(248) 789-5338 darwishteam@gmail.com The Darwish Team
    Traffic Dashboard
    Home
    • Home
    • Search
      • Local Properties
      • Featured Properties
      • Home Valuation
    • Selling
    • Buying
    • Communities
      • Brighton
      • Fowlerville
      • Howell
      • Hamburg
      • Hamburg Township
      • Hartland
      • Livingston County
      • Pinckney
      • South Lyon
    • About
      • Real Estate Experts
      • Testimonials
    • Contact
    Traffic Dashboard
    The Darwish Team
    (248) 789-5338 darwishteam@gmail.com
    • 6870 Grand River Ave.
      Brighton, MI 48843
    Company
    • Home
    • About
    • Testimonials
    • Contact
    Services
    • Buying
    • Selling
    • Home Valuation
    • Mortgage Calculator
    Explore
    • Property Search
    • Featured Properties
    • Communities
    Local Guide
    • Search by City
    • Search by Subdivision
    • Search by Zip
    • Search by Area
    Legal
    • Privacy
    • Terms
    • DMCA
    • Accessibility
    • Fair Housing
    Account
    • Dashboard
    • Logout
    • Login
    Joseph Darwish - Footer Logo
    ©2026 The Darwish Team. All rights reserved.
    Website built by CloseHack.

    Michigan Regional Information Center

    © MichRIC. All rights reserved. Information Deemed Reliable, but Not Guaranteed. Listing information is from various brokers who participate in IDX and not all listings may be visible on the site. The property information being provided is for consumers personal, non-commercial use and may not be used for any purpose other than to identify prospective properties consumers may be interested in purchasing.

    Realcomp IDX

    ​All rights reserved. Information Deemed Reliable, but Not Guaranteed. Listing information is from various brokers who participate in IDX and not all listings may be visible on the site. The property information being provided is for consumers personal, non-commercial use and may not be used for any purpose other than to identify prospective properties consumers may be interested in purchasing.

    Return
    • All Types
    • House+2 more
    • Price
    • Bed/Bath
    • Size
    • Dates
    • Filters
    • Amenities
    • Save
    • Share
    Listings
    No results
    Sort
    Home / Traverse City City / 1011 Lake Ridge Drive
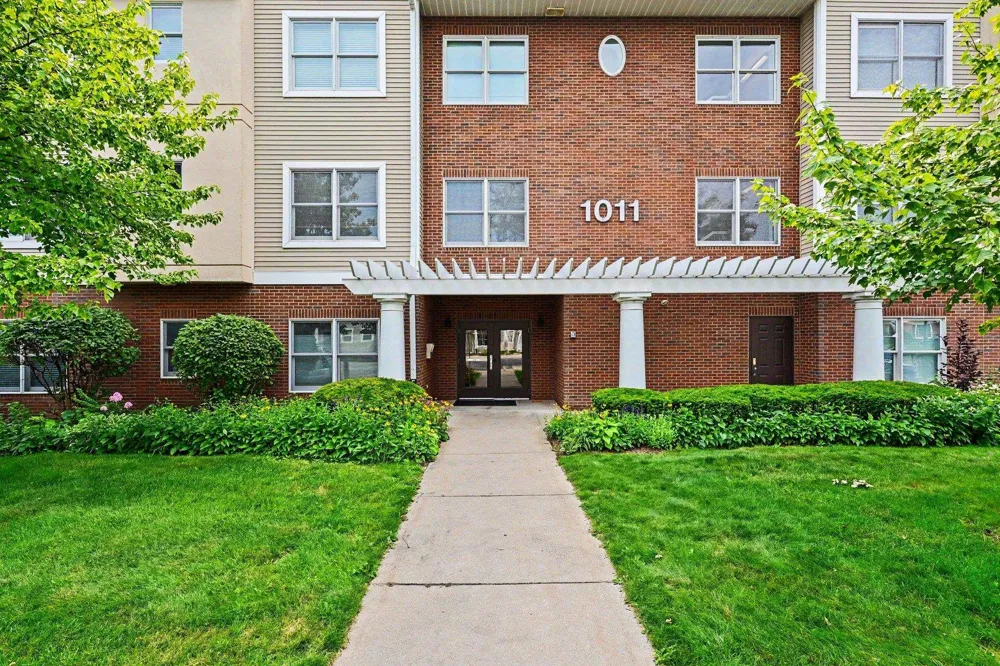
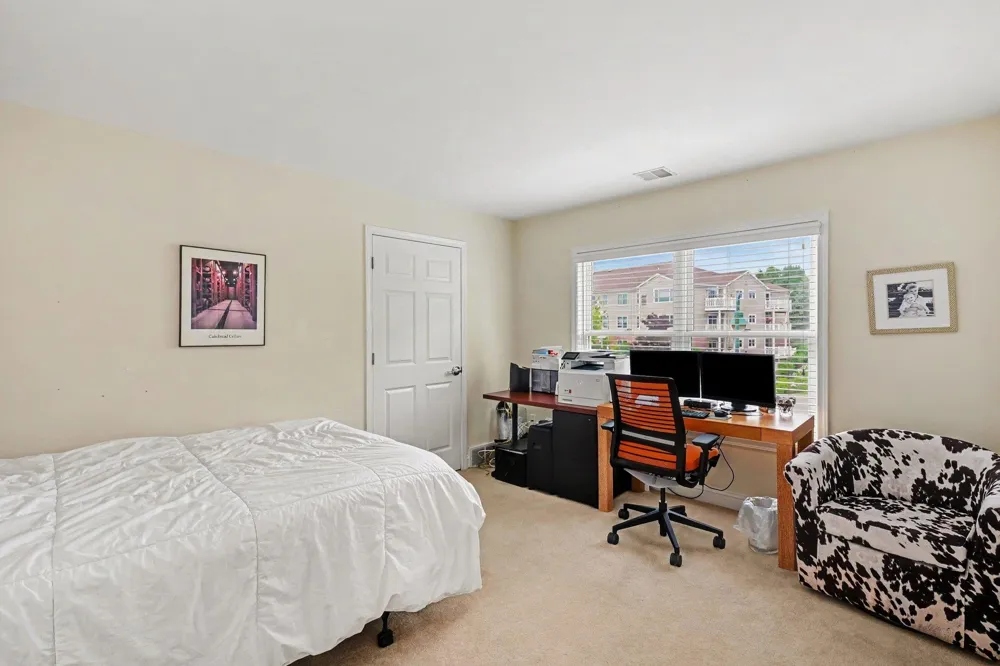
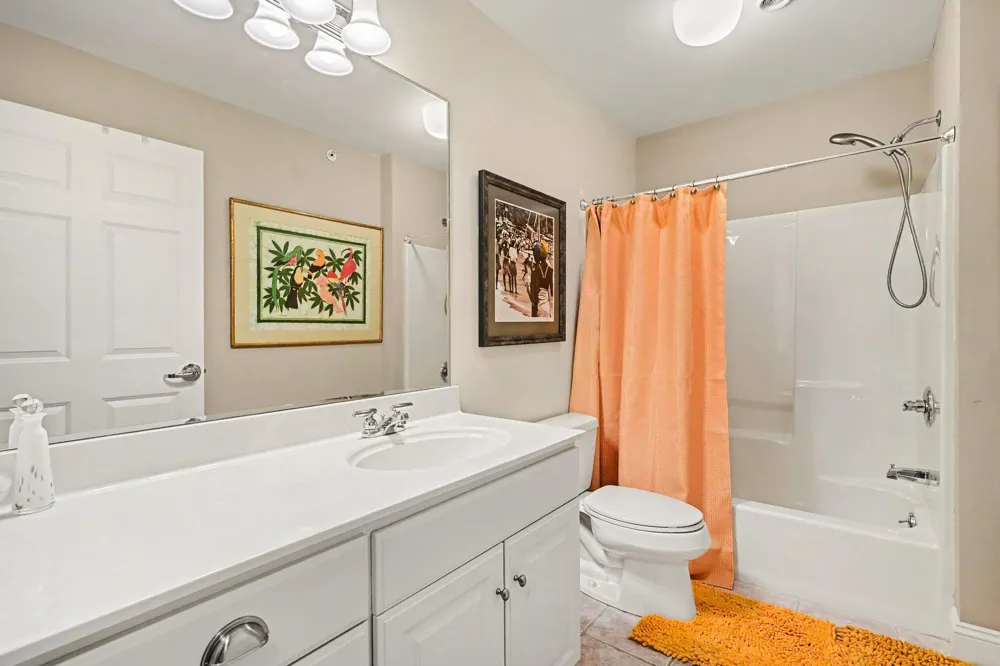
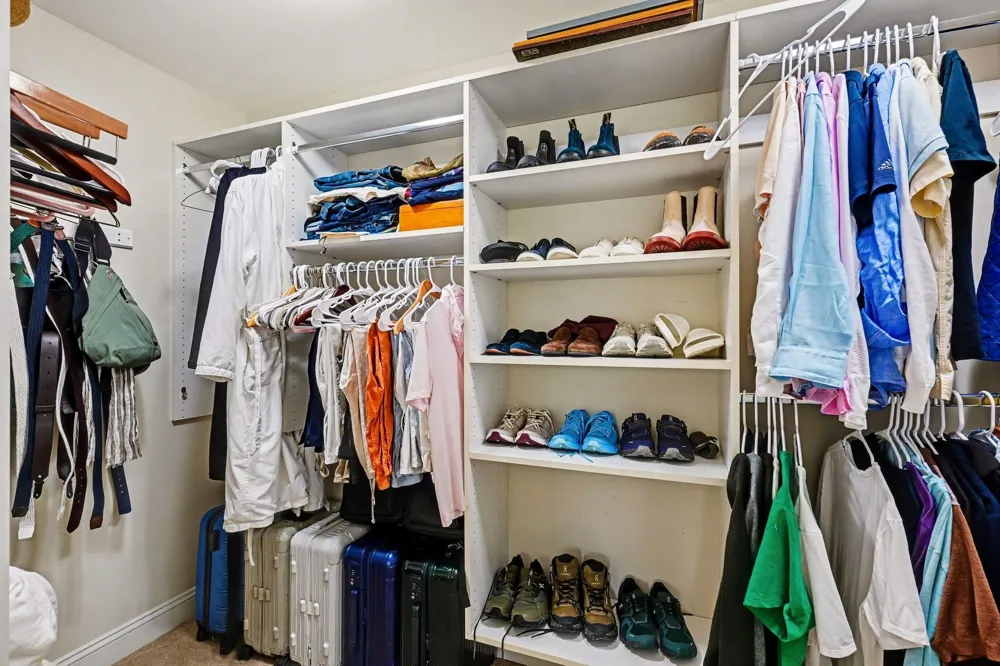
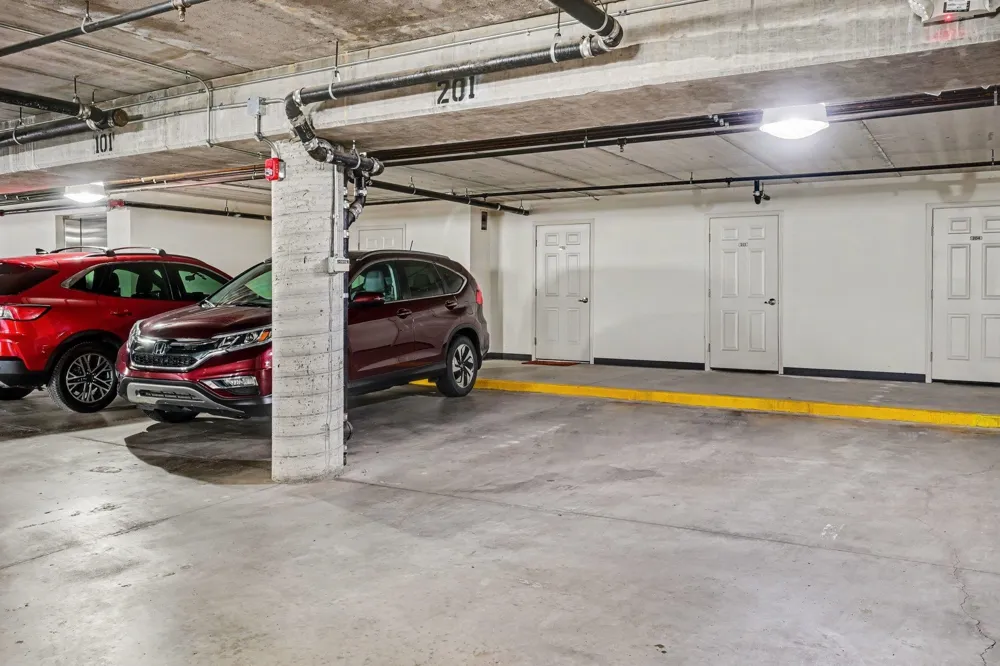
    1011 Lake Ridge Drive Traverse City City, MI 49684 1011 Lake Ridge Drive Traverse City City, MI 49684 1011 Lake Ridge Drive Traverse City City, MI 49684 1011 Lake Ridge Drive Traverse City City, MI 49684 1011 Lake Ridge Drive Traverse City City, MI 49684 1011 Lake Ridge Drive Traverse City City, MI 49684 1011 Lake Ridge Drive Traverse City City, MI 49684 1011 Lake Ridge Drive Traverse City City, MI 49684 1011 Lake Ridge Drive Traverse City City, MI 49684 1011 Lake Ridge Drive Traverse City City, MI 49684 1011 Lake Ridge Drive Traverse City City, MI 49684 1011 Lake Ridge Drive Traverse City City, MI 49684 1011 Lake Ridge Drive Traverse City City, MI 49684 1011 Lake Ridge Drive Traverse City City, MI 49684 1011 Lake Ridge Drive Traverse City City, MI 49684 1011 Lake Ridge Drive Traverse City City, MI 49684 1011 Lake Ridge Drive Traverse City City, MI 49684 1011 Lake Ridge Drive Traverse City City, MI 49684 1011 Lake Ridge Drive Traverse City City, MI 49684 1011 Lake Ridge Drive Traverse City City, MI 49684 1011 Lake Ridge Drive Traverse City City, MI 49684 1011 Lake Ridge Drive Traverse City City, MI 49684 1011 Lake Ridge Drive Traverse City City, MI 49684 1011 Lake Ridge Drive Traverse City City, MI 49684 1011 Lake Ridge Drive Traverse City City, MI 49684 1011 Lake Ridge Drive Traverse City City, MI 49684 1011 Lake Ridge Drive Traverse City City, MI 49684 1011 Lake Ridge Drive Traverse City City, MI 49684 View All Photos

    $600,000

    | Active

    1011 Lake Ridge Drive

    Traverse City City, MI 49684

    1,384
    Square Feet
    2
    Beds
    2
    Baths
    47
    Days on Market
    78080071705
    MLS#
    Townhouse
    Structure
    Residential
    Zone
    Contact

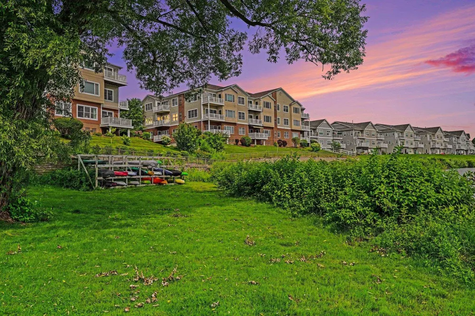
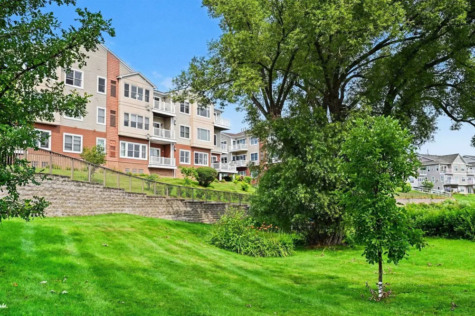
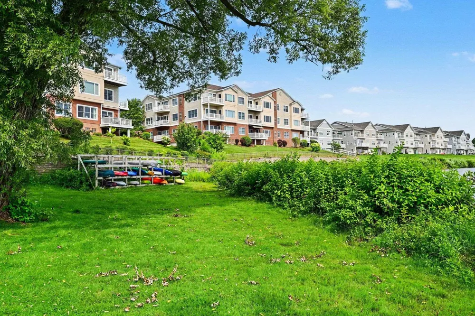
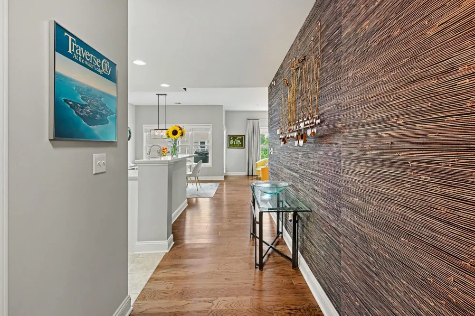
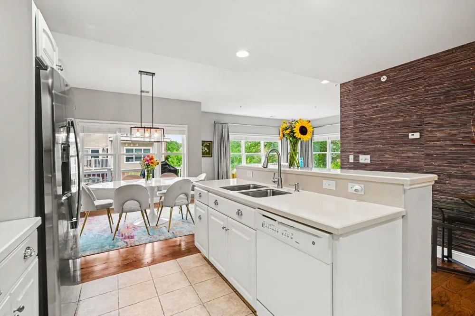
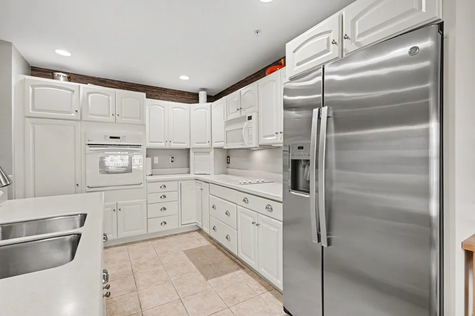
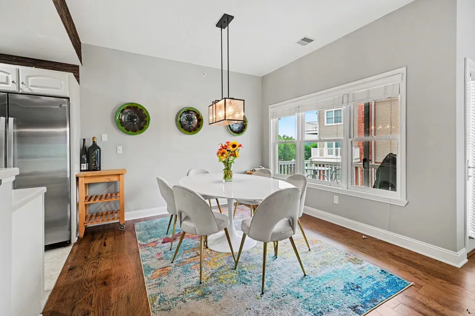
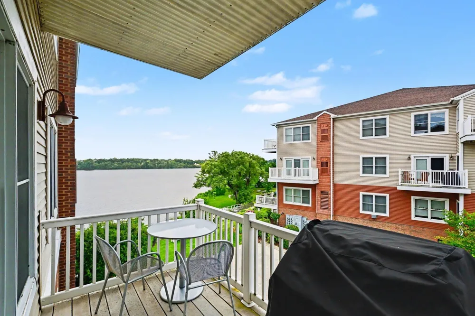
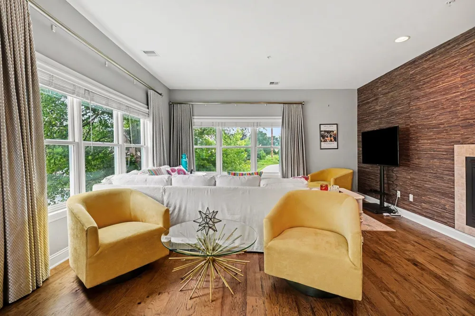
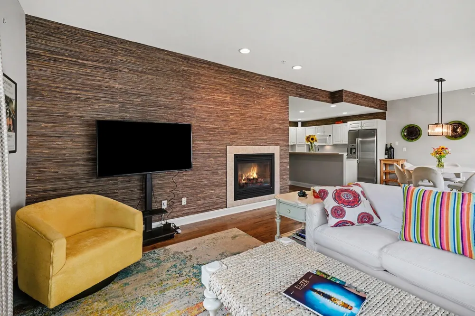
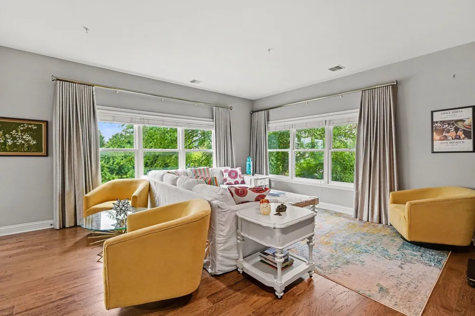
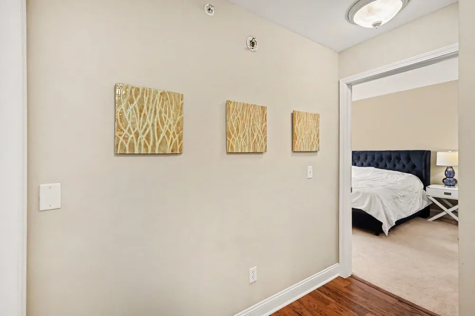
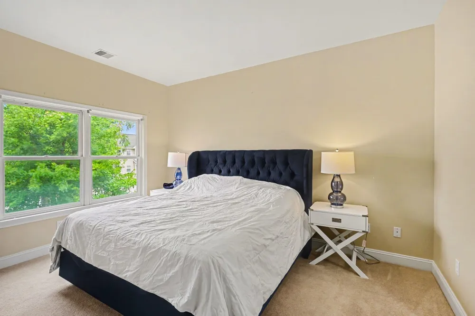
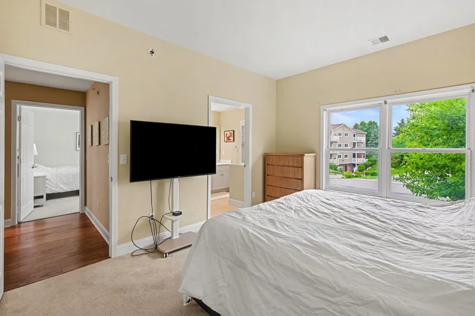
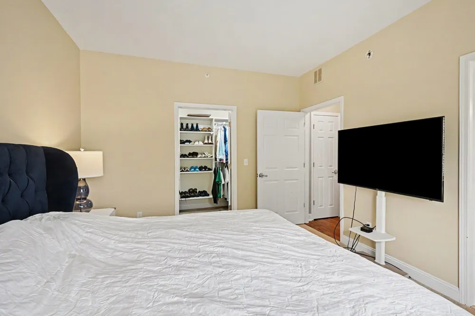
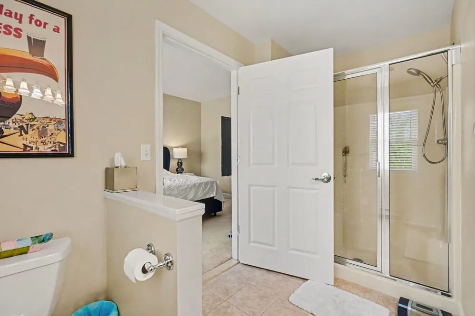
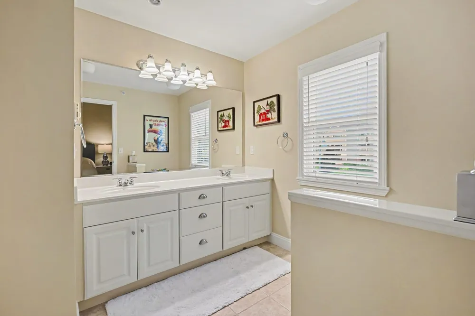
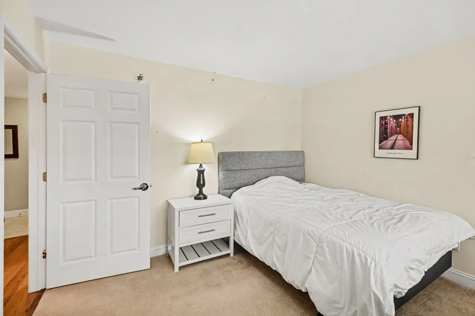
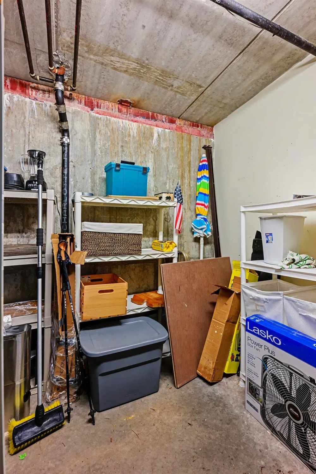
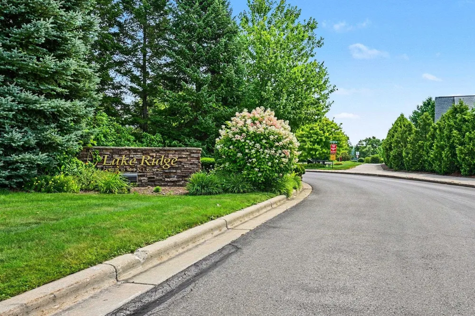
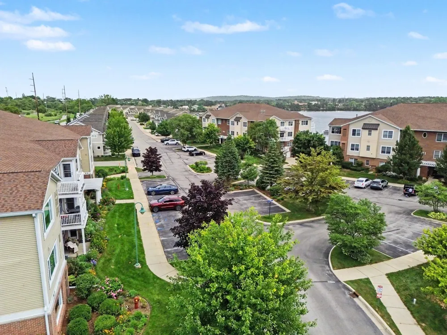
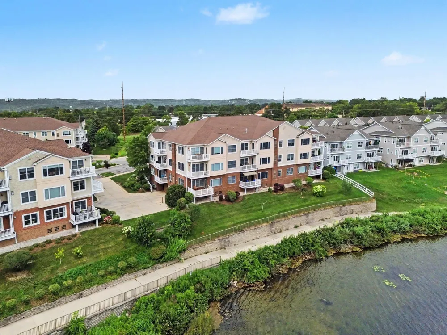
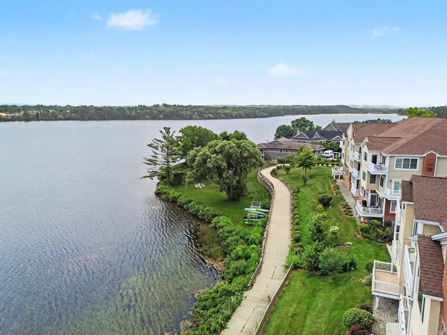
    Welcome to carefree waterfront living on beautiful Boardman Lake. This spacious, one-level condominium offers 2 bedrooms, 2 bathrooms, and nearly 1,400 square feet of thoughtfully designed living space in one of Traverse Citys most desirable locations. As you step inside, youre welcomed by an open floor plan featuring generous living and dining areas, a cozy gas fireplace, and plenty of natural light. The kitchens center island makes meal prep and entertaining easy, while the seamless layout creates a warm and inviting atmosphere. The primary suite provides a peaceful retreat with a private bath and walk-in closet, and the second bedroom offers flexibility for guests, family, or a home office. Step outside onto your private balcony and enjoy beautiful views of Boardman Lake. Whether youre sipping your morning coffee or relaxing at the end of the day, its the perfect place to unwind. Residents enjoy approximately 700 feet of shared lake frontage, a private beach area, dock access, and direct connections to the TART Trail. From here, youre just a short walk or bike ride to downtown Traverse City, where youll find shopping, dining, entertainment, and year-round events. Additional features include a secure, elevator-served building, handicap accessibility, central air conditioning, an underground heated garage, and a private storage room. If youve been looking for low-maintenance living with the perfect combination of waterfront beauty and downtown convenience, this Boardman Lake condo is ready to welcome you home.

    Property Details
    Interior
    EntranceFoyer, Pantry, WalkInClosets
    Cooling
    1
    Heating
    Forced Air, NaturalGas
    Cooling Features
    Central Air
    Bedrooms
    2
    Bathrooms
    2.0
    Full Baths
    2
    Lot Features
    WaterView, Sprinklers
    Lot Description
    WaterView, Sprinklers
    Square Feet
    1384.0
    Parking Features
    OneCarGarage, Attached, Garage, HeatedGarage, GarageDoorOpener
    Parking
    1
    Parking Type
    Garage
    Parking Garage Spaces
    1.0
    Property Type
    Purchase
    Style
    Contemporary
    Basement
    1
    Basement Description
    Concrete, ExteriorEntry, Full, InteriorEntry, PartiallyFinished
    Basement Finished
    1
    Year Built
    2002
    Foundation
    Basement
    Sewer Information
    Shared Septic
    Utility Source
    Public
    Appliances
    Dishwasher, Disposal, Microwave, Refrigerator
    Subdivision
    LAKE RIDGE CONDOMINIUMS
    School District
    TraverseCity
    County
    GrandTraverse
    Region
    TraverseCityCity_GrandTraverse
    Original List Price
    $615,000
    Days on Market (Cumulative)
    47
    HOA
    1
    HOA Fees
    450.18
    MLS #
    78080071705
    Location
    Legal

    ​All rights reserved. Information Deemed Reliable, but Not Guaranteed. Listing information is from various brokers who participate in IDX and not all listings may be visible on the site. The property information being provided is for consumers personal, non-commercial use and may not be used for any purpose other than to identify prospective properties consumers may be interested in purchasing.

    Provided By
    Listed by Cassandra Steuer (#78000000744972)
    Listing Office: REO - Elk Rapids-101308 (#78000000061315)

    Joseph Darwish Have a question about this home?

    Interested in Purchasing 1011 Lake Ridge Drive?

    Get an estimate on monthly payments on this property.

    $
    years
    Down Payment
    $
    %
    Interest Rate
    %
    Tax Rate
    %
    $
    $annually
    $monthly
    Estimated Monthly Payment
    $0.00
    Loan Amount
    $0.00