
(248) 789-5338 darwishteam@gmail.com The Darwish Team
    Traffic Dashboard
    Home
    • Home
    • Search
      • Local Properties
      • Featured Properties
      • Home Valuation
    • Selling
    • Buying
    • Communities
      • Brighton
      • Fowlerville
      • Howell
      • Hamburg
      • Hamburg Township
      • Hartland
      • Livingston County
      • Pinckney
      • South Lyon
    • About
      • Real Estate Experts
      • Testimonials
    • Contact
    Traffic Dashboard
    The Darwish Team
    (248) 789-5338 darwishteam@gmail.com
    • 6870 Grand River Ave.
      Brighton, MI 48843
    Company
    • Home
    • About
    • Testimonials
    • Contact
    Services
    • Buying
    • Selling
    • Home Valuation
    • Mortgage Calculator
    Explore
    • Property Search
    • Featured Properties
    • Communities
    Local Guide
    • Search by City
    • Search by Subdivision
    • Search by Zip
    • Search by Area
    Legal
    • Privacy
    • Terms
    • DMCA
    • Accessibility
    • Fair Housing
    Account
    • Dashboard
    • Logout
    • Login
    Joseph Darwish - Footer Logo
    ©2026 The Darwish Team. All rights reserved.
    Website built by CloseHack.

    Michigan Regional Information Center

    © MichRIC. All rights reserved. Information Deemed Reliable, but Not Guaranteed. Listing information is from various brokers who participate in IDX and not all listings may be visible on the site. The property information being provided is for consumers personal, non-commercial use and may not be used for any purpose other than to identify prospective properties consumers may be interested in purchasing.

    Realcomp IDX

    ​All rights reserved. Information Deemed Reliable, but Not Guaranteed. Listing information is from various brokers who participate in IDX and not all listings may be visible on the site. The property information being provided is for consumers personal, non-commercial use and may not be used for any purpose other than to identify prospective properties consumers may be interested in purchasing.

    Return
    • All Types
    • House+2 more
    • Price
    • Bed/Bath
    • Size
    • Dates
    • Filters
    • Amenities
    • Save
    • Share
    Listings
    No results
    Sort
    Home / White Cloud / 1012 Evergreen Drive
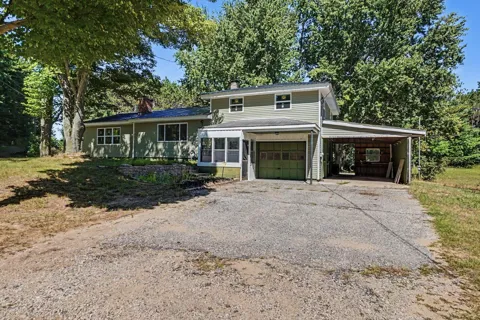
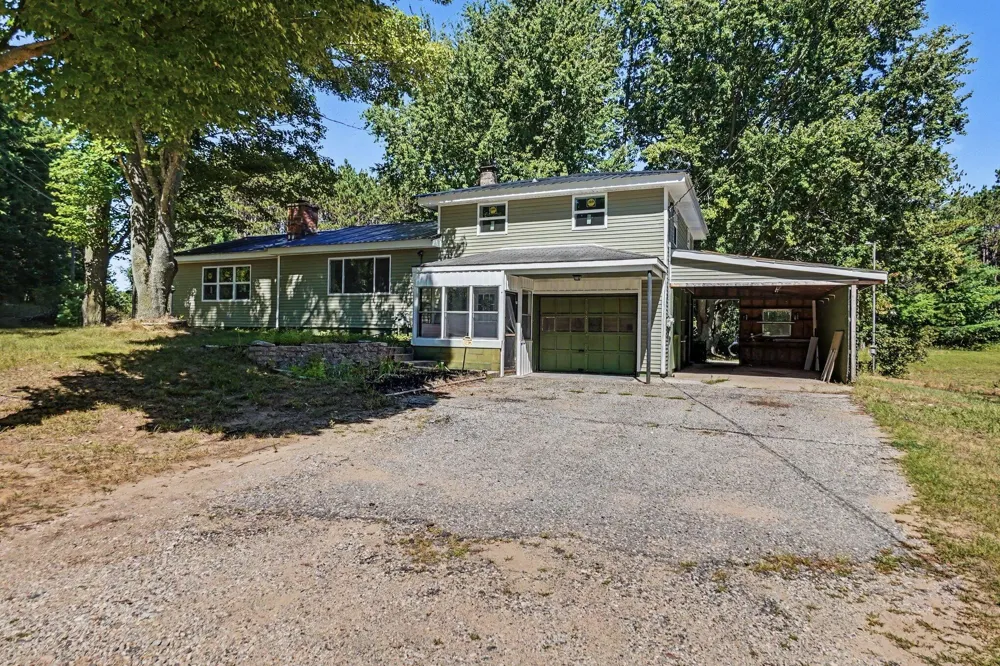
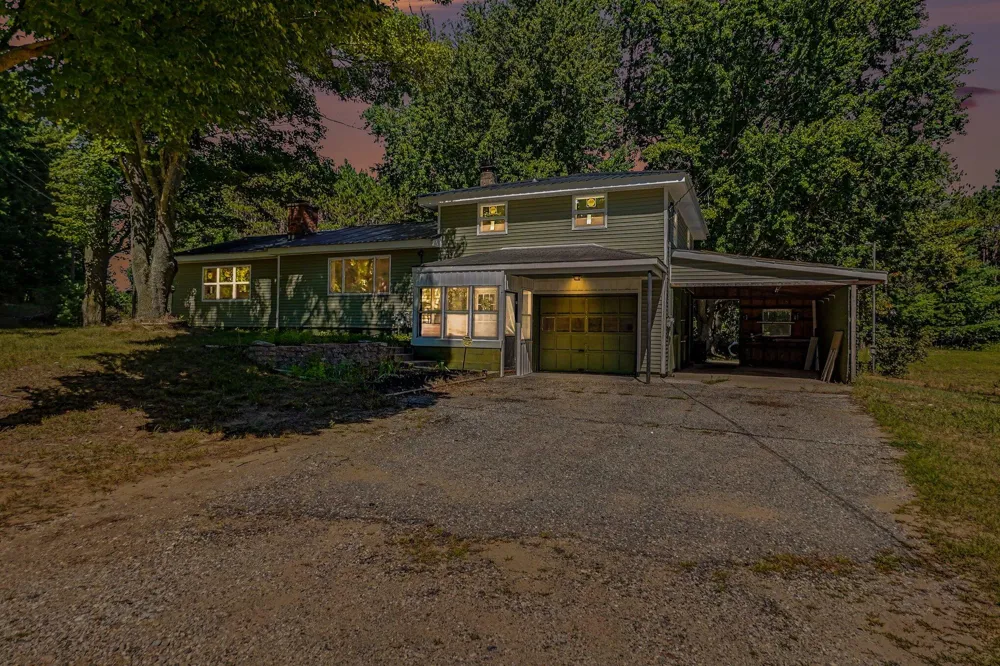
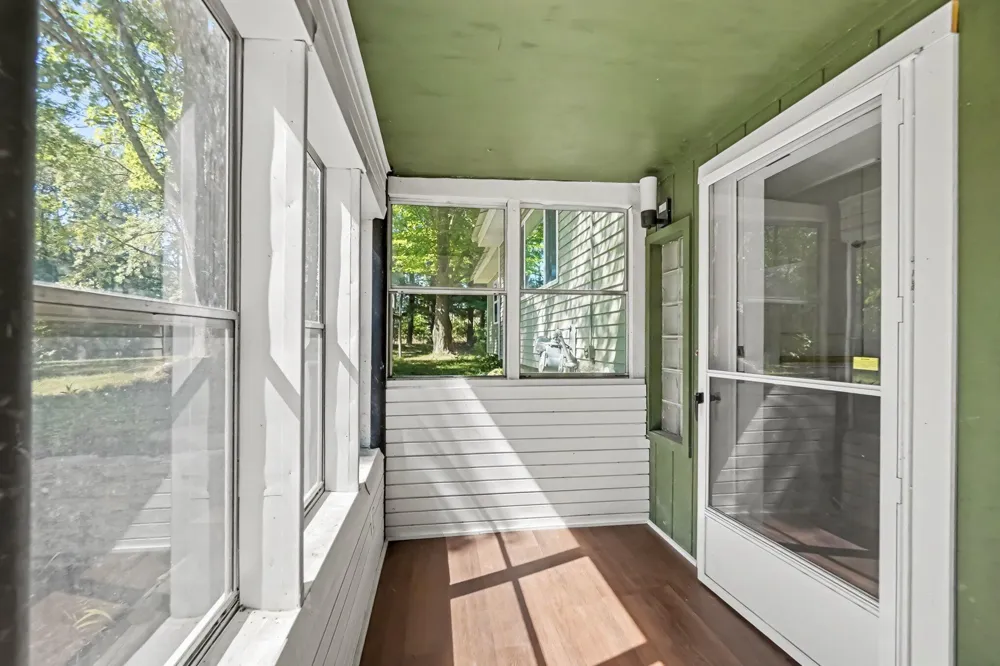
    1012 Evergreen Drive White Cloud, MI 49349 1012 Evergreen Drive White Cloud, MI 49349 1012 Evergreen Drive White Cloud, MI 49349 1012 Evergreen Drive White Cloud, MI 49349 1012 Evergreen Drive White Cloud, MI 49349 1012 Evergreen Drive White Cloud, MI 49349 1012 Evergreen Drive White Cloud, MI 49349 1012 Evergreen Drive White Cloud, MI 49349 1012 Evergreen Drive White Cloud, MI 49349 1012 Evergreen Drive White Cloud, MI 49349 1012 Evergreen Drive White Cloud, MI 49349 1012 Evergreen Drive White Cloud, MI 49349 1012 Evergreen Drive White Cloud, MI 49349 1012 Evergreen Drive White Cloud, MI 49349 1012 Evergreen Drive White Cloud, MI 49349 1012 Evergreen Drive White Cloud, MI 49349 1012 Evergreen Drive White Cloud, MI 49349 1012 Evergreen Drive White Cloud, MI 49349 1012 Evergreen Drive White Cloud, MI 49349 1012 Evergreen Drive White Cloud, MI 49349 1012 Evergreen Drive White Cloud, MI 49349 1012 Evergreen Drive White Cloud, MI 49349 1012 Evergreen Drive White Cloud, MI 49349 1012 Evergreen Drive White Cloud, MI 49349 1012 Evergreen Drive White Cloud, MI 49349 1012 Evergreen Drive White Cloud, MI 49349 1012 Evergreen Drive White Cloud, MI 49349 1012 Evergreen Drive White Cloud, MI 49349 1012 Evergreen Drive White Cloud, MI 49349 1012 Evergreen Drive White Cloud, MI 49349 1012 Evergreen Drive White Cloud, MI 49349 1012 Evergreen Drive White Cloud, MI 49349 1012 Evergreen Drive White Cloud, MI 49349 1012 Evergreen Drive White Cloud, MI 49349 1012 Evergreen Drive White Cloud, MI 49349 1012 Evergreen Drive White Cloud, MI 49349 1012 Evergreen Drive White Cloud, MI 49349 View All Photos

    $299,900

    | Active

    1012 Evergreen Drive

    White Cloud, MI 49349

    1,988
    Square Feet
    4
    Beds
    2
    Baths
    19
    Days on Market
    26045564
    MLS#
    House
    Structure
    Residential
    Zone
    Contact

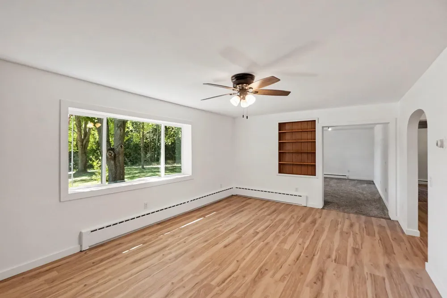
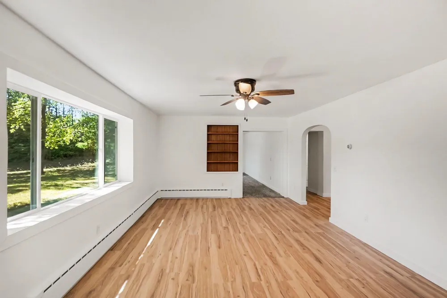
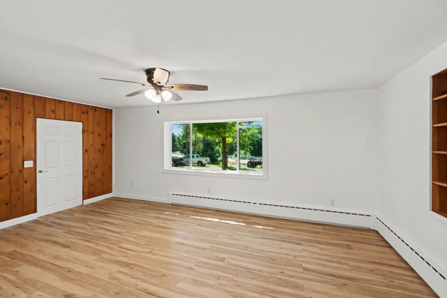
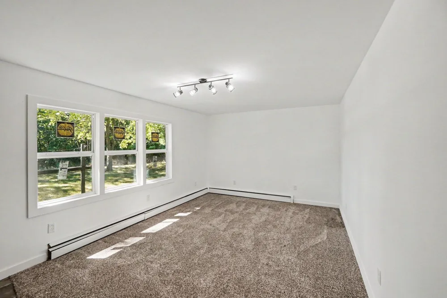
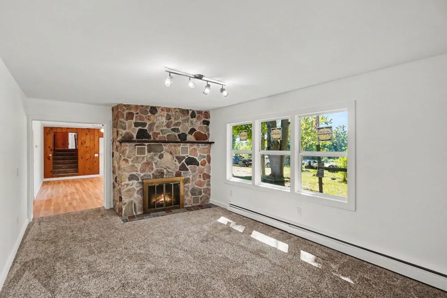
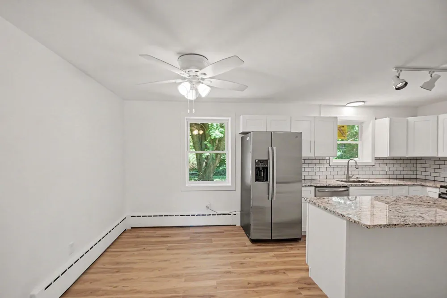
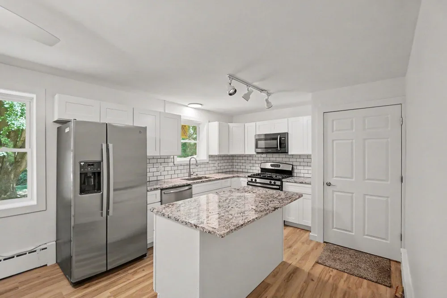
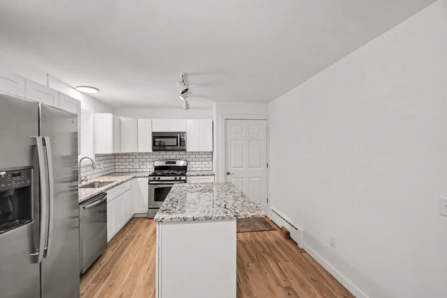
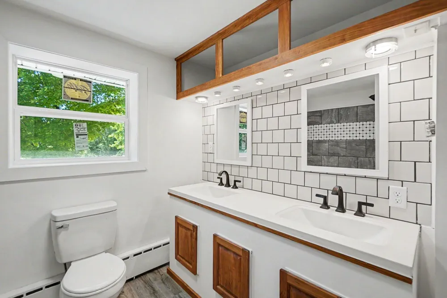
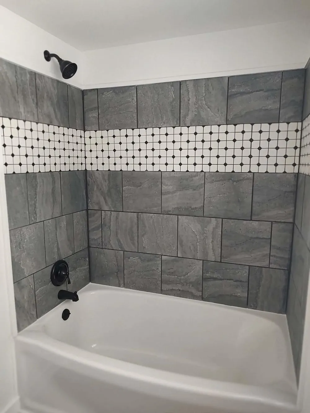
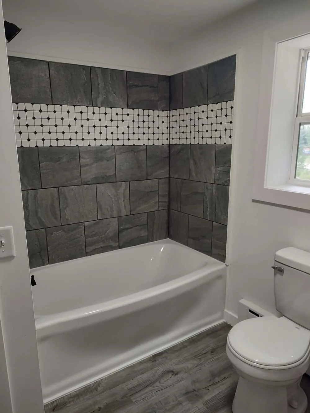
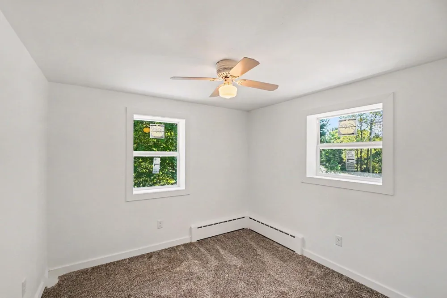
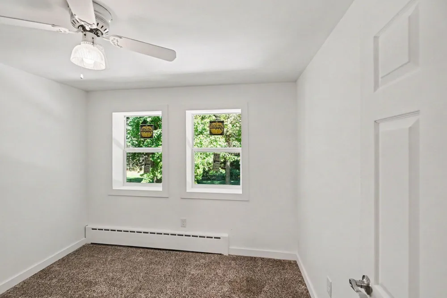
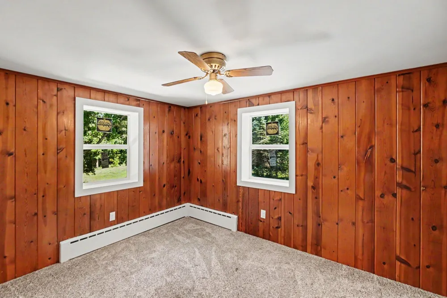
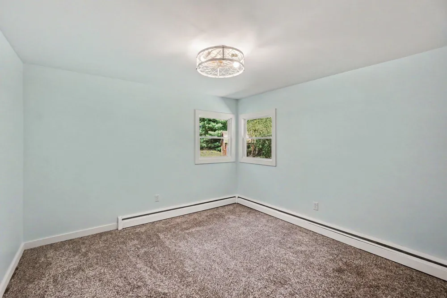
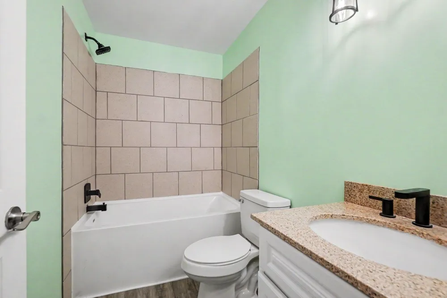
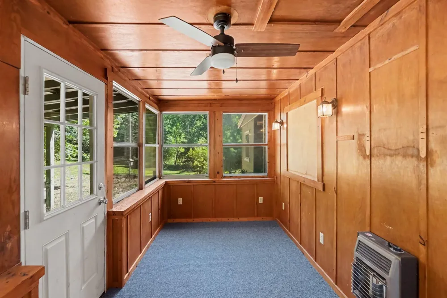
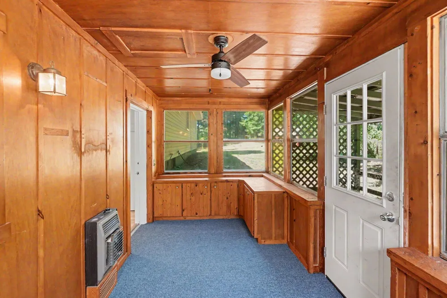
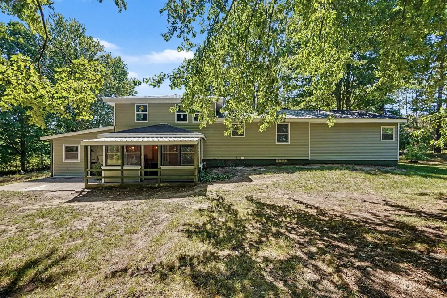
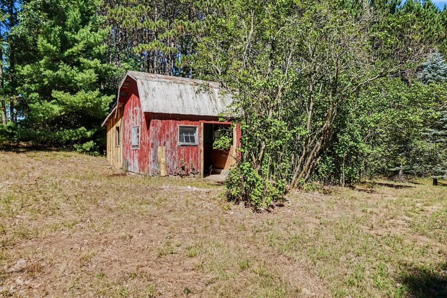
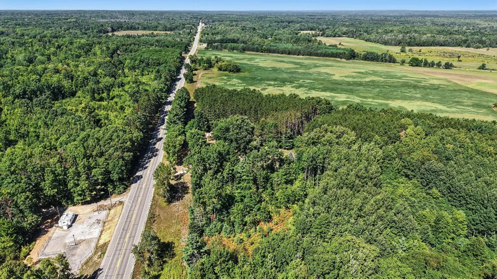
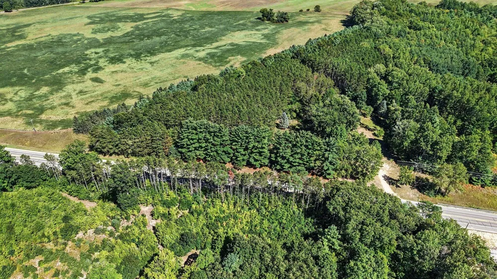
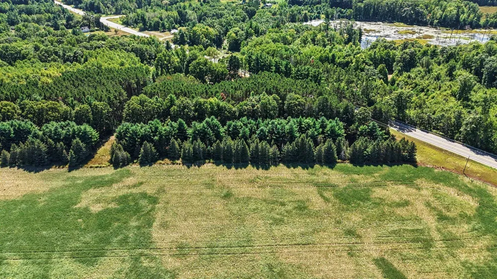
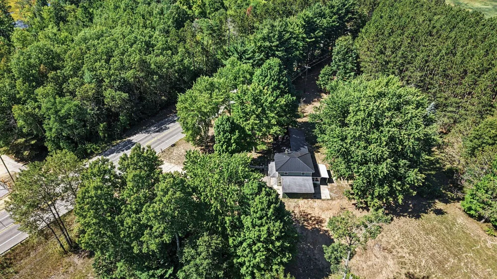
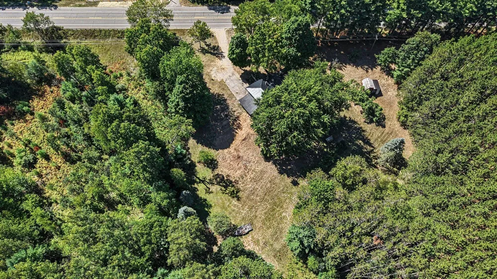
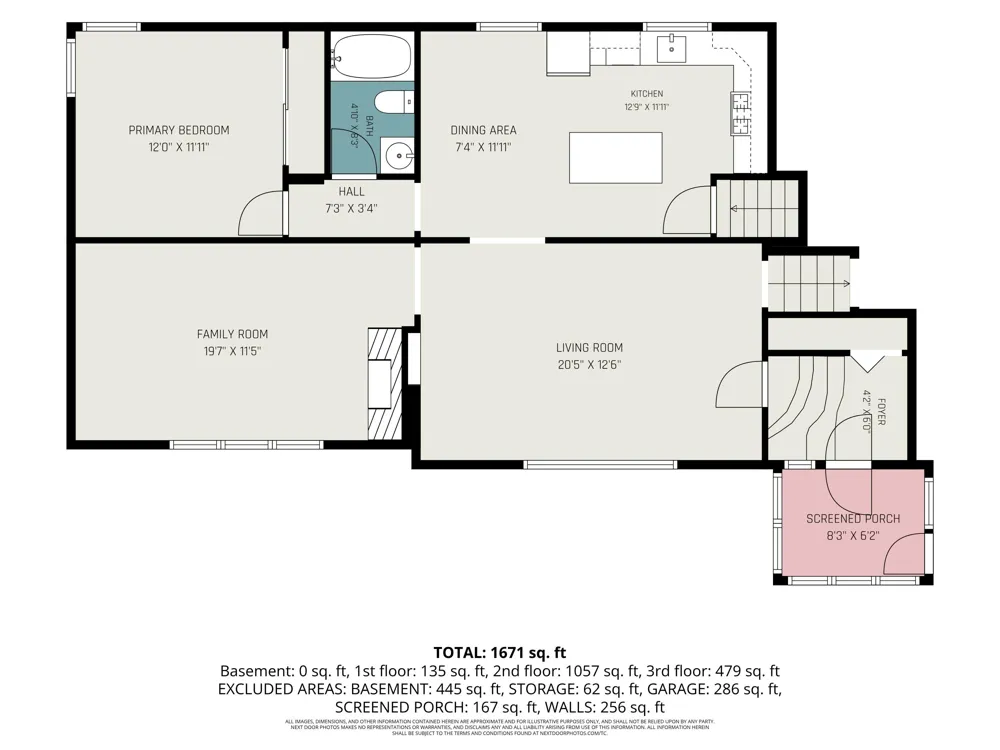
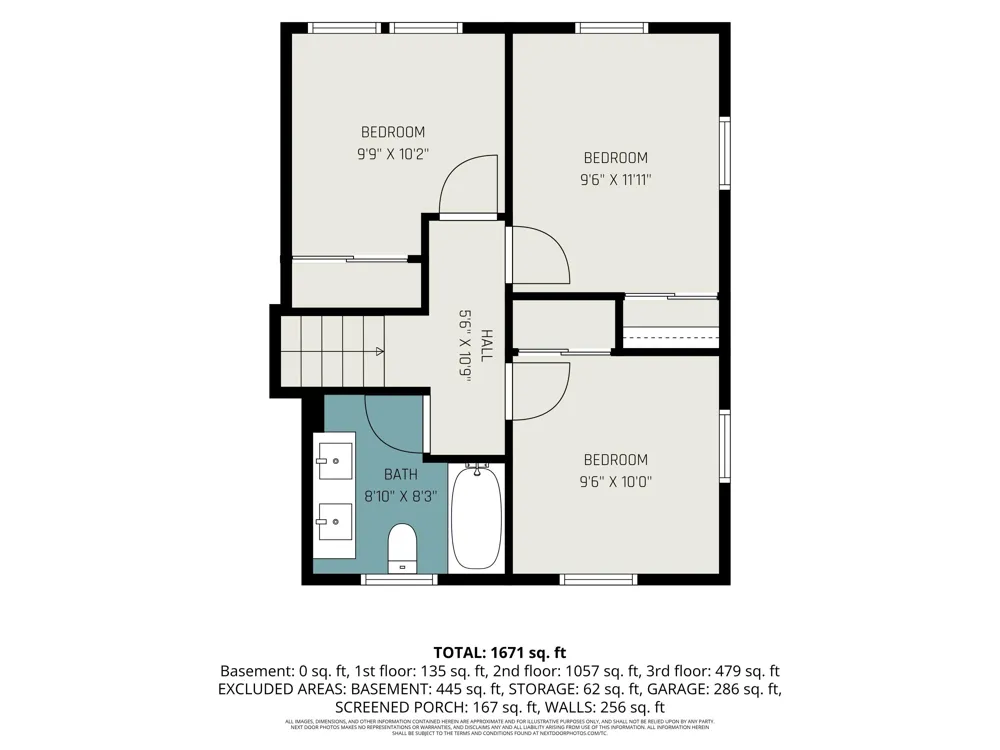
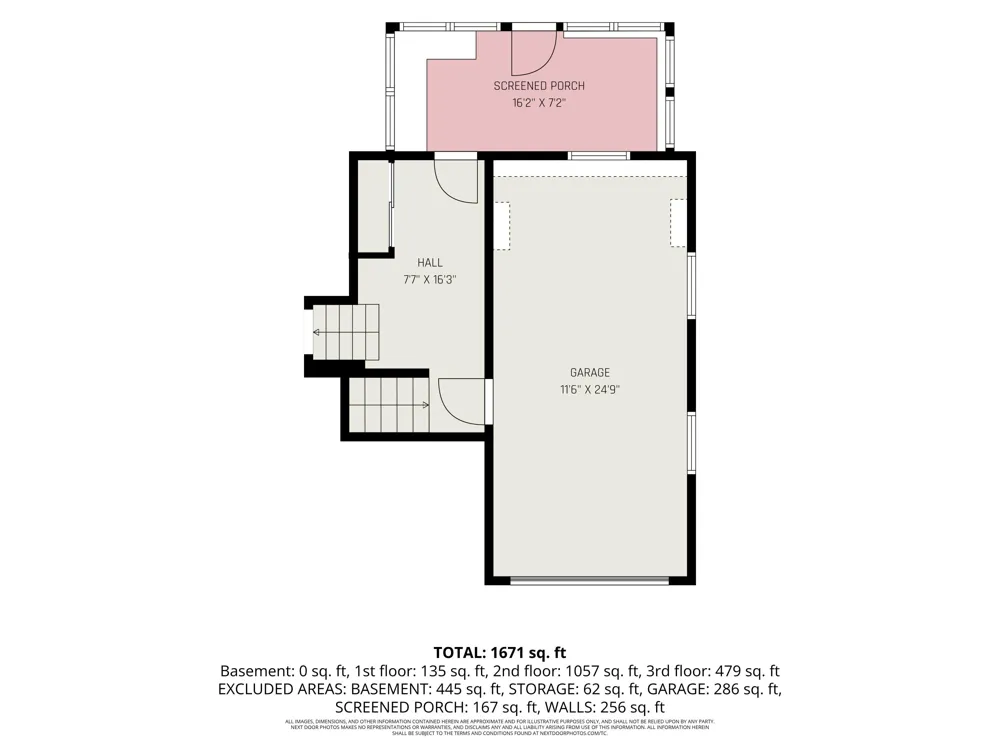
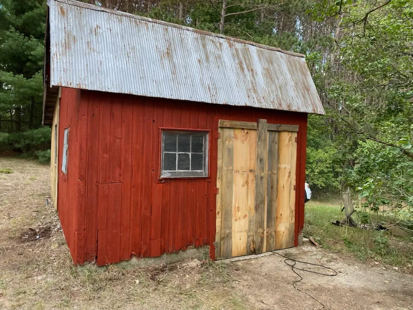
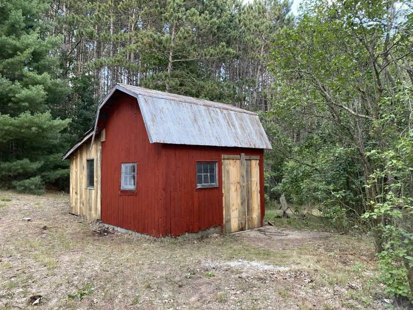
    Welcome home to this beautiful, totally updated 4-bedroom, 2-bathroom property nestled on nearly 3.25 acres in the highly desirable White Cloud School District. Combining modern updates such as a Brand New Kitchen w/ Granite Countertops, Stainless Steel Appliances & New Cabinets. Two Updated Bathrooms with tile showers and dual sinks, New Windows through out the entire home. New Metal Roof and Vinyl Siding make this property a totally maintenance free exterior. You will think this is a New Build when you walk into the home. This home offers the perfect blend of comfort, style, and peaceful rural living. Step inside to discover a spacious, inviting layout designed for both everyday living and entertaining. The home's cozy yet contemporary feel creates a relaxing atmosphere. You will love coming home in the winter time to warm yourself by the awesome fieldstone fireplace in the family room . You will not be disappointed in the property with more updates & upgrades than I can list!!! Conveniently located just minutes from both Newaygo and Fremont, & only 35 minutes from G/R, this property offers the tranquility of small-town living while remaining close to shopping, dining, and everyday amenities. Outdoor enthusiasts will appreciate the nearby Dragon Trail, local hunting land, and side-by-side trail systems, providing year-round recreational opportunities. The backyard is mostly fenced, offering plenty of space for pets and outdoor activities, while the property's boundaries extend beyond the existing fencing. A two-stall garage & shed provide ample room for vehicles, tools, equipment, recreational toys, and hobbies. Schedule your private showing today and discover all that this exceptional property has to offer. Buyer and Buyer's Agent to verify all information.

    Property Details
    Interior
    Center Island
    Fireplaces
    1
    Heating
    Hot Water
    Bedrooms
    4
    Bathrooms
    2.0
    Full Baths
    2
    Lot Features
    Wooded, Rolling Hills
    Stories
    2
    Lot Description
    Wooded, Rolling Hills
    Exterior Features
    Scrn Porch
    Exterior Materials
    Scrn Porch
    Acres
    0.0
    Square Feet
    1988.0
    Lot Size (sqft)
    3.25
    Parking Features
    Garage Faces Front, Attached
    Parking
    1
    Parking Type
    Garage
    Parking Garage Spaces
    2.0
    Property Type
    Purchase
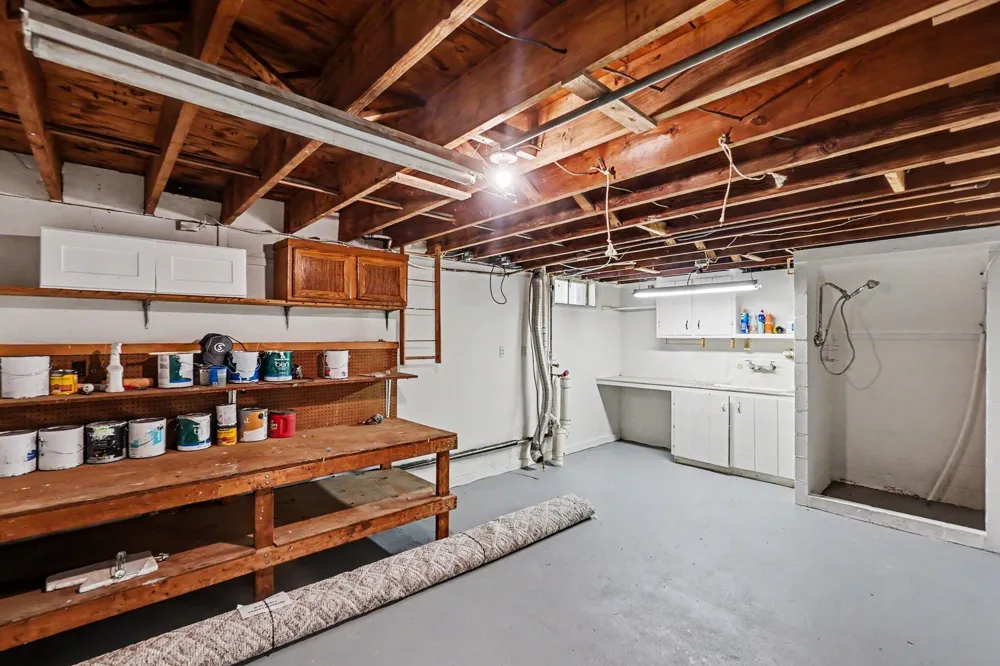
    Basement
    1
    Basement Description
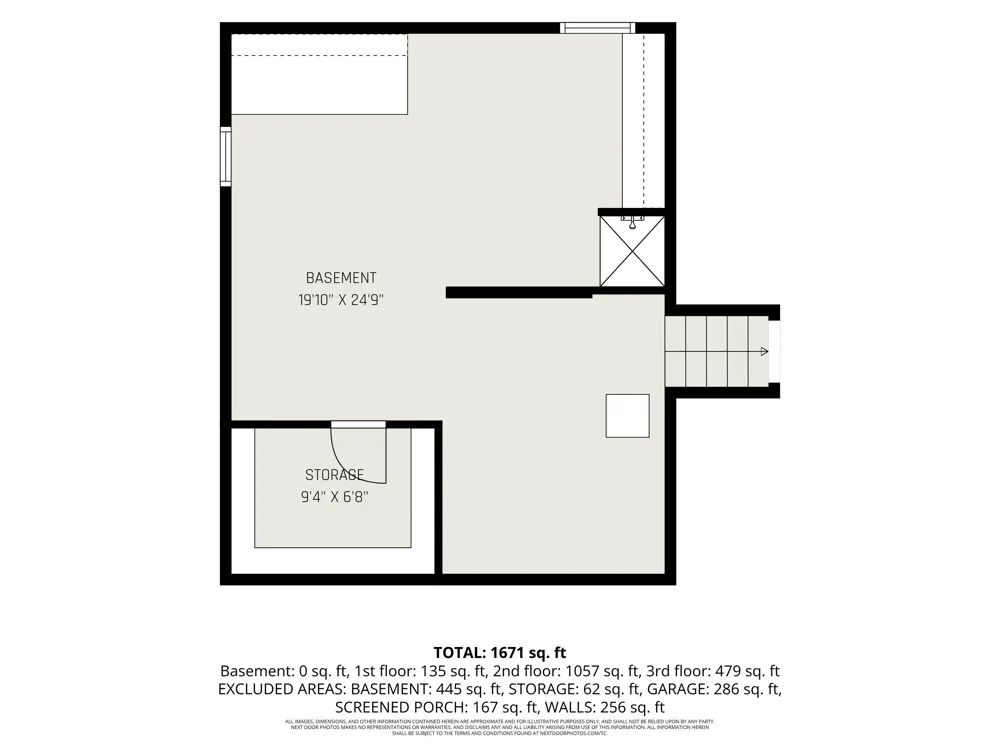
    Full
    Year Built
    1955
    Roof
    Metal
    Sewer Information
    Septic Tank
    Utility Source
    Well
    Utility Features
    Natural Gas Connected
    Appliances
    Dishwasher, Microwave, Oven, Range, Refrigerator
    School District
    White Cloud
    High School
    White Cloud High School
    County
    Newaygo
    Region
    White Cloud
    Original List Price
    $319,900
    Days on Market (Cumulative)
    19
    Taxes Annual
    $1,188
    MLS #
    26045564
    Location
    Legal

    © MichRIC. All rights reserved. Information Deemed Reliable, but Not Guaranteed. Listing information is from various brokers who participate in IDX and not all listings may be visible on the site. The property information being provided is for consumers personal, non-commercial use and may not be used for any purpose other than to identify prospective properties consumers may be interested in purchasing.

    Provided By
    Listed by John P Boggiano (#gbogg9627)
    Listing Office: Berkshire Hathaway HomeServices Michigan Real Estate (Main) (#g009300)

    Joseph Darwish Have a question about this home?

    Interested in Purchasing 1012 Evergreen Drive?

    Get an estimate on monthly payments on this property.

    $
    years
    Down Payment
    $
    %
    Interest Rate
    %
    Tax Rate
    %
    $
    $annually
    $monthly
    Estimated Monthly Payment
    $0.00
    Loan Amount
    $0.00