(248) 789-5338 darwishteam@gmail.com The Darwish Team
    Traffic Dashboard
    Home
    • Home
    • Search
      • Local Properties
      • Featured Properties
      • Home Valuation
    • Selling
    • Buying
    • Communities
      • Brighton
      • Fowlerville
      • Howell
      • Hamburg
      • Hamburg Township
      • Hartland
      • Livingston County
      • Pinckney
      • South Lyon
    • About
      • Real Estate Experts
      • Testimonials
    • Contact
    Traffic Dashboard
    The Darwish Team
    (248) 789-5338 darwishteam@gmail.com
    • 6870 Grand River Ave.
      Brighton, MI 48843
    Company
    • Home
    • About
    • Testimonials
    • Contact
    Services
    • Buying
    • Selling
    • Home Valuation
    • Mortgage Calculator
    Explore
    • Property Search
    • Featured Properties
    • Communities
    Local Guide
    • Search by City
    • Search by Subdivision
    • Search by Zip
    • Search by Area
    Legal
    • Privacy
    • Terms
    • DMCA
    • Accessibility
    • Fair Housing
    Account
    • Dashboard
    • Logout
    • Login
    Joseph Darwish - Footer Logo
    ©2026 The Darwish Team. All rights reserved.
    Website built by CloseHack.

    Michigan Regional Information Center

    © MichRIC. All rights reserved. Information Deemed Reliable, but Not Guaranteed. Listing information is from various brokers who participate in IDX and not all listings may be visible on the site. The property information being provided is for consumers personal, non-commercial use and may not be used for any purpose other than to identify prospective properties consumers may be interested in purchasing.

    Realcomp IDX

    ​All rights reserved. Information Deemed Reliable, but Not Guaranteed. Listing information is from various brokers who participate in IDX and not all listings may be visible on the site. The property information being provided is for consumers personal, non-commercial use and may not be used for any purpose other than to identify prospective properties consumers may be interested in purchasing.

    Return
    • All Types
    • House+2 more
    • Price
    • Bed/Bath
    • Size
    • Dates
    • Filters
    • Amenities
    • Save
    • Share
    Listings
    No results
    Sort
    Home / Grand Haven / 10371 Cedar Drive #8
    10371 Cedar Drive #8 Grand Haven, MI 49417 10371 Cedar Drive #8 Grand Haven, MI 49417 10371 Cedar Drive #8 Grand Haven, MI 49417 10371 Cedar Drive #8 Grand Haven, MI 49417 10371 Cedar Drive #8 Grand Haven, MI 49417 10371 Cedar Drive #8 Grand Haven, MI 49417 10371 Cedar Drive #8 Grand Haven, MI 49417 10371 Cedar Drive #8 Grand Haven, MI 49417 10371 Cedar Drive #8 Grand Haven, MI 49417 10371 Cedar Drive #8 Grand Haven, MI 49417 10371 Cedar Drive #8 Grand Haven, MI 49417 10371 Cedar Drive #8 Grand Haven, MI 49417 10371 Cedar Drive #8 Grand Haven, MI 49417 10371 Cedar Drive #8 Grand Haven, MI 49417 10371 Cedar Drive #8 Grand Haven, MI 49417 10371 Cedar Drive #8 Grand Haven, MI 49417 10371 Cedar Drive #8 Grand Haven, MI 49417 10371 Cedar Drive #8 Grand Haven, MI 49417 View All Photos

    $429,900

    | Active

    10371 Cedar Drive #8

    Grand Haven, MI 49417

    1,500
    Square Feet
    212
    Days on Market
    26013149
    MLS#
    Townhouse
    Structure
    Residential
    Zone
    Contact

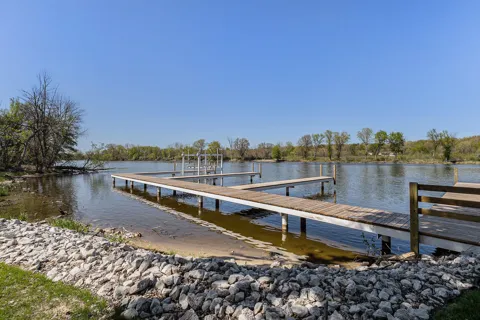
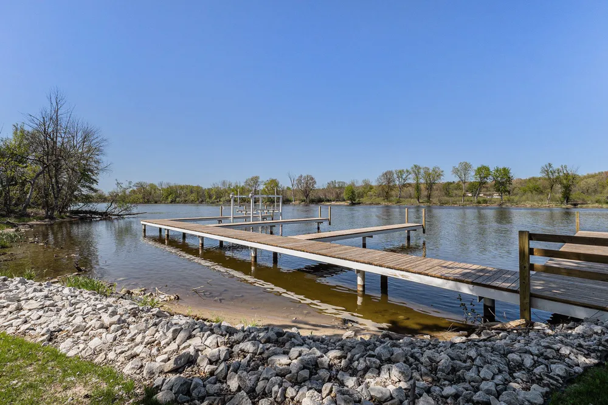
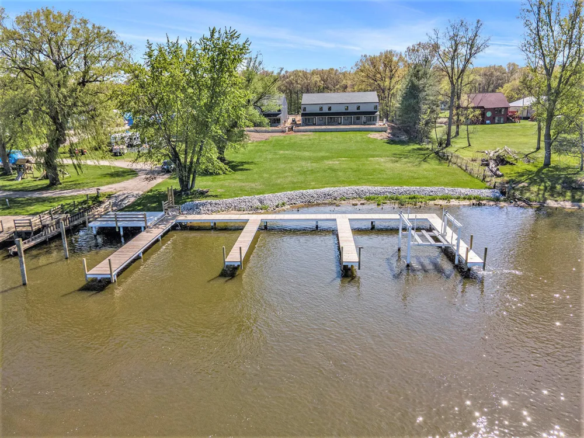
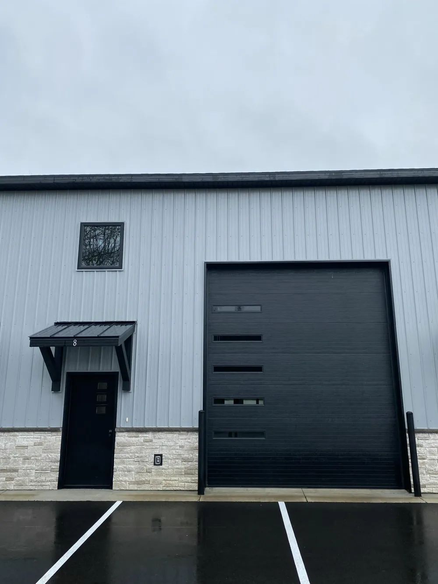
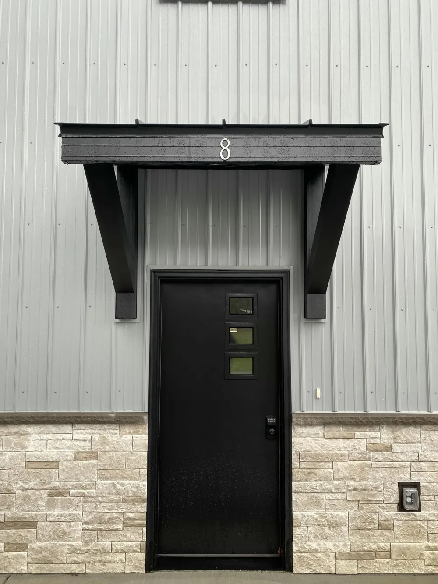
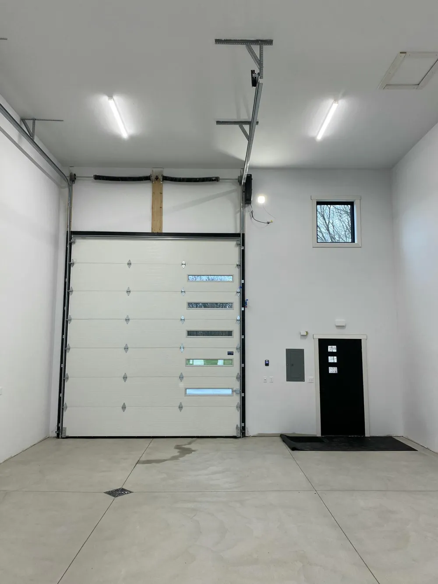
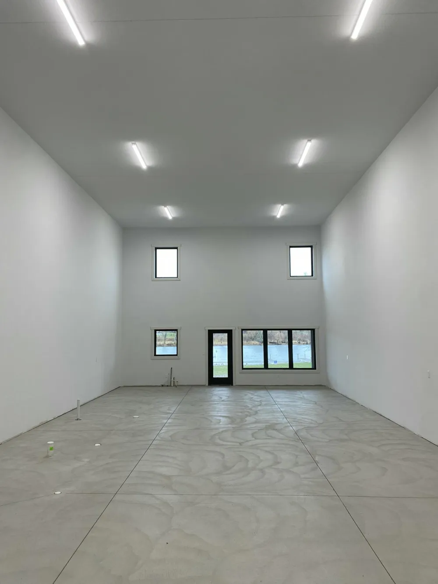
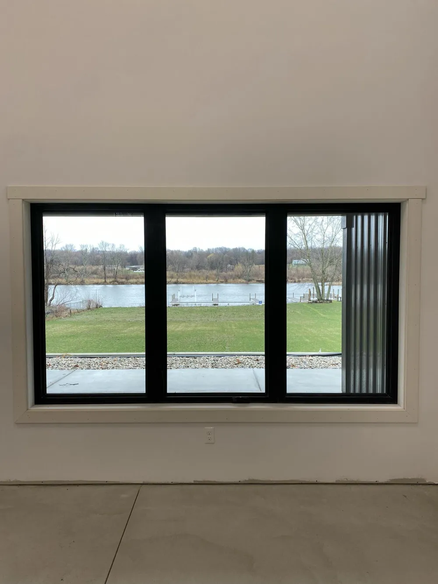
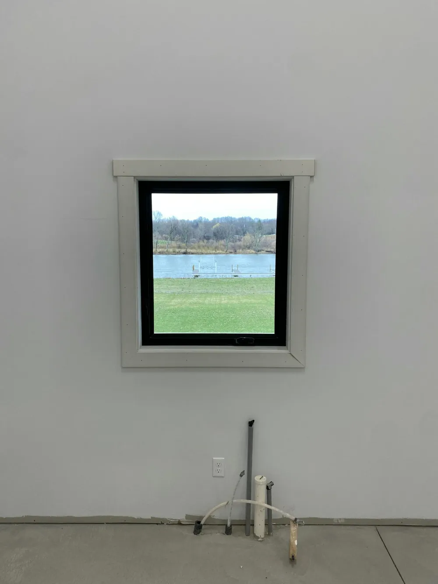
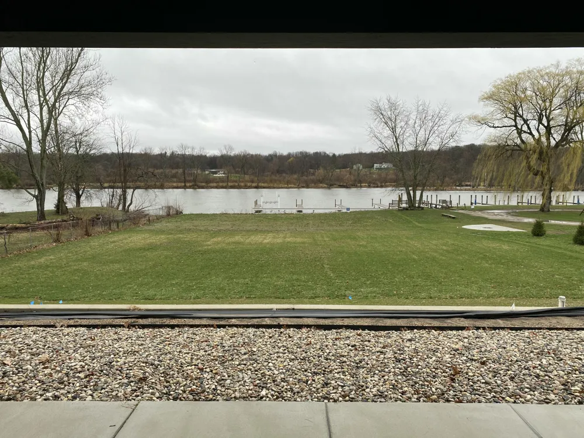
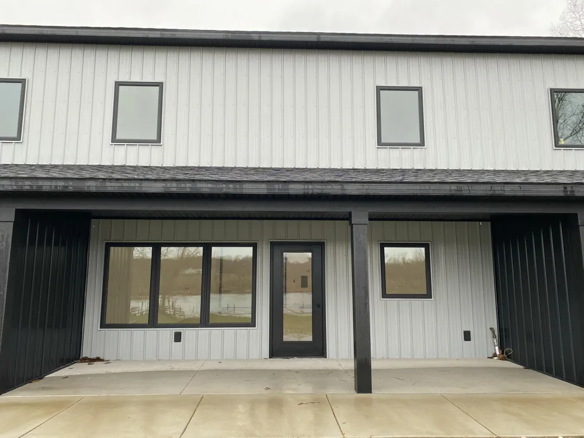
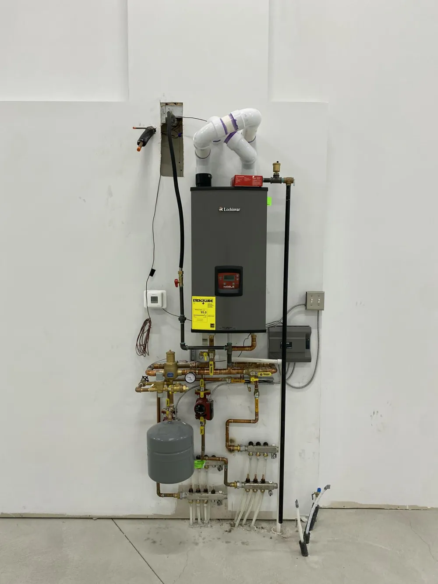
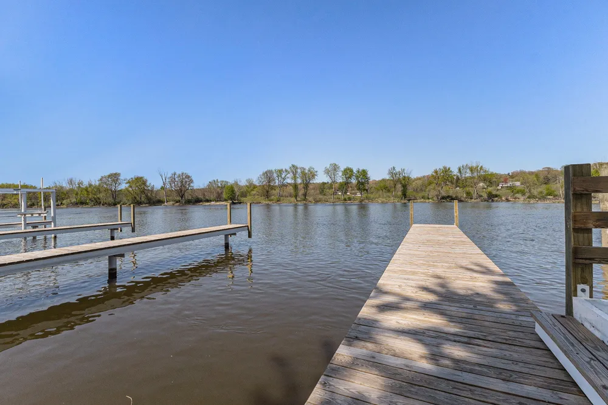
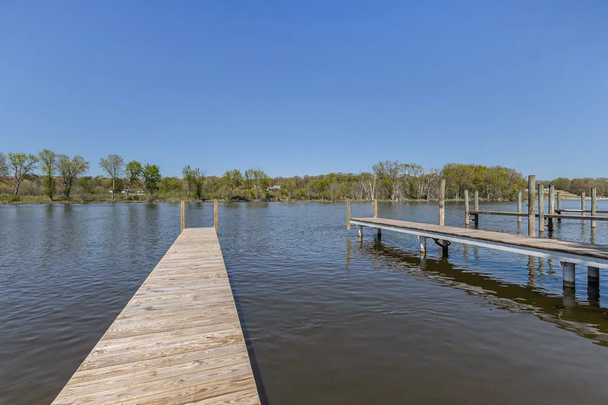
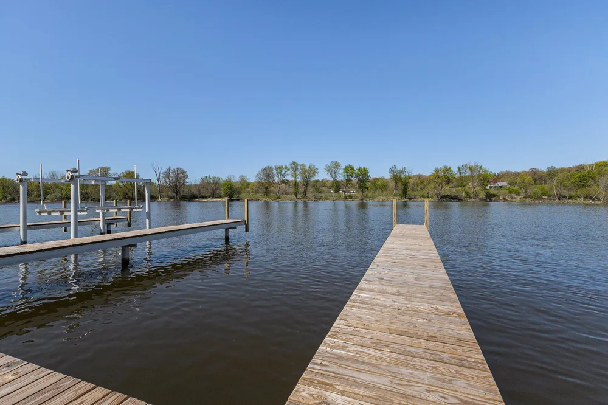
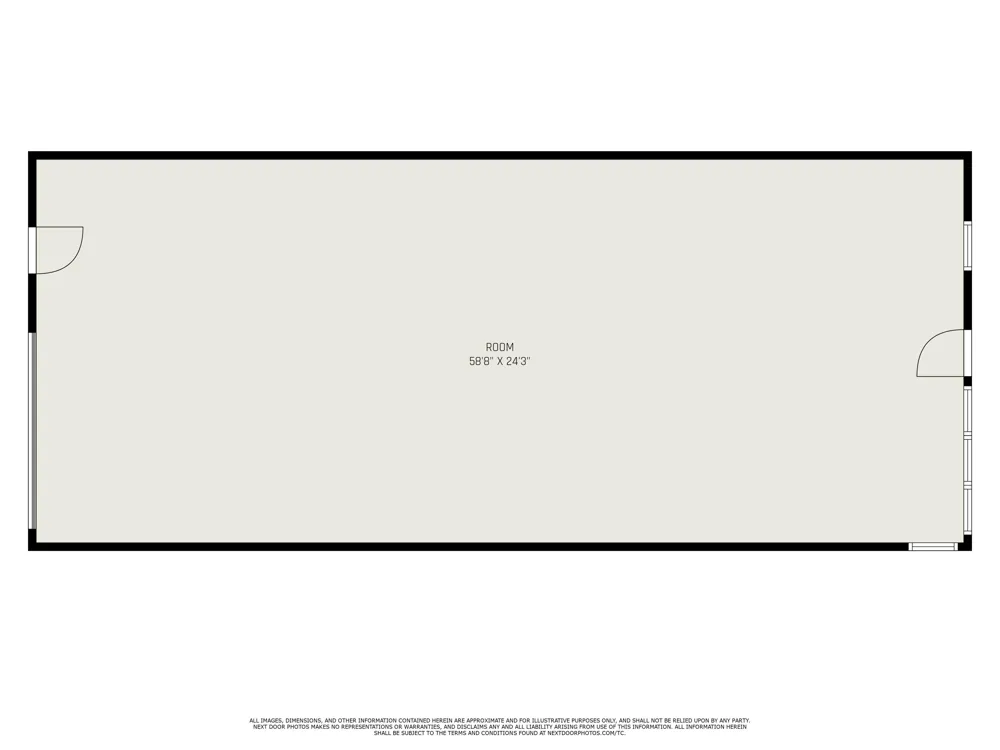
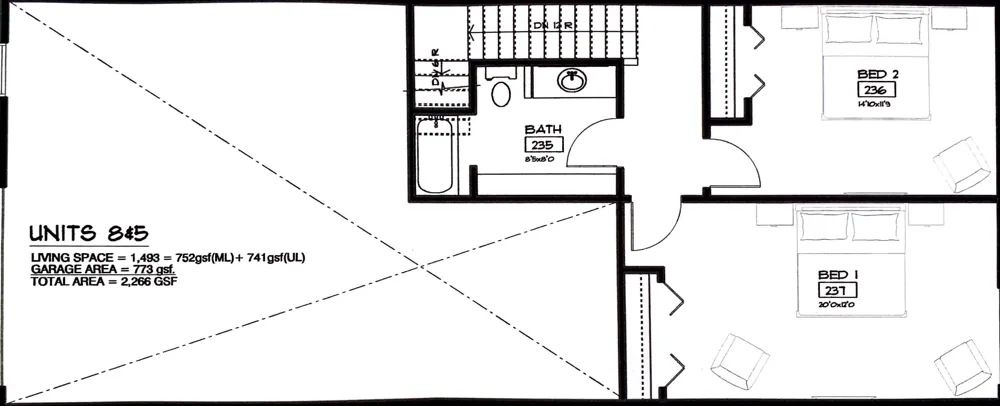
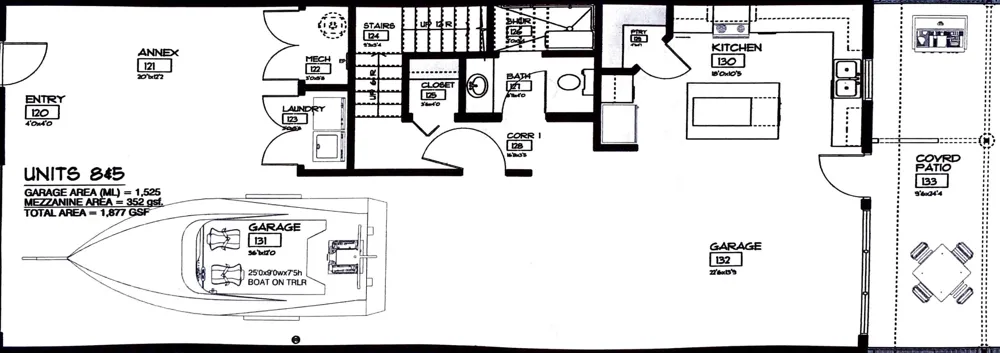
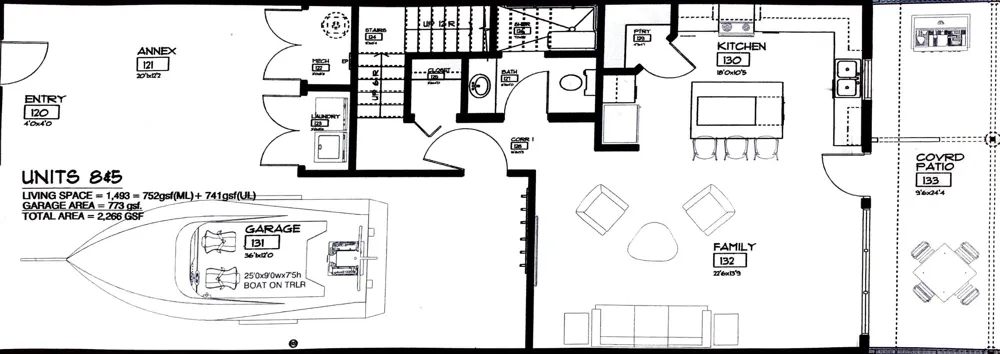
    Unit 8 is your opportunity to own a highly customizable recreational condo with 40 feet of deeded Grand River frontage and private dock access. Designed for both function and flexibility, this unit is zoned to allow a 50/50 mix of residential and storage use. It can be finished out into a 2-bedroom, 2-bathroom condo with up to 3,000 total square feet, including storage space. See attached floor plans for potential layout options. Inside, you'll find premium features already in place, including stubbed plumbing, dual-zone radiant in-floor heating, and double 5/8' drywall on all party walls for soundproofed comfort. Gas and electricity are individually metered. Step outside to your 10' x 24' covered patio and enjoy direct water views--ideal for morning coffee, evening sunsets, or entertaining by the river. Additional highlights include 22-foot-high ceilings, a 14-foot-high garage door, and a spacious 25' x 60' unit footprint. See photos for floor plans and potential layout options.

    Property Details
    Cooling
    1
    Heating
    Radiant
    Cooling Features
    Central Air
    Lot Features
    Site Condo
    Stories
    1
    Lot Description
    Site Condo
    Acres
    0.0
    Square Feet
    1500.0
    Parking Features
    Garage Door Opener, Attached
    Parking
    1
    Parking Spaces
    10
    Parking Type
    Garage
    Parking Garage Spaces
    10.0
    Property Type
    Purchase
    Style
    Other
    Basement
    1
    Basement Description
    Slab
    Year Built
    2025
    Roof
    Composition
    Utility Features
    Natural Gas Connected
    School District
    Grand Haven
    County
    Ottawa
    Region
    Grand Haven
    Original List Price
    $429,900
    Days on Market (Cumulative)
    212
    Taxes Annual
    $1,750
    HOA
    1
    HOA Fees
    190.0
    MLS #
    26013149
    Property Subtype
    Condominium
    Waterfront
    1
    Parcel Number
    70-08-01-106-002
    MLS #
    26013149
    Waterfront Features
    River
    Date Listed
    April 02, 2026
    Address
    10371 Cedar Drive #8
    Location
    Legal

    © MichRIC. All rights reserved. Information Deemed Reliable, but Not Guaranteed. Listing information is from various brokers who participate in IDX and not all listings may be visible on the site. The property information being provided is for consumers personal, non-commercial use and may not be used for any purpose other than to identify prospective properties consumers may be interested in purchasing.

    Provided By
    Listed by Stone Smeenge (#h19627)
    Listing Office: Coldwell Banker Woodland Schmidt Grand Haven (#hn10134)

    Joseph Darwish Have a question about this home?

    Interested in Purchasing 10371 Cedar Drive #8?

    Get an estimate on monthly payments on this property.

    $
    years
    Down Payment
    $
    %
    Interest Rate
    %
    Tax Rate
    %
    $
    $annually
    $monthly
    Estimated Monthly Payment
    $0.00
    Loan Amount
    $0.00