

(248) 789-5338 darwishteam@gmail.com The Darwish Team
    Traffic Dashboard
    Home
    • Home
    • Search
      • Local Properties
      • Featured Properties
      • Home Valuation
    • Selling
    • Buying
    • Communities
      • Brighton
      • Fowlerville
      • Howell
      • Hamburg
      • Hamburg Township
      • Hartland
      • Livingston County
      • Pinckney
      • South Lyon
    • About
      • Real Estate Experts
      • Testimonials
    • Contact
    Traffic Dashboard
    The Darwish Team
    (248) 789-5338 darwishteam@gmail.com
    • 6870 Grand River Ave.
      Brighton, MI 48843
    Company
    • Home
    • About
    • Testimonials
    • Contact
    Services
    • Buying
    • Selling
    • Home Valuation
    • Mortgage Calculator
    Explore
    • Property Search
    • Featured Properties
    • Communities
    Local Guide
    • Search by City
    • Search by Subdivision
    • Search by Zip
    • Search by Area
    Legal
    • Privacy
    • Terms
    • DMCA
    • Accessibility
    • Fair Housing
    Account
    • Dashboard
    • Logout
    • Login
    Joseph Darwish - Footer Logo
    ©2026 The Darwish Team. All rights reserved.
    Website built by CloseHack.

    Michigan Regional Information Center

    © MichRIC. All rights reserved. Information Deemed Reliable, but Not Guaranteed. Listing information is from various brokers who participate in IDX and not all listings may be visible on the site. The property information being provided is for consumers personal, non-commercial use and may not be used for any purpose other than to identify prospective properties consumers may be interested in purchasing.

    Realcomp IDX

    ​All rights reserved. Information Deemed Reliable, but Not Guaranteed. Listing information is from various brokers who participate in IDX and not all listings may be visible on the site. The property information being provided is for consumers personal, non-commercial use and may not be used for any purpose other than to identify prospective properties consumers may be interested in purchasing.

    Return
    • All Types
    • House+2 more
    • Price
    • Bed/Bath
    • Size
    • Dates
    • Filters
    • Amenities
    • Save
    • Share
    Listings
    No results
    Sort
    Home / Denton Township / 104 Black Pine Trail
    104 Black Pine Trail Denton Township, MI 48629 104 Black Pine Trail Denton Township, MI 48629 104 Black Pine Trail Denton Township, MI 48629 104 Black Pine Trail Denton Township, MI 48629 104 Black Pine Trail Denton Township, MI 48629 104 Black Pine Trail Denton Township, MI 48629 104 Black Pine Trail Denton Township, MI 48629 104 Black Pine Trail Denton Township, MI 48629 104 Black Pine Trail Denton Township, MI 48629 104 Black Pine Trail Denton Township, MI 48629 View All Photos

    $585,000

    | Active

    104 Black Pine Trail

    Denton Township, MI 48629

    2,180
    Square Feet
    3
    Beds
    2
    Baths
    0.25
    Acres
    20
    Days on Market
    58050219849
    MLS#
    House
    Structure
    Residential
    Zone
    Contact

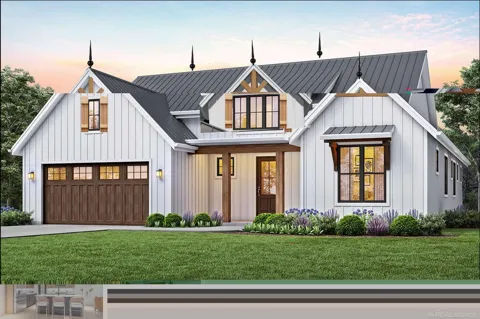
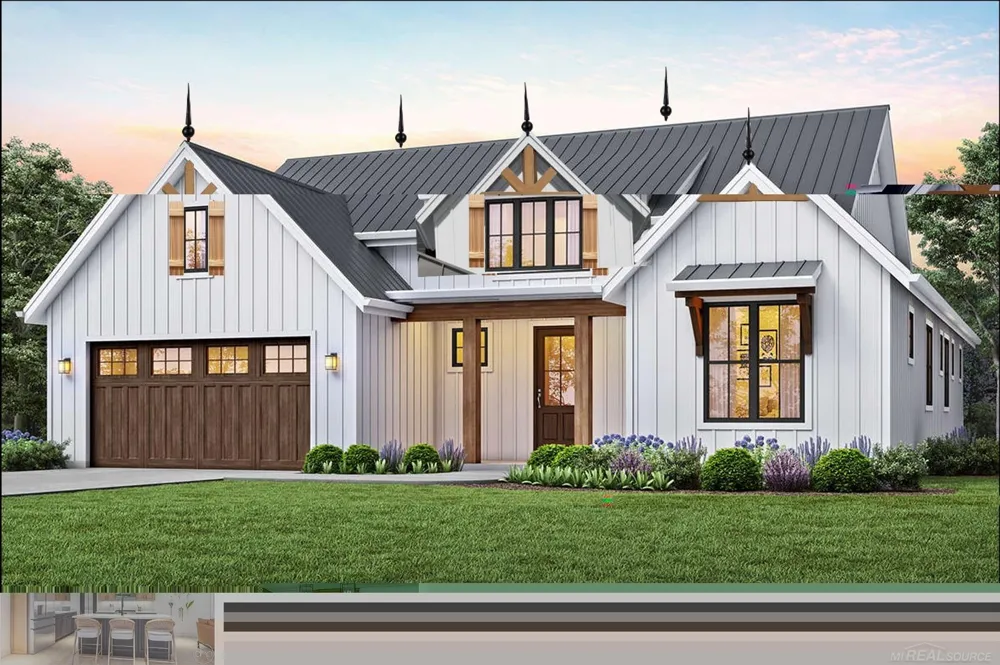
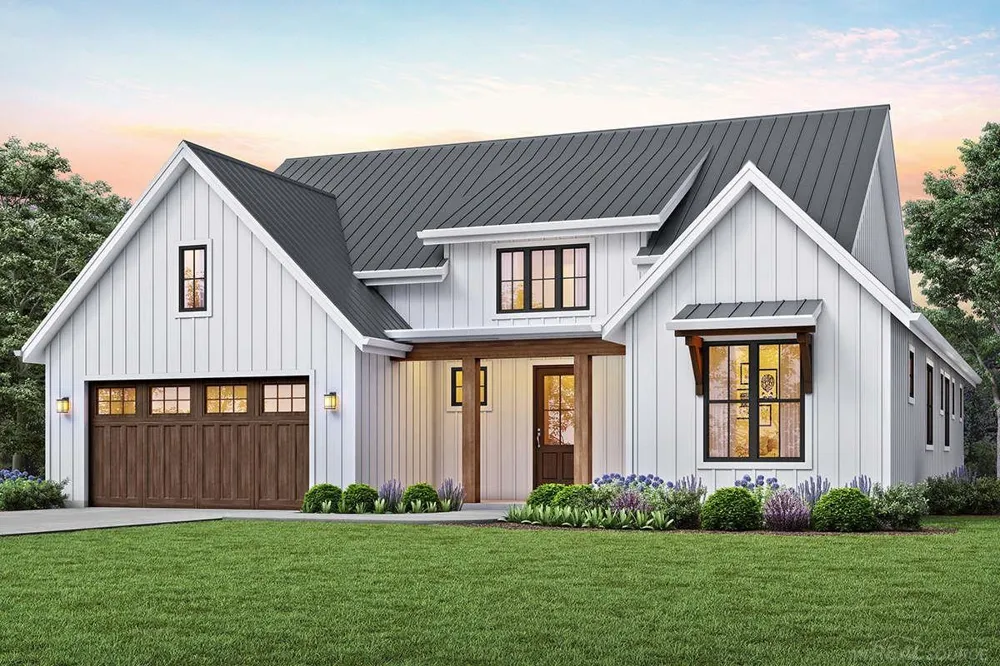
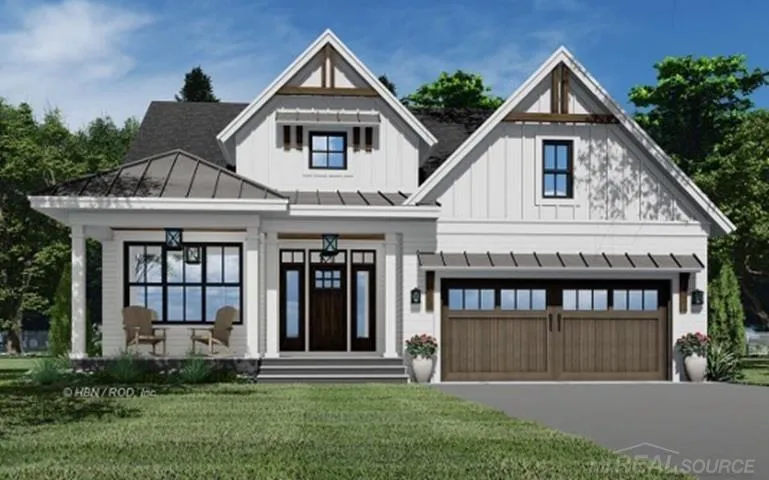
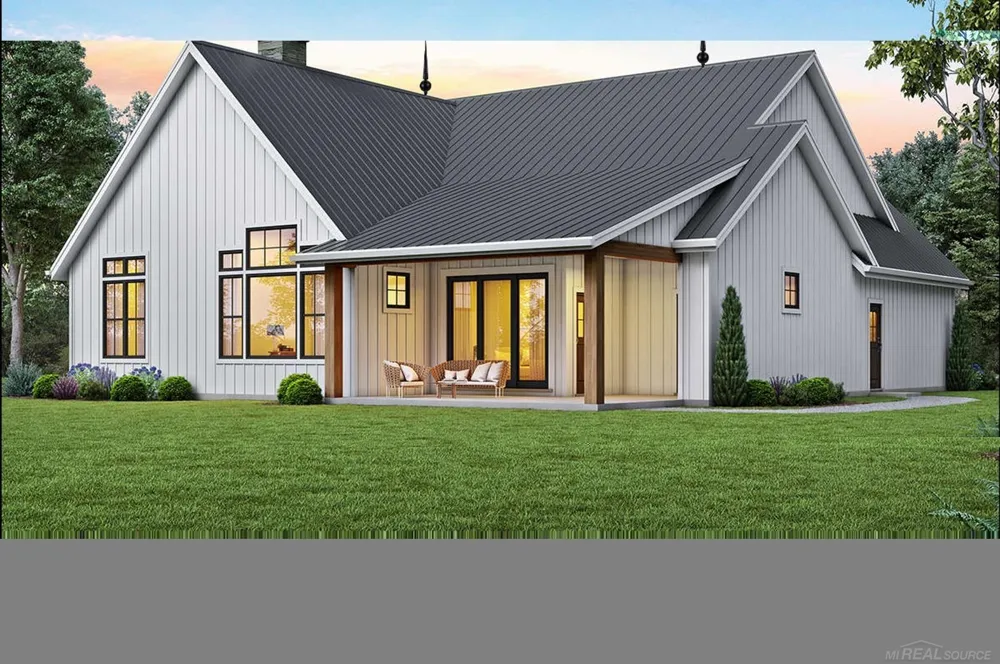
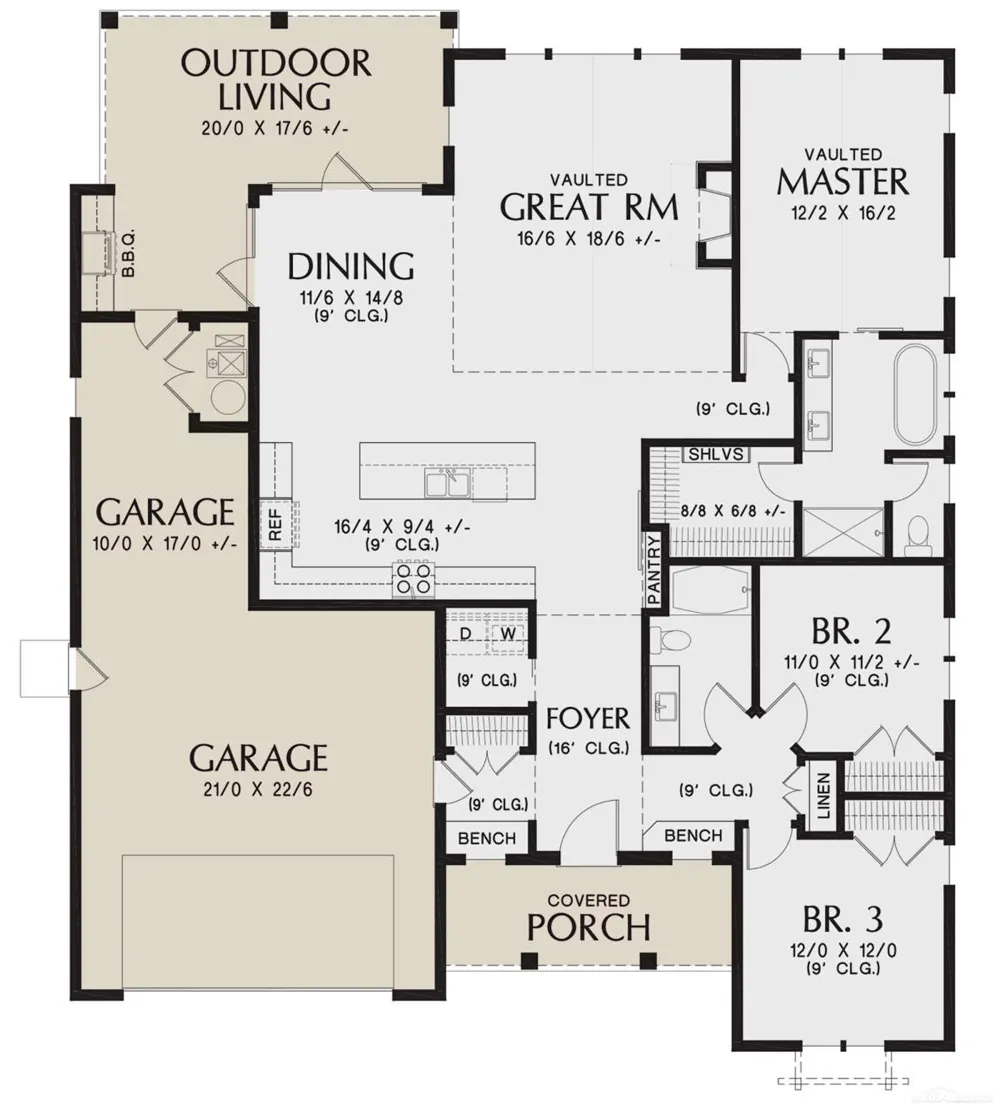
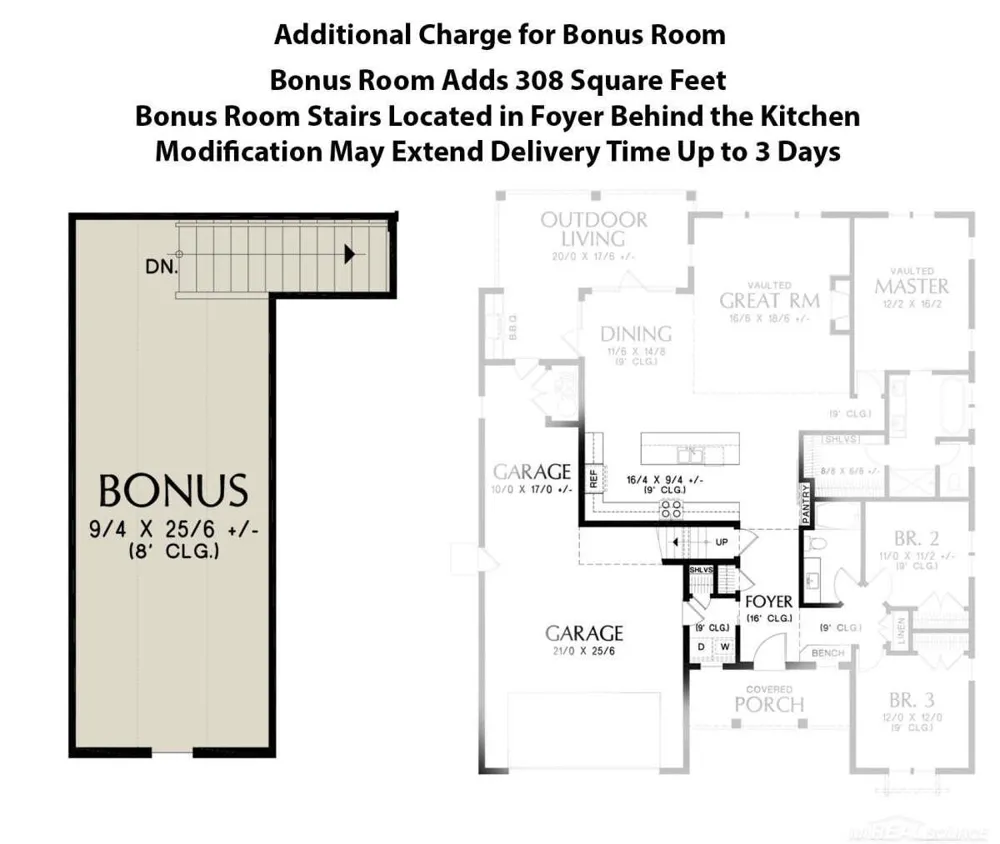
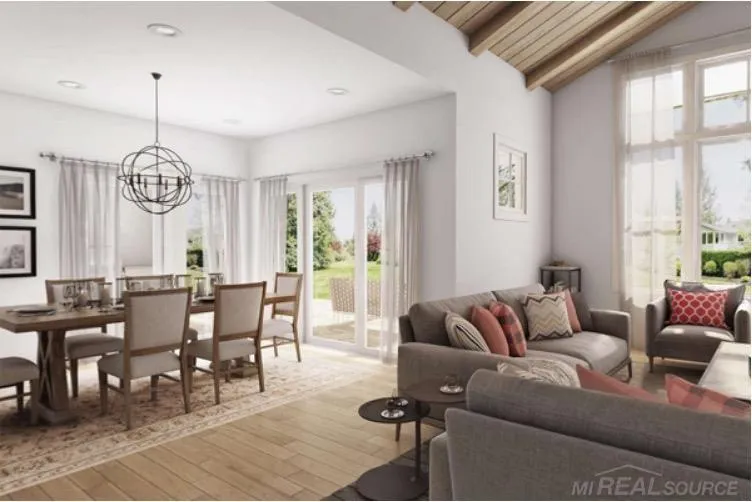
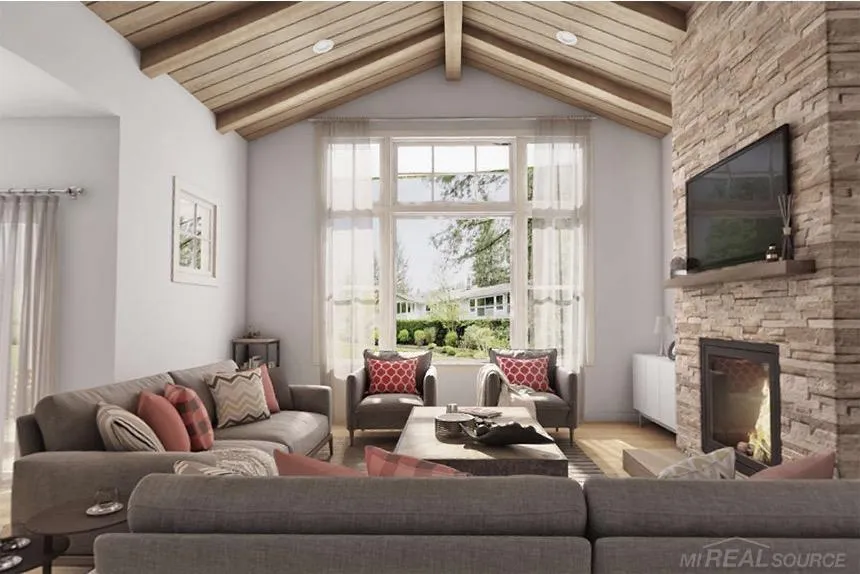
    To Be built, Spring 2027 move in. Welcome home to our newest ranch floorplan canal waterfront offering in Houghton Lake! The Alaina offers the largest single story ranch floor plan with 1878sq. ft. of living space as a base model and additional 300Sqft bonus room for a total of nearly 2200 sqft. Take your pontoon boat right from your own dock in your backyard just minutes to beautiful all Sports Houghton Lake, enjoy boating to restaurants. Greet your guests in the spacious wide foyer which leads to the designer kitchen complete with a stainless-steel built-in appliances, granite countertops, a huge island, large pantry that extends into the open kitchen and great room centered around a warm cozy fireplace, black Anderson windows, dimensional shingles, board and batten vinyl siding, luxury vinyl plank beach style flooring. 42? upper kitchen cabinets, best in class Carrier furnace / AC. Interior options from our Brock Mclaren luxury designer series options. Guests will love the second bedroom with easy access to the spacious full bath. The private owner's suite features a luxurious bathroom with double vanity sinks and a huge walk-in closet. The third bedroom provides space to be a home office, library, or cozy TV den. Ample space for a large dining table in the cafe' is the perfect space for casual or formal dining. Features an outdoor kitchen space extended

    Property Details
    Interior
    WalkInClosets
    Cooling
    1
    Heating
    Forced Air, NaturalGas
    Cooling Features
    Ceiling Fans, CentralAir
    Bedrooms
    3
    Bathrooms
    2.0
    Full Baths
    2
    Lot Features
    WaterView
    Lot Description
    WaterView
    Exterior Features
    Outdoor Grill
    Exterior Materials
    Outdoor Grill
    Acres
    0.25
    Square Feet
    2180.0
    Parking Features
    TwoandHalfCarGarage, Attached
    Parking
    1
    Parking Type
    Garage
    Parking Garage Spaces
    2.5
    Property Type
    Purchase
    Style
    Farmhouse
    Year Built
    2027
    Foundation
    Crawl Space
    Sewer Information
    Other
    Utility Source
    Other
    Subdivision
    TRAILS END
    School District
    HoughtonLake
    County
    Roscommon
    Region
    DentonTownship_Roscommon
    Original List Price
    $585,000
    Days on Market (Cumulative)
    20
    Taxes Annual
    $1,132
    HOA
    1
    HOA Fees
    50.0
    MLS #
    58050219849
    Location
    Legal

    ​All rights reserved. Information Deemed Reliable, but Not Guaranteed. Listing information is from various brokers who participate in IDX and not all listings may be visible on the site. The property information being provided is for consumers personal, non-commercial use and may not be used for any purpose other than to identify prospective properties consumers may be interested in purchasing.

    Provided By
    Listed by Scott Fader (#58000000023319)
    Listing Office: Joseph Walter Realty LLC (#58000000110572)

    Joseph Darwish Have a question about this home?

    Interested in Purchasing 104 Black Pine Trail?

    Get an estimate on monthly payments on this property.

    $
    years
    Down Payment
    $
    %
    Interest Rate
    %
    Tax Rate
    %
    $
    $annually
    $monthly
    Estimated Monthly Payment
    $0.00
    Loan Amount
    $0.00