(248) 789-5338 darwishteam@gmail.com The Darwish Team
    Traffic Dashboard
    Home
    • Home
    • Search
      • Local Properties
      • Featured Properties
      • Home Valuation
    • Selling
    • Buying
    • Communities
      • Brighton
      • Fowlerville
      • Howell
      • Hamburg
      • Hamburg Township
      • Hartland
      • Livingston County
      • Pinckney
      • South Lyon
    • About
      • Real Estate Experts
      • Testimonials
    • Contact
    Traffic Dashboard
    The Darwish Team
    (248) 789-5338 darwishteam@gmail.com
    • 6870 Grand River Ave.
      Brighton, MI 48843
    Company
    • Home
    • About
    • Testimonials
    • Contact
    Services
    • Buying
    • Selling
    • Home Valuation
    • Mortgage Calculator
    Explore
    • Property Search
    • Featured Properties
    • Communities
    Local Guide
    • Search by City
    • Search by Subdivision
    • Search by Zip
    • Search by Area
    Legal
    • Privacy
    • Terms
    • DMCA
    • Accessibility
    • Fair Housing
    Account
    • Dashboard
    • Logout
    • Login
    Joseph Darwish - Footer Logo
    ©2026 The Darwish Team. All rights reserved.
    Website built by CloseHack.

    Michigan Regional Information Center

    © MichRIC. All rights reserved. Information Deemed Reliable, but Not Guaranteed. Listing information is from various brokers who participate in IDX and not all listings may be visible on the site. The property information being provided is for consumers personal, non-commercial use and may not be used for any purpose other than to identify prospective properties consumers may be interested in purchasing.

    Realcomp IDX

    ​All rights reserved. Information Deemed Reliable, but Not Guaranteed. Listing information is from various brokers who participate in IDX and not all listings may be visible on the site. The property information being provided is for consumers personal, non-commercial use and may not be used for any purpose other than to identify prospective properties consumers may be interested in purchasing.

    Return
    • All Types
    • House+2 more
    • Price
    • Bed/Bath
    • Size
    • Dates
    • Filters
    • Amenities
    • Save
    • Share
    Listings
    No results
    Sort
    Home / Scio Township / 1043 E SUMMERFIELD GLEN CIRCLE
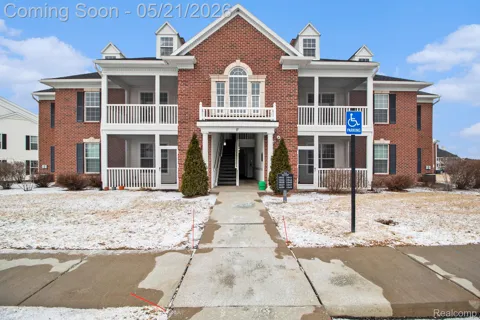
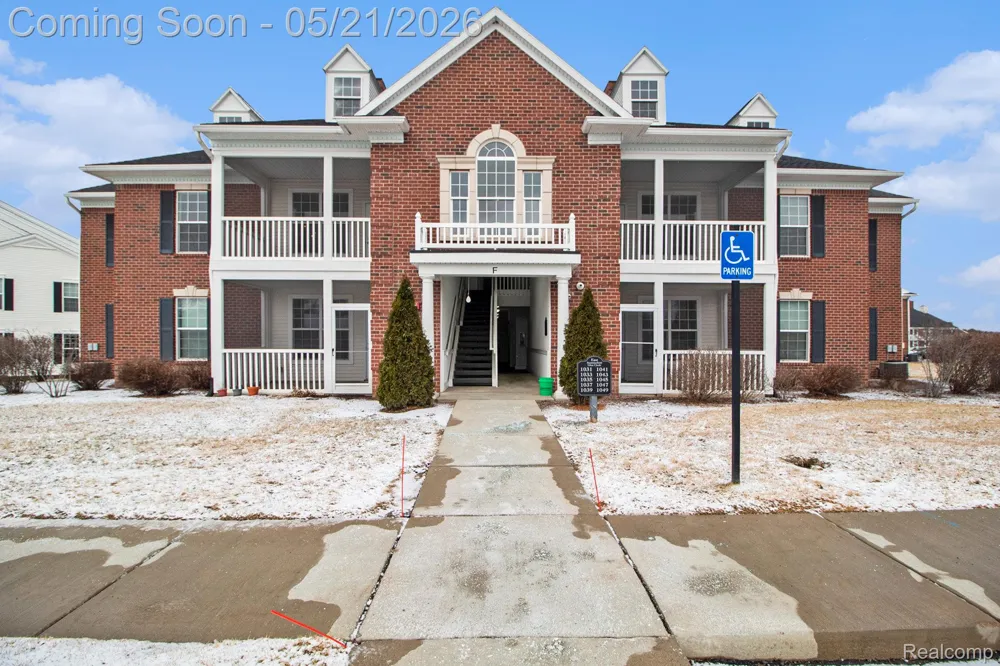
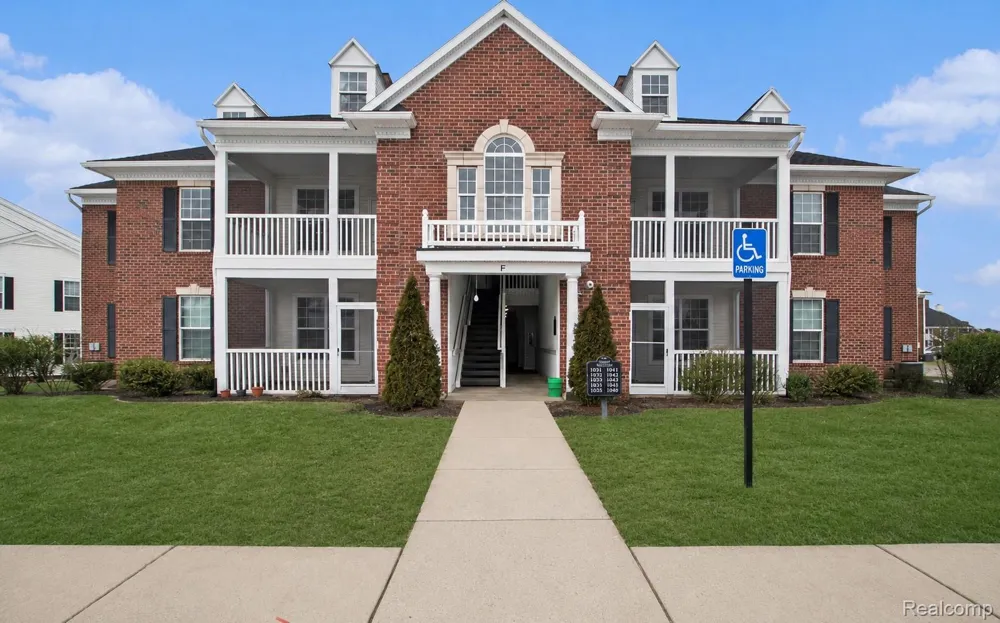
    1043 E SUMMERFIELD GLEN CIRCLE Scio Township, MI 48103 1043 E SUMMERFIELD GLEN CIRCLE Scio Township, MI 48103 1043 E SUMMERFIELD GLEN CIRCLE Scio Township, MI 48103 1043 E SUMMERFIELD GLEN CIRCLE Scio Township, MI 48103 1043 E SUMMERFIELD GLEN CIRCLE Scio Township, MI 48103 1043 E SUMMERFIELD GLEN CIRCLE Scio Township, MI 48103 1043 E SUMMERFIELD GLEN CIRCLE Scio Township, MI 48103 1043 E SUMMERFIELD GLEN CIRCLE Scio Township, MI 48103 1043 E SUMMERFIELD GLEN CIRCLE Scio Township, MI 48103 1043 E SUMMERFIELD GLEN CIRCLE Scio Township, MI 48103 1043 E SUMMERFIELD GLEN CIRCLE Scio Township, MI 48103 1043 E SUMMERFIELD GLEN CIRCLE Scio Township, MI 48103 1043 E SUMMERFIELD GLEN CIRCLE Scio Township, MI 48103 1043 E SUMMERFIELD GLEN CIRCLE Scio Township, MI 48103 1043 E SUMMERFIELD GLEN CIRCLE Scio Township, MI 48103 1043 E SUMMERFIELD GLEN CIRCLE Scio Township, MI 48103 View All Photos

    $1,875

    | Active

    1043 E SUMMERFIELD GLEN CIRCLE

    Scio Township, MI 48103

    1,188
    Square Feet
    2
    Beds
    2
    Baths
    117
    Days on Market
    20261036649
    MLS#
    Rental
    Type
    Townhouse
    Structure
    Residential
    Zone
    Contact

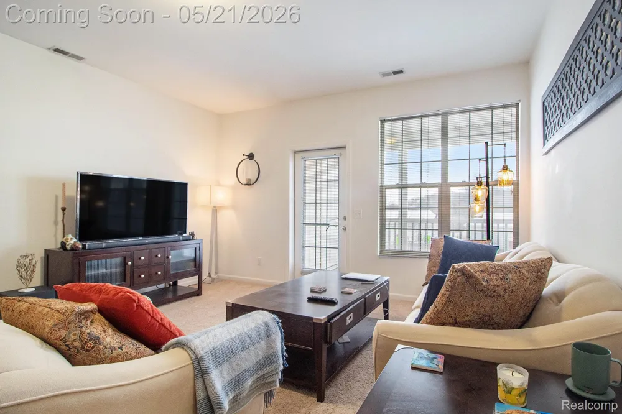
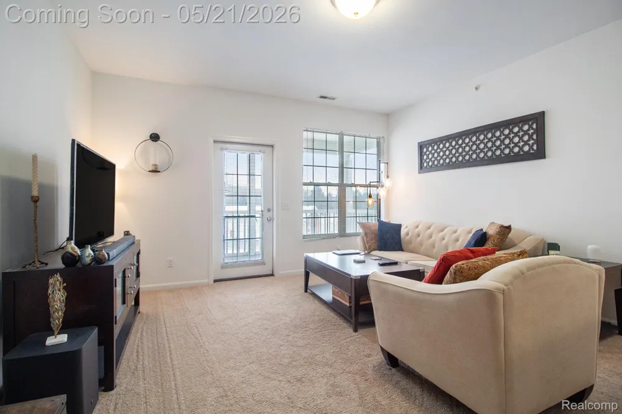
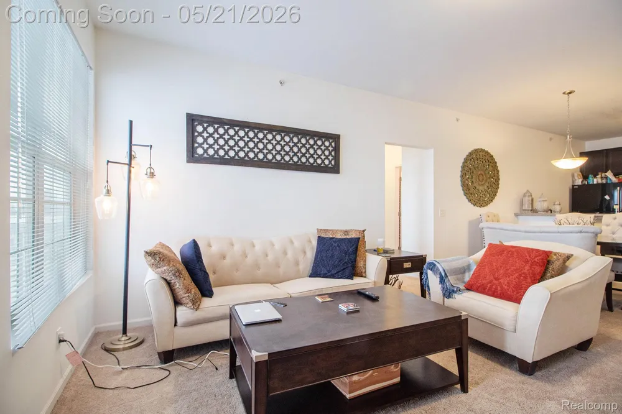
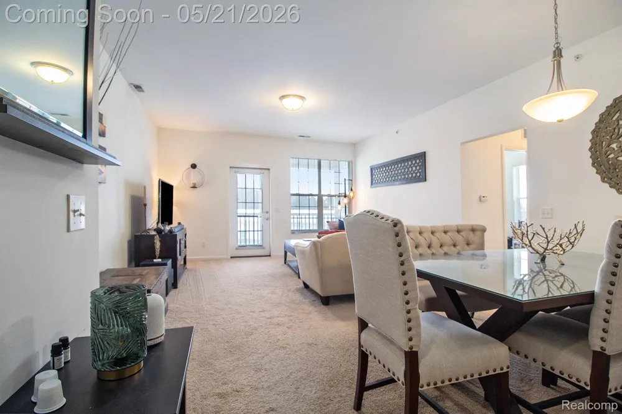
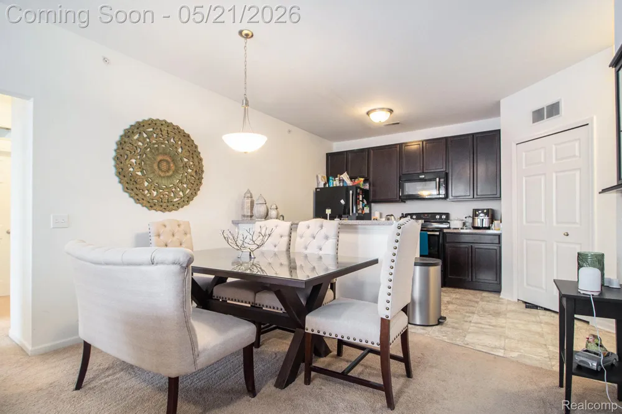
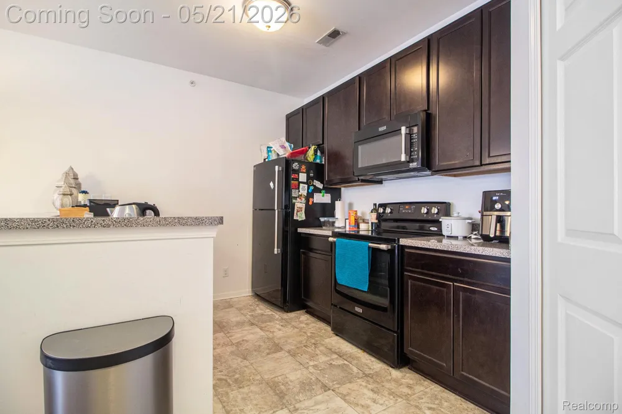
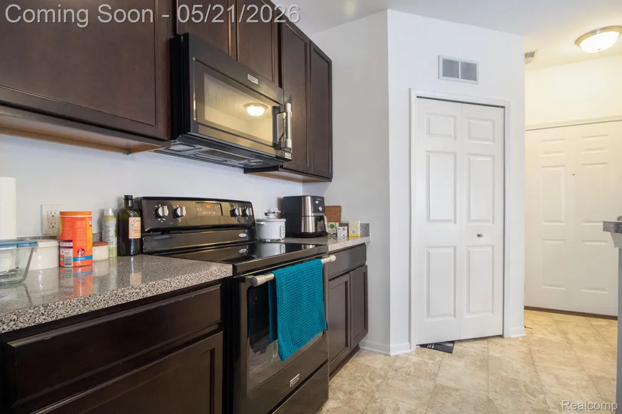
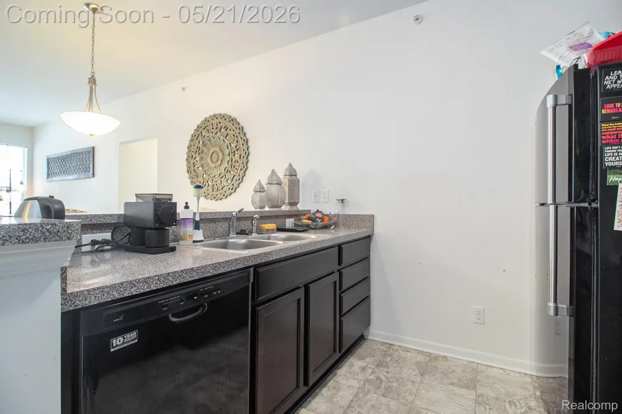
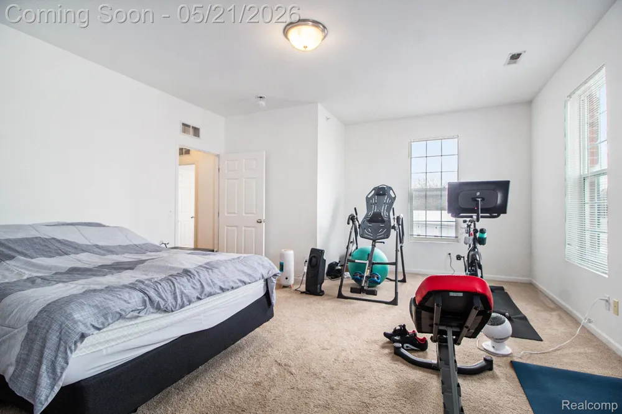
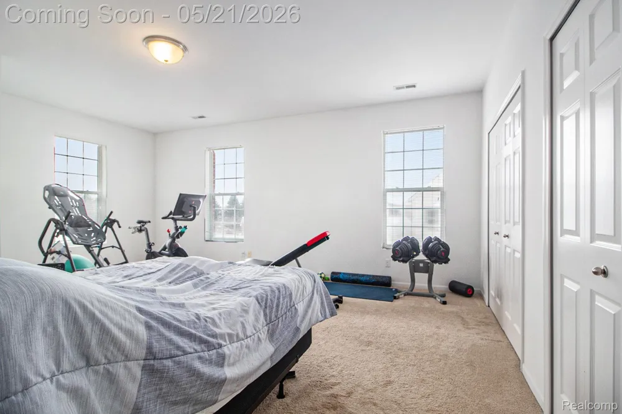
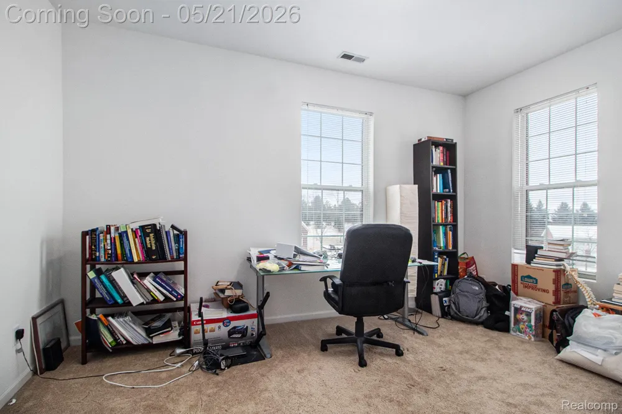
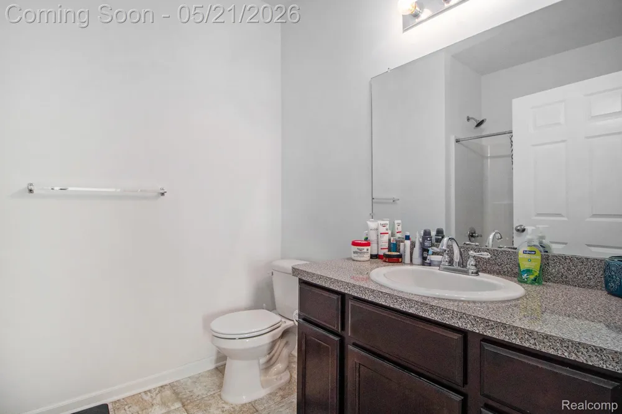
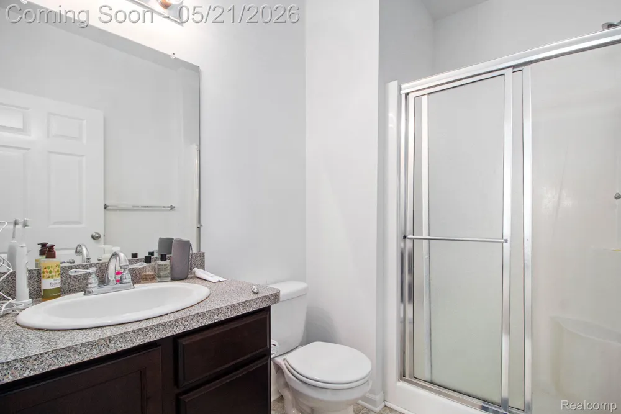
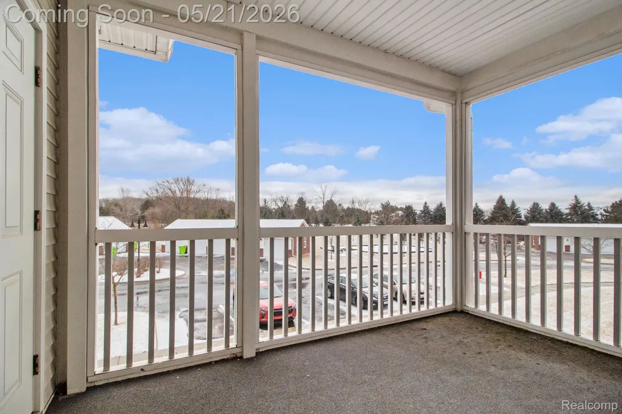
    Spacious 2-bedroom, 2-bath condo available for lease, offering 1,188 square feet of comfortable living space plus a detached 1-car garage. This bright and inviting home features an open-concept layout that’s perfect for both everyday living and entertaining. The generous primary suite includes a private ensuite bath, while the second bedroom and full bath provide ideal space for guests, a roommate, or a home office. Step outside to the screened-in porch — the perfect spot to enjoy your morning coffee or relax at the end of the day. Conveniently located just 10 minutes from Michigan Stadium and 15 minutes from downtown Ann Arbor, this condo offers easy access to shopping, dining, and entertainment while still providing a peaceful residential setting. Available for a 12-month lease. No pets permitted. Schedule your private tour today!

    Property Details
    Heating
    Forced Air, NaturalGas
    Bedrooms
    2
    Bathrooms
    2.0
    Full Baths
    2
    Square Feet
    1188.0
    Parking Features
    OneCarGarage, Detached
    Parking
    1
    Parking Type
    Garage
    Parking Garage Spaces
    1.0
    Property Type
    Rental
    Style
    Other
    Year Built
    2015
    Foundation
    Slab
    Sewer Information
    Public Sewer
    Utility Source
    Public
    Subdivision
    SUMMERFIELD GLEN CONDO #476
    School District
    AnnArbor
    County
    Washtenaw
    Region
    ScioTownship_Washtenaw
    Original List Price
    $1,950
    Days on Market (Cumulative)
    117
    Taxes Annual
    $0
    Pets
    No
    MLS #
    20261036649
    Property Subtype
    Condominium
    Parcel Number
    H00825475055
    MLS #
    20261036649
    Date Listed
    May 20, 2026
    Address
    1043 E SUMMERFIELD GLEN CIRCLE
    Location
    Legal

    ​All rights reserved. Information Deemed Reliable, but Not Guaranteed. Listing information is from various brokers who participate in IDX and not all listings may be visible on the site. The property information being provided is for consumers personal, non-commercial use and may not be used for any purpose other than to identify prospective properties consumers may be interested in purchasing.

    Provided By
    Listed by Simon Joseph (#422948)
    Listing Office: Wentworth Real Estate Group (#411906)

    Joseph Darwish Have a question about this home?

    Interested in Purchasing 1043 E SUMMERFIELD GLEN CIRCLE?

    Get an estimate on monthly payments on this property.

    $
    years
    Down Payment
    $
    %
    Interest Rate
    %
    Tax Rate
    %
    $
    $annually
    $monthly
    Estimated Monthly Payment
    $0.00
    Loan Amount
    $0.00