 View All Photos
$349,900
Active10475 Valley Drive
Atlas Township, MI 48438
1,839
Square Feet
4
Beds
2.5
Baths
0.29
Acres
14
Days on Market
20261070129
MLS#
House
Structure
Residential
Zone
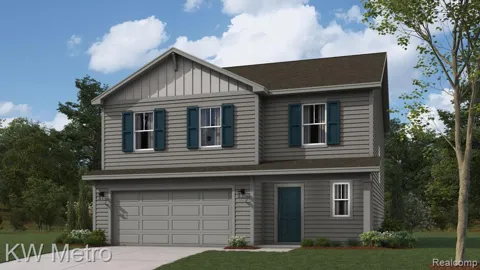
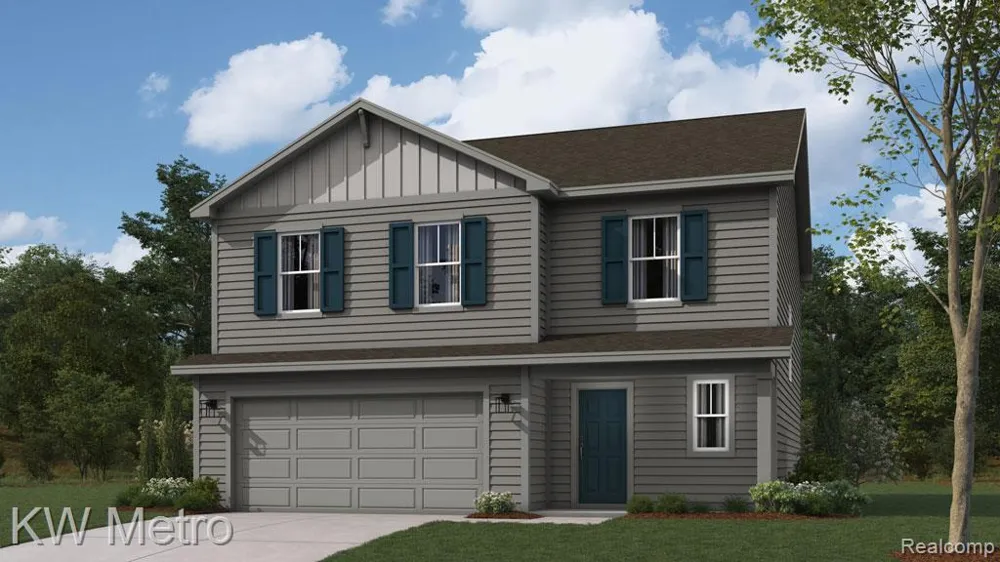
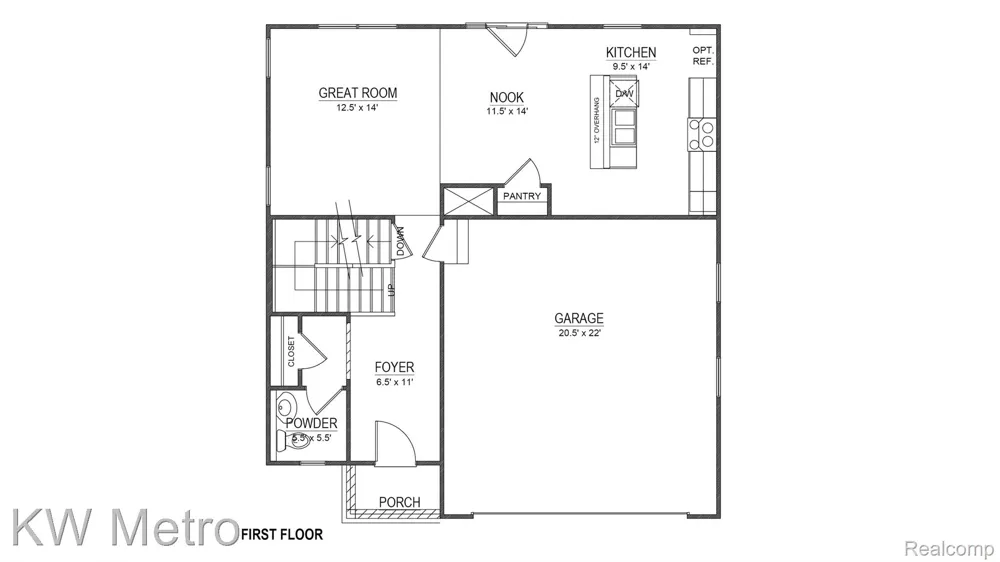
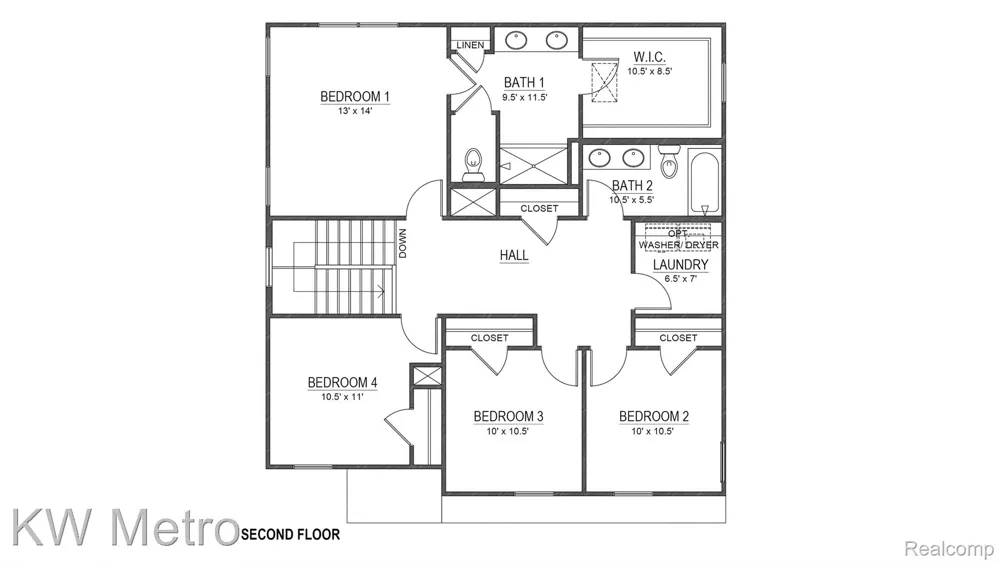
Now Offering New "Meridian" Colonial in Goodrich Meadows - To Be Built by D.R. Horton! This Well-Designed 1,839 Sq. ft. Four Bedroom Home beckons Family & Friends to Gather with a Large Welcoming Foyer Leading to the Great Room, Kitchen, Breakfast Nook Area. The Central Kitchen Island with Granite Countertop has Bar Seating Perfect for a Private Break or a Group Hang-Out spot. All the Latest & Greatest Finishes Round Out the Kitchen - including Pantry, GE Stainless Steel Appliances,& Luxury Vinyl Wood Plank Flooring. Convenient Second Floor Laundry is set in the middle of the Four Bedrooms on the Second Floor - right where the clothes are. A Full Bathroom is shared by the three secondary bedrooms with double sink vanity and tub/shower. The Primary Bedroom showcases an Oversized Walk-In Closet and EnSuite Bathroom with Linen Closet, Double Sink Vanity, Ceramic Tile Flooring, Private Toilet Area & Shower. Focusing on energy savings, the 96% Efficient Furnace, Central Air, Low E windows, Programmable Thermostat and 50 Gallon water Heater are all included. All Warranties Included for this Brand New Home Giving Your Peace of Mind and Low Maintenance. Buy Now & Make Your Own Color Selections for Your Dream Home! Other Lots & Floor Plans Available.
Property Details
- Interior
- EntranceFoyer, ProgrammableThermostat
- Cooling
- 1
- Heating
- E N E R G Y S T A R Qualified Furnace Equipment, ForcedAir, NaturalGas
- Cooling Features
- Central Air
- Bedrooms
- 4
- Bathrooms
- 2.5
- Full Baths
- 2
- Half Baths
- 1
- Lot Features
- Level
- Lot Description
- Level
- Acres
- 0.29
- Square Feet
- 1839.0
- Parking Features
- TwoCarGarage, Attached, Driveway, ElectricityinGarage, GarageFacesFront
- Parking
- 1
- Parking Type
- Garage
- Parking Garage Spaces
- 2.0
- Property Type
- Purchase
- Style
- Colonial
- Basement
- 1
- Basement Description
- Full, Unfinished
- Basement Finished
- 1
- Year Built
- 2026
- Foundation
- Basement, Poured, SumpPump
- Roof
- Asphalt
- Sewer Information
- Public Sewer
- Utility Source
- Well
- Utility Features
- Cable Available
- Appliances
- Disposal, EnergyStarQualifiedDishwasher, FreeStandingElectricRange, Microwave, PlumbedForIceMaker, StainlessSteelAppliances
- Subdivision
- GOODRICH MEADOWS
- School District
- Goodrich
- County
- Genesee
- Region
- AtlasTownship_Genesee
- Original List Price
- $349,900
- Days on Market (Cumulative)
- 14
- Taxes Annual
- $1,444
- HOA
- 1
- HOA Fees
- 290.0
- Pets
- 1
- MLS #
- 20261070129
Location
Legal
All rights reserved. Information Deemed Reliable, but Not Guaranteed. Listing information is from various brokers who participate in IDX and not all listings may be visible on the site. The property information being provided is for consumers personal, non-commercial use and may not be used for any purpose other than to identify prospective properties consumers may be interested in purchasing.
Provided By
Listed by Colette B Scholten (#234202)
Listing Office: KW Metro (#338536)