(248) 789-5338 darwishteam@gmail.com The Darwish Team
    Traffic Dashboard
    Home
    • Home
    • Search
      • Local Properties
      • Featured Properties
      • Home Valuation
    • Selling
    • Buying
    • Communities
      • Brighton
      • Fowlerville
      • Howell
      • Hamburg
      • Hamburg Township
      • Hartland
      • Livingston County
      • Pinckney
      • South Lyon
    • About
      • Real Estate Experts
      • Testimonials
    • Contact
    Traffic Dashboard
    The Darwish Team
    (248) 789-5338 darwishteam@gmail.com
    • 6870 Grand River Ave.
      Brighton, MI 48843
    Company
    • Home
    • About
    • Testimonials
    • Contact
    Services
    • Buying
    • Selling
    • Home Valuation
    • Mortgage Calculator
    Explore
    • Property Search
    • Featured Properties
    • Communities
    Local Guide
    • Search by City
    • Search by Subdivision
    • Search by Zip
    • Search by Area
    Legal
    • Privacy
    • Terms
    • DMCA
    • Accessibility
    • Fair Housing
    Account
    • Dashboard
    • Logout
    • Login
    Joseph Darwish - Footer Logo
    ©2026 The Darwish Team. All rights reserved.
    Website built by CloseHack.

    Michigan Regional Information Center

    © MichRIC. All rights reserved. Information Deemed Reliable, but Not Guaranteed. Listing information is from various brokers who participate in IDX and not all listings may be visible on the site. The property information being provided is for consumers personal, non-commercial use and may not be used for any purpose other than to identify prospective properties consumers may be interested in purchasing.

    Realcomp IDX

    ​All rights reserved. Information Deemed Reliable, but Not Guaranteed. Listing information is from various brokers who participate in IDX and not all listings may be visible on the site. The property information being provided is for consumers personal, non-commercial use and may not be used for any purpose other than to identify prospective properties consumers may be interested in purchasing.

    Return
    • All Types
    • House+2 more
    • Price
    • Bed/Bath
    • Size
    • Dates
    • Filters
    • Amenities
    • Save
    • Share
    Listings
    No results
    Sort
    Home / Marion Township / 1079 Camellia Circle #33
    1079 Camellia Circle #33 Marion Township, MI 48843 1079 Camellia Circle #33 Marion Township, MI 48843 1079 Camellia Circle #33 Marion Township, MI 48843 1079 Camellia Circle #33 Marion Township, MI 48843 1079 Camellia Circle #33 Marion Township, MI 48843 1079 Camellia Circle #33 Marion Township, MI 48843 1079 Camellia Circle #33 Marion Township, MI 48843 1079 Camellia Circle #33 Marion Township, MI 48843 1079 Camellia Circle #33 Marion Township, MI 48843 1079 Camellia Circle #33 Marion Township, MI 48843 1079 Camellia Circle #33 Marion Township, MI 48843 1079 Camellia Circle #33 Marion Township, MI 48843 1079 Camellia Circle #33 Marion Township, MI 48843 1079 Camellia Circle #33 Marion Township, MI 48843 1079 Camellia Circle #33 Marion Township, MI 48843 1079 Camellia Circle #33 Marion Township, MI 48843 1079 Camellia Circle #33 Marion Township, MI 48843 1079 Camellia Circle #33 Marion Township, MI 48843 1079 Camellia Circle #33 Marion Township, MI 48843 1079 Camellia Circle #33 Marion Township, MI 48843 1079 Camellia Circle #33 Marion Township, MI 48843 View All Photos

    $549,900

    | Active

    1079 Camellia Circle #33

    Marion Township, MI 48843

    2,379
    Square Feet
    3
    Beds
    3
    Baths
    193
    Days on Market
    20261014166
    MLS#
    Townhouse
    Structure
    Residential
    Zone
    Contact

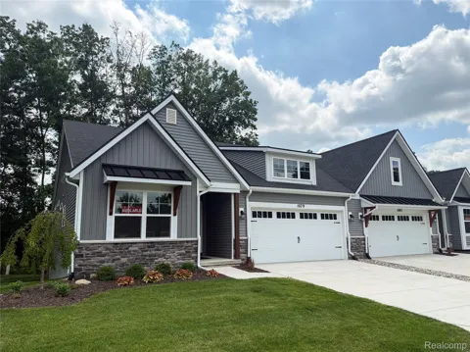
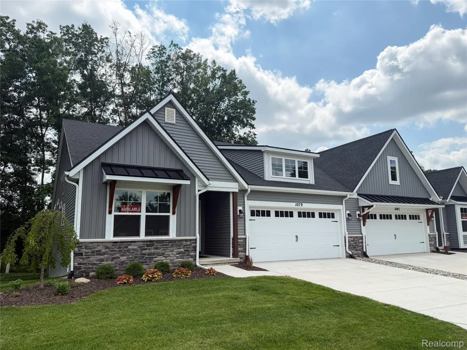
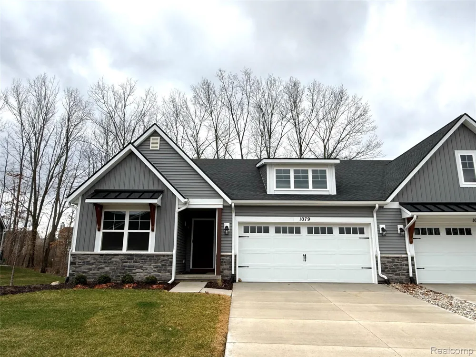
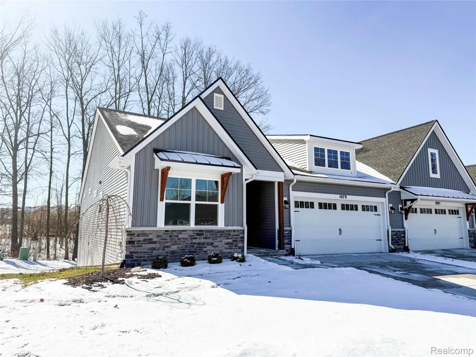
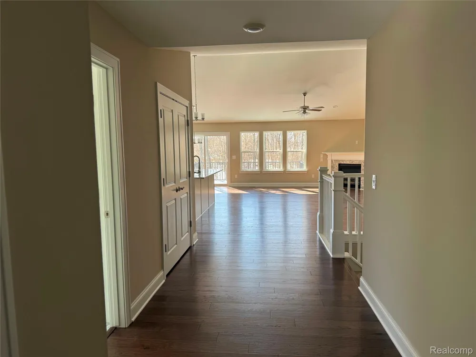
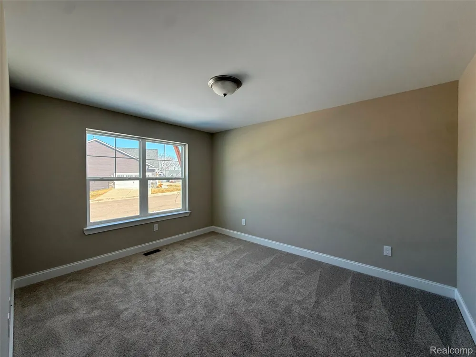
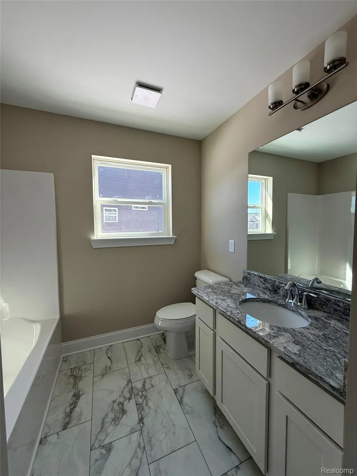
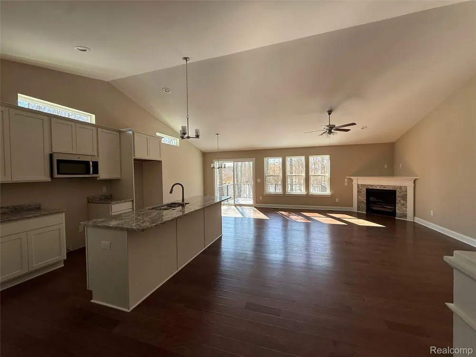
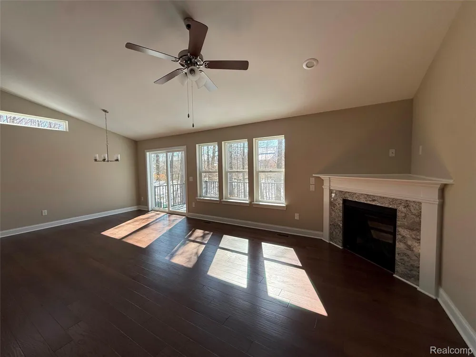
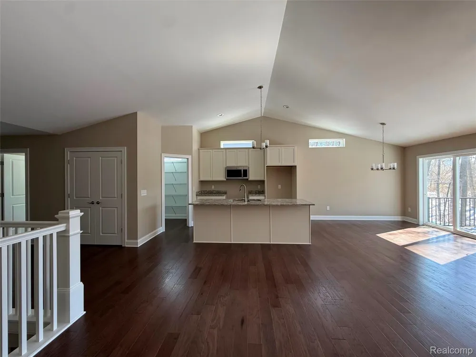
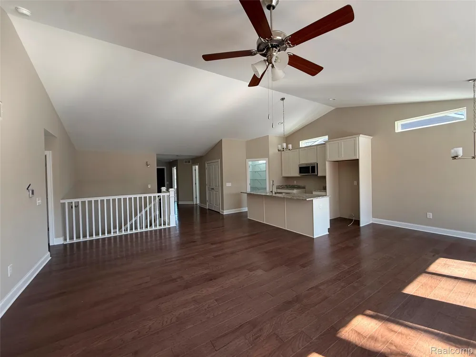
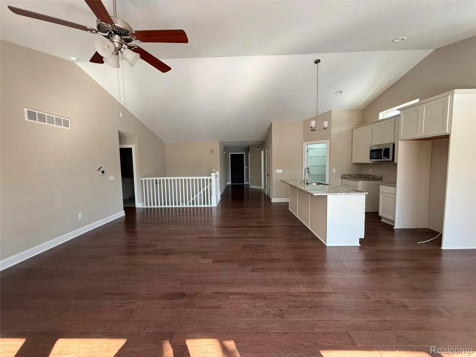
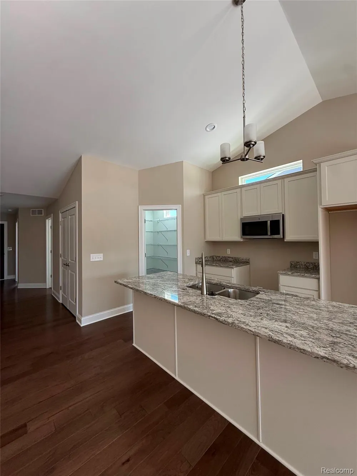
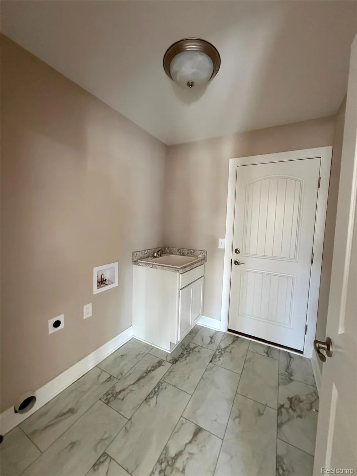
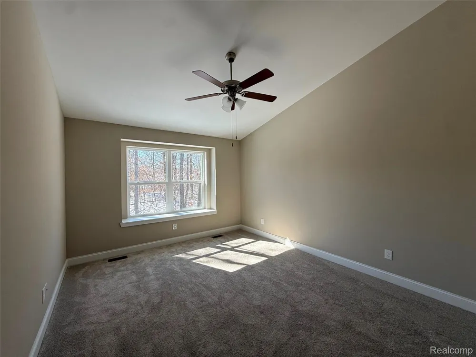
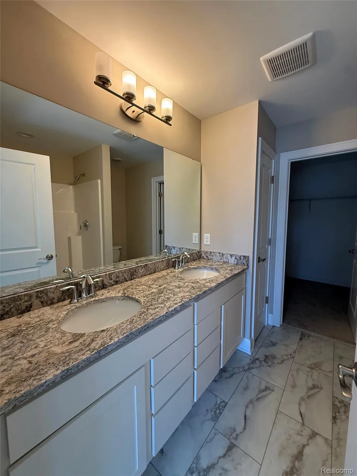
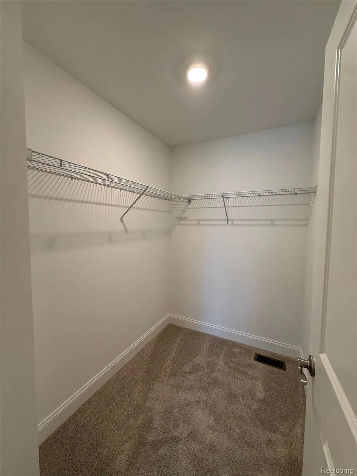
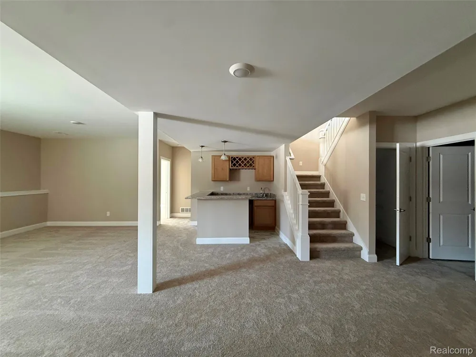
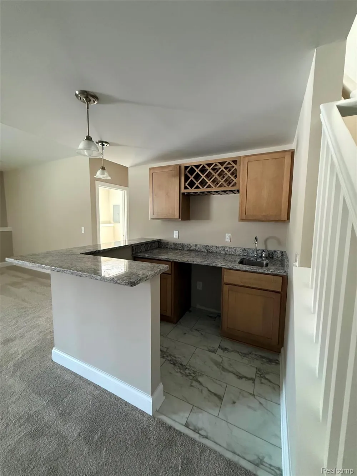
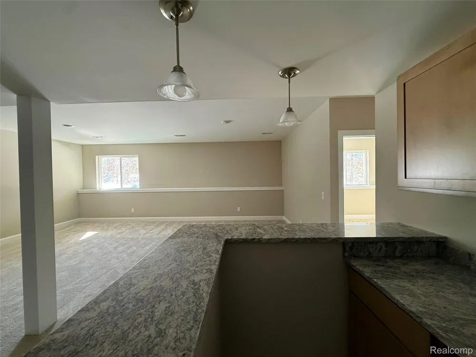
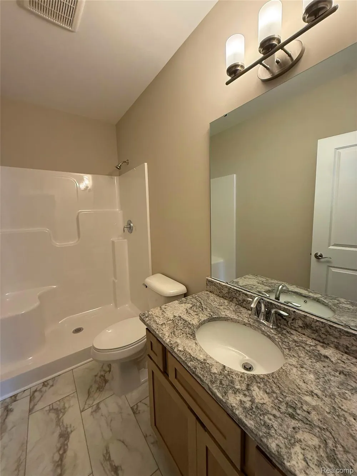
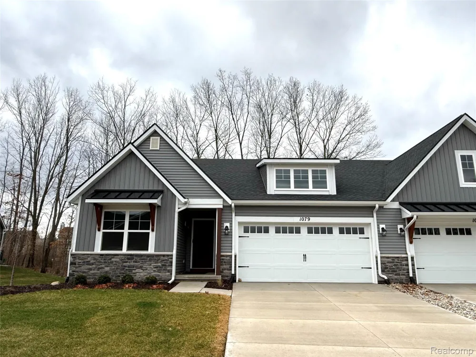
    BUY NOW & ENJOY A YEAR ON US! Get 12 Months of HOA Dues Paid + a $5,000 Appliance Allowance! Sign a full-price, non-contingent Purchase Agreement in The Meadows West by October 31st. 1,517 SQ. FT. NEW CONSTRUCTION RANCH IN THE BEAUTIFUL, NEW "THE MEADOWS WEST" DEVELOPMENT. LOADED WITH EXCEPTIONAL OPTIONS, INCLUDING: Partially finished daylight basement, adding 862 square feet of extra living space (including a full bathroom and bedroom) / Private primary suite with two sink vanity, large shower and walk-in closet / Additional bedroom or flex study /Additional full bathroom / Merillat cabinets throughout / Open kitchen with island and large, walk-in pantry / Extensive hardwood flooring / Ceramic flooring in bathrooms and laundry / Vaulted ceilings / Custom paint throughout / Large Trex Deck / Easy and quick on/off access to I-96 and located near downtown Howell. Enjoy luxurious and maintenance-free living!

    Property Details
    Heating
    Forced Air, NaturalGas
    Bedrooms
    3
    Bathrooms
    3.0
    Full Baths
    3
    Acres
    0.0
    Square Feet
    2379.0
    Parking Features
    TwoCarGarage, Attached
    Parking
    1
    Parking Type
    Garage
    Parking Garage Spaces
    2.0
    Property Type
    Purchase
    Style
    Craftsman, Ranch
    Basement
    1
    Basement Description
    Daylight, PartiallyFinished
    Basement Finished
    1
    Year Built
    2025
    Foundation
    Basement, Poured
    Sewer Information
    Public Sewer
    Utility Source
    Public
    School District
    Howell
    County
    Livingston
    Region
    MarionTownship_Livingston
    Original List Price
    $549,900
    Days on Market (Cumulative)
    193
    Taxes Annual
    $1,276
    HOA
    1
    HOA Fees
    330.0
    Pets
    Number Limit, Yes
    MLS #
    20261014166
    Property Subtype
    Condominium
    Parcel Number
    1011203033
    MLS #
    20261014166
    Short Sale
    1
    Date Listed
    March 05, 2026
    Address
    1079 Camellia Circle #33
    Location
    Legal

    ​All rights reserved. Information Deemed Reliable, but Not Guaranteed. Listing information is from various brokers who participate in IDX and not all listings may be visible on the site. The property information being provided is for consumers personal, non-commercial use and may not be used for any purpose other than to identify prospective properties consumers may be interested in purchasing.

    Provided By
    Listed by Ashley Stephens (#FO1255505)
    Listing Office: Mitch Harris Building Co, Inc (#255505)

    Joseph Darwish Have a question about this home?

    Interested in Purchasing 1079 Camellia Circle #33?

    Get an estimate on monthly payments on this property.

    $
    years
    Down Payment
    $
    %
    Interest Rate
    %
    Tax Rate
    %
    $
    $annually
    $monthly
    Estimated Monthly Payment
    $0.00
    Loan Amount
    $0.00