(248) 789-5338 darwishteam@gmail.com The Darwish Team
    Traffic Dashboard
    Home
    • Home
    • Search
      • Local Properties
      • Featured Properties
      • Home Valuation
    • Selling
    • Buying
    • Communities
      • Brighton
      • Fowlerville
      • Howell
      • Hamburg
      • Hamburg Township
      • Hartland
      • Livingston County
      • Pinckney
      • South Lyon
    • About
      • Real Estate Experts
      • Testimonials
    • Contact
    Traffic Dashboard
    The Darwish Team
    (248) 789-5338 darwishteam@gmail.com
    • 6870 Grand River Ave.
      Brighton, MI 48843
    Company
    • Home
    • About
    • Testimonials
    • Contact
    Services
    • Buying
    • Selling
    • Home Valuation
    • Mortgage Calculator
    Explore
    • Property Search
    • Featured Properties
    • Communities
    Local Guide
    • Search by City
    • Search by Subdivision
    • Search by Zip
    • Search by Area
    Legal
    • Privacy
    • Terms
    • DMCA
    • Accessibility
    • Fair Housing
    Account
    • Dashboard
    • Logout
    • Login
    Joseph Darwish - Footer Logo
    ©2026 The Darwish Team. All rights reserved.
    Website built by CloseHack.

    Michigan Regional Information Center

    © MichRIC. All rights reserved. Information Deemed Reliable, but Not Guaranteed. Listing information is from various brokers who participate in IDX and not all listings may be visible on the site. The property information being provided is for consumers personal, non-commercial use and may not be used for any purpose other than to identify prospective properties consumers may be interested in purchasing.

    Realcomp IDX

    ​All rights reserved. Information Deemed Reliable, but Not Guaranteed. Listing information is from various brokers who participate in IDX and not all listings may be visible on the site. The property information being provided is for consumers personal, non-commercial use and may not be used for any purpose other than to identify prospective properties consumers may be interested in purchasing.

    Return
    • All Types
    • House+2 more
    • Price
    • Bed/Bath
    • Size
    • Dates
    • Filters
    • Amenities
    • Save
    • Share
    Listings
    No results
    Sort
    Home / Traverse City City / 1109 S Carver Street
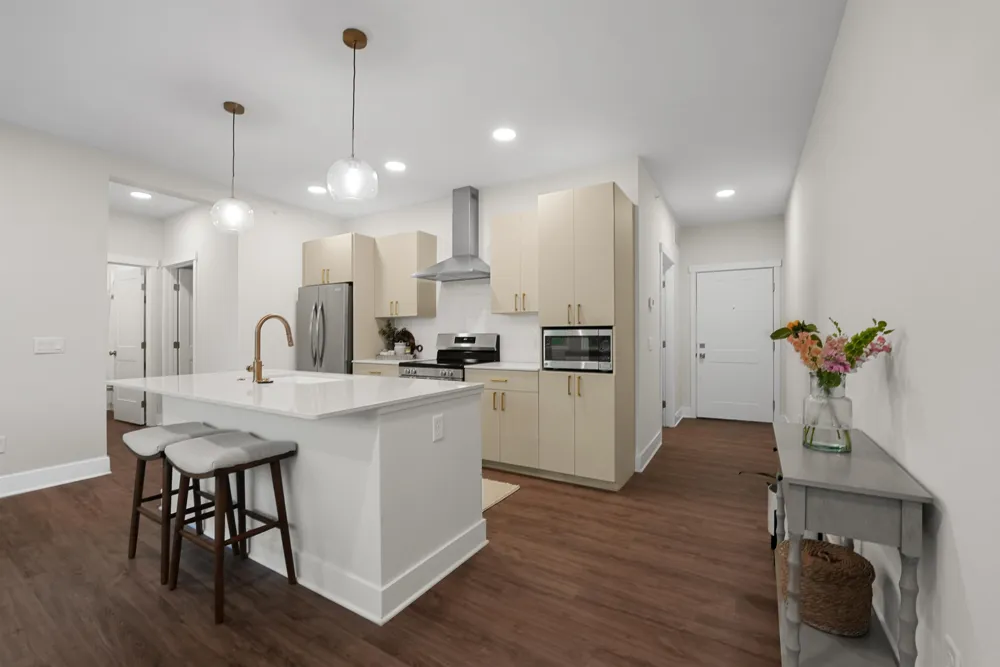
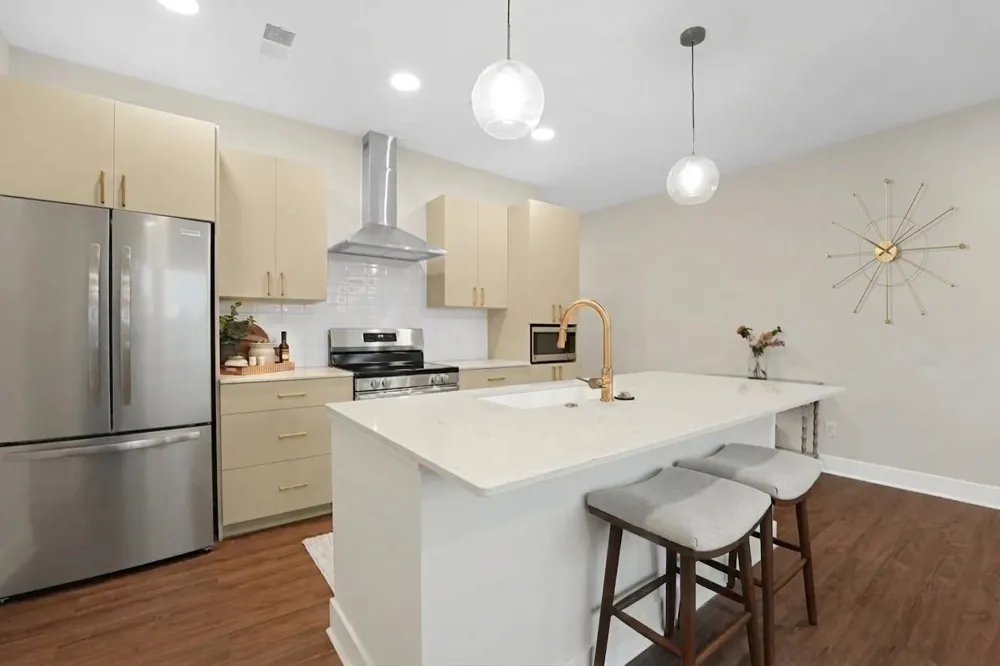
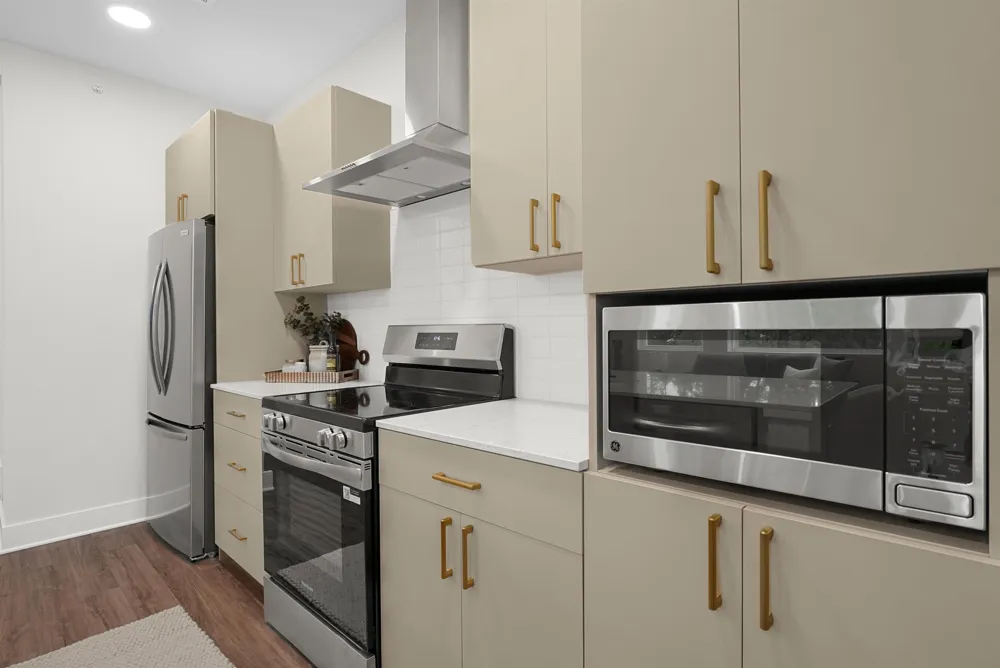
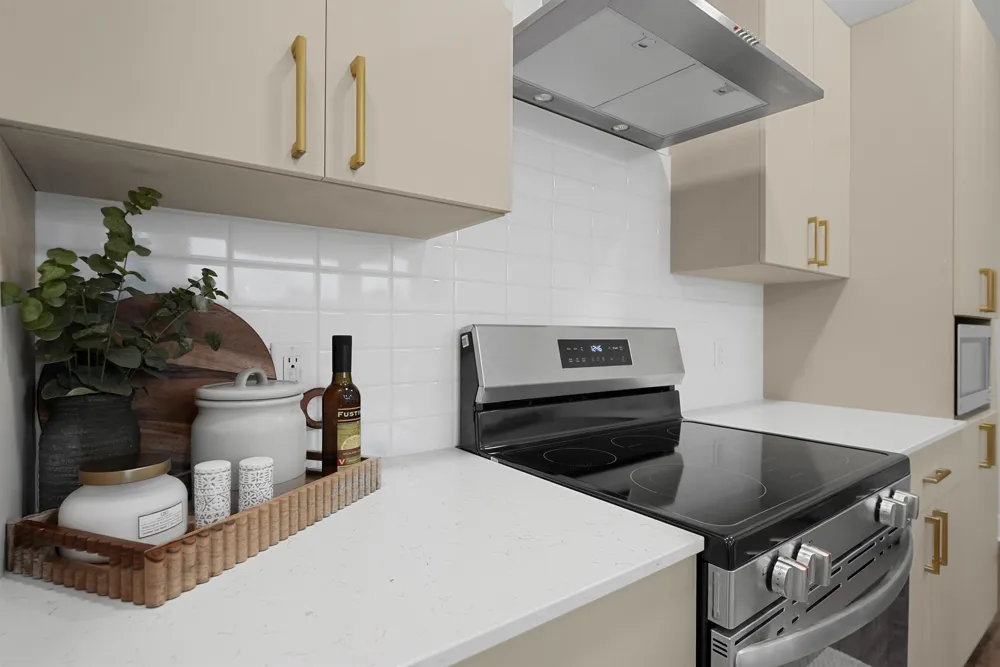
    1109 S Carver Street Traverse City City, MI 49686 1109 S Carver Street Traverse City City, MI 49686 1109 S Carver Street Traverse City City, MI 49686 1109 S Carver Street Traverse City City, MI 49686 1109 S Carver Street Traverse City City, MI 49686 1109 S Carver Street Traverse City City, MI 49686 1109 S Carver Street Traverse City City, MI 49686 1109 S Carver Street Traverse City City, MI 49686 1109 S Carver Street Traverse City City, MI 49686 1109 S Carver Street Traverse City City, MI 49686 1109 S Carver Street Traverse City City, MI 49686 1109 S Carver Street Traverse City City, MI 49686 1109 S Carver Street Traverse City City, MI 49686 1109 S Carver Street Traverse City City, MI 49686 1109 S Carver Street Traverse City City, MI 49686 1109 S Carver Street Traverse City City, MI 49686 1109 S Carver Street Traverse City City, MI 49686 1109 S Carver Street Traverse City City, MI 49686 1109 S Carver Street Traverse City City, MI 49686 1109 S Carver Street Traverse City City, MI 49686 1109 S Carver Street Traverse City City, MI 49686 1109 S Carver Street Traverse City City, MI 49686 1109 S Carver Street Traverse City City, MI 49686 1109 S Carver Street Traverse City City, MI 49686 1109 S Carver Street Traverse City City, MI 49686 1109 S Carver Street Traverse City City, MI 49686 1109 S Carver Street Traverse City City, MI 49686 1109 S Carver Street Traverse City City, MI 49686 1109 S Carver Street Traverse City City, MI 49686 1109 S Carver Street Traverse City City, MI 49686 1109 S Carver Street Traverse City City, MI 49686 1109 S Carver Street Traverse City City, MI 49686 1109 S Carver Street Traverse City City, MI 49686 View All Photos

    $369,500

    | Active

    1109 S Carver Street

    Traverse City City, MI 49686

    900
    Square Feet
    2
    Beds
    2
    Baths
    43
    Days on Market
    78080071834
    MLS#
    Townhouse
    Structure
    Residential
    Zone
    Contact

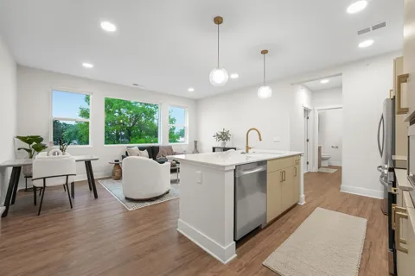
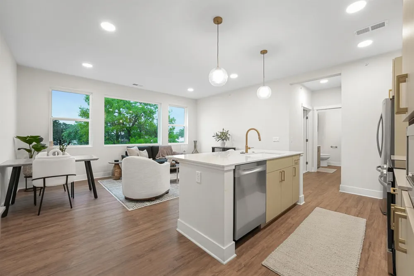
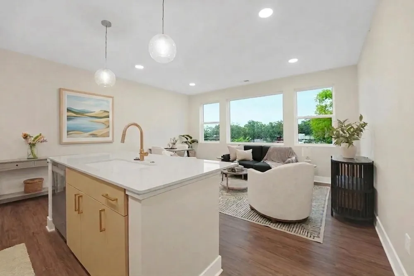
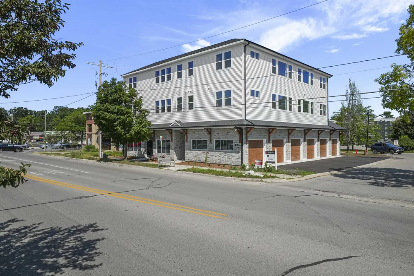
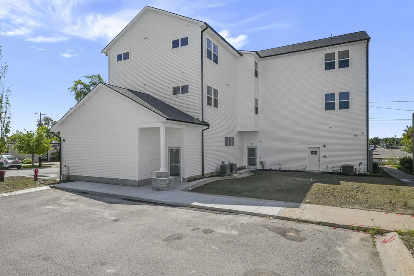
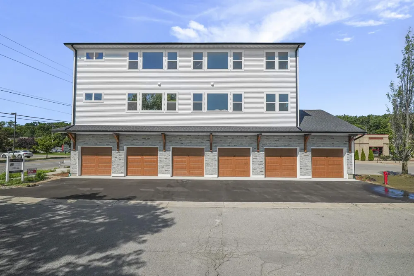
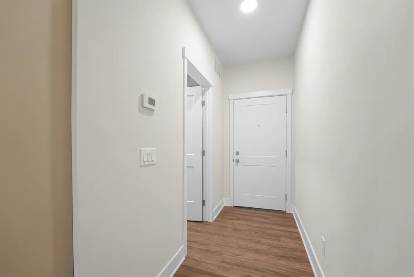
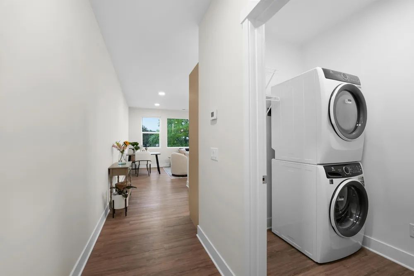
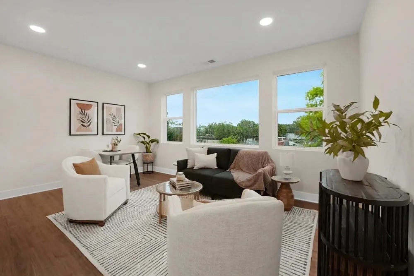
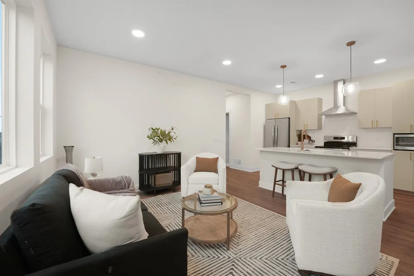
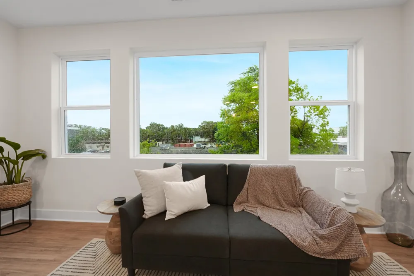
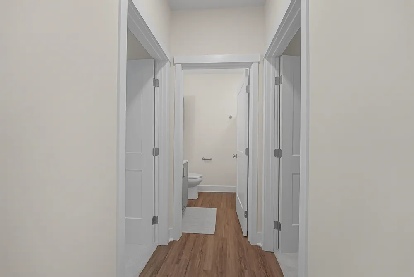
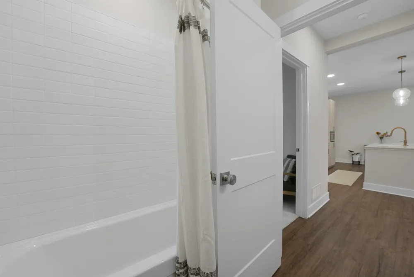
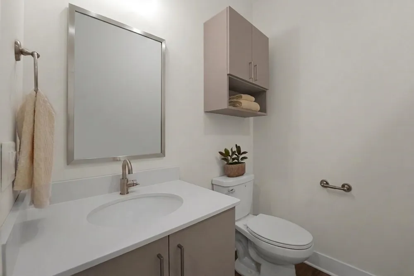
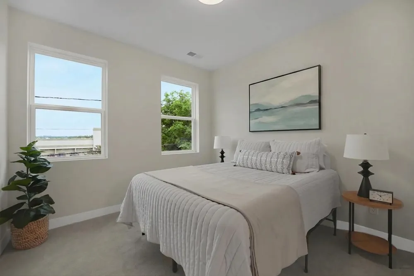
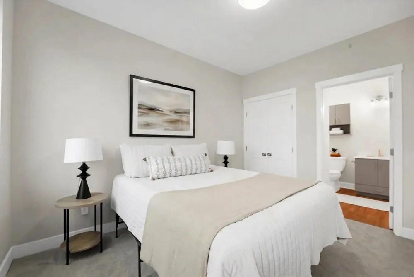
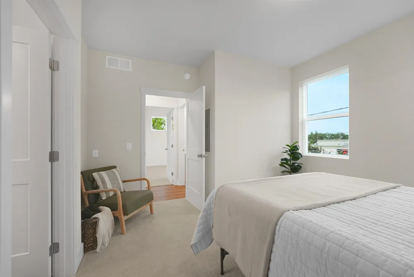
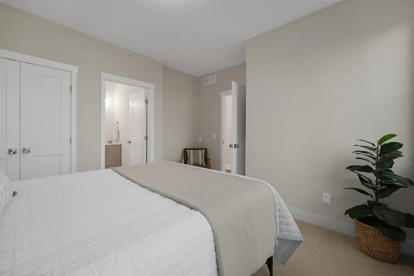
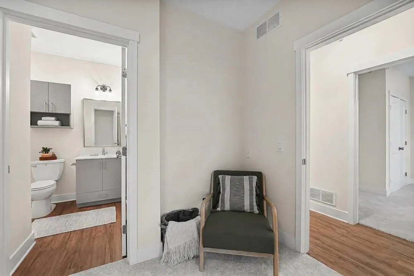
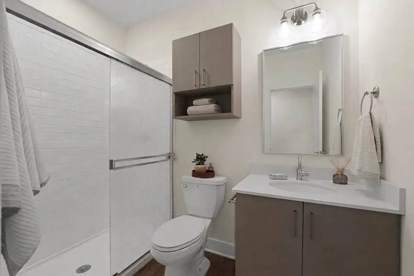
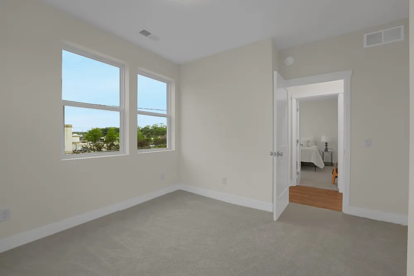
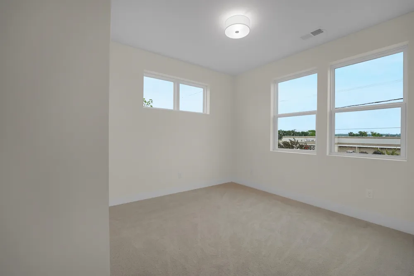
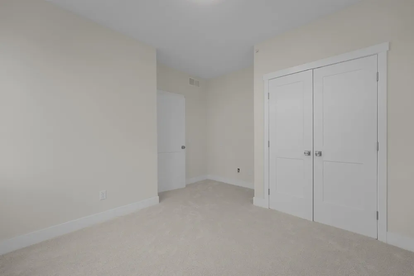
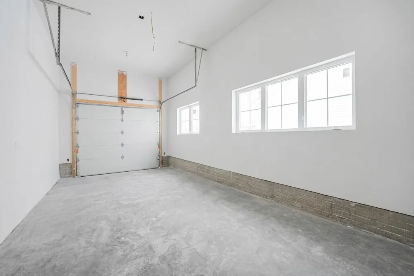
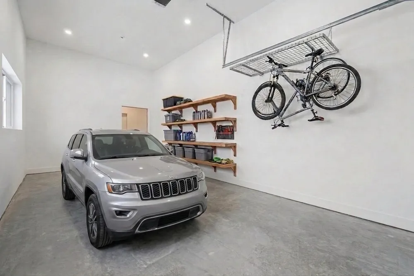
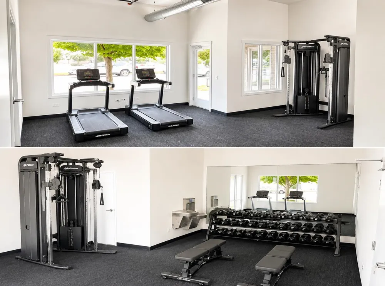
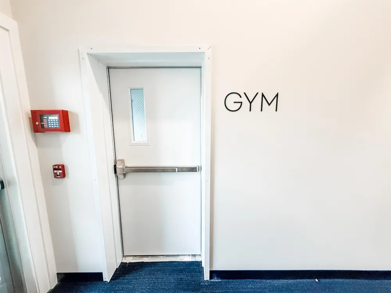
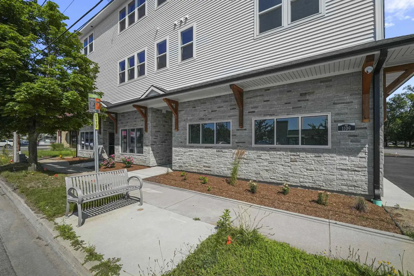
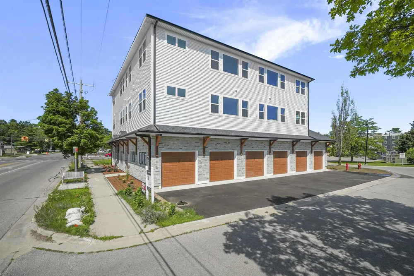
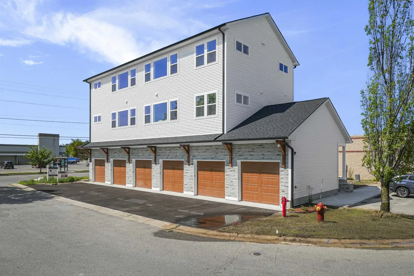
    SELLER INCENTIVE: $10,000 concession to buyer at closing with an acceptable offer! Tired of renting? Are you a frequent flyer? Looking for move-in ready and virtually maintenance free? Carver Street Flats is brand new, just 2 miles from the Cherry Capital Airport (and Costco- just saying) and for the price of renting each month, you can start earning equity through homeownership. Grow your resources while enjoying being the first and only residents to live in your unit. This condominium community is proud to offer many of the amenities you are looking for but which are hard to find in this price point... a primary suite; your own indoor deeded garage- fully finished, heated and with an electric car hook up; an on-site fitness center -exclusive to owners and their guests; as well as an outdoor green space for pets and residents to enjoy at their leisure. Whether you are looking for a shared space with a roommate or a place to call your own with an additional bedroom for guests or home office use, this thoughtfully crafted 2 bedroom / 2 bathroom residence offers functionality, quality craftsmanship and beautiful upgraded finishes throughout. Other notables are low HOA dues at just $186/month, a private second deeded parking space and proximity to the TART Trail off of Hannah & Garfield. Regardless of your needs, Carver Street Flats delivers the perfect blend of lifestyle, location, and value.

    Property Details
    Interior
    EntranceFoyer
    Cooling
    1
    Heating
    Forced Air, NaturalGas
    Cooling Features
    Central Air, ExhaustFan
    Bedrooms
    2
    Bathrooms
    2.0
    Full Baths
    2
    Lot Features
    Cleared, CornerLot, Sprinklers
    Lot Description
    Cleared, CornerLot, Sprinklers
    Square Feet
    900.0
    Parking Features
    OneCarGarage, Attached, Garage, HeatedGarage, GarageDoorOpener
    Parking
    1
    Parking Type
    Garage
    Parking Garage Spaces
    1.0
    Property Type
    Purchase
    Style
    Ranch
    Basement
    1
    Basement Description
    Concrete
    Year Built
    2026
    Foundation
    Slab
    Sewer Information
    Shared Septic
    Utility Source
    Public
    Appliances
    Dishwasher, Disposal, Dryer, Microwave, Oven, Refrigerator, Range, Washer
    Subdivision
    CARVER STREET FLATS
    Community Features
    Fitness Center
    School District
    TraverseCity
    County
    GrandTraverse
    Region
    TraverseCityCity_GrandTraverse
    Original List Price
    $369,500
    Days on Market (Cumulative)
    43
    HOA
    1
    HOA Fees
    186.0
    Pets
    1
    MLS #
    78080071834
    Location
    Legal

    ​All rights reserved. Information Deemed Reliable, but Not Guaranteed. Listing information is from various brokers who participate in IDX and not all listings may be visible on the site. The property information being provided is for consumers personal, non-commercial use and may not be used for any purpose other than to identify prospective properties consumers may be interested in purchasing.

    Provided By
    Listed by Erika Nita (#78000000453886)
    Listing Office: @properties Christie's Int'l (#78000000115043)

    Joseph Darwish Have a question about this home?

    Interested in Purchasing 1109 S Carver Street?

    Get an estimate on monthly payments on this property.

    $
    years
    Down Payment
    $
    %
    Interest Rate
    %
    Tax Rate
    %
    $
    $annually
    $monthly
    Estimated Monthly Payment
    $0.00
    Loan Amount
    $0.00