(248) 789-5338 darwishteam@gmail.com The Darwish Team
    Traffic Dashboard
    Home
    • Home
    • Search
      • Local Properties
      • Featured Properties
      • Home Valuation
    • Selling
    • Buying
    • Communities
      • Brighton
      • Fowlerville
      • Howell
      • Hamburg
      • Hamburg Township
      • Hartland
      • Livingston County
      • Pinckney
      • South Lyon
    • About
      • Real Estate Experts
      • Testimonials
    • Contact
    Traffic Dashboard
    The Darwish Team
    (248) 789-5338 darwishteam@gmail.com
    • 6870 Grand River Ave.
      Brighton, MI 48843
    Company
    • Home
    • About
    • Testimonials
    • Contact
    Services
    • Buying
    • Selling
    • Home Valuation
    • Mortgage Calculator
    Explore
    • Property Search
    • Featured Properties
    • Communities
    Local Guide
    • Search by City
    • Search by Subdivision
    • Search by Zip
    • Search by Area
    Legal
    • Privacy
    • Terms
    • DMCA
    • Accessibility
    • Fair Housing
    Account
    • Dashboard
    • Logout
    • Login
    Joseph Darwish - Footer Logo
    ©2026 The Darwish Team. All rights reserved.
    Website built by CloseHack.

    Michigan Regional Information Center

    © MichRIC. All rights reserved. Information Deemed Reliable, but Not Guaranteed. Listing information is from various brokers who participate in IDX and not all listings may be visible on the site. The property information being provided is for consumers personal, non-commercial use and may not be used for any purpose other than to identify prospective properties consumers may be interested in purchasing.

    Realcomp IDX

    ​All rights reserved. Information Deemed Reliable, but Not Guaranteed. Listing information is from various brokers who participate in IDX and not all listings may be visible on the site. The property information being provided is for consumers personal, non-commercial use and may not be used for any purpose other than to identify prospective properties consumers may be interested in purchasing.

    Return
    • All Types
    • House+2 more
    • Price
    • Bed/Bath
    • Size
    • Dates
    • Filters
    • Amenities
    • Save
    • Share
    Listings
    No results
    Sort
    Home / Emmett Charter Township / 11152 Southbrook Drive
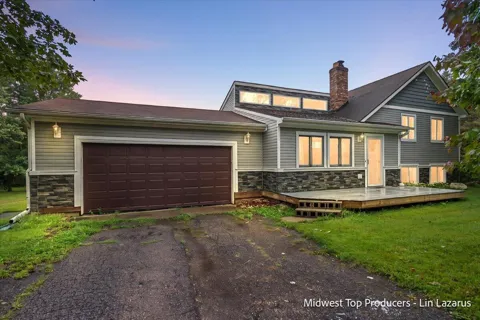
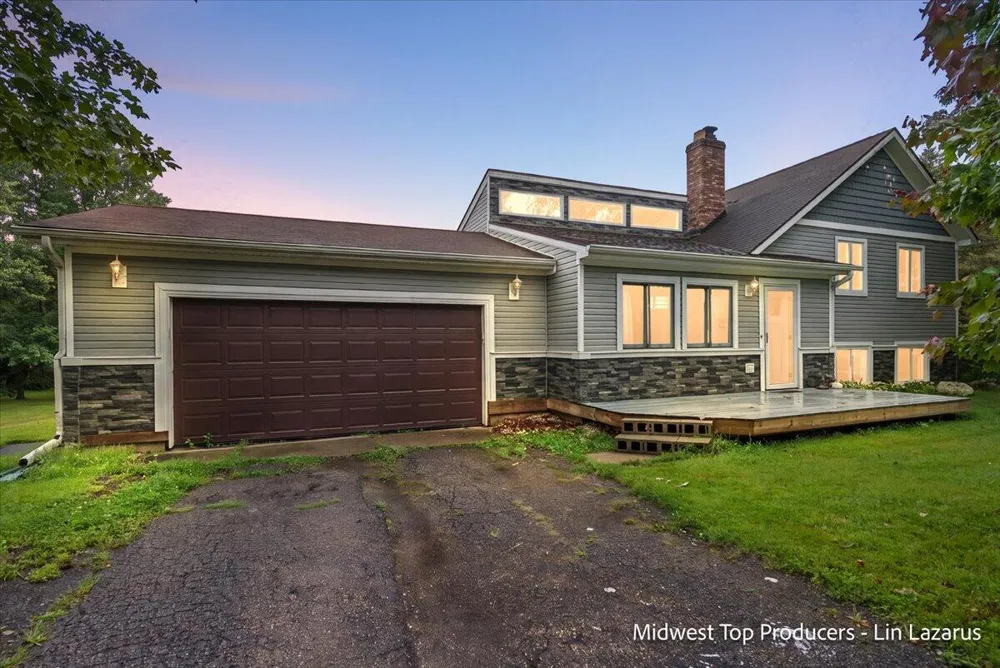
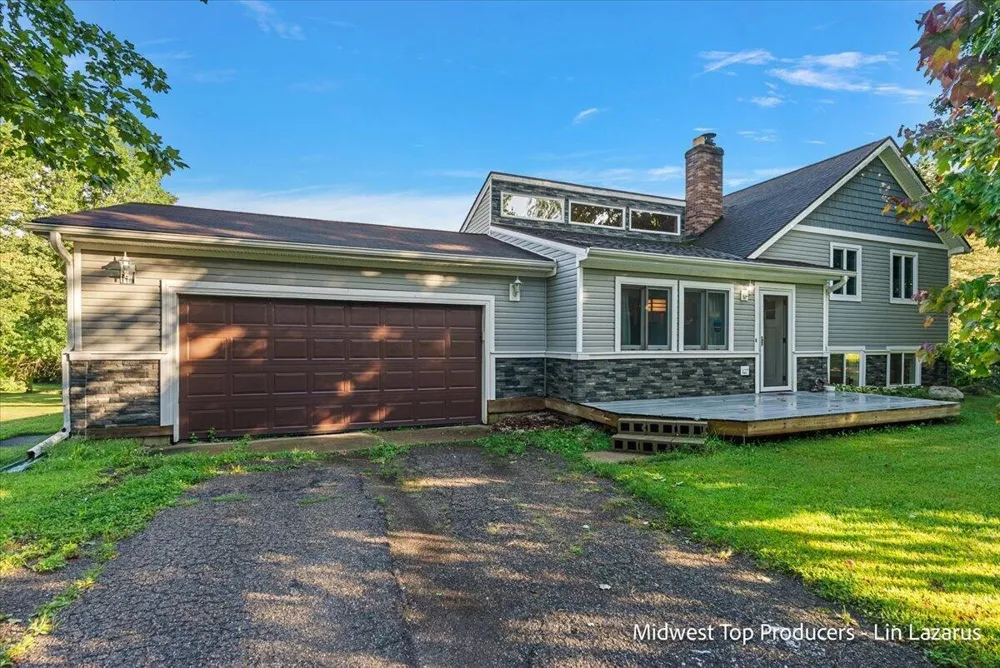
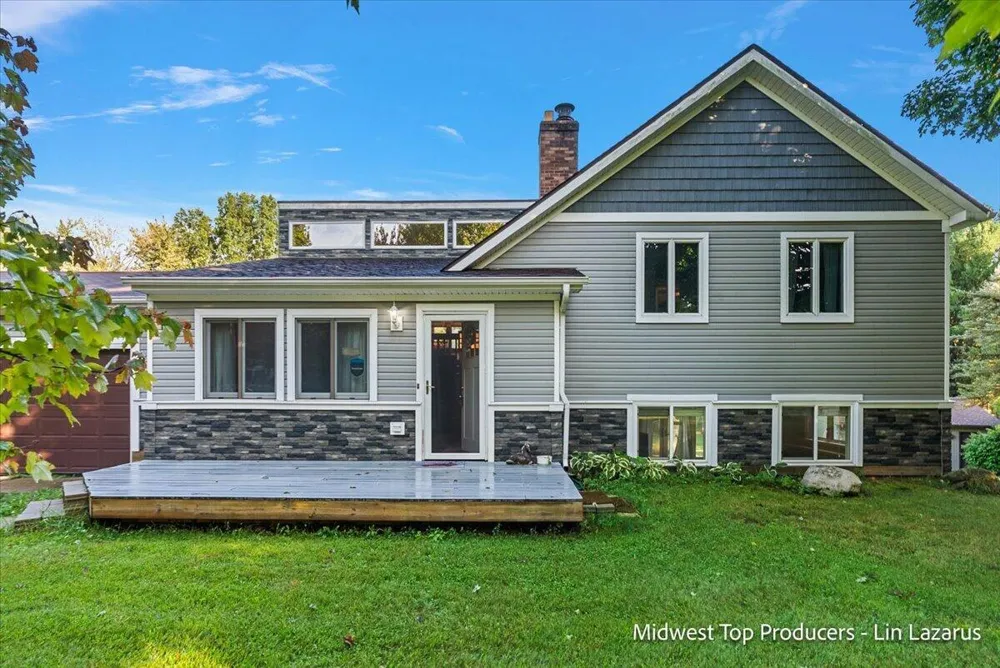
    11152 Southbrook Drive Emmett Charter Township, MI 49033 11152 Southbrook Drive Emmett Charter Township, MI 49033 11152 Southbrook Drive Emmett Charter Township, MI 49033 11152 Southbrook Drive Emmett Charter Township, MI 49033 11152 Southbrook Drive Emmett Charter Township, MI 49033 11152 Southbrook Drive Emmett Charter Township, MI 49033 11152 Southbrook Drive Emmett Charter Township, MI 49033 11152 Southbrook Drive Emmett Charter Township, MI 49033 11152 Southbrook Drive Emmett Charter Township, MI 49033 11152 Southbrook Drive Emmett Charter Township, MI 49033 11152 Southbrook Drive Emmett Charter Township, MI 49033 11152 Southbrook Drive Emmett Charter Township, MI 49033 11152 Southbrook Drive Emmett Charter Township, MI 49033 11152 Southbrook Drive Emmett Charter Township, MI 49033 11152 Southbrook Drive Emmett Charter Township, MI 49033 11152 Southbrook Drive Emmett Charter Township, MI 49033 11152 Southbrook Drive Emmett Charter Township, MI 49033 11152 Southbrook Drive Emmett Charter Township, MI 49033 11152 Southbrook Drive Emmett Charter Township, MI 49033 11152 Southbrook Drive Emmett Charter Township, MI 49033 11152 Southbrook Drive Emmett Charter Township, MI 49033 11152 Southbrook Drive Emmett Charter Township, MI 49033 11152 Southbrook Drive Emmett Charter Township, MI 49033 11152 Southbrook Drive Emmett Charter Township, MI 49033 11152 Southbrook Drive Emmett Charter Township, MI 49033 11152 Southbrook Drive Emmett Charter Township, MI 49033 11152 Southbrook Drive Emmett Charter Township, MI 49033 11152 Southbrook Drive Emmett Charter Township, MI 49033 11152 Southbrook Drive Emmett Charter Township, MI 49033 11152 Southbrook Drive Emmett Charter Township, MI 49033 11152 Southbrook Drive Emmett Charter Township, MI 49033 11152 Southbrook Drive Emmett Charter Township, MI 49033 11152 Southbrook Drive Emmett Charter Township, MI 49033 11152 Southbrook Drive Emmett Charter Township, MI 49033 11152 Southbrook Drive Emmett Charter Township, MI 49033 11152 Southbrook Drive Emmett Charter Township, MI 49033 11152 Southbrook Drive Emmett Charter Township, MI 49033 11152 Southbrook Drive Emmett Charter Township, MI 49033 11152 Southbrook Drive Emmett Charter Township, MI 49033 11152 Southbrook Drive Emmett Charter Township, MI 49033 11152 Southbrook Drive Emmett Charter Township, MI 49033 11152 Southbrook Drive Emmett Charter Township, MI 49033 11152 Southbrook Drive Emmett Charter Township, MI 49033 11152 Southbrook Drive Emmett Charter Township, MI 49033 11152 Southbrook Drive Emmett Charter Township, MI 49033 11152 Southbrook Drive Emmett Charter Township, MI 49033 11152 Southbrook Drive Emmett Charter Township, MI 49033 11152 Southbrook Drive Emmett Charter Township, MI 49033 11152 Southbrook Drive Emmett Charter Township, MI 49033 11152 Southbrook Drive Emmett Charter Township, MI 49033 11152 Southbrook Drive Emmett Charter Township, MI 49033 11152 Southbrook Drive Emmett Charter Township, MI 49033 11152 Southbrook Drive Emmett Charter Township, MI 49033 11152 Southbrook Drive Emmett Charter Township, MI 49033 11152 Southbrook Drive Emmett Charter Township, MI 49033 11152 Southbrook Drive Emmett Charter Township, MI 49033 11152 Southbrook Drive Emmett Charter Township, MI 49033 11152 Southbrook Drive Emmett Charter Township, MI 49033 11152 Southbrook Drive Emmett Charter Township, MI 49033 11152 Southbrook Drive Emmett Charter Township, MI 49033 11152 Southbrook Drive Emmett Charter Township, MI 49033 View All Photos

    $335,000

    | Active

    11152 Southbrook Drive

    Emmett Charter Township, MI 49033

    1,414
    Square Feet
    3
    Beds
    2
    Baths
    1.12
    Acres
    10
    Days on Market
    65026047209
    MLS#
    House
    Structure
    Residential
    Zone
    Contact

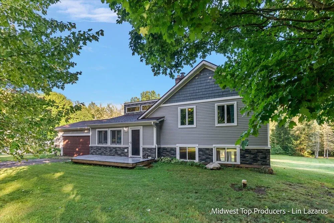
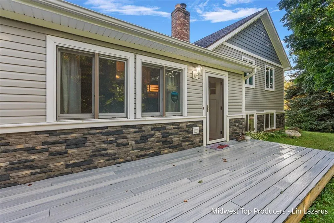
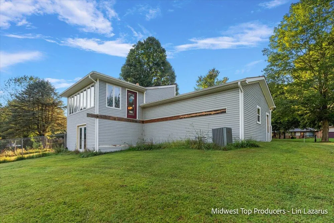
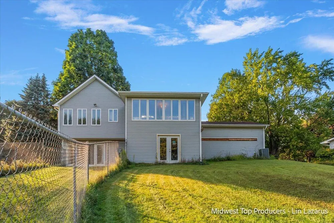
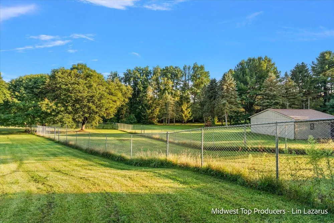
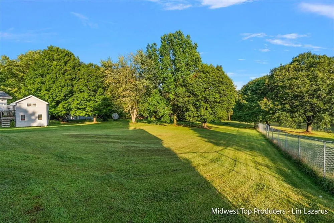
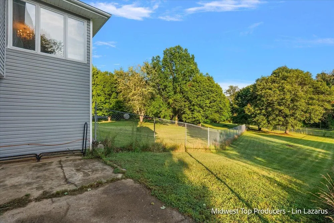
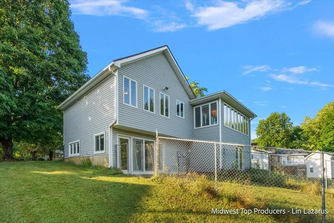
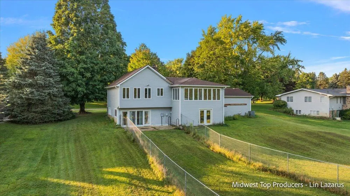
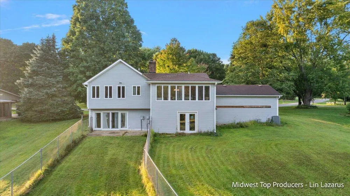
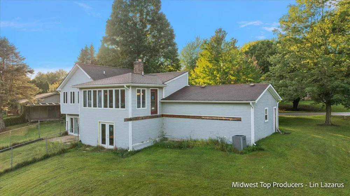
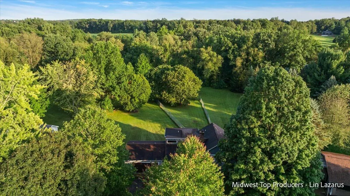
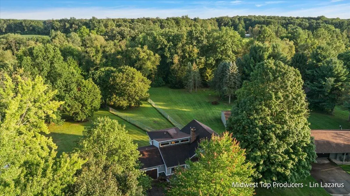
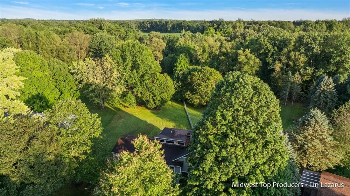
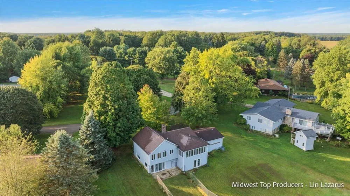
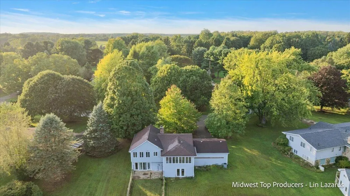
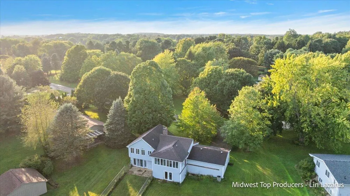
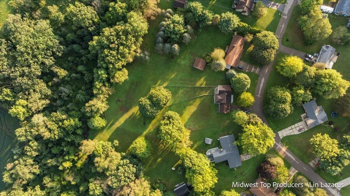
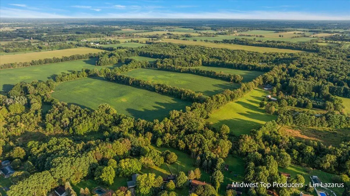
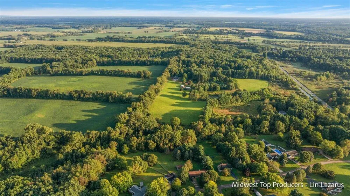
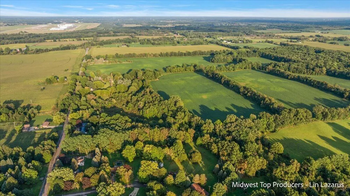
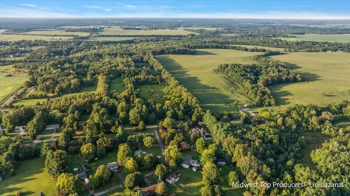
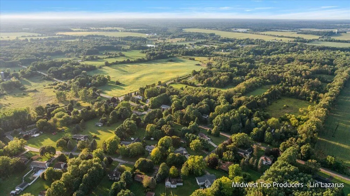
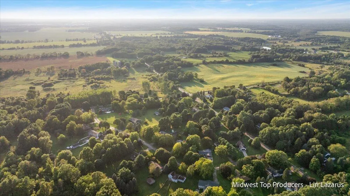
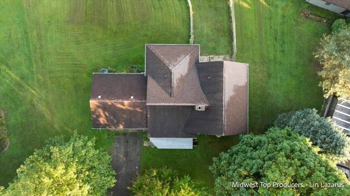
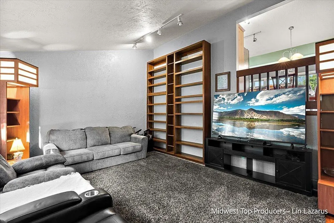
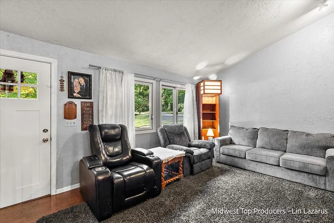
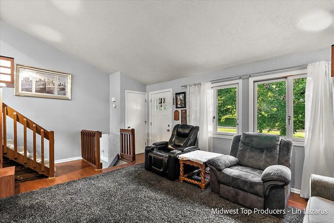
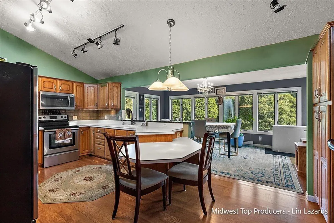
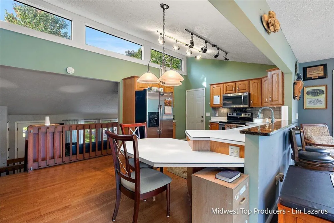
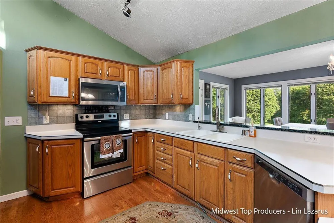
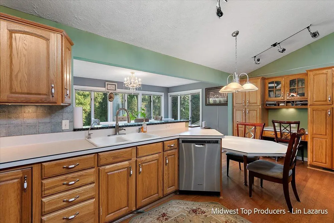
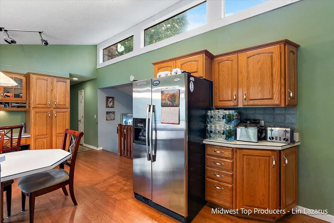
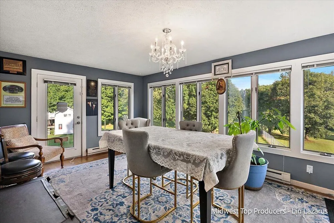
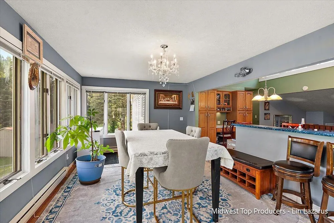
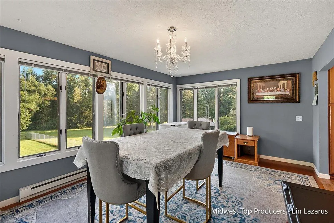
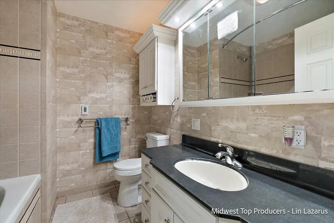
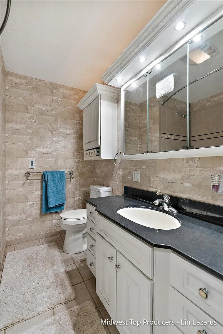
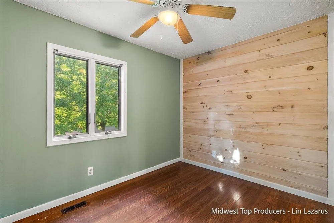
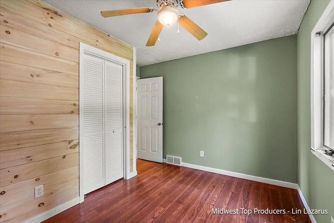
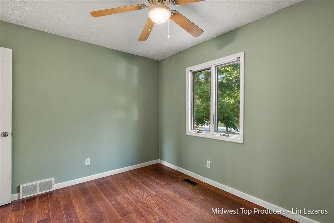
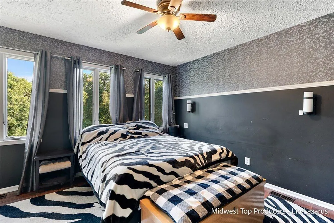
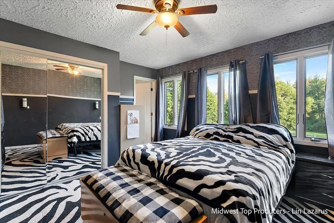
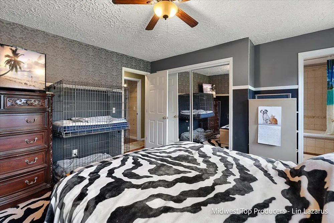
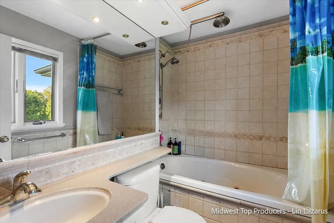
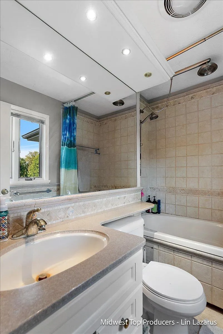
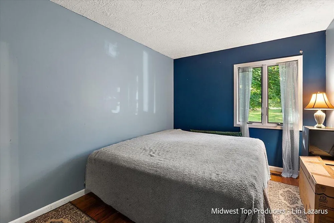
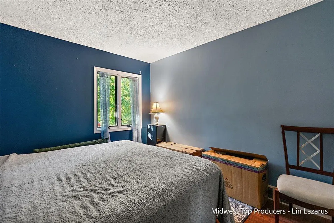
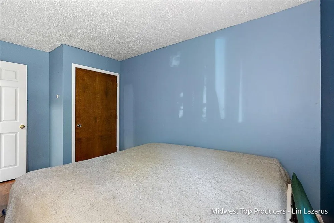
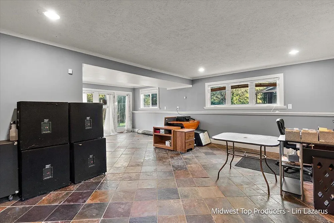
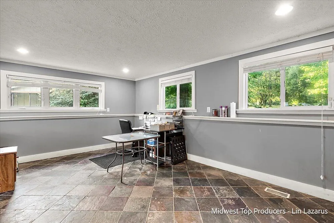
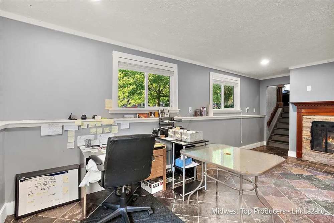
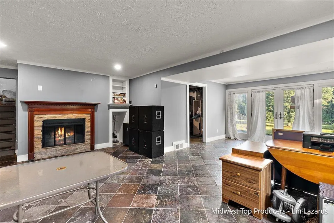
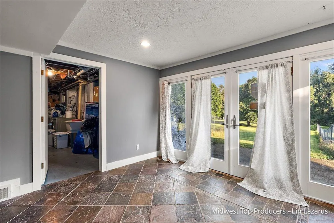
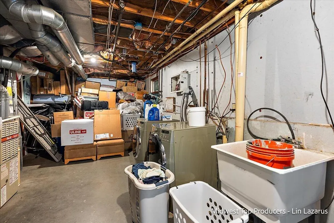
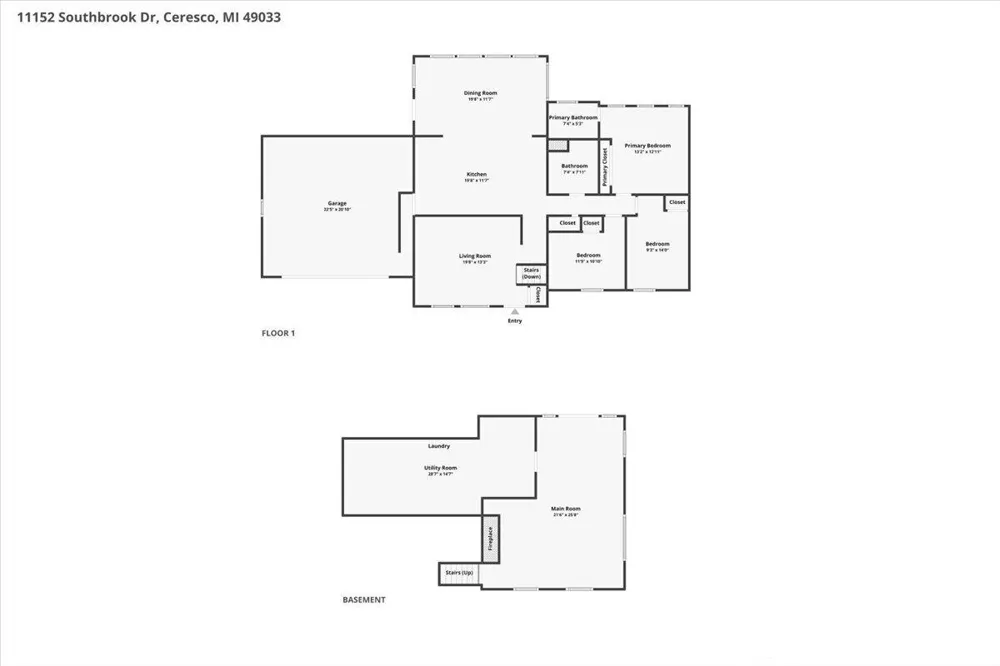
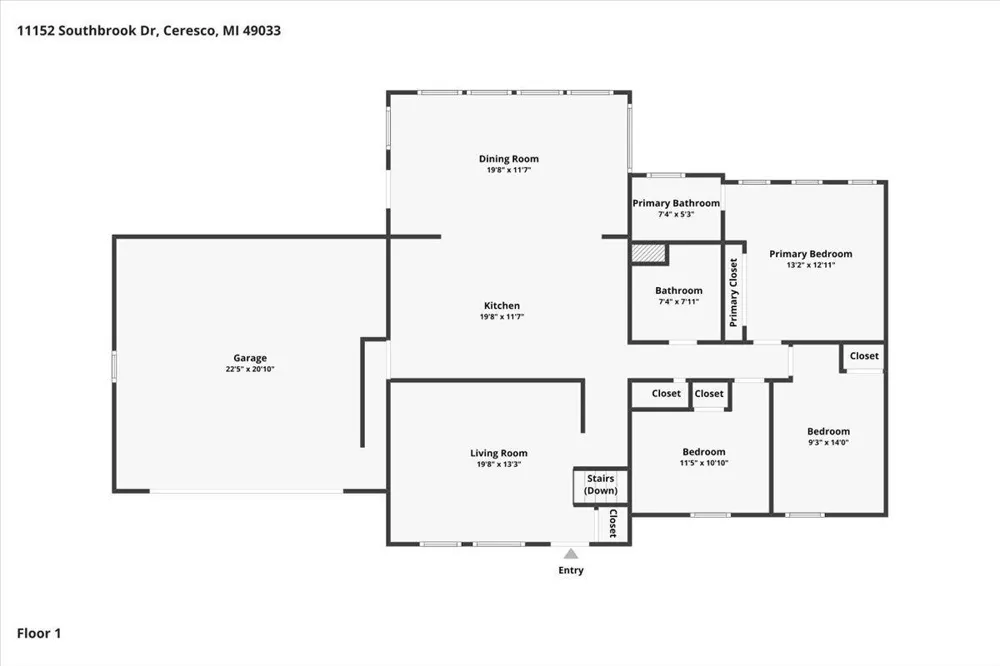
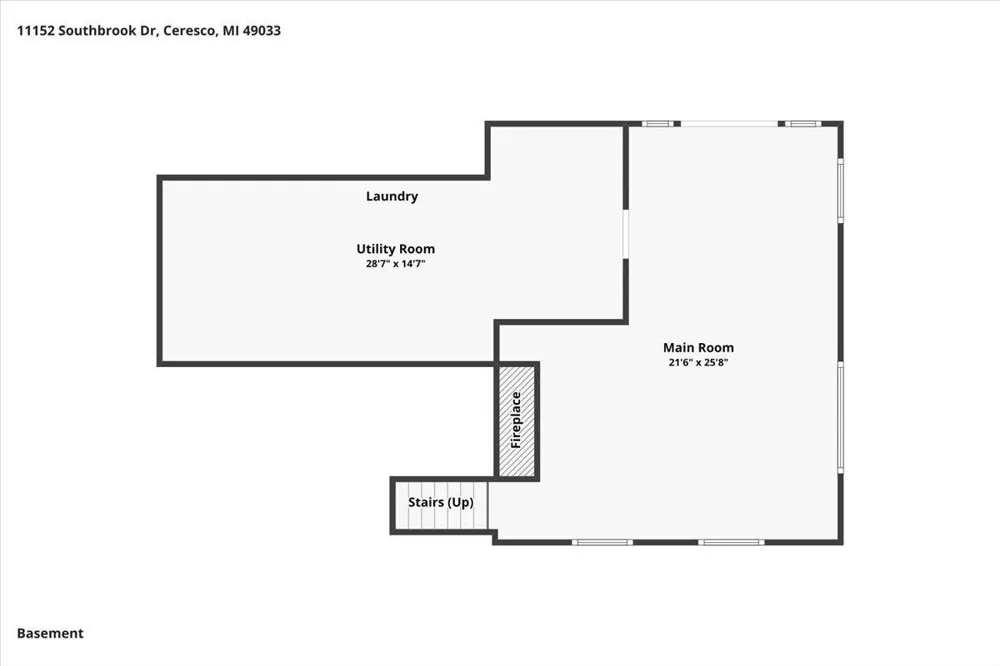
    Welcome home to this unique 3-bedroom, 2-bath tri-level situated on 1.12 beautiful acres in a quiet neighborhood! Offering the perfect blend of space, privacy, and convenience, this solid home is ready for its next owners to make it their own. Inside, you'll find a functional tri-level layout with plenty of room to spread out and relax. Unwind at the end of the day in the marvelous Jacuzzi tub and enjoy the comfort of central air. Several important updates have already been completed, including a new water softener and hot water heater in 2022, a new well-connected water valve in 2024, and a new starter capacitor for the central air system in 2025. All appliances are included and working as they should, and the SimpliSafe alarm system stays with the home for added peace of mind. Situated on 1.12 acres, the property provides plenty of outdoor space to enjoy and even features a fenced-in dog run--perfect for your four-legged family members! The neighborhood is especially pet-friendly, with neighbors frequently out walking their dogs along the street. When fall arrives, the stunning iridescent red leaves of the front-yard tree create a beautiful seasonal display that is sure to catch the eye of any nature lover. Enjoy the peaceful neighborhood setting while still being conveniently located approximately 5 miles from Walmart Supercenter and a variety of shopping, dining, and everyday necessities. With over an acre of land, a fenced dog run, desirable setting, valuable mechanical updates, and unique features throughout, this property offers a wonderful opportunity to make it your own. Home is being sold AS-IS. Schedule your private showing today and come see all the potential this property has to offer!

    Property Details
    Interior
    Pantry
    Fireplaces
    1
    Cooling
    1
    Heating
    Forced Air, NaturalGas
    Cooling Features
    Central Air
    Bedrooms
    3
    Bathrooms
    2.0
    Full Baths
    2
    Acres
    1.12
    Square Feet
    1414.0
    Lot Size (sqft)
    48787.0
    Parking Features
    Attached, GarageDoorOpener, Paved
    Parking
    1
    Parking Type
    Garage
    Parking Garage Spaces
    2.0
    Property Type
    Purchase
    Basement
    1
    Basement Description
    Walk Out Access
    Year Built
    1979
    Roof
    Composition
    Sewer Information
    Septic Tank
    Utility Source
    Well
    Utility Features
    Cable Connected
    Appliances
    Dishwasher, Dryer, Refrigerator, Range, Washer, WaterSoftenerOwned
    School District
    HarperCreek
    County
    Calhoun
    Region
    EmmettCharterTownship_Calhoun
    Original List Price
    $335,000
    Days on Market (Cumulative)
    10
    Taxes Annual
    $5,384
    MLS #
    65026047209
    Location
    Legal

    ​All rights reserved. Information Deemed Reliable, but Not Guaranteed. Listing information is from various brokers who participate in IDX and not all listings may be visible on the site. The property information being provided is for consumers personal, non-commercial use and may not be used for any purpose other than to identify prospective properties consumers may be interested in purchasing.

    Provided By
    Listed by Linda S Lazarus (#65164847287169)
    Listing Office: Real Broker LLC (#650011110998)

    Joseph Darwish Have a question about this home?

    Interested in Purchasing 11152 Southbrook Drive?

    Get an estimate on monthly payments on this property.

    $
    years
    Down Payment
    $
    %
    Interest Rate
    %
    Tax Rate
    %
    $
    $annually
    $monthly
    Estimated Monthly Payment
    $0.00
    Loan Amount
    $0.00