(248) 789-5338 darwishteam@gmail.com The Darwish Team
    Traffic Dashboard
    Home
    • Home
    • Search
      • Local Properties
      • Featured Properties
      • Home Valuation
    • Selling
    • Buying
    • Communities
      • Brighton
      • Fowlerville
      • Howell
      • Hamburg
      • Hamburg Township
      • Hartland
      • Livingston County
      • Pinckney
      • South Lyon
    • About
      • Real Estate Experts
      • Testimonials
    • Contact
    Traffic Dashboard
    The Darwish Team
    (248) 789-5338 darwishteam@gmail.com
    • 6870 Grand River Ave.
      Brighton, MI 48843
    Company
    • Home
    • About
    • Testimonials
    • Contact
    Services
    • Buying
    • Selling
    • Home Valuation
    • Mortgage Calculator
    Explore
    • Property Search
    • Featured Properties
    • Communities
    Local Guide
    • Search by City
    • Search by Subdivision
    • Search by Zip
    • Search by Area
    Legal
    • Privacy
    • Terms
    • DMCA
    • Accessibility
    • Fair Housing
    Account
    • Dashboard
    • Logout
    • Login
    Joseph Darwish - Footer Logo
    ©2026 The Darwish Team. All rights reserved.
    Website built by CloseHack.

    Michigan Regional Information Center

    © MichRIC. All rights reserved. Information Deemed Reliable, but Not Guaranteed. Listing information is from various brokers who participate in IDX and not all listings may be visible on the site. The property information being provided is for consumers personal, non-commercial use and may not be used for any purpose other than to identify prospective properties consumers may be interested in purchasing.

    Realcomp IDX

    ​All rights reserved. Information Deemed Reliable, but Not Guaranteed. Listing information is from various brokers who participate in IDX and not all listings may be visible on the site. The property information being provided is for consumers personal, non-commercial use and may not be used for any purpose other than to identify prospective properties consumers may be interested in purchasing.

    Return
    • All Types
    • House+2 more
    • Price
    • Bed/Bath
    • Size
    • Dates
    • Filters
    • Amenities
    • Save
    • Share
    Listings
    No results
    Sort
    Home / Charlton Township / 11183 Wolf Road
    11183 Wolf Road Charlton Township, MI 49751 11183 Wolf Road Charlton Township, MI 49751 11183 Wolf Road Charlton Township, MI 49751 11183 Wolf Road Charlton Township, MI 49751 11183 Wolf Road Charlton Township, MI 49751 11183 Wolf Road Charlton Township, MI 49751 11183 Wolf Road Charlton Township, MI 49751 11183 Wolf Road Charlton Township, MI 49751 11183 Wolf Road Charlton Township, MI 49751 11183 Wolf Road Charlton Township, MI 49751 11183 Wolf Road Charlton Township, MI 49751 11183 Wolf Road Charlton Township, MI 49751 11183 Wolf Road Charlton Township, MI 49751 11183 Wolf Road Charlton Township, MI 49751 11183 Wolf Road Charlton Township, MI 49751 11183 Wolf Road Charlton Township, MI 49751 11183 Wolf Road Charlton Township, MI 49751 11183 Wolf Road Charlton Township, MI 49751 11183 Wolf Road Charlton Township, MI 49751 11183 Wolf Road Charlton Township, MI 49751 11183 Wolf Road Charlton Township, MI 49751 11183 Wolf Road Charlton Township, MI 49751 11183 Wolf Road Charlton Township, MI 49751 11183 Wolf Road Charlton Township, MI 49751 11183 Wolf Road Charlton Township, MI 49751 11183 Wolf Road Charlton Township, MI 49751 11183 Wolf Road Charlton Township, MI 49751 11183 Wolf Road Charlton Township, MI 49751 11183 Wolf Road Charlton Township, MI 49751 11183 Wolf Road Charlton Township, MI 49751 11183 Wolf Road Charlton Township, MI 49751 11183 Wolf Road Charlton Township, MI 49751 11183 Wolf Road Charlton Township, MI 49751 11183 Wolf Road Charlton Township, MI 49751 11183 Wolf Road Charlton Township, MI 49751 11183 Wolf Road Charlton Township, MI 49751 11183 Wolf Road Charlton Township, MI 49751 View All Photos

    $295,000

    | Active

    11183 Wolf Road

    Charlton Township, MI 49751

    1,356
    Square Feet
    3
    Beds
    2
    Baths
    2.70
    Acres
    54
    Days on Market
    20261057439
    MLS#
    House
    Structure
    Residential
    Zone
    Contact

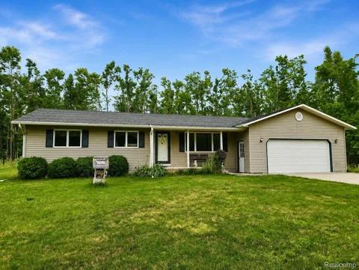
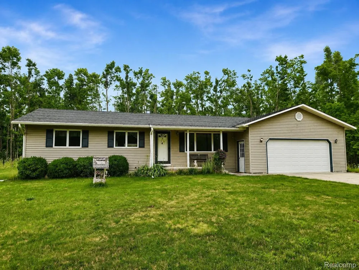
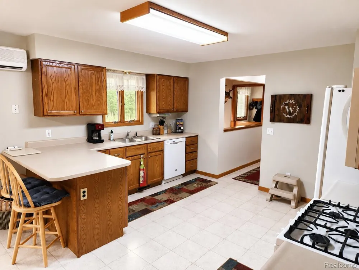
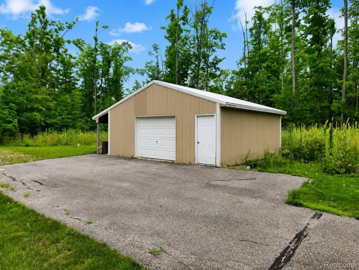
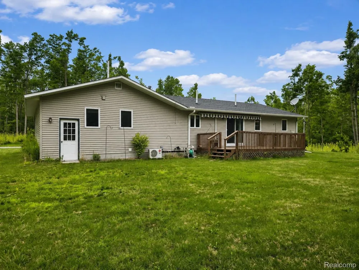
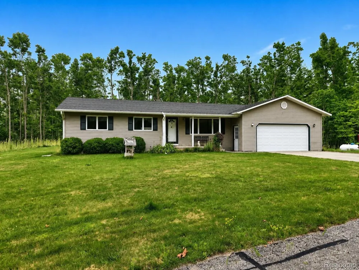
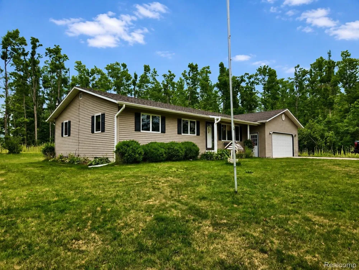
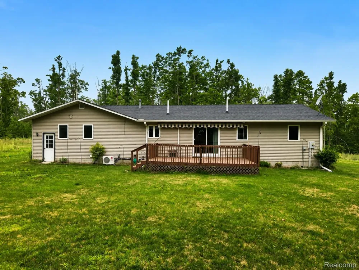
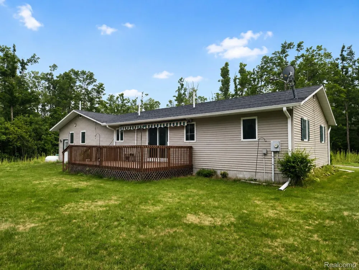
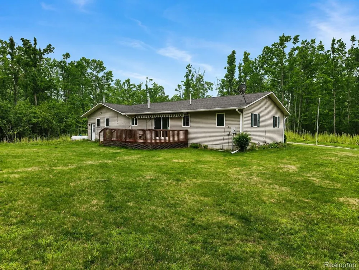
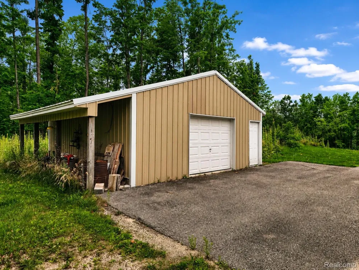
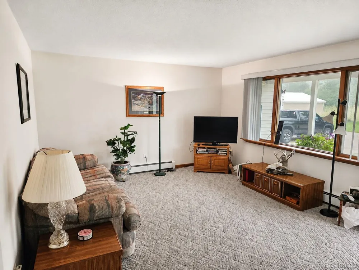
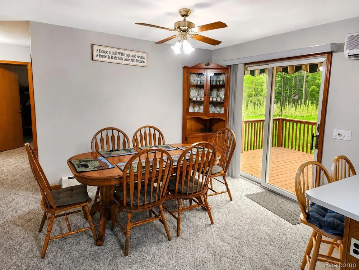
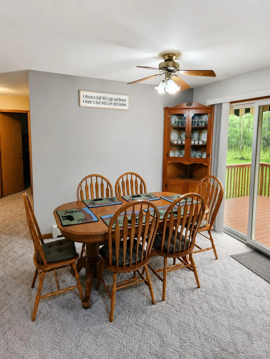
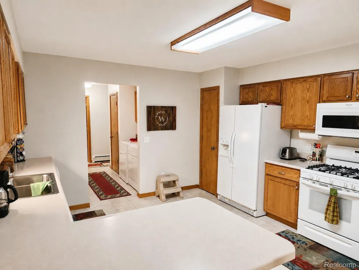
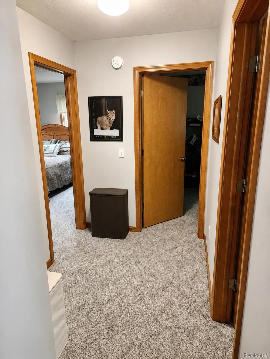
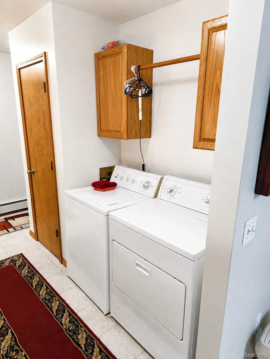
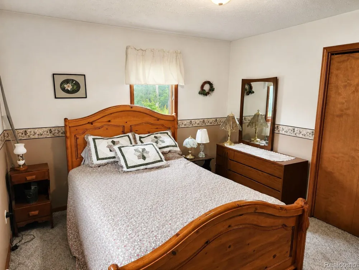
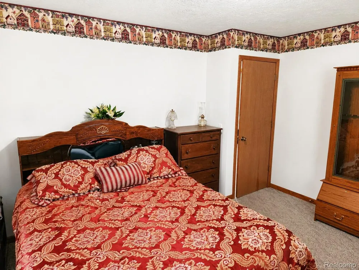
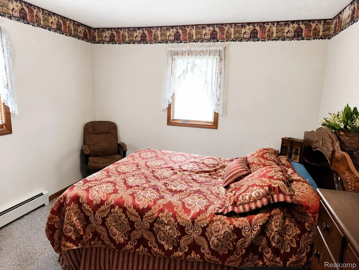
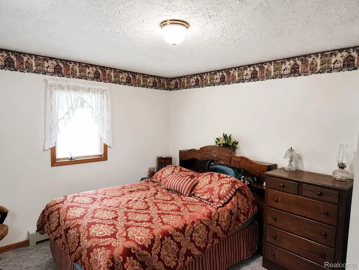
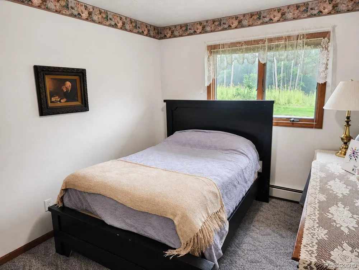
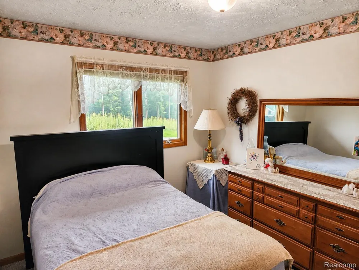
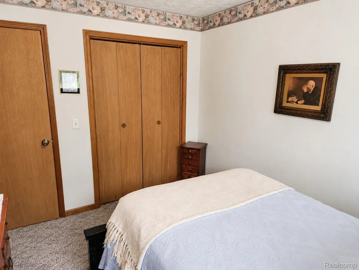
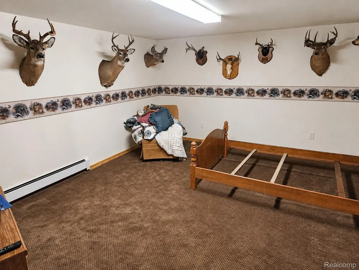
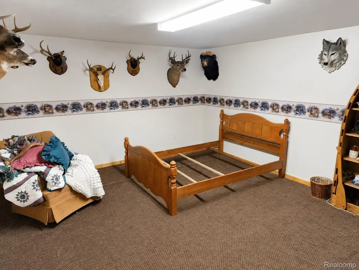
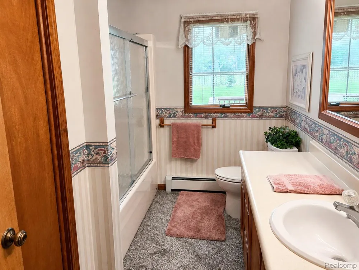
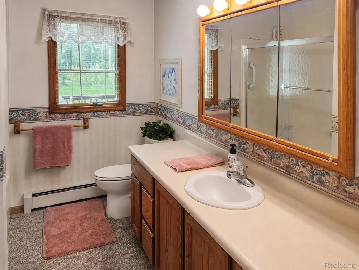
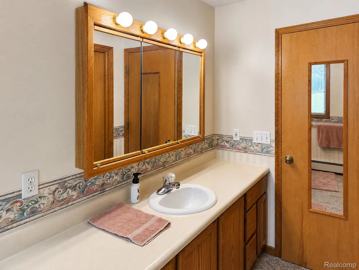
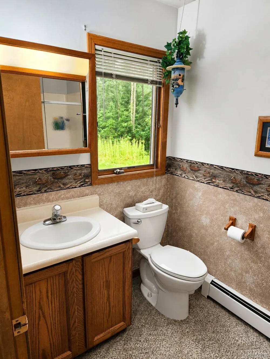
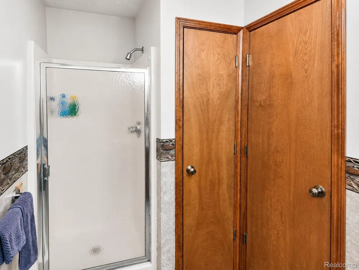
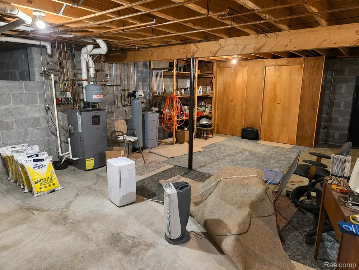
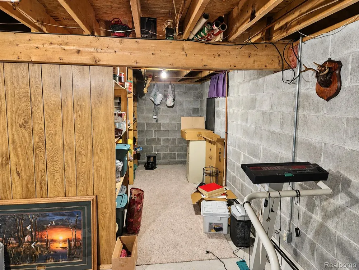
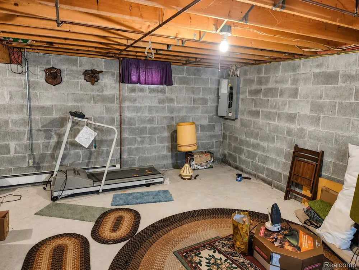
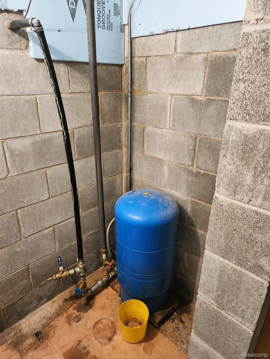
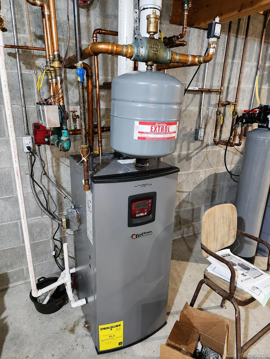
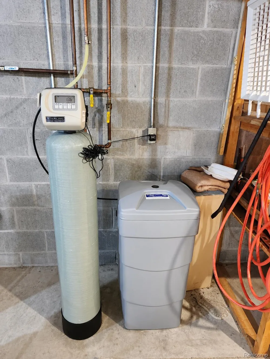
    UP NORTH BASE WITH 2.7 ACRES + 24x24 POLE BARN. This well-kept 3-bedroom, 2-bath ranch east of Gaylord offers one-level living and room for the toys. Attached 2-car garage plus a separate pole barn with overhead door, walk door and covered lean-to. Oak kitchen with freestanding gas range, dishwasher and peninsula seating opens to the dining area and deck. Main-floor laundry, propane baseboard heat, ductless mini-split cooling, well, septic and owned water softener. The 1,176 sq ft full basement includes one semi-finished room plus workshop and storage. Treeline on three sides, open lawn and a rear deck with retractable awning. Use it as a year-round home, weekend retreat or northern Michigan recreation base. Access is by a private road shared with owners of parcels farther back; normal neighboring traffic continues beyond the gate. Buyer to verify maintenance responsibility and any recorded road agreement. All measurements approximate; buyer to verify.

    Property Details
    Cooling
    1
    Heating
    Baseboard, Propane
    Cooling Features
    Ceiling Fans, WallUnits
    Bedrooms
    3
    Bathrooms
    2.0
    Full Baths
    2
    Lot Features
    VacationHome, Wooded
    Lot Description
    VacationHome, Wooded
    Exterior Features
    Awnings
    Exterior Materials
    Awnings
    Acres
    2.7
    Square Feet
    1356.0
    Parking Features
    TwoCarGarage, Attached
    Parking
    1
    Parking Type
    Garage
    Parking Garage Spaces
    2.0
    Property Type
    Purchase
    Style
    Ranch
    Basement
    1
    Basement Description
    Full, Unfinished
    Basement Finished
    1
    Year Built
    1996
    Foundation
    Basement, Block
    Roof
    Asphalt
    Sewer Information
    Septic Tank
    Utility Source
    Well
    Appliances
    Dishwasher, Dryer, FreeStandingGasRange, FreeStandingRefrigerator, Microwave, Washer, WaterSoftenerOwned
    School District
    JohannesburgLewiston
    County
    Otsego
    Region
    CharltonTownship_Otsego
    Original List Price
    $295,000
    Days on Market (Cumulative)
    54
    Taxes Annual
    $1,732
    MLS #
    20261057439
    Location
    Legal

    ​All rights reserved. Information Deemed Reliable, but Not Guaranteed. Listing information is from various brokers who participate in IDX and not all listings may be visible on the site. The property information being provided is for consumers personal, non-commercial use and may not be used for any purpose other than to identify prospective properties consumers may be interested in purchasing.

    Provided By
    Listed by Daniel H Hauer (#416160)
    Listing Office: Square Deal Homes (#416159)

    Joseph Darwish Have a question about this home?

    Interested in Purchasing 11183 Wolf Road?

    Get an estimate on monthly payments on this property.

    $
    years
    Down Payment
    $
    %
    Interest Rate
    %
    Tax Rate
    %
    $
    $annually
    $monthly
    Estimated Monthly Payment
    $0.00
    Loan Amount
    $0.00