(248) 789-5338 darwishteam@gmail.com The Darwish Team
    Traffic Dashboard
    Home
    • Home
    • Search
      • Local Properties
      • Featured Properties
      • Home Valuation
    • Selling
    • Buying
    • Communities
      • Brighton
      • Fowlerville
      • Howell
      • Hamburg
      • Hamburg Township
      • Hartland
      • Livingston County
      • Pinckney
      • South Lyon
    • About
      • Real Estate Experts
      • Testimonials
    • Contact
    Traffic Dashboard
    The Darwish Team
    (248) 789-5338 darwishteam@gmail.com
    • 6870 Grand River Ave.
      Brighton, MI 48843
    Company
    • Home
    • About
    • Testimonials
    • Contact
    Services
    • Buying
    • Selling
    • Home Valuation
    • Mortgage Calculator
    Explore
    • Property Search
    • Featured Properties
    • Communities
    Local Guide
    • Search by City
    • Search by Subdivision
    • Search by Zip
    • Search by Area
    Legal
    • Privacy
    • Terms
    • DMCA
    • Accessibility
    • Fair Housing
    Account
    • Dashboard
    • Logout
    • Login
    Joseph Darwish - Footer Logo
    ©2026 The Darwish Team. All rights reserved.
    Website built by CloseHack.

    Michigan Regional Information Center

    © MichRIC. All rights reserved. Information Deemed Reliable, but Not Guaranteed. Listing information is from various brokers who participate in IDX and not all listings may be visible on the site. The property information being provided is for consumers personal, non-commercial use and may not be used for any purpose other than to identify prospective properties consumers may be interested in purchasing.

    Realcomp IDX

    ​All rights reserved. Information Deemed Reliable, but Not Guaranteed. Listing information is from various brokers who participate in IDX and not all listings may be visible on the site. The property information being provided is for consumers personal, non-commercial use and may not be used for any purpose other than to identify prospective properties consumers may be interested in purchasing.

    Return
    • All Types
    • House+2 more
    • Price
    • Bed/Bath
    • Size
    • Dates
    • Filters
    • Amenities
    • Save
    • Share
    Listings
    No results
    Sort
    Home / Helena Township / 11215 Appleridge Trail
    11215 Appleridge Trail Helena Township, MI 49612 11215 Appleridge Trail Helena Township, MI 49612 11215 Appleridge Trail Helena Township, MI 49612 11215 Appleridge Trail Helena Township, MI 49612 11215 Appleridge Trail Helena Township, MI 49612 11215 Appleridge Trail Helena Township, MI 49612 11215 Appleridge Trail Helena Township, MI 49612 11215 Appleridge Trail Helena Township, MI 49612 11215 Appleridge Trail Helena Township, MI 49612 11215 Appleridge Trail Helena Township, MI 49612 11215 Appleridge Trail Helena Township, MI 49612 11215 Appleridge Trail Helena Township, MI 49612 11215 Appleridge Trail Helena Township, MI 49612 11215 Appleridge Trail Helena Township, MI 49612 11215 Appleridge Trail Helena Township, MI 49612 11215 Appleridge Trail Helena Township, MI 49612 11215 Appleridge Trail Helena Township, MI 49612 11215 Appleridge Trail Helena Township, MI 49612 11215 Appleridge Trail Helena Township, MI 49612 11215 Appleridge Trail Helena Township, MI 49612 11215 Appleridge Trail Helena Township, MI 49612 11215 Appleridge Trail Helena Township, MI 49612 11215 Appleridge Trail Helena Township, MI 49612 11215 Appleridge Trail Helena Township, MI 49612 11215 Appleridge Trail Helena Township, MI 49612 11215 Appleridge Trail Helena Township, MI 49612 11215 Appleridge Trail Helena Township, MI 49612 11215 Appleridge Trail Helena Township, MI 49612 11215 Appleridge Trail Helena Township, MI 49612 11215 Appleridge Trail Helena Township, MI 49612 11215 Appleridge Trail Helena Township, MI 49612 11215 Appleridge Trail Helena Township, MI 49612 11215 Appleridge Trail Helena Township, MI 49612 11215 Appleridge Trail Helena Township, MI 49612 11215 Appleridge Trail Helena Township, MI 49612 11215 Appleridge Trail Helena Township, MI 49612 11215 Appleridge Trail Helena Township, MI 49612 11215 Appleridge Trail Helena Township, MI 49612 11215 Appleridge Trail Helena Township, MI 49612 11215 Appleridge Trail Helena Township, MI 49612 11215 Appleridge Trail Helena Township, MI 49612 11215 Appleridge Trail Helena Township, MI 49612 11215 Appleridge Trail Helena Township, MI 49612 11215 Appleridge Trail Helena Township, MI 49612 11215 Appleridge Trail Helena Township, MI 49612 11215 Appleridge Trail Helena Township, MI 49612 11215 Appleridge Trail Helena Township, MI 49612 11215 Appleridge Trail Helena Township, MI 49612 11215 Appleridge Trail Helena Township, MI 49612 11215 Appleridge Trail Helena Township, MI 49612 11215 Appleridge Trail Helena Township, MI 49612 11215 Appleridge Trail Helena Township, MI 49612 11215 Appleridge Trail Helena Township, MI 49612 11215 Appleridge Trail Helena Township, MI 49612 11215 Appleridge Trail Helena Township, MI 49612 11215 Appleridge Trail Helena Township, MI 49612 11215 Appleridge Trail Helena Township, MI 49612 11215 Appleridge Trail Helena Township, MI 49612 11215 Appleridge Trail Helena Township, MI 49612 11215 Appleridge Trail Helena Township, MI 49612 11215 Appleridge Trail Helena Township, MI 49612 11215 Appleridge Trail Helena Township, MI 49612 11215 Appleridge Trail Helena Township, MI 49612 11215 Appleridge Trail Helena Township, MI 49612 11215 Appleridge Trail Helena Township, MI 49612 11215 Appleridge Trail Helena Township, MI 49612 11215 Appleridge Trail Helena Township, MI 49612 View All Photos

    $1,500,000

    | Active

    11215 Appleridge Trail

    Helena Township, MI 49612

    2,839
    Square Feet
    4
    Beds
    2.5
    Baths
    30.86
    Acres
    61
    Days on Market
    78080071133
    MLS#
    House
    Structure
    Residential
    Zone
    Contact

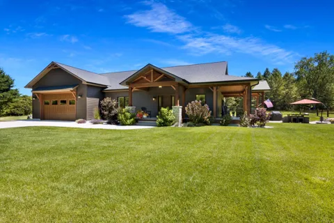
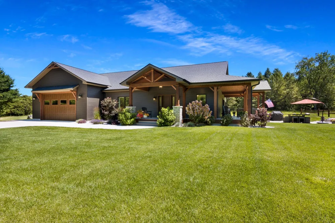
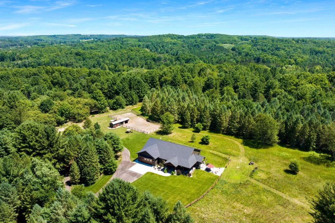
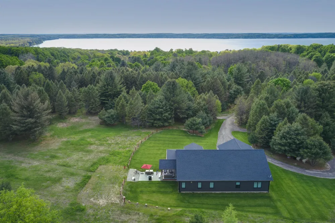
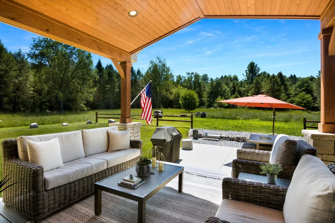
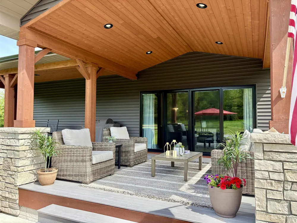
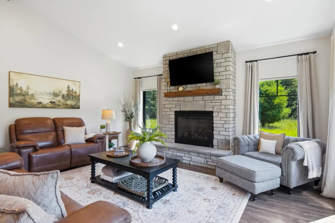
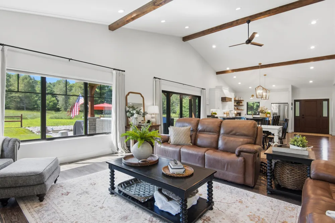
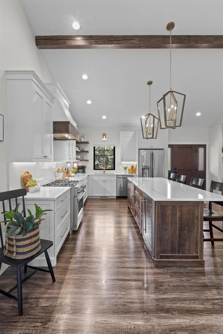
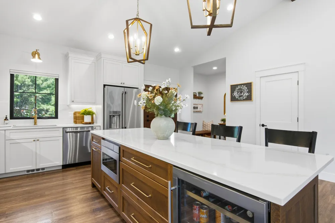
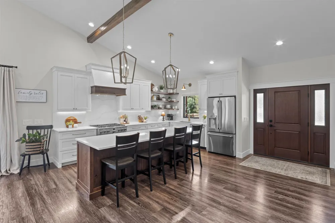
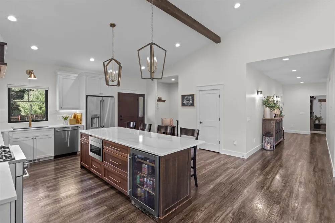
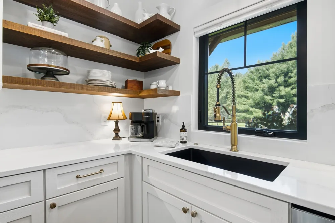
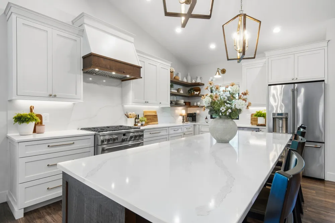
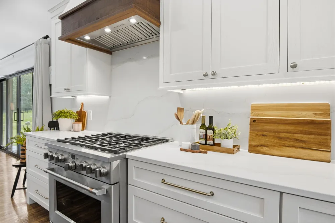
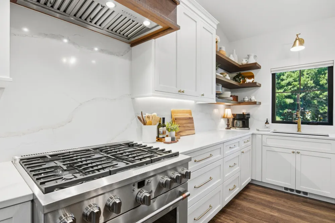
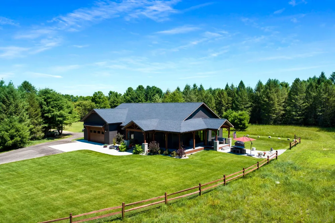
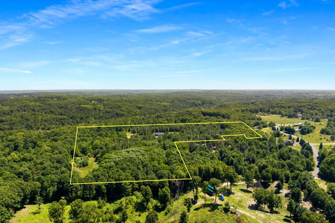
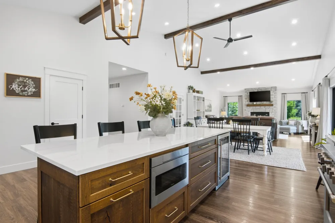
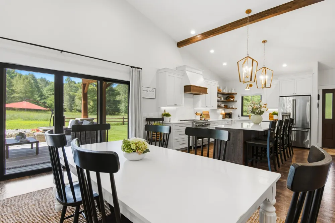
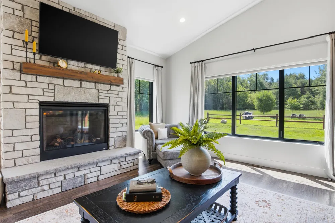
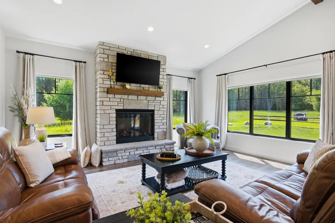
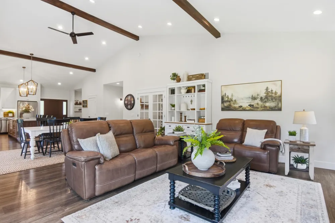
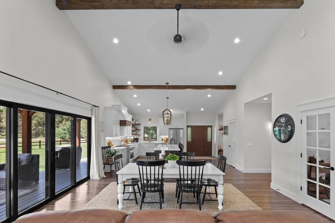
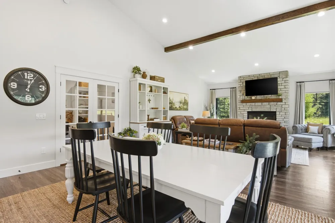
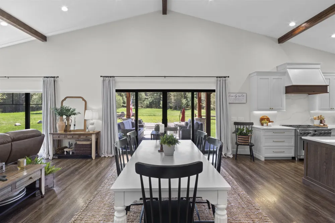
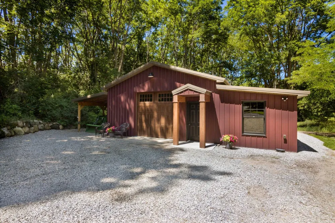
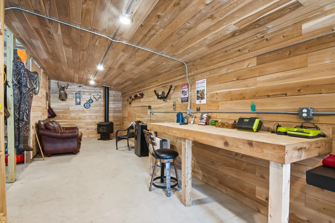
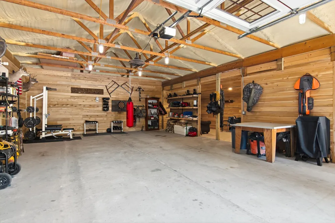
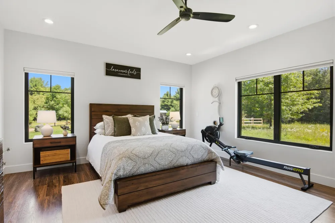
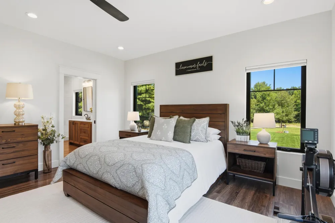
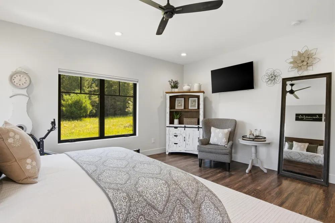
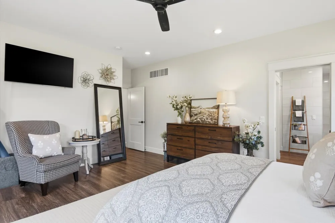
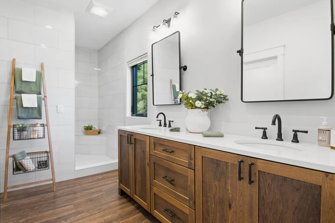
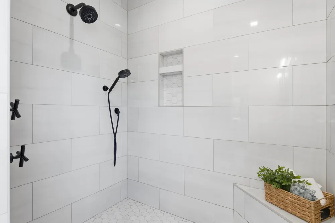
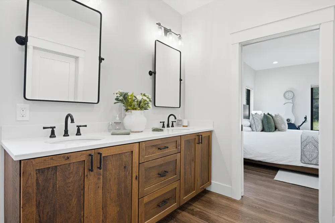
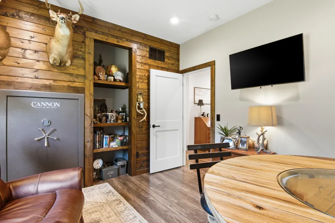
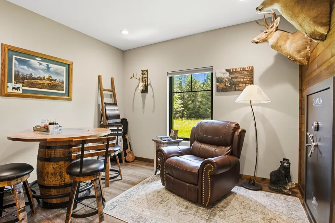
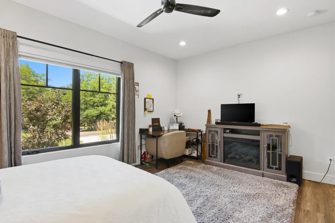
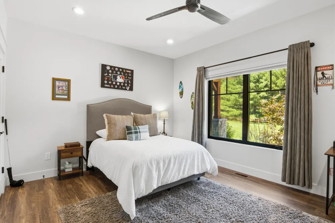
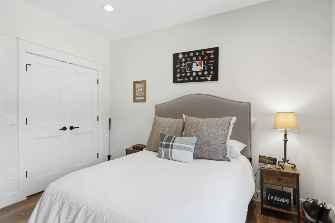
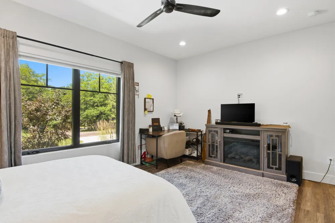
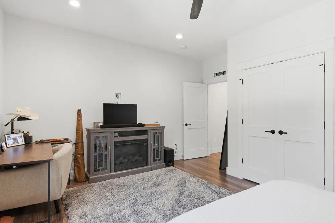
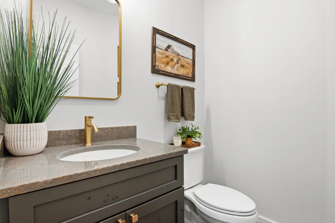
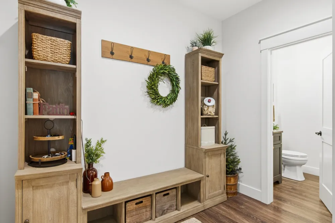
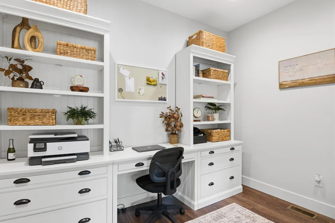
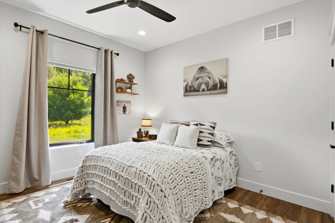
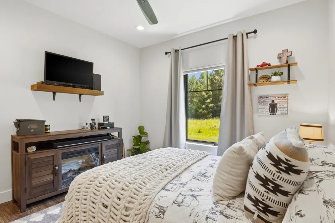
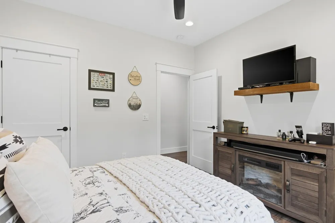
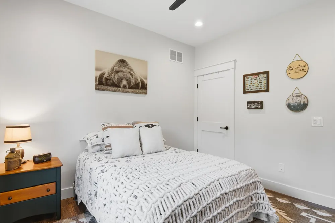
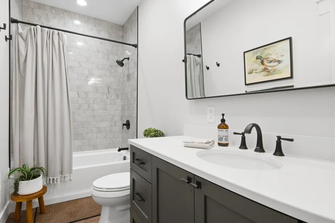
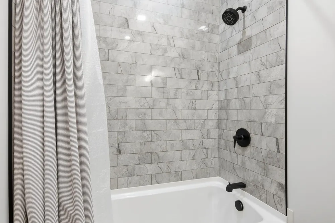
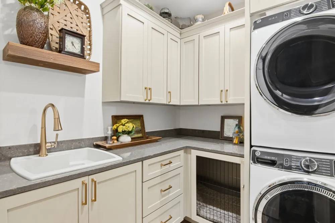
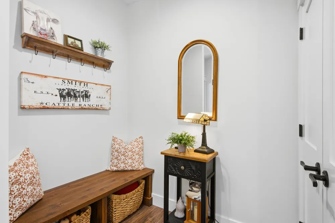
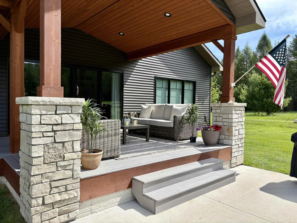
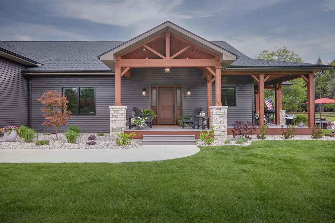
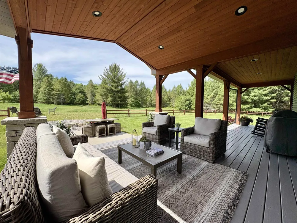
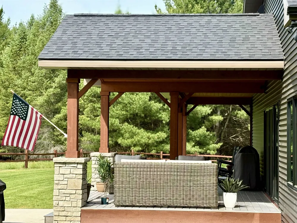
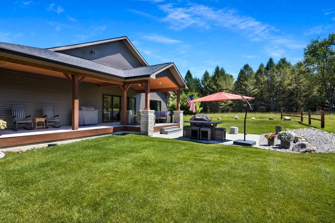
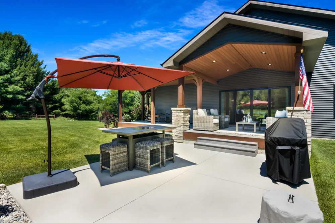
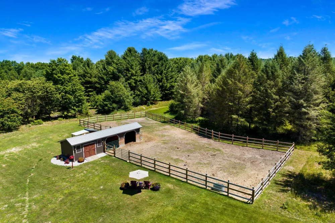
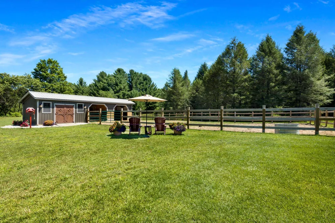
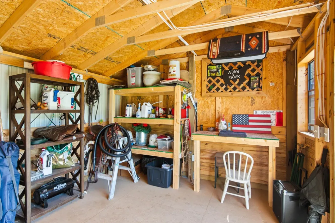
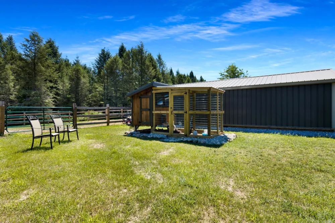
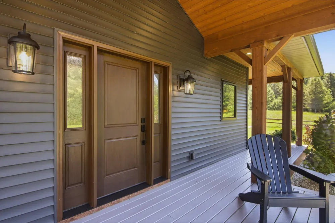
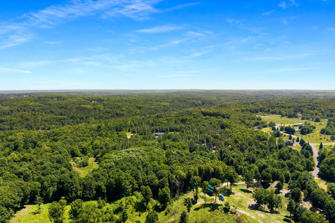
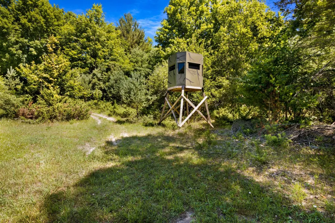
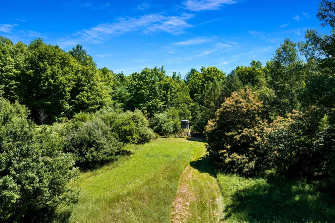
    Beautifully Built Custom Ranch Perfectly situated on 30 Acres in Alden. This expansive property is ideal for outdoor enthusiasts, hobbyists and equestrian alike, featuring a heated Pole Building, Horse tack Barn and room to roam. Experience the perfect blend of luxury and rural tranquility in this exceptional estate. Home features nature views from every window and an open-floor plan that includes cathedral ceilings, a large living room, sleek stone gas fireplace w/mantel and an open dining area. The custom kitchen is equipped w/9-foot island, Designer Cabinets, Quartz Countertops/ backsplash, GE Cafƒ © Appliances, 36 6 burner gas range and hood fan, beverage cooler, and a walk-in pantry. The layout includes a Primary Bedroom Suite w/ oversized tile shower and walk-in closet. One bedroom dedicated as custom den featuring a large safe. Private Office adjoining Livingroom w/ Double French Doors. Luxury vinyl flooring runs throughout the home, w/ custom tiled showers. For added security and comfort, the property includes a Generac generator with two propane tanks. Outdoor living spaces include a large porch with a wrap-around deck and patio. The grounds feature a 35'x 38' pole barn heated/cooled w/ mini split, oversized garage door, wood burner, hobby area, and its own well. The farm area includes a barn with tack room, two stalls, and wood/electric fenced pen, as well as a fully fenced chicken coop. Elegantly landscaped and irrigated yard. Ample space for nature walks, hunting, boating, snowmobiling or making maple syrup. Mowed two-track perimeter trail runs through pine forests, hardwoods, and open fields. You can enjoy abundant wildlife, a chestnut orchard, wild apple trees, and wildflowers right outside your door. The location is a 25-minute drive from Traverse City, Elk Rapids, and Kalkaska, and only two minutes from Torch Lake public access and Alden boat launch. Seller is a licensed Real Estate Agent in the State of Michigan.

    Property Details
    Interior
    Pantry, WalkInClosets
    Cooling
    1
    Heating
    Electric, ForcedAir, Propane, WallFurnace, Wood
    Cooling Features
    Ceiling Fans, CentralAir, ExhaustFan
    Bedrooms
    4
    Bathrooms
    2.5
    Full Baths
    2
    Half Baths
    1
    Lot Features
    Cleared, RollingSlope, Sprinklers, Wooded
    Lot Description
    Cleared, RollingSlope, Sprinklers, Wooded
    Acres
    30.86
    Square Feet
    2839.0
    Parking Features
    TwoCarGarage, Attached, Garage, HeatedGarage, GarageDoorOpener
    Parking
    1
    Parking Type
    Garage
    Parking Garage Spaces
    2.0
    Property Type
    Purchase
    Style
    Ranch
    Basement
    1
    Basement Description
    Concrete
    Year Built
    2023
    Foundation
    Crawl Space
    Sewer Information
    Septic Tank
    Utility Source
    Well
    Appliances
    Dishwasher, Disposal, Dryer, Freezer, Microwave, Oven, Refrigerator, Range, Washer
    Subdivision
    NONE
    School District
    Mancelona
    County
    Antrim
    Region
    HelenaTownship_Antrim
    Original List Price
    $1,799,500
    Days on Market (Cumulative)
    61
    MLS #
    78080071133
    Location
    Legal

    ​All rights reserved. Information Deemed Reliable, but Not Guaranteed. Listing information is from various brokers who participate in IDX and not all listings may be visible on the site. The property information being provided is for consumers personal, non-commercial use and may not be used for any purpose other than to identify prospective properties consumers may be interested in purchasing.

    Provided By
    Listed by Maryanne Smith (#78000000452207)
    Listing Office: Coldwell Banker Schmidt-Elk Ra (#78000000061017)

    Joseph Darwish Have a question about this home?

    Interested in Purchasing 11215 Appleridge Trail?

    Get an estimate on monthly payments on this property.

    $
    years
    Down Payment
    $
    %
    Interest Rate
    %
    Tax Rate
    %
    $
    $annually
    $monthly
    Estimated Monthly Payment
    $0.00
    Loan Amount
    $0.00