(248) 789-5338 darwishteam@gmail.com The Darwish Team
    Traffic Dashboard
    Home
    • Home
    • Search
      • Local Properties
      • Featured Properties
      • Home Valuation
    • Selling
    • Buying
    • Communities
      • Brighton
      • Fowlerville
      • Howell
      • Hamburg
      • Hamburg Township
      • Hartland
      • Livingston County
      • Pinckney
      • South Lyon
    • About
      • Real Estate Experts
      • Testimonials
    • Contact
    Traffic Dashboard
    The Darwish Team
    (248) 789-5338 darwishteam@gmail.com
    • 6870 Grand River Ave.
      Brighton, MI 48843
    Company
    • Home
    • About
    • Testimonials
    • Contact
    Services
    • Buying
    • Selling
    • Home Valuation
    • Mortgage Calculator
    Explore
    • Property Search
    • Featured Properties
    • Communities
    Local Guide
    • Search by City
    • Search by Subdivision
    • Search by Zip
    • Search by Area
    Legal
    • Privacy
    • Terms
    • DMCA
    • Accessibility
    • Fair Housing
    Account
    • Dashboard
    • Logout
    • Login
    Joseph Darwish - Footer Logo
    ©2026 The Darwish Team. All rights reserved.
    Website built by CloseHack.

    Michigan Regional Information Center

    © MichRIC. All rights reserved. Information Deemed Reliable, but Not Guaranteed. Listing information is from various brokers who participate in IDX and not all listings may be visible on the site. The property information being provided is for consumers personal, non-commercial use and may not be used for any purpose other than to identify prospective properties consumers may be interested in purchasing.

    Realcomp IDX

    ​All rights reserved. Information Deemed Reliable, but Not Guaranteed. Listing information is from various brokers who participate in IDX and not all listings may be visible on the site. The property information being provided is for consumers personal, non-commercial use and may not be used for any purpose other than to identify prospective properties consumers may be interested in purchasing.

    Return
    • All Types
    • House+2 more
    • Price
    • Bed/Bath
    • Size
    • Dates
    • Filters
    • Amenities
    • Save
    • Share
    Listings
    No results
    Sort
    Home / Vienna Charter Township / 11220 Langdon Drive
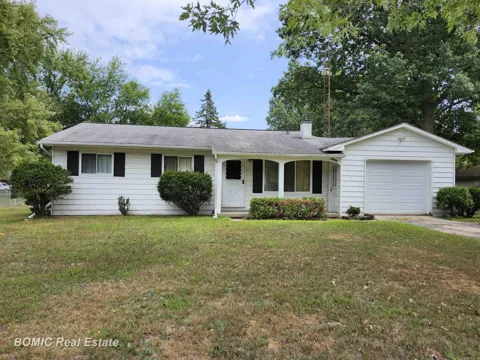
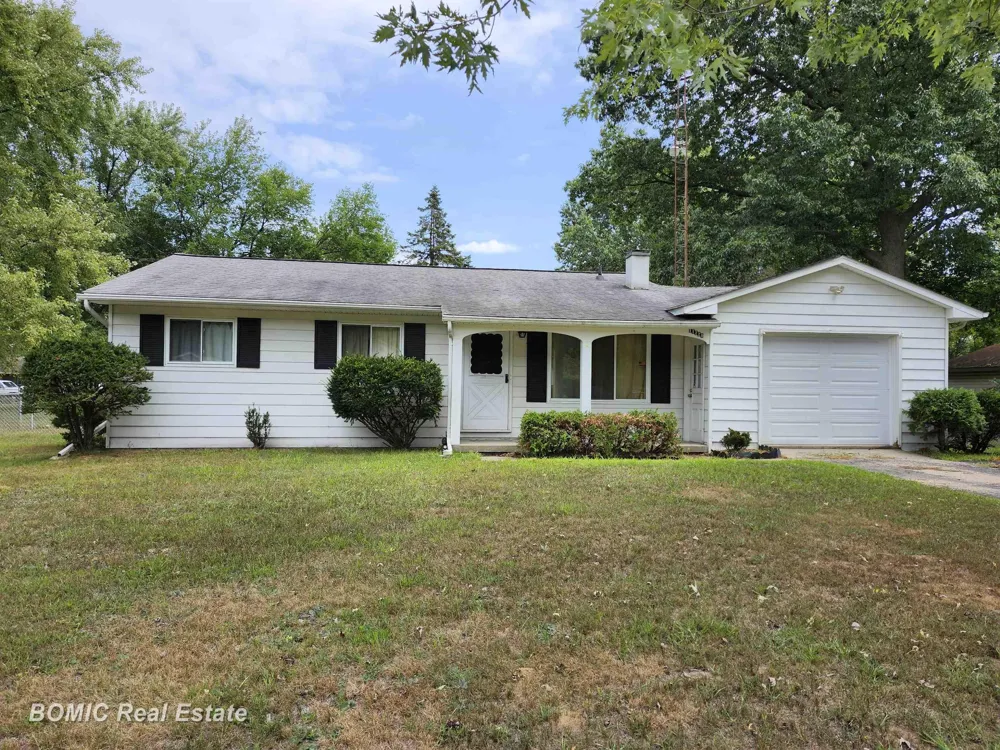
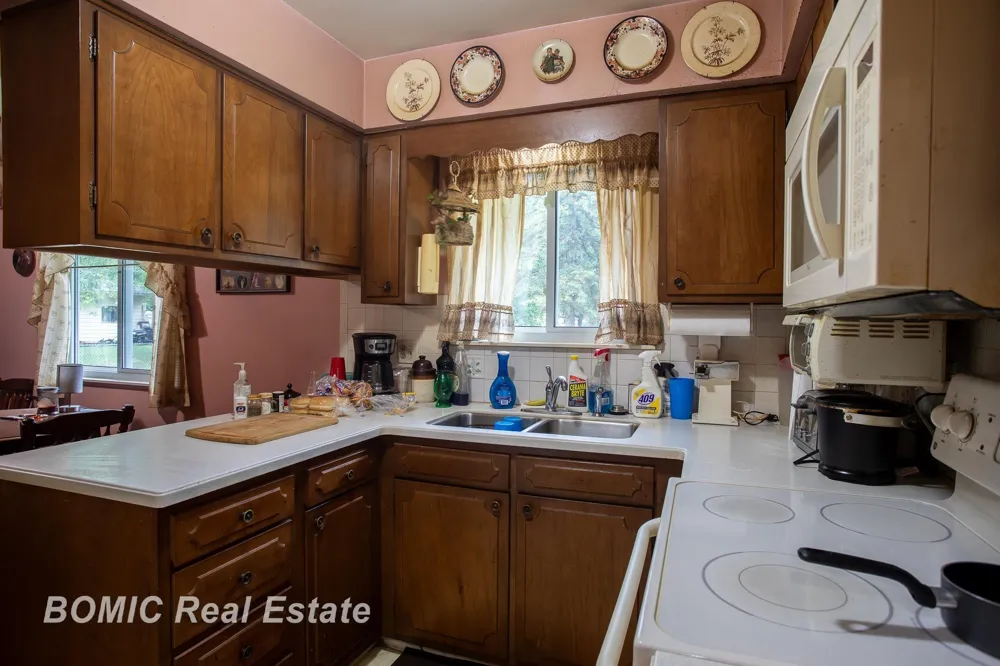
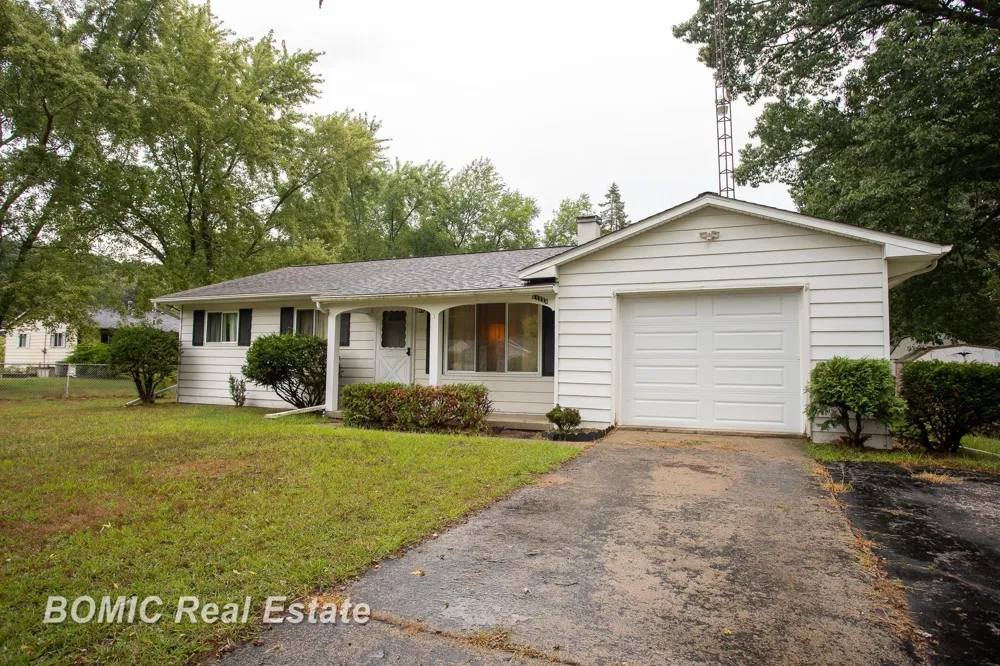
    11220 Langdon Drive Vienna Charter Township, MI 48420 11220 Langdon Drive Vienna Charter Township, MI 48420 11220 Langdon Drive Vienna Charter Township, MI 48420 11220 Langdon Drive Vienna Charter Township, MI 48420 11220 Langdon Drive Vienna Charter Township, MI 48420 11220 Langdon Drive Vienna Charter Township, MI 48420 11220 Langdon Drive Vienna Charter Township, MI 48420 11220 Langdon Drive Vienna Charter Township, MI 48420 11220 Langdon Drive Vienna Charter Township, MI 48420 11220 Langdon Drive Vienna Charter Township, MI 48420 11220 Langdon Drive Vienna Charter Township, MI 48420 11220 Langdon Drive Vienna Charter Township, MI 48420 11220 Langdon Drive Vienna Charter Township, MI 48420 11220 Langdon Drive Vienna Charter Township, MI 48420 11220 Langdon Drive Vienna Charter Township, MI 48420 11220 Langdon Drive Vienna Charter Township, MI 48420 View All Photos

    $175,000

    | Active

    11220 Langdon Drive

    Vienna Charter Township, MI 48420

    1,008
    Square Feet
    3
    Beds
    1.5
    Baths
    0.43
    Acres
    19
    Days on Market
    61050220120
    MLS#
    House
    Structure
    Residential
    Zone
    Contact

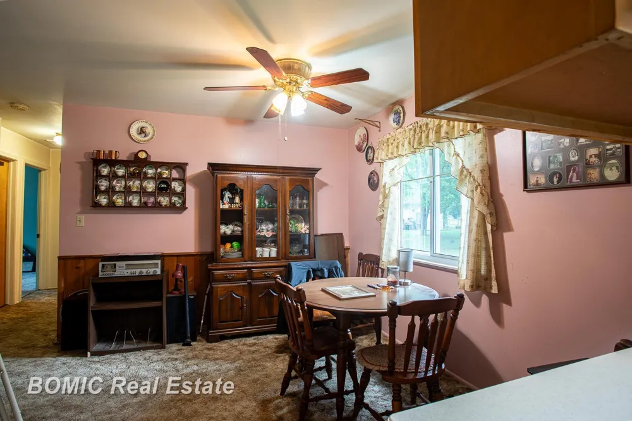
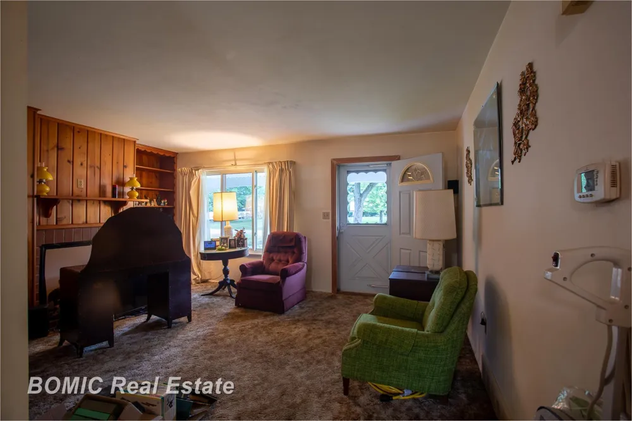
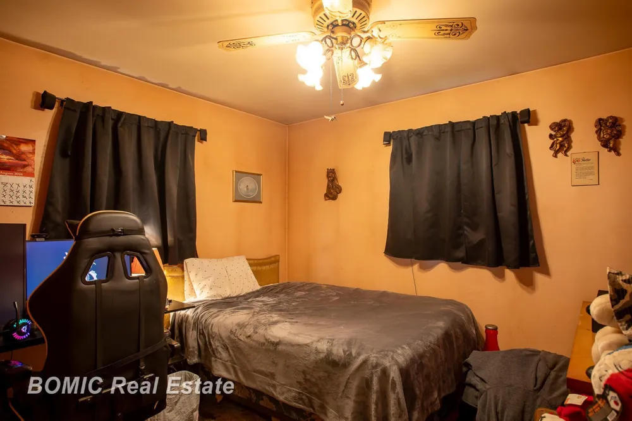
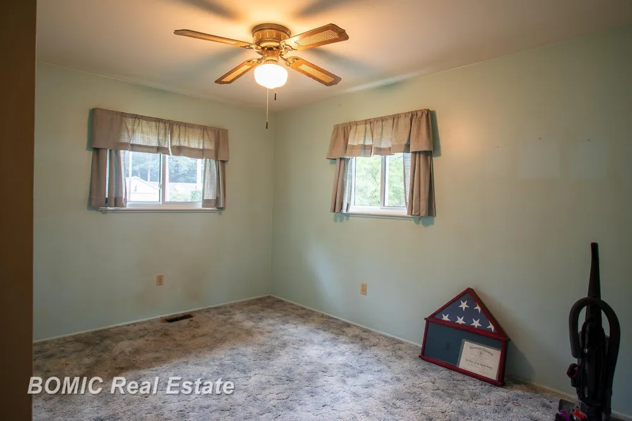
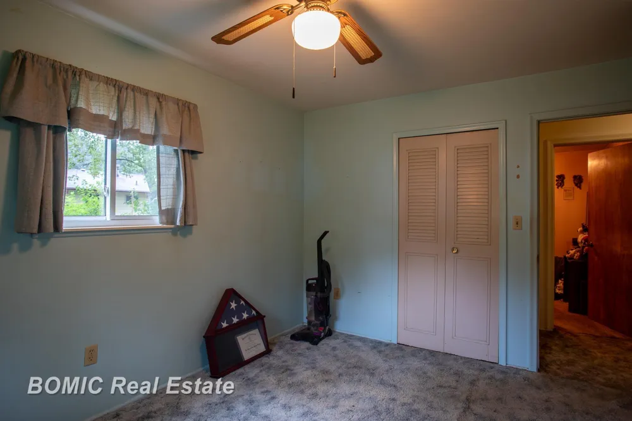
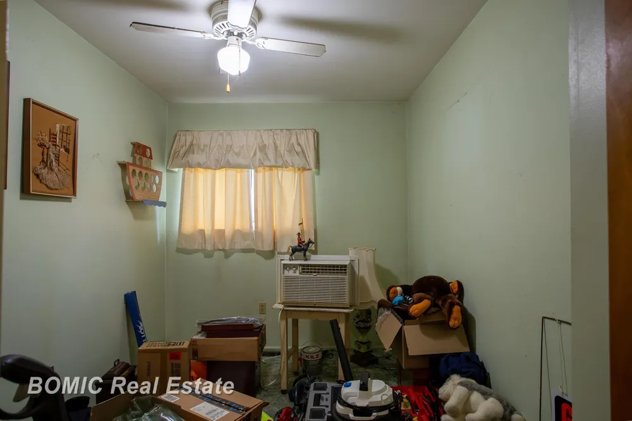
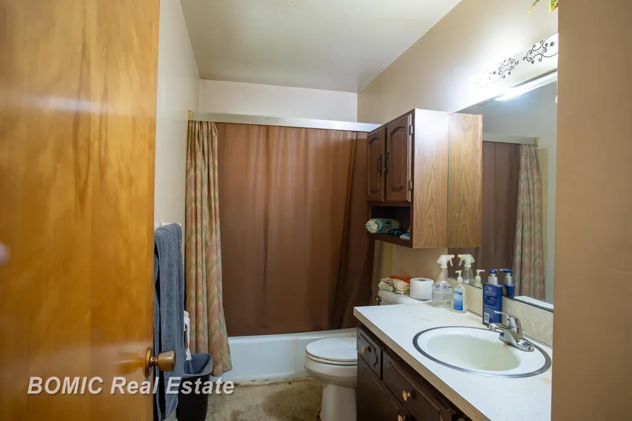
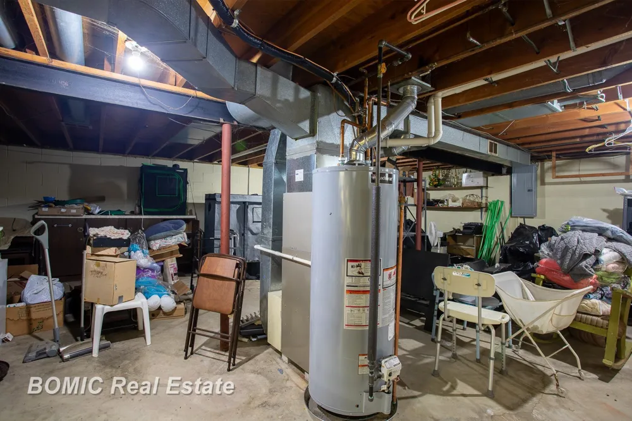
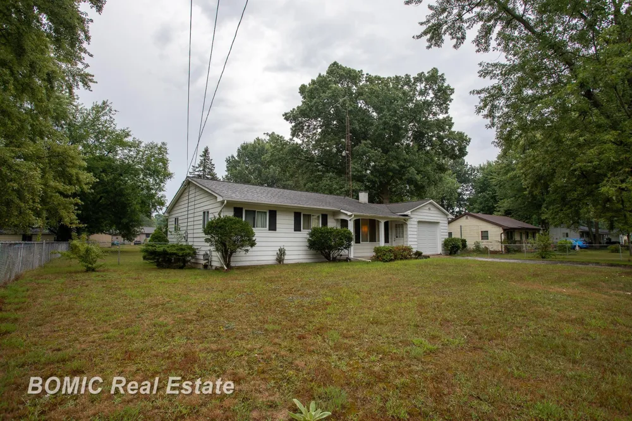
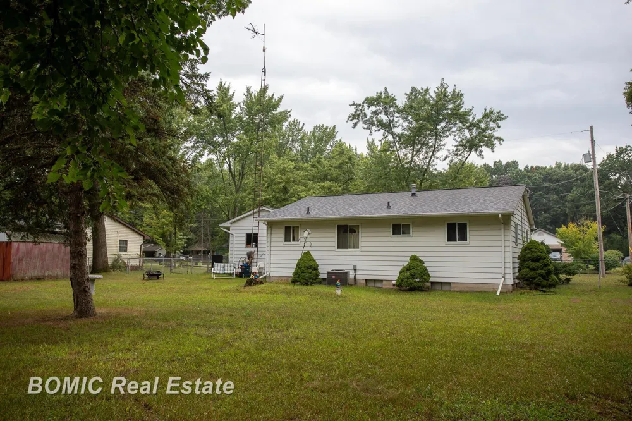
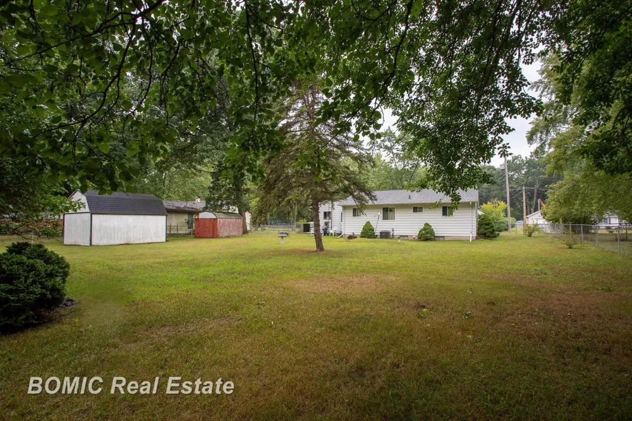
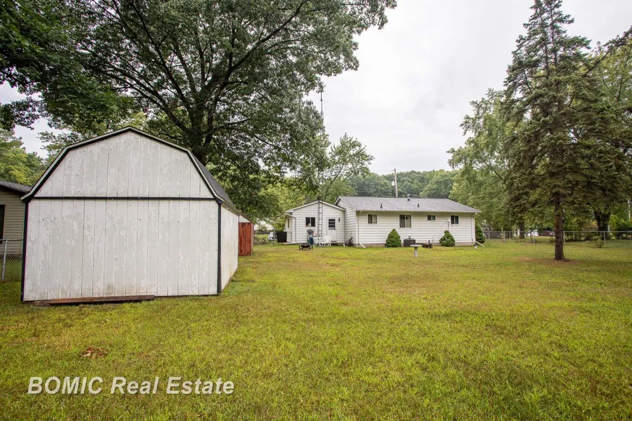
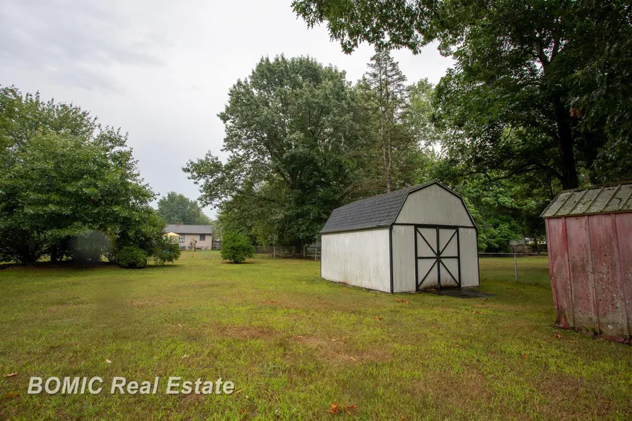
    Solid Clio ranch, cherished by the same family since 1973 and ready for its next chapter! This 3-bedroom, 2-bath home offers 1,008 sq. ft. of comfortable main-floor living plus a full unfinished basement with plenty of additional usable space and storage. Move in and make it your own over time! The home offers a great opportunity for cosmetic updates and personalization inside and out, while several of the larger-ticket items have already been addressed. The furnace and central A/C were replaced in 2020, and the roof is approximately 15 years old, per seller. Inside, you'll find charming built-in storage and shelving in the living and dining areas, adding both character and practical storage to the traditional ranch layout. Outside, enjoy a fenced backyard with room for pets, gardening, entertaining, or relaxing. A 12' x 12' metal shed and 16' x 12' wooden shed provide additional space for lawn equipment, tools, hobbies, and seasonal storage. With its convenient one-level layout, full basement, fenced yard, generous storage, updated mechanicals, and decades of family history, this is a solid home with plenty of potential. Bring your ideas, add your personal touches, and make this longtime family home your own! Property is being sold AS IS. Seller will make no repairs or improvements. Sale is contingent upon the seller securing suitable housing. Once suitable housing is secured, closing can occur within 30 days. Property being sold "AS IS"

    Property Details
    Cooling
    1
    Heating
    Forced Air, NaturalGas
    Cooling Features
    Central Air
    Bedrooms
    3
    Bathrooms
    1.5
    Full Baths
    1
    Half Baths
    1
    Acres
    0.43
    Square Feet
    1008.0
    Parking Features
    OneCarGarage, Attached, ElectricityinGarage, GarageDoorOpener
    Parking
    1
    Parking Type
    Garage
    Parking Garage Spaces
    1.0
    Property Type
    Purchase
    Style
    Ranch
    Basement
    1
    Basement Description
    Block
    Year Built
    1970
    Foundation
    Basement, Block
    Sewer Information
    Public Sewer
    Utility Source
    Well
    Appliances
    Dryer, Microwave, Oven, Refrigerator, Range, Washer
    Subdivision
    SUBURBAN ACRES
    School District
    Clio
    County
    Genesee
    Region
    ViennaCharterTownship_Genesee
    Original List Price
    $175,000
    Days on Market (Cumulative)
    19
    Taxes Annual
    $1,712
    HOA
    1
    MLS #
    61050220120
    Location
    Legal

    ​All rights reserved. Information Deemed Reliable, but Not Guaranteed. Listing information is from various brokers who participate in IDX and not all listings may be visible on the site. The property information being provided is for consumers personal, non-commercial use and may not be used for any purpose other than to identify prospective properties consumers may be interested in purchasing.

    Provided By
    Listed by Kaytee Diaz (#61000000744980)
    Listing Office: BOMIC Real Estate (#61000000015800)

    Joseph Darwish Have a question about this home?

    Interested in Purchasing 11220 Langdon Drive?

    Get an estimate on monthly payments on this property.

    $
    years
    Down Payment
    $
    %
    Interest Rate
    %
    Tax Rate
    %
    $
    $annually
    $monthly
    Estimated Monthly Payment
    $0.00
    Loan Amount
    $0.00