(248) 789-5338 darwishteam@gmail.com The Darwish Team
    Traffic Dashboard
    Home
    • Home
    • Search
      • Local Properties
      • Featured Properties
      • Home Valuation
    • Selling
    • Buying
    • Communities
      • Brighton
      • Fowlerville
      • Howell
      • Hamburg
      • Hamburg Township
      • Hartland
      • Livingston County
      • Pinckney
      • South Lyon
    • About
      • Real Estate Experts
      • Testimonials
    • Contact
    Traffic Dashboard
    The Darwish Team
    (248) 789-5338 darwishteam@gmail.com
    • 6870 Grand River Ave.
      Brighton, MI 48843
    Company
    • Home
    • About
    • Testimonials
    • Contact
    Services
    • Buying
    • Selling
    • Home Valuation
    • Mortgage Calculator
    Explore
    • Property Search
    • Featured Properties
    • Communities
    Local Guide
    • Search by City
    • Search by Subdivision
    • Search by Zip
    • Search by Area
    Legal
    • Privacy
    • Terms
    • DMCA
    • Accessibility
    • Fair Housing
    Account
    • Dashboard
    • Logout
    • Login
    Joseph Darwish - Footer Logo
    ©2026 The Darwish Team. All rights reserved.
    Website built by CloseHack.

    Michigan Regional Information Center

    © MichRIC. All rights reserved. Information Deemed Reliable, but Not Guaranteed. Listing information is from various brokers who participate in IDX and not all listings may be visible on the site. The property information being provided is for consumers personal, non-commercial use and may not be used for any purpose other than to identify prospective properties consumers may be interested in purchasing.

    Realcomp IDX

    ​All rights reserved. Information Deemed Reliable, but Not Guaranteed. Listing information is from various brokers who participate in IDX and not all listings may be visible on the site. The property information being provided is for consumers personal, non-commercial use and may not be used for any purpose other than to identify prospective properties consumers may be interested in purchasing.

    Return
    • All Types
    • House+2 more
    • Price
    • Bed/Bath
    • Size
    • Dates
    • Filters
    • Amenities
    • Save
    • Share
    Listings
    No results
    Sort
    Home / Homestead Township / 11242 Main Street
    11242 Main Street Homestead Township, MI 49640 11242 Main Street Homestead Township, MI 49640 11242 Main Street Homestead Township, MI 49640 11242 Main Street Homestead Township, MI 49640 11242 Main Street Homestead Township, MI 49640 11242 Main Street Homestead Township, MI 49640 11242 Main Street Homestead Township, MI 49640 11242 Main Street Homestead Township, MI 49640 11242 Main Street Homestead Township, MI 49640 11242 Main Street Homestead Township, MI 49640 11242 Main Street Homestead Township, MI 49640 11242 Main Street Homestead Township, MI 49640 11242 Main Street Homestead Township, MI 49640 11242 Main Street Homestead Township, MI 49640 11242 Main Street Homestead Township, MI 49640 11242 Main Street Homestead Township, MI 49640 11242 Main Street Homestead Township, MI 49640 11242 Main Street Homestead Township, MI 49640 11242 Main Street Homestead Township, MI 49640 11242 Main Street Homestead Township, MI 49640 11242 Main Street Homestead Township, MI 49640 11242 Main Street Homestead Township, MI 49640 11242 Main Street Homestead Township, MI 49640 11242 Main Street Homestead Township, MI 49640 11242 Main Street Homestead Township, MI 49640 View All Photos

    $274,999

    | Active

    11242 Main Street

    Homestead Township, MI 49640

    1,547
    Square Feet
    4
    Beds
    2
    Baths
    0.13
    Acres
    21
    Days on Market
    78080072807
    MLS#
    House
    Structure
    Residential
    Zone
    Contact

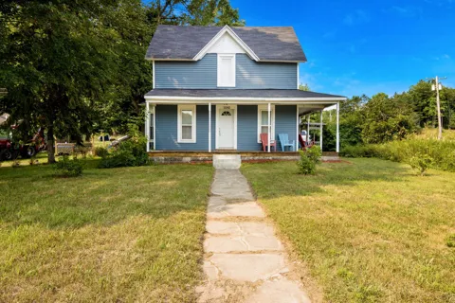
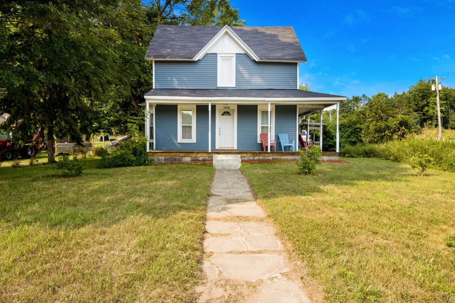
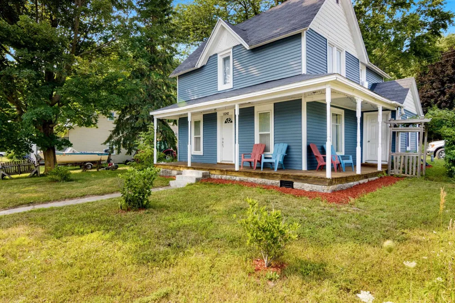
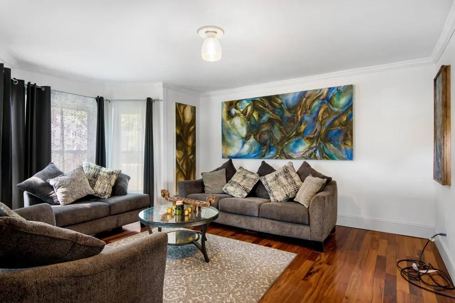
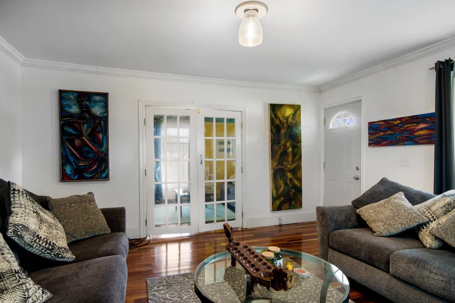
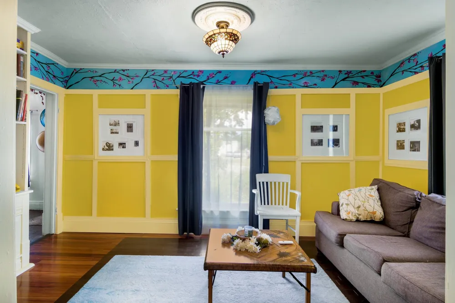
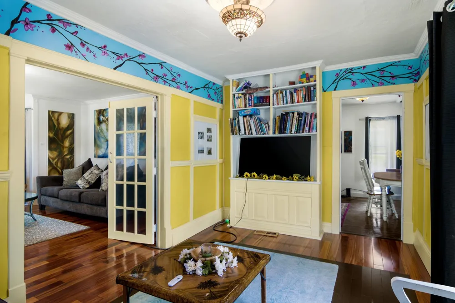
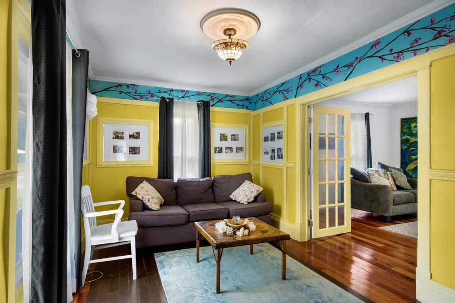
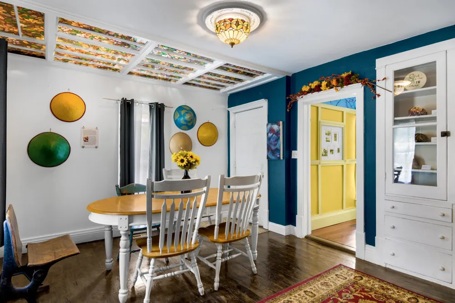
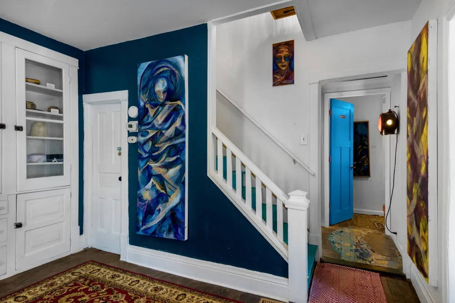
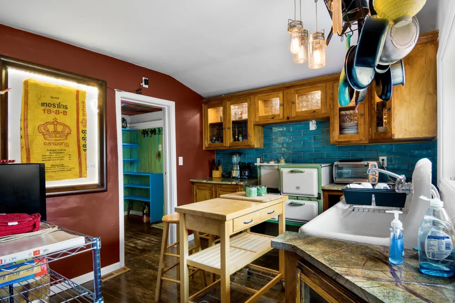
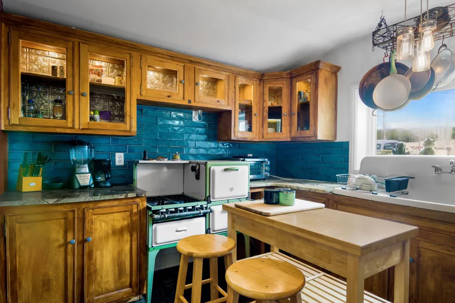
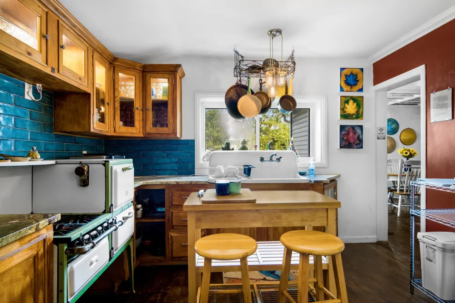
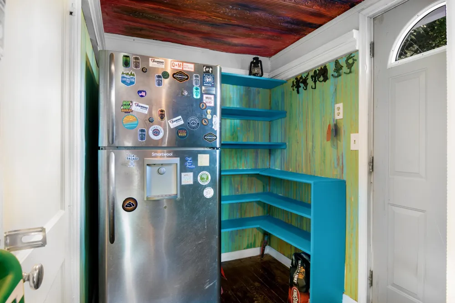
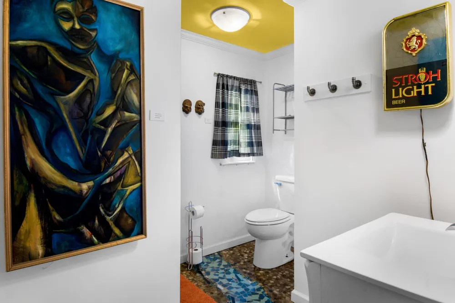
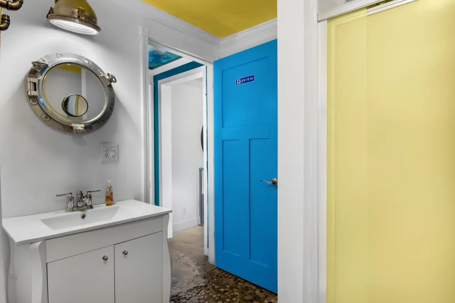
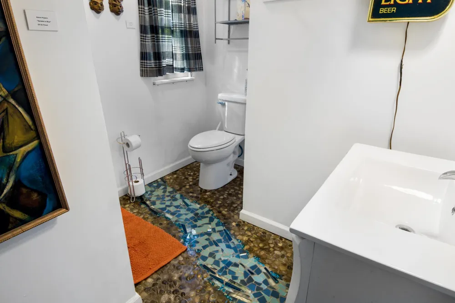
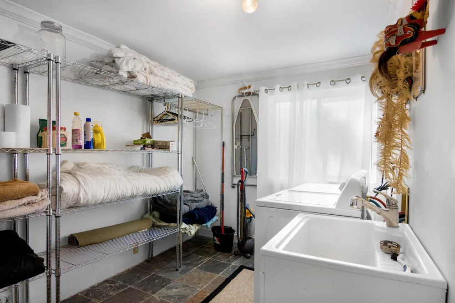
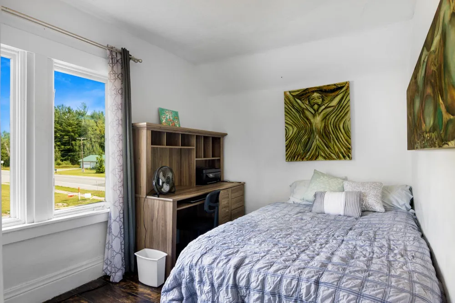
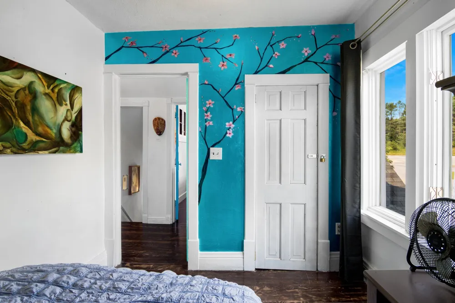
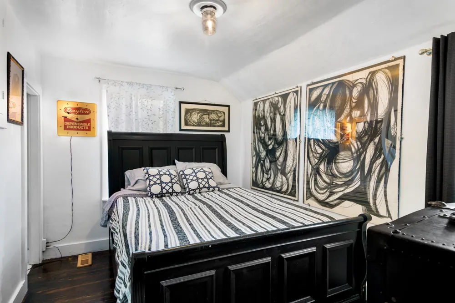
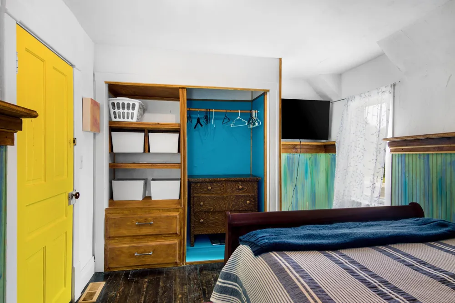
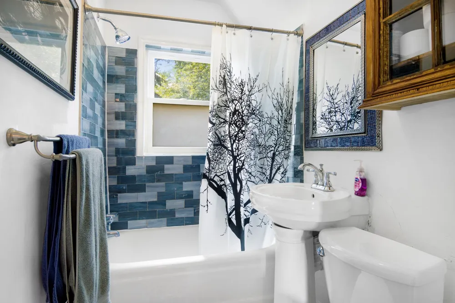
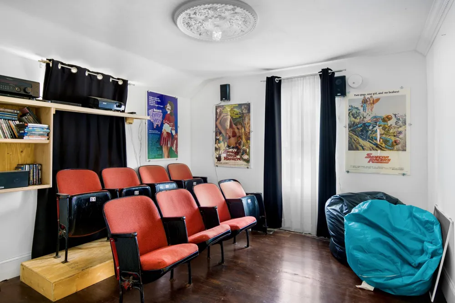
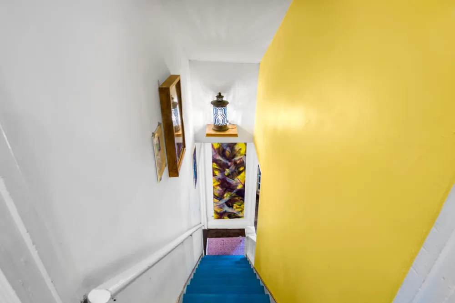
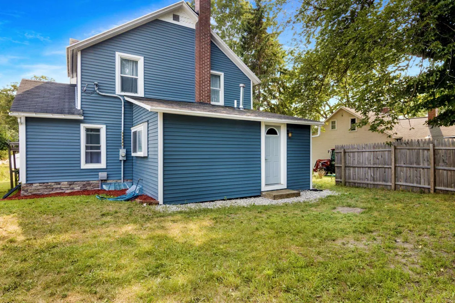
    Thoughtfully curated by an artist, this distinctive home feels less like a conventional residence and more like a private gallery, where color, artwork, collected pieces, natural materials and unexpected details come together to create a home with a personality all its own. The warm wood floors immediately set the tone. From there, each room offers something new to discover. The living spaces pair a neutral backdrop with striking artwork and carefully chosen furnishings, while vibrant color, creative wall treatments and distinctive fixtures carry throughout the home. The kitchen offers warm wood cabinetry, open and glass-front storage, a rich turquoise backsplash and a wood island with seating create a space that is both functional and full of character. The stove and sink bring back feelings of days of ole, along with built in cupboards and a pantry. In the dining room, a dramatic backlit ceiling casts a warm ambient glow and becomes an instant conversation piece when entertaining. The homes artistic personality continues into the bathrooms, including a one of a kind fishrock floor that brings a playful nod to Northern Michigans waterways indoors. Updated trim and crown molding add architectural polish, while unique lighting and fixtures provide plenty of conversation pieces. Bedrooms are individually styled, creating spaces that feel personal and inviting with large closests. A dedicated theater room adds another layer of fun, offering a place to settle in for movie nights, game days or entertaining. A generously sized laundry room adds practical functionality, while new siding, and an updated front porch enhance the homes exterior and welcoming curb appeal. This home is ideally positioned for enjoying Northern Michigan. Close to Sleeping Bear Dunes National Lakeshore, Lake Michigan, Crystal Lake, Crystal Mountain Resort, Platte River, trails, small towns. Blocks from restaurants, shopping, and the Village of Honor businesses.

    Property Details
    Interior
    Pantry
    Heating
    Forced Air, NaturalGas
    Bedrooms
    4
    Bathrooms
    2.0
    Full Baths
    2
    Lot Features
    CornerLot
    Lot Description
    CornerLot
    Acres
    0.13
    Square Feet
    1547.0
    Parking Garage Spaces
    0.0
    Property Type
    Purchase
    Year Built
    1900
    Foundation
    Michigan Basement
    Sewer Information
    Shared Septic
    Utility Source
    Well
    Appliances
    Dryer, Microwave, Refrigerator, Washer
    Subdivision
    N/A
    School District
    BenzieCountyCentral
    County
    Benzie
    Region
    HomesteadTownship_Benzie
    Original List Price
    $289,999
    Days on Market (Cumulative)
    21
    MLS #
    78080072807
    Property Subtype
    SingleFamilyResidence
    Parcel Number
    0750803700
    MLS #
    78080072807
    Date Listed
    August 25, 2026
    Address
    11242 Main Street
    Location
    Legal

    ​All rights reserved. Information Deemed Reliable, but Not Guaranteed. Listing information is from various brokers who participate in IDX and not all listings may be visible on the site. The property information being provided is for consumers personal, non-commercial use and may not be used for any purpose other than to identify prospective properties consumers may be interested in purchasing.

    Provided By
    Listed by Heather Hudson (#78000000453905)
    Listing Office: Wavelength Realty Inc. (#78000000114833)

    Joseph Darwish Have a question about this home?

    Interested in Purchasing 11242 Main Street?

    Get an estimate on monthly payments on this property.

    $
    years
    Down Payment
    $
    %
    Interest Rate
    %
    Tax Rate
    %
    $
    $annually
    $monthly
    Estimated Monthly Payment
    $0.00
    Loan Amount
    $0.00