(248) 789-5338 darwishteam@gmail.com The Darwish Team
    Traffic Dashboard
    Home
    • Home
    • Search
      • Local Properties
      • Featured Properties
      • Home Valuation
    • Selling
    • Buying
    • Communities
      • Brighton
      • Fowlerville
      • Howell
      • Hamburg
      • Hamburg Township
      • Hartland
      • Livingston County
      • Pinckney
      • South Lyon
    • About
      • Real Estate Experts
      • Testimonials
    • Contact
    Traffic Dashboard
    The Darwish Team
    (248) 789-5338 darwishteam@gmail.com
    • 6870 Grand River Ave.
      Brighton, MI 48843
    Company
    • Home
    • About
    • Testimonials
    • Contact
    Services
    • Buying
    • Selling
    • Home Valuation
    • Mortgage Calculator
    Explore
    • Property Search
    • Featured Properties
    • Communities
    Local Guide
    • Search by City
    • Search by Subdivision
    • Search by Zip
    • Search by Area
    Legal
    • Privacy
    • Terms
    • DMCA
    • Accessibility
    • Fair Housing
    Account
    • Dashboard
    • Logout
    • Login
    Joseph Darwish - Footer Logo
    ©2026 The Darwish Team. All rights reserved.
    Website built by CloseHack.

    Michigan Regional Information Center

    © MichRIC. All rights reserved. Information Deemed Reliable, but Not Guaranteed. Listing information is from various brokers who participate in IDX and not all listings may be visible on the site. The property information being provided is for consumers personal, non-commercial use and may not be used for any purpose other than to identify prospective properties consumers may be interested in purchasing.

    Realcomp IDX

    ​All rights reserved. Information Deemed Reliable, but Not Guaranteed. Listing information is from various brokers who participate in IDX and not all listings may be visible on the site. The property information being provided is for consumers personal, non-commercial use and may not be used for any purpose other than to identify prospective properties consumers may be interested in purchasing.

    Return
    • All Types
    • House+2 more
    • Price
    • Bed/Bath
    • Size
    • Dates
    • Filters
    • Amenities
    • Save
    • Share
    Listings
    No results
    Sort
    Home / Portage City / 1130 Coral Springs Drive
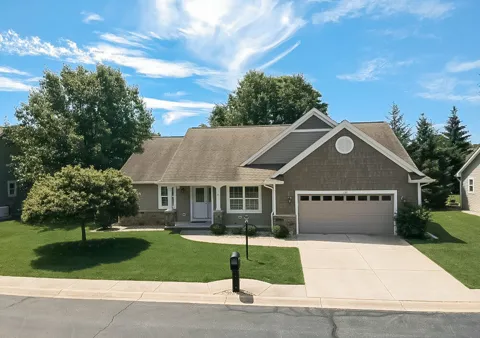
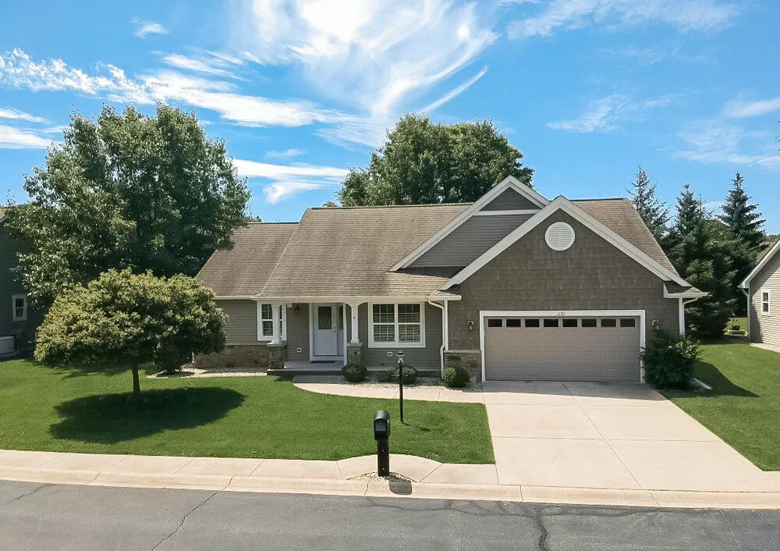
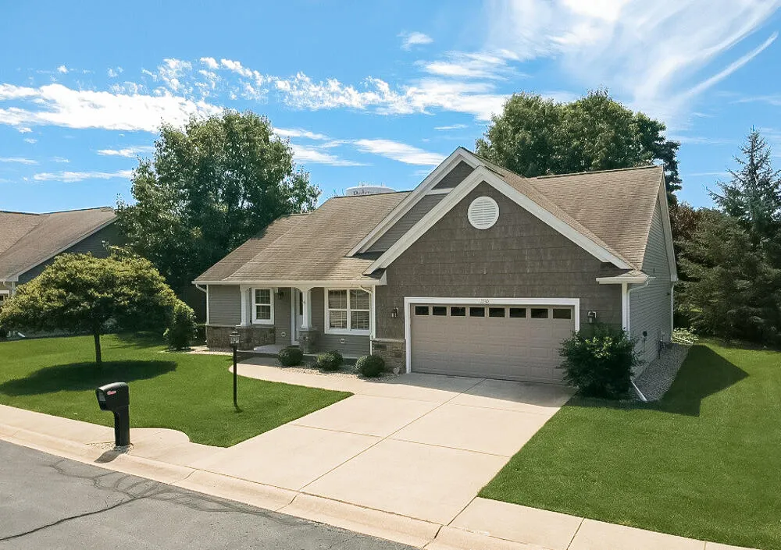
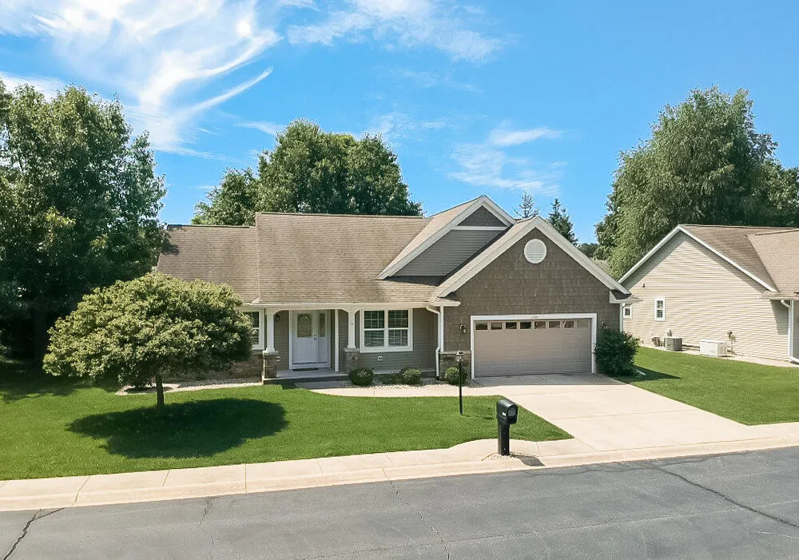
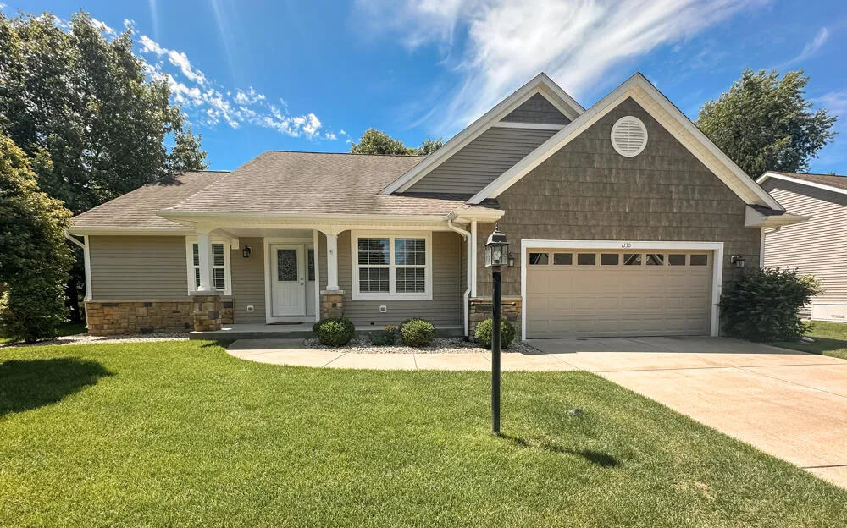
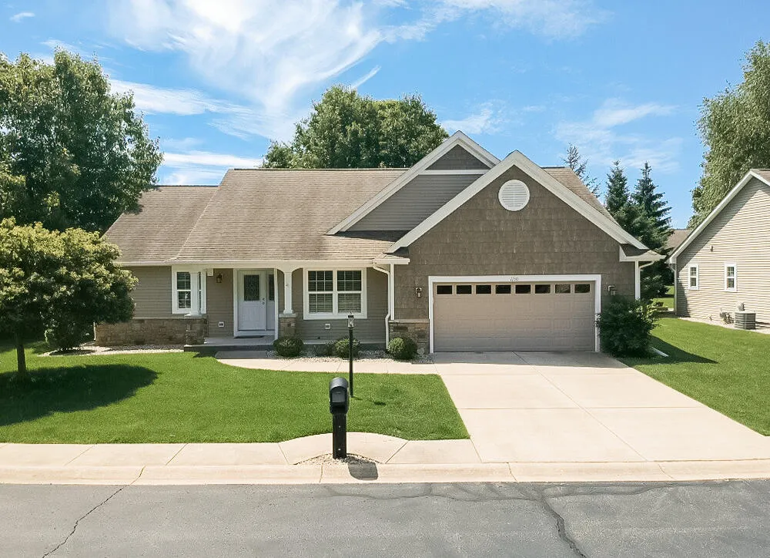
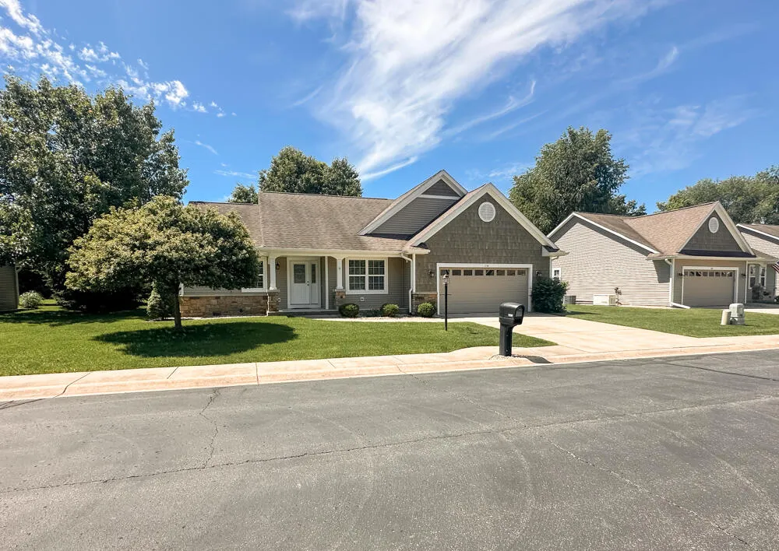
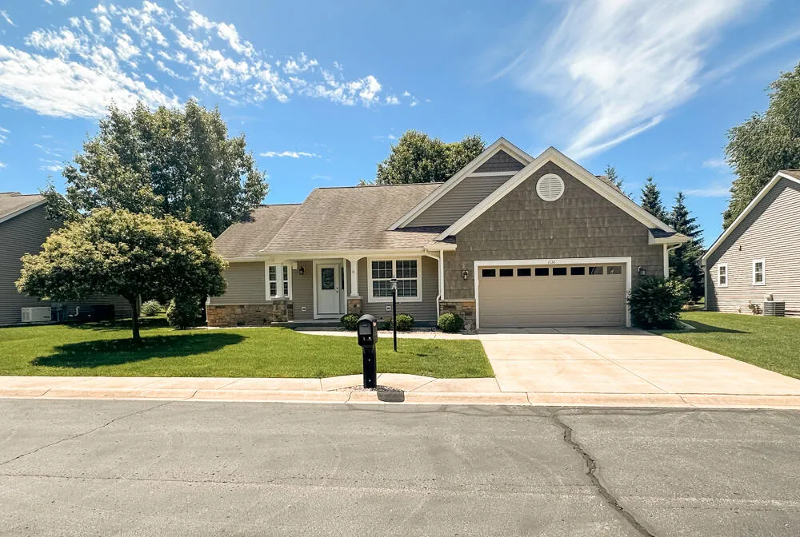
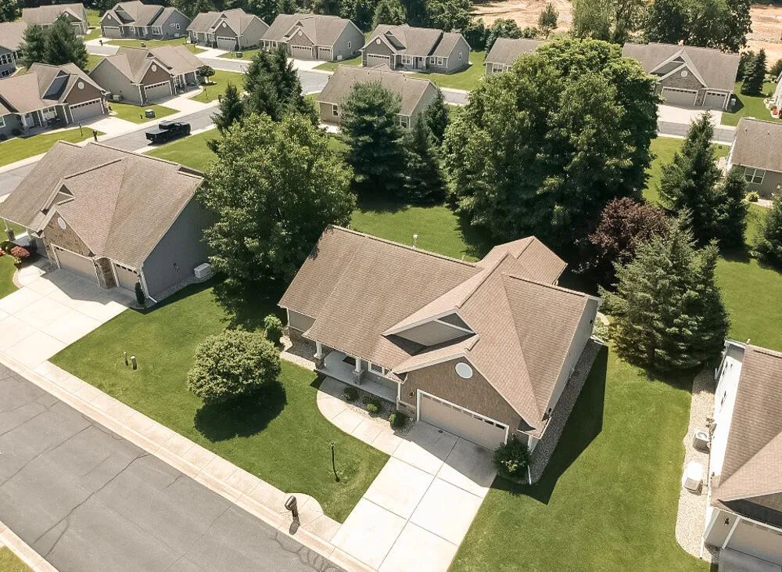
    1130 Coral Springs Drive Portage City, MI 49002 1130 Coral Springs Drive Portage City, MI 49002 1130 Coral Springs Drive Portage City, MI 49002 1130 Coral Springs Drive Portage City, MI 49002 1130 Coral Springs Drive Portage City, MI 49002 1130 Coral Springs Drive Portage City, MI 49002 1130 Coral Springs Drive Portage City, MI 49002 1130 Coral Springs Drive Portage City, MI 49002 1130 Coral Springs Drive Portage City, MI 49002 1130 Coral Springs Drive Portage City, MI 49002 1130 Coral Springs Drive Portage City, MI 49002 1130 Coral Springs Drive Portage City, MI 49002 1130 Coral Springs Drive Portage City, MI 49002 1130 Coral Springs Drive Portage City, MI 49002 1130 Coral Springs Drive Portage City, MI 49002 1130 Coral Springs Drive Portage City, MI 49002 1130 Coral Springs Drive Portage City, MI 49002 1130 Coral Springs Drive Portage City, MI 49002 1130 Coral Springs Drive Portage City, MI 49002 1130 Coral Springs Drive Portage City, MI 49002 1130 Coral Springs Drive Portage City, MI 49002 1130 Coral Springs Drive Portage City, MI 49002 1130 Coral Springs Drive Portage City, MI 49002 1130 Coral Springs Drive Portage City, MI 49002 1130 Coral Springs Drive Portage City, MI 49002 1130 Coral Springs Drive Portage City, MI 49002 1130 Coral Springs Drive Portage City, MI 49002 1130 Coral Springs Drive Portage City, MI 49002 1130 Coral Springs Drive Portage City, MI 49002 1130 Coral Springs Drive Portage City, MI 49002 1130 Coral Springs Drive Portage City, MI 49002 1130 Coral Springs Drive Portage City, MI 49002 1130 Coral Springs Drive Portage City, MI 49002 1130 Coral Springs Drive Portage City, MI 49002 1130 Coral Springs Drive Portage City, MI 49002 1130 Coral Springs Drive Portage City, MI 49002 1130 Coral Springs Drive Portage City, MI 49002 1130 Coral Springs Drive Portage City, MI 49002 1130 Coral Springs Drive Portage City, MI 49002 1130 Coral Springs Drive Portage City, MI 49002 1130 Coral Springs Drive Portage City, MI 49002 1130 Coral Springs Drive Portage City, MI 49002 1130 Coral Springs Drive Portage City, MI 49002 1130 Coral Springs Drive Portage City, MI 49002 1130 Coral Springs Drive Portage City, MI 49002 1130 Coral Springs Drive Portage City, MI 49002 1130 Coral Springs Drive Portage City, MI 49002 1130 Coral Springs Drive Portage City, MI 49002 1130 Coral Springs Drive Portage City, MI 49002 1130 Coral Springs Drive Portage City, MI 49002 1130 Coral Springs Drive Portage City, MI 49002 1130 Coral Springs Drive Portage City, MI 49002 1130 Coral Springs Drive Portage City, MI 49002 1130 Coral Springs Drive Portage City, MI 49002 1130 Coral Springs Drive Portage City, MI 49002 1130 Coral Springs Drive Portage City, MI 49002 1130 Coral Springs Drive Portage City, MI 49002 1130 Coral Springs Drive Portage City, MI 49002 1130 Coral Springs Drive Portage City, MI 49002 1130 Coral Springs Drive Portage City, MI 49002 1130 Coral Springs Drive Portage City, MI 49002 1130 Coral Springs Drive Portage City, MI 49002 1130 Coral Springs Drive Portage City, MI 49002 1130 Coral Springs Drive Portage City, MI 49002 1130 Coral Springs Drive Portage City, MI 49002 1130 Coral Springs Drive Portage City, MI 49002 1130 Coral Springs Drive Portage City, MI 49002 1130 Coral Springs Drive Portage City, MI 49002 1130 Coral Springs Drive Portage City, MI 49002 1130 Coral Springs Drive Portage City, MI 49002 1130 Coral Springs Drive Portage City, MI 49002 1130 Coral Springs Drive Portage City, MI 49002 1130 Coral Springs Drive Portage City, MI 49002 1130 Coral Springs Drive Portage City, MI 49002 1130 Coral Springs Drive Portage City, MI 49002 1130 Coral Springs Drive Portage City, MI 49002 View All Photos

    $439,000

    | Active

    1130 Coral Springs Drive

    Portage City, MI 49002

    2,582
    Square Feet
    4
    Beds
    3
    Baths
    70
    Days on Market
    65026031912
    MLS#
    Townhouse
    Structure
    Residential
    Zone
    Contact

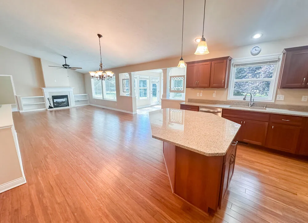
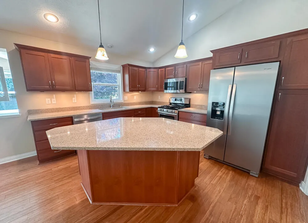
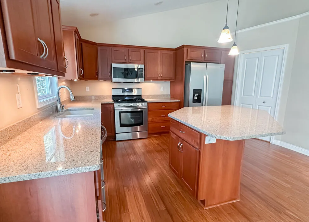
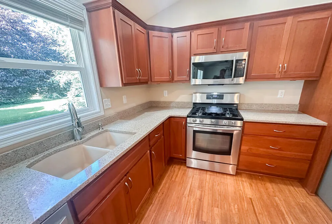
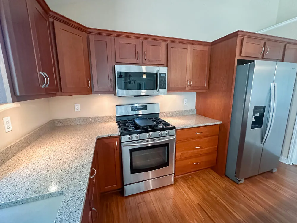
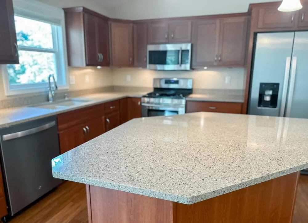
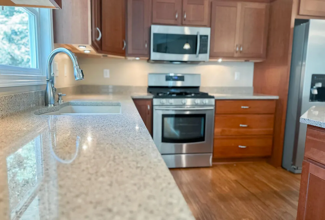
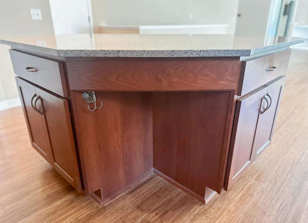
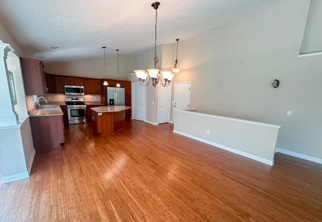
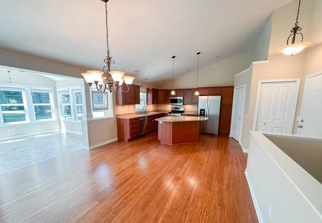
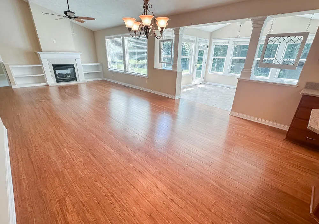
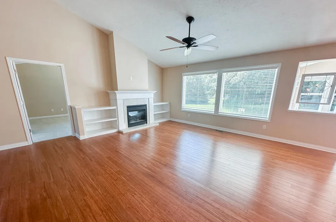
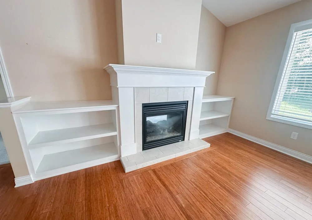
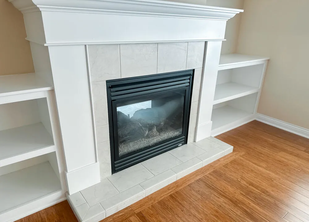
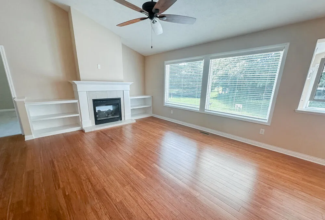
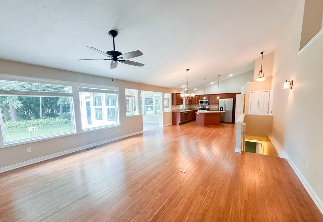
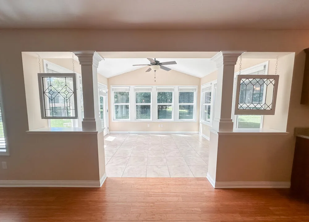
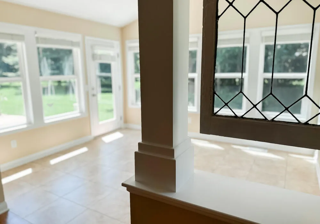
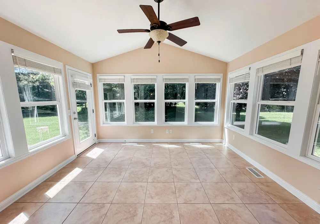
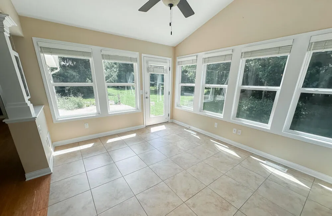
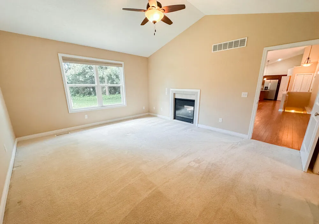
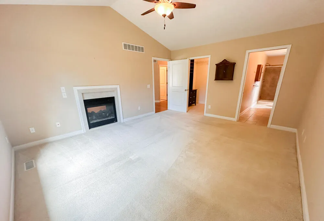
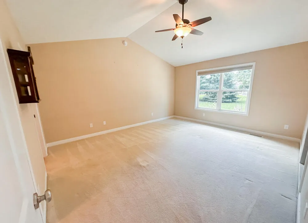
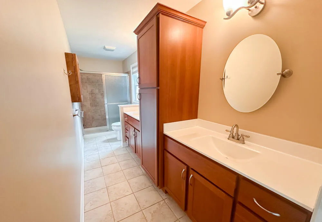
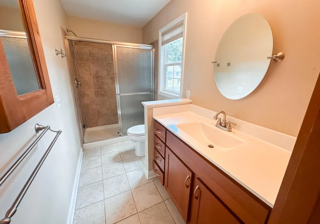
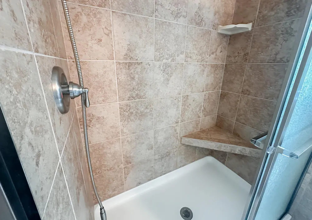
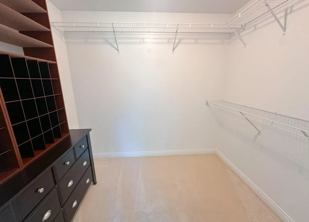
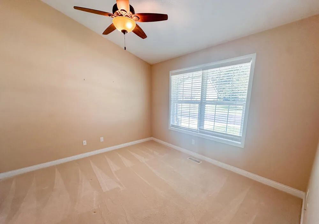
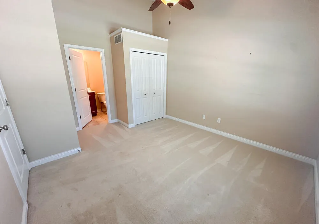
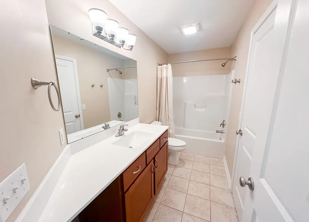
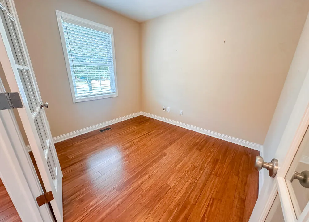
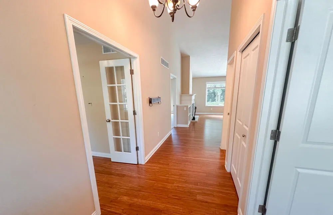
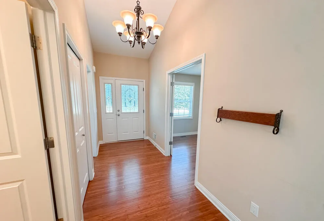
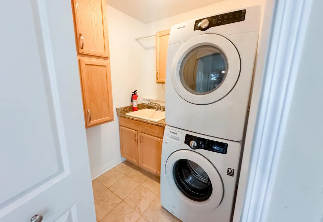
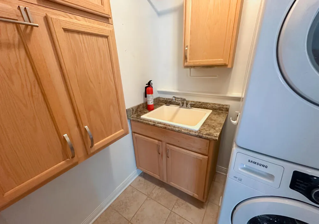
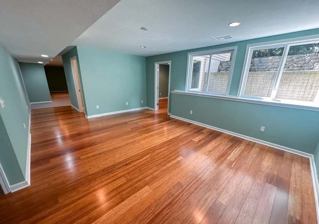
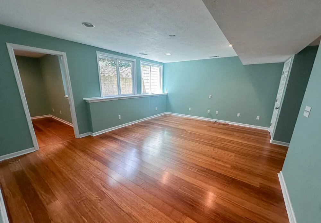
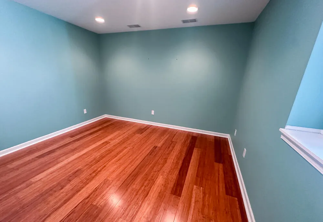
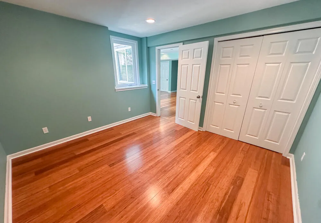
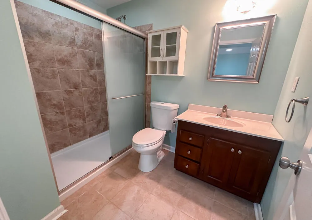
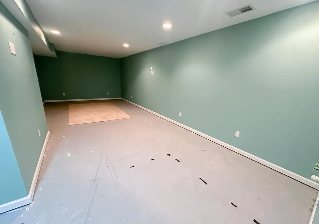
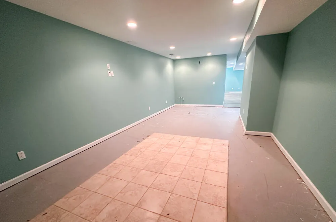
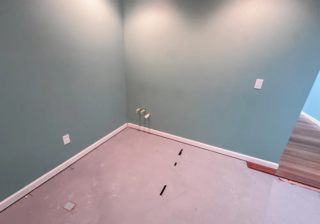
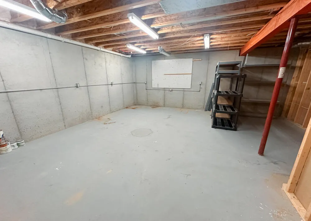
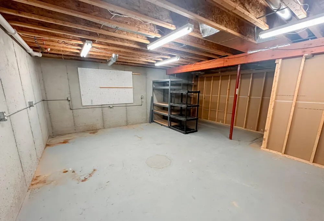
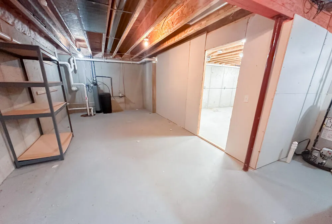
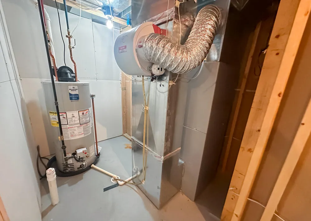
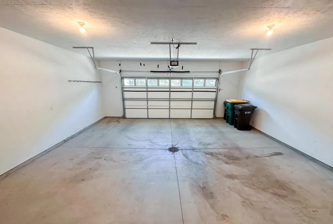
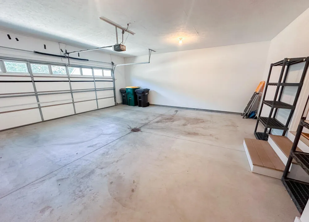
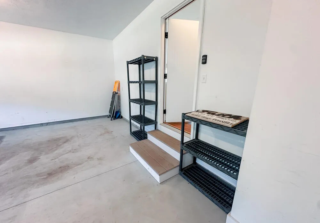
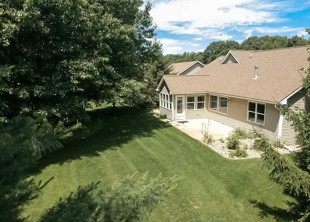
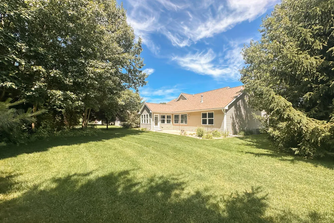
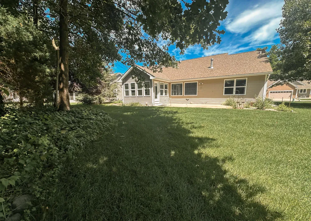
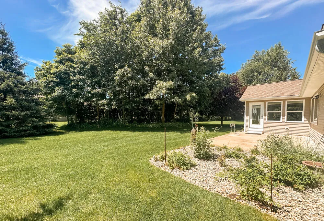
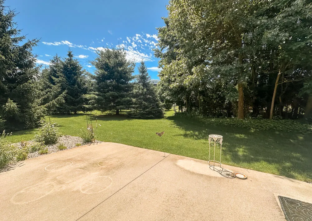
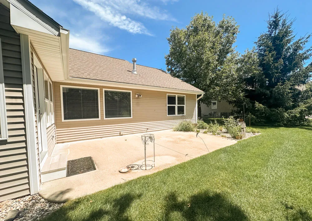
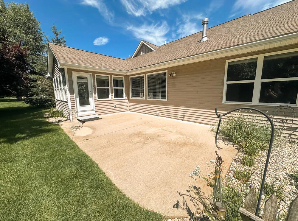
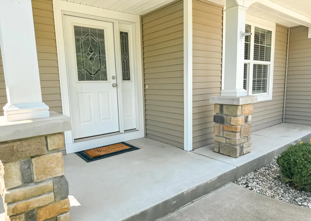
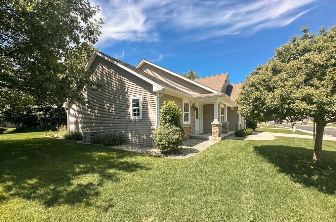
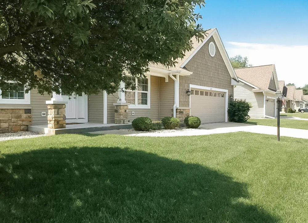
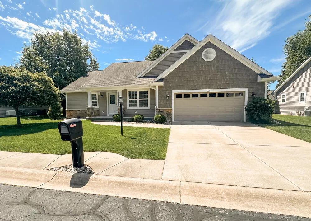
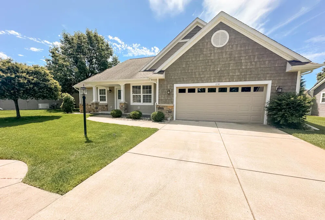
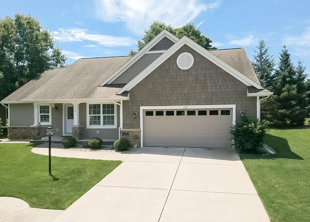
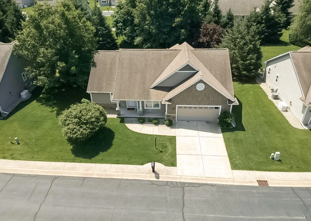
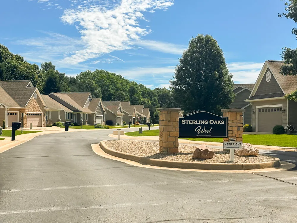
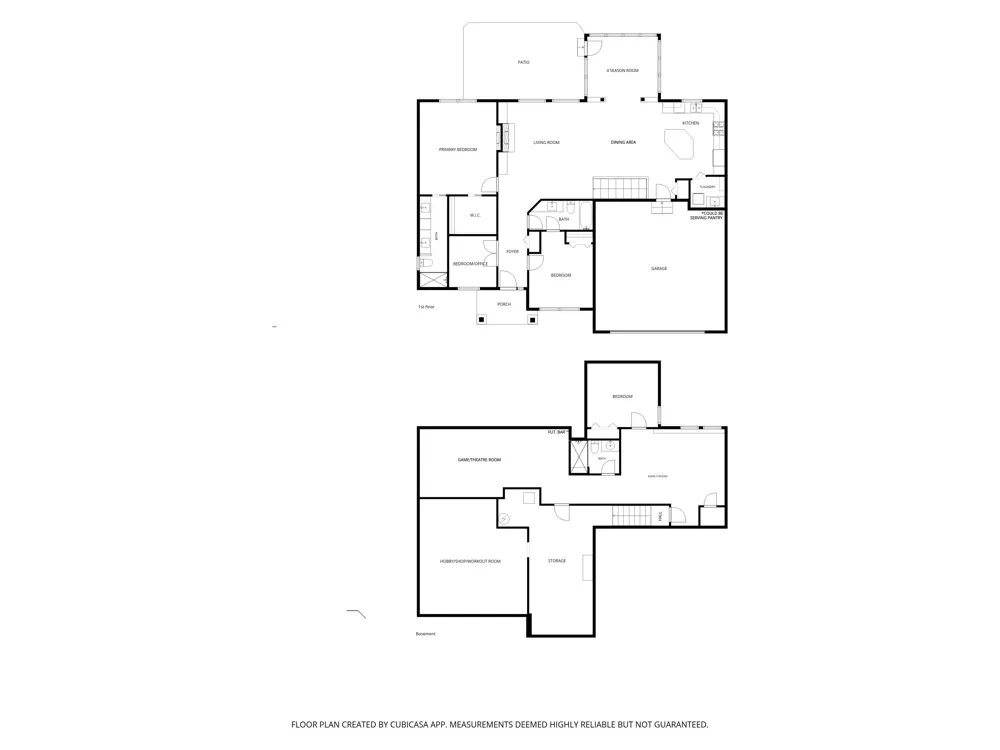
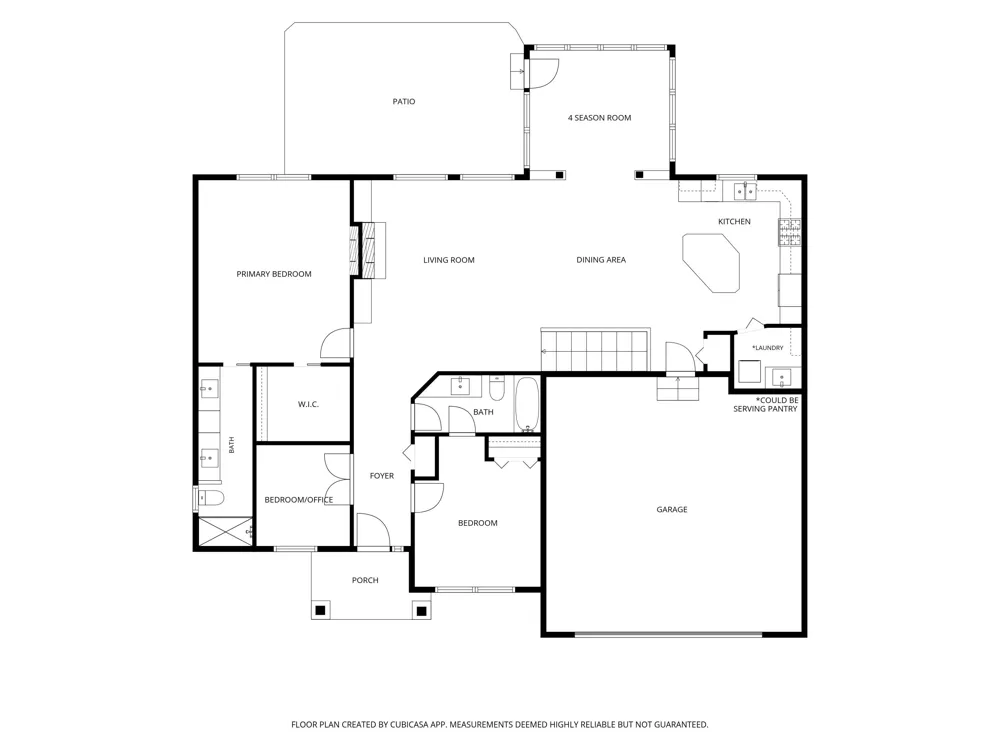
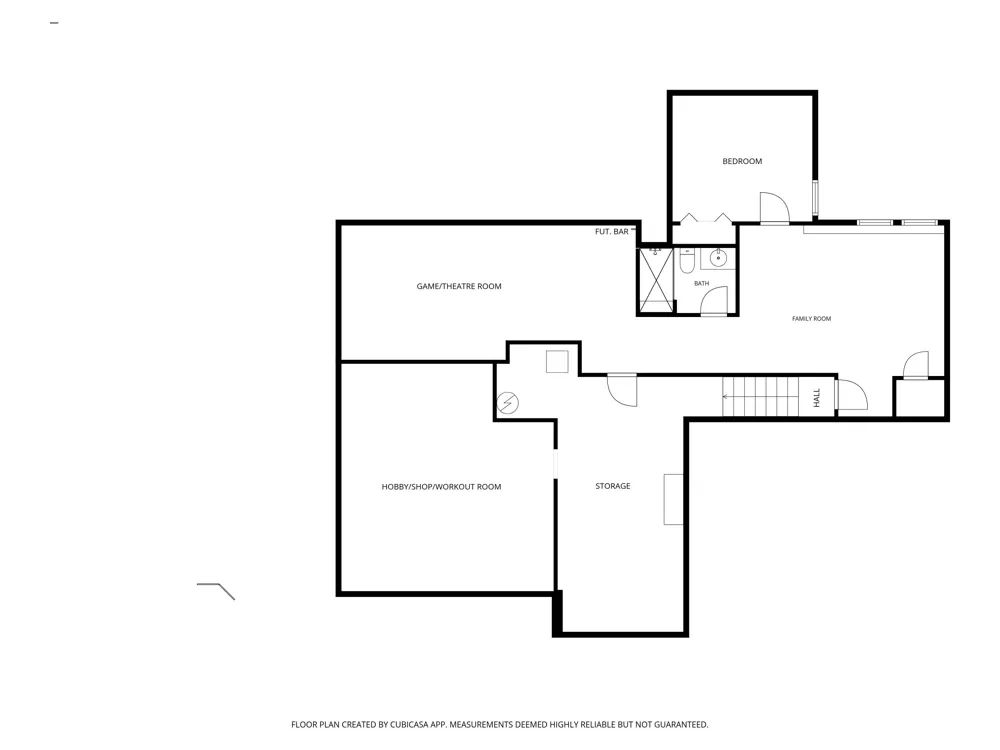
    Welcome to this beautifully appointed stand-alone condo in the highly desired Sterling Oaks West community. Designed with comfort, style, and functionality in mind, this open-concept floor plan features soaring vaulted ceilings, abundant natural light, and a bright, airy feel throughout. The kitchen is a standout, offering a large solid-surface center island, under-cabinet lighting, a window overlooking the tree-lined backyard, and all appliances included. Conveniently situated next to the dining area, it flows seamlessly into the thoughtfully designed living room, where a double-sided gas fireplace with mantel, hearth, and custom built-ins creates a warm and inviting focal point. From these main living spaces, enjoy peaceful views of the beautifully shaded backyard setting.A wonderful four-season porch expands the living space with walls of windows and direct access to the back patio, making it the perfect place to relax and enjoy the serene surroundings while remaining connected to the home's main living areas. The spacious primary suite offers a gas fireplace, a large walk-in closet, and a beautifully designed en-suite bath with dual vanities, individual sinks, a custom built-in between the vanities, and a tiled shower. The main floor also includes a second bedroom which enjoys convenient access to a full bathroom, creating a junior-suite feel, while the third main-floor bedroom is currently used as an office or den but can easily function as a bedroom. You will also find a full laundry room with washer, dryer, utility sink, and storage, with the flexibility to be converted into a serving pantry if desired. The finished lower level provides even more living space, featuring a large family room with recessed lighting and nice windows overlooking the backyard, a generously sized fourth bedroom, and a third full bathroom. You will also find a gaming/theater area that is rough-plumbed for a kitchenette or bar area--add the perimeter flooring and it becomes an exceptional entertaining space. Two large storage r

    Property Details
    Interior
    VaultedCeilings, WindowTreatments
    Fireplaces
    1
    Cooling
    1
    Heating
    Forced Air, NaturalGas
    Cooling Features
    Ceiling Fans, CentralAir
    Bedrooms
    4
    Bathrooms
    3.0
    Full Baths
    3
    Lot Features
    LandscapedGroundCover, Sprinklers
    Lot Description
    LandscapedGroundCover, Sprinklers
    Exterior Features
    Private Entrance
    Exterior Materials
    Private Entrance
    Acres
    0.0
    Square Feet
    2582.0
    Lot Size (sqft)
    0.0
    Parking Features
    Attached, Concrete, GarageFacesFront, GarageDoorOpener
    Parking
    1
    Parking Type
    Garage
    Parking Garage Spaces
    2.0
    Property Type
    Purchase
    Style
    FreeStandingDetached, Ranch
    Basement
    1
    Basement Description
    Daylight, Finished
    Basement Finished
    1
    Year Built
    2013
    Roof
    Asphalt
    Sewer Information
    Public Sewer
    Utility Source
    Public
    Utility Features
    Cable Connected, NaturalGasConnected
    Appliances
    Dishwasher, Disposal, Dryer, Humidifier, Microwave, Refrigerator, Range, Washer, WaterSoftenerOwned
    Community Features
    Sidewalks
    School District
    Portage
    County
    Kalamazoo
    Region
    PortageCity_Kalamazoo
    Original List Price
    $449,000
    Days on Market (Cumulative)
    70
    Taxes Annual
    $5,754
    HOA
    1
    HOA Fees
    285.0
    Pets
    1
    MLS #
    65026031912
    Location
    Legal

    ​All rights reserved. Information Deemed Reliable, but Not Guaranteed. Listing information is from various brokers who participate in IDX and not all listings may be visible on the site. The property information being provided is for consumers personal, non-commercial use and may not be used for any purpose other than to identify prospective properties consumers may be interested in purchasing.

    Provided By
    Listed by Andrew J Richter (#65142613696043)
    Listing Office: Richter Company (#652723087988)

    Joseph Darwish Have a question about this home?

    Interested in Purchasing 1130 Coral Springs Drive?

    Get an estimate on monthly payments on this property.

    $
    years
    Down Payment
    $
    %
    Interest Rate
    %
    Tax Rate
    %
    $
    $annually
    $monthly
    Estimated Monthly Payment
    $0.00
    Loan Amount
    $0.00