(248) 789-5338 darwishteam@gmail.com The Darwish Team
    Traffic Dashboard
    Home
    • Home
    • Search
      • Local Properties
      • Featured Properties
      • Home Valuation
    • Selling
    • Buying
    • Communities
      • Brighton
      • Fowlerville
      • Howell
      • Hamburg
      • Hamburg Township
      • Hartland
      • Livingston County
      • Pinckney
      • South Lyon
    • About
      • Real Estate Experts
      • Testimonials
    • Contact
    Traffic Dashboard
    The Darwish Team
    (248) 789-5338 darwishteam@gmail.com
    • 6870 Grand River Ave.
      Brighton, MI 48843
    Company
    • Home
    • About
    • Testimonials
    • Contact
    Services
    • Buying
    • Selling
    • Home Valuation
    • Mortgage Calculator
    Explore
    • Property Search
    • Featured Properties
    • Communities
    Local Guide
    • Search by City
    • Search by Subdivision
    • Search by Zip
    • Search by Area
    Legal
    • Privacy
    • Terms
    • DMCA
    • Accessibility
    • Fair Housing
    Account
    • Dashboard
    • Logout
    • Login
    Joseph Darwish - Footer Logo
    ©2026 The Darwish Team. All rights reserved.
    Website built by CloseHack.

    Michigan Regional Information Center

    © MichRIC. All rights reserved. Information Deemed Reliable, but Not Guaranteed. Listing information is from various brokers who participate in IDX and not all listings may be visible on the site. The property information being provided is for consumers personal, non-commercial use and may not be used for any purpose other than to identify prospective properties consumers may be interested in purchasing.

    Realcomp IDX

    ​All rights reserved. Information Deemed Reliable, but Not Guaranteed. Listing information is from various brokers who participate in IDX and not all listings may be visible on the site. The property information being provided is for consumers personal, non-commercial use and may not be used for any purpose other than to identify prospective properties consumers may be interested in purchasing.

    Return
    • All Types
    • House+2 more
    • Price
    • Bed/Bath
    • Size
    • Dates
    • Filters
    • Amenities
    • Save
    • Share
    Listings
    No results
    Sort
    Home / Detroit City / 1135 SHELBY STREET #2504
    1135 SHELBY STREET #2504 Detroit City, MI 48226 1135 SHELBY STREET #2504 Detroit City, MI 48226 1135 SHELBY STREET #2504 Detroit City, MI 48226 1135 SHELBY STREET #2504 Detroit City, MI 48226 1135 SHELBY STREET #2504 Detroit City, MI 48226 1135 SHELBY STREET #2504 Detroit City, MI 48226 1135 SHELBY STREET #2504 Detroit City, MI 48226 1135 SHELBY STREET #2504 Detroit City, MI 48226 1135 SHELBY STREET #2504 Detroit City, MI 48226 1135 SHELBY STREET #2504 Detroit City, MI 48226 1135 SHELBY STREET #2504 Detroit City, MI 48226 1135 SHELBY STREET #2504 Detroit City, MI 48226 1135 SHELBY STREET #2504 Detroit City, MI 48226 1135 SHELBY STREET #2504 Detroit City, MI 48226 1135 SHELBY STREET #2504 Detroit City, MI 48226 1135 SHELBY STREET #2504 Detroit City, MI 48226 1135 SHELBY STREET #2504 Detroit City, MI 48226 1135 SHELBY STREET #2504 Detroit City, MI 48226 1135 SHELBY STREET #2504 Detroit City, MI 48226 1135 SHELBY STREET #2504 Detroit City, MI 48226 1135 SHELBY STREET #2504 Detroit City, MI 48226 1135 SHELBY STREET #2504 Detroit City, MI 48226 1135 SHELBY STREET #2504 Detroit City, MI 48226 1135 SHELBY STREET #2504 Detroit City, MI 48226 1135 SHELBY STREET #2504 Detroit City, MI 48226 1135 SHELBY STREET #2504 Detroit City, MI 48226 1135 SHELBY STREET #2504 Detroit City, MI 48226 1135 SHELBY STREET #2504 Detroit City, MI 48226 1135 SHELBY STREET #2504 Detroit City, MI 48226 1135 SHELBY STREET #2504 Detroit City, MI 48226 1135 SHELBY STREET #2504 Detroit City, MI 48226 1135 SHELBY STREET #2504 Detroit City, MI 48226 1135 SHELBY STREET #2504 Detroit City, MI 48226 1135 SHELBY STREET #2504 Detroit City, MI 48226 1135 SHELBY STREET #2504 Detroit City, MI 48226 1135 SHELBY STREET #2504 Detroit City, MI 48226 1135 SHELBY STREET #2504 Detroit City, MI 48226 1135 SHELBY STREET #2504 Detroit City, MI 48226 View All Photos

    $449,000

    | Active

    1135 SHELBY STREET #2504

    Detroit City, MI 48226

    1,252
    Square Feet
    2
    Beds
    2
    Baths
    11
    Days on Market
    20261071600
    MLS#
    Townhouse
    Structure
    Residential
    Zone
    Contact

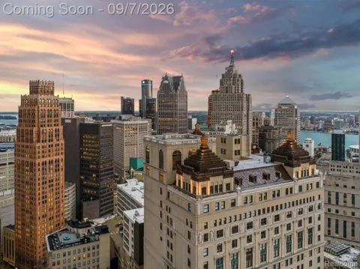
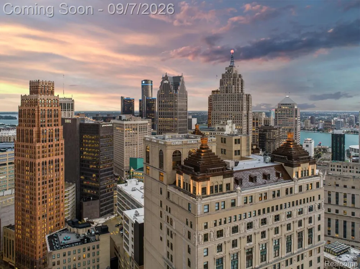
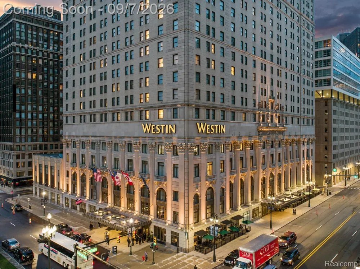
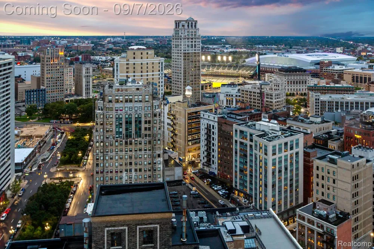
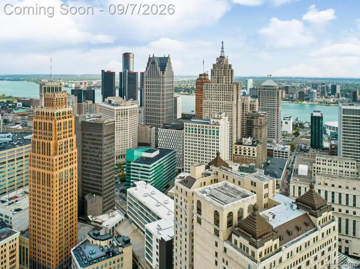
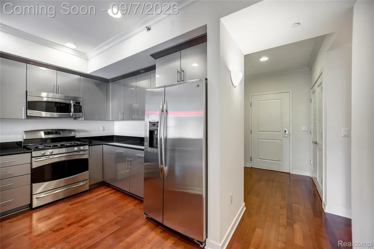
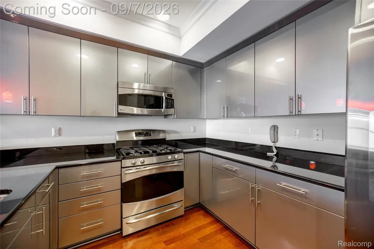
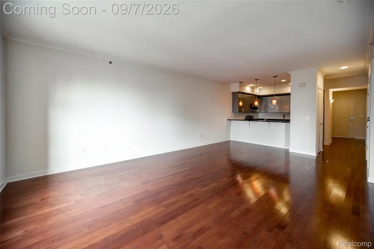
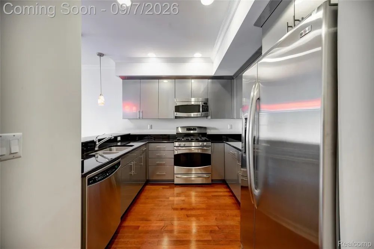
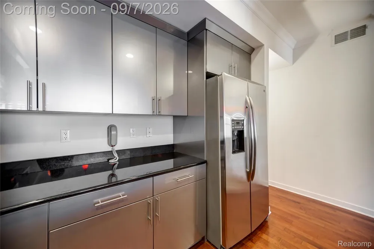
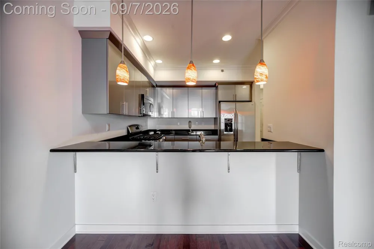
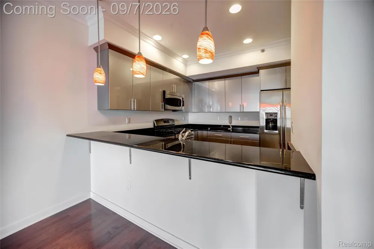
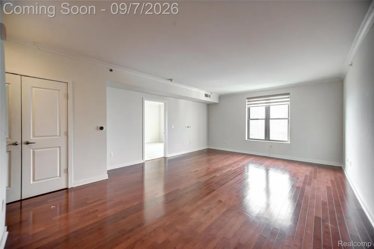
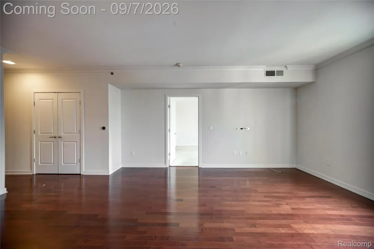
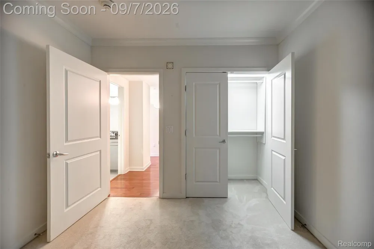
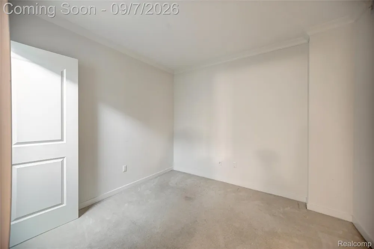
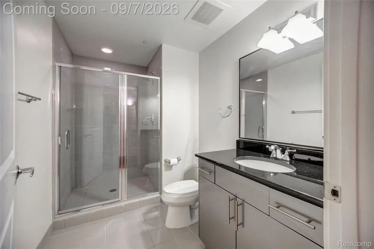
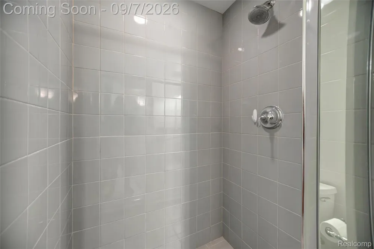
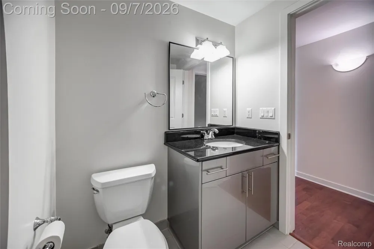
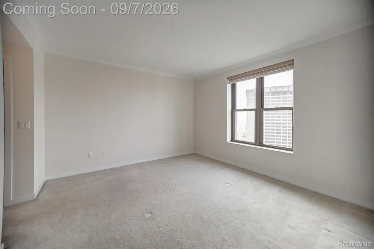
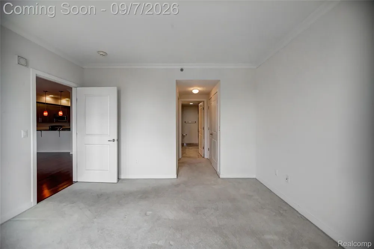
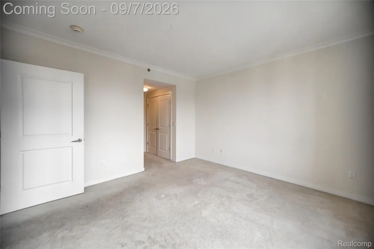
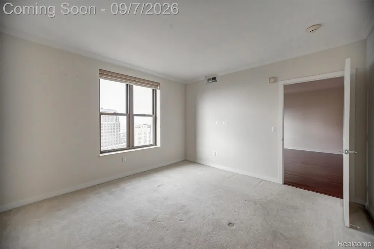
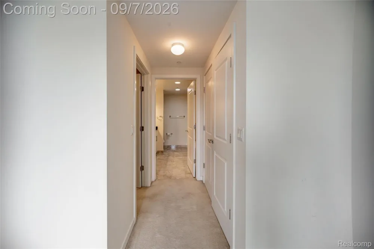
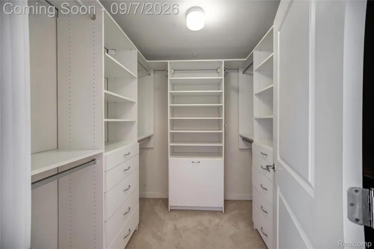
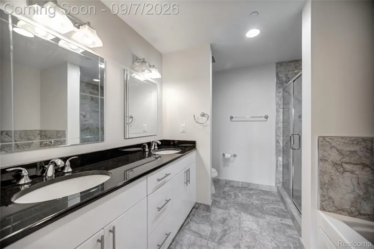
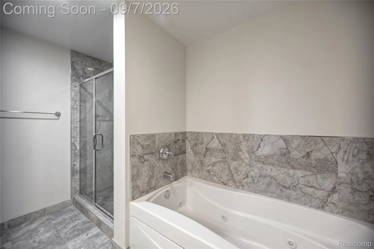
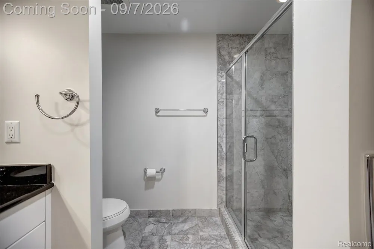
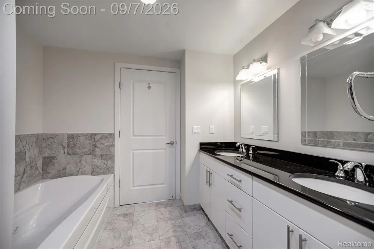
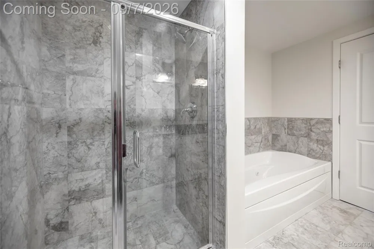
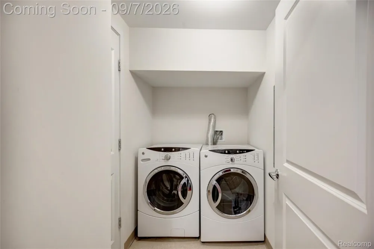
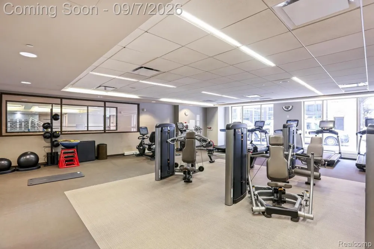
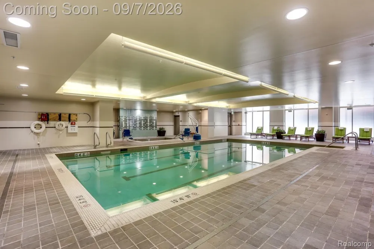
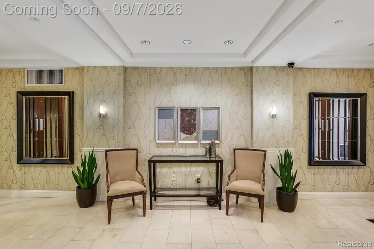
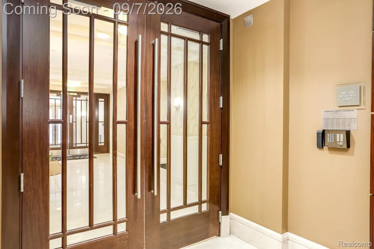
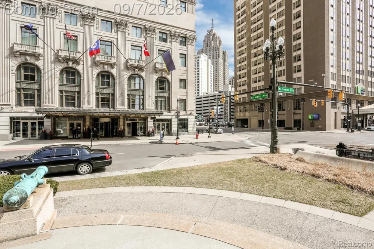
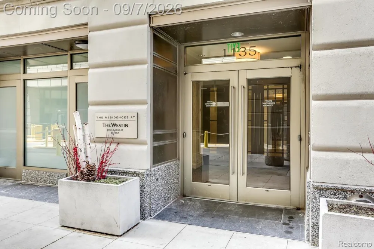
    Unit 2504 offers a distinctly different take on high-rise living at the Book Cadillac Residences, combining a spacious two-bedroom, two-bath layout with one of the more contemporary kitchens in the building. Set on the 25th floor, the residence pairs the character and prestige of this landmark address with a clean, modern interior. The kitchen is a standout feature, with sleek high-gloss cabinetry, black granite countertops, stainless steel appliances, extensive storage, and a peninsula that opens directly to the main living space. Its streamlined design gives the home a more modern feel while maintaining a warm, comfortable atmosphere. Rich hardwood floors extend through the open living and dining areas, creating a flexible space for entertaining, working from home, or simply enjoying downtown living. The two-bedroom configuration provides added versatility for guests, a home office, or full-time living. The primary bath features a dual-sink vanity with granite countertop, contemporary cabinetry, stone flooring, and a separate tiled shower, continuing the home's clean, understated aesthetic. Living at the Book Cadillac is as much about the building as the residence itself. Owners enjoy private concierge service, secure parking, private storage, a fitness center, indoor heated pool, resident lounge, and conference facilities, all within one of downtown Detroit's most recognizable addresses. The residences are connected to the Westin Book Cadillac Hotel, bringing an added level of service and convenience to everyday life. Outside, downtown is immediately accessible. Campus Martius, the Detroit RiverWalk, restaurants, theaters, stadiums, and entertainment are all within easy reach, allowing you to enjoy the city without having to plan your life around the car. Unit 2504 is an appealing choice for someone seeking the space of a true two-bedroom residence, a notably modern kitchen, and the amenities and stature of the Book Cadillac—all high above the heart of Detroit.

    Property Details
    Interior
    Elevator, HighSpeedInternet, JettedTub, ProgrammableThermostat
    Cooling
    1
    Heating
    Forced Air, HeatPump
    Cooling Features
    Central Air, HeatPump
    Bedrooms
    2
    Bathrooms
    2.0
    Full Baths
    2
    Lot Features
    CornerLot
    Lot Description
    CornerLot
    Pool
    1
    Pool Description
    Community, InGround, OutdoorPool
    Pool Features
    Community, InGround, OutdoorPool
    Exterior Features
    Grounds Maintenance, Lighting, PrivateEntrance
    Exterior Materials
    Grounds Maintenance, Lighting, PrivateEntrance
    Pool Shared
    1
    Acres
    0.0
    Square Feet
    1252.0
    Parking Features
    OneCarGarage, Attached, GarageDoorOpener
    Parking
    1
    Parking Type
    Garage
    Parking Garage Spaces
    1.0
    Property Type
    Purchase
    Style
    Historic, HighRise
    Year Built
    1924
    Foundation
    Brick Mortar, Slab
    Roof
    Other
    Sewer Information
    Public Sewer
    Utility Source
    Public
    Utility Features
    Cable Available
    Appliances
    BuiltInGasOven, BuiltInGasRange, Dishwasher, Disposal, Dryer, ExhaustFan, FreeStandingRefrigerator, Microwave, Stainless
    Subdivision
    WAYNE COUNTY CONDO PLAN NO 918 (BOOK CADILLAC CONDO)
    Community Features
    Sidewalks
    School District
    Detroit
    County
    Wayne
    Region
    DetroitCity_Wayne
    Original List Price
    $449,000
    Days on Market (Cumulative)
    11
    Taxes Annual
    $10,082
    HOA
    1
    HOA Fees
    1149.0
    Pets
    Call
    MLS #
    20261071600
    Location
    Legal

    ​All rights reserved. Information Deemed Reliable, but Not Guaranteed. Listing information is from various brokers who participate in IDX and not all listings may be visible on the site. The property information being provided is for consumers personal, non-commercial use and may not be used for any purpose other than to identify prospective properties consumers may be interested in purchasing.

    Provided By
    Listed by Jerome Huez (#368881)
    Listing Office: Berkshire Hathaway HomeServices The Loft Warehouse (#343565)

    Joseph Darwish Have a question about this home?

    Interested in Purchasing 1135 SHELBY STREET #2504?

    Get an estimate on monthly payments on this property.

    $
    years
    Down Payment
    $
    %
    Interest Rate
    %
    Tax Rate
    %
    $
    $annually
    $monthly
    Estimated Monthly Payment
    $0.00
    Loan Amount
    $0.00