(248) 789-5338 darwishteam@gmail.com The Darwish Team
    Traffic Dashboard
    Home
    • Home
    • Search
      • Local Properties
      • Featured Properties
      • Home Valuation
    • Selling
    • Buying
    • Communities
      • Brighton
      • Fowlerville
      • Howell
      • Hamburg
      • Hamburg Township
      • Hartland
      • Livingston County
      • Pinckney
      • South Lyon
    • About
      • Real Estate Experts
      • Testimonials
    • Contact
    Traffic Dashboard
    The Darwish Team
    (248) 789-5338 darwishteam@gmail.com
    • 6870 Grand River Ave.
      Brighton, MI 48843
    Company
    • Home
    • About
    • Testimonials
    • Contact
    Services
    • Buying
    • Selling
    • Home Valuation
    • Mortgage Calculator
    Explore
    • Property Search
    • Featured Properties
    • Communities
    Local Guide
    • Search by City
    • Search by Subdivision
    • Search by Zip
    • Search by Area
    Legal
    • Privacy
    • Terms
    • DMCA
    • Accessibility
    • Fair Housing
    Account
    • Dashboard
    • Logout
    • Login
    Joseph Darwish - Footer Logo
    ©2026 The Darwish Team. All rights reserved.
    Website built by CloseHack.

    Michigan Regional Information Center

    © MichRIC. All rights reserved. Information Deemed Reliable, but Not Guaranteed. Listing information is from various brokers who participate in IDX and not all listings may be visible on the site. The property information being provided is for consumers personal, non-commercial use and may not be used for any purpose other than to identify prospective properties consumers may be interested in purchasing.

    Realcomp IDX

    ​All rights reserved. Information Deemed Reliable, but Not Guaranteed. Listing information is from various brokers who participate in IDX and not all listings may be visible on the site. The property information being provided is for consumers personal, non-commercial use and may not be used for any purpose other than to identify prospective properties consumers may be interested in purchasing.

    Return
    • All Types
    • House+2 more
    • Price
    • Bed/Bath
    • Size
    • Dates
    • Filters
    • Amenities
    • Save
    • Share
    Listings
    No results
    Sort
    Home / Deerfield Township / 11404 Forche Road
    11404 Forche Road Deerfield Township, MI 49228 11404 Forche Road Deerfield Township, MI 49228 11404 Forche Road Deerfield Township, MI 49228 11404 Forche Road Deerfield Township, MI 49228 11404 Forche Road Deerfield Township, MI 49228 11404 Forche Road Deerfield Township, MI 49228 11404 Forche Road Deerfield Township, MI 49228 11404 Forche Road Deerfield Township, MI 49228 11404 Forche Road Deerfield Township, MI 49228 11404 Forche Road Deerfield Township, MI 49228 11404 Forche Road Deerfield Township, MI 49228 11404 Forche Road Deerfield Township, MI 49228 11404 Forche Road Deerfield Township, MI 49228 11404 Forche Road Deerfield Township, MI 49228 11404 Forche Road Deerfield Township, MI 49228 11404 Forche Road Deerfield Township, MI 49228 11404 Forche Road Deerfield Township, MI 49228 11404 Forche Road Deerfield Township, MI 49228 11404 Forche Road Deerfield Township, MI 49228 11404 Forche Road Deerfield Township, MI 49228 11404 Forche Road Deerfield Township, MI 49228 11404 Forche Road Deerfield Township, MI 49228 11404 Forche Road Deerfield Township, MI 49228 11404 Forche Road Deerfield Township, MI 49228 11404 Forche Road Deerfield Township, MI 49228 11404 Forche Road Deerfield Township, MI 49228 11404 Forche Road Deerfield Township, MI 49228 11404 Forche Road Deerfield Township, MI 49228 11404 Forche Road Deerfield Township, MI 49228 11404 Forche Road Deerfield Township, MI 49228 View All Photos

    $497,900

    | Active

    11404 Forche Road

    Deerfield Township, MI 49228

    1,664
    Square Feet
    3
    Beds
    2.5
    Baths
    2.34
    Acres
    49
    Days on Market
    56050215793
    MLS#
    House
    Structure
    Residential
    Zone
    Contact

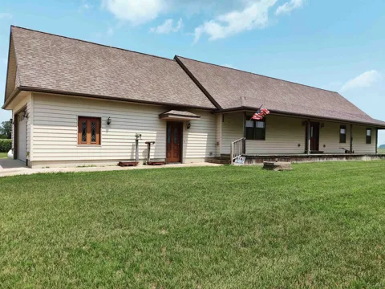
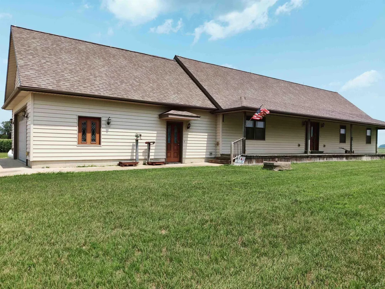
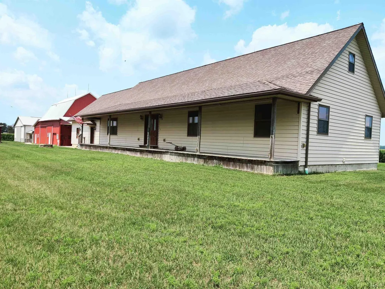
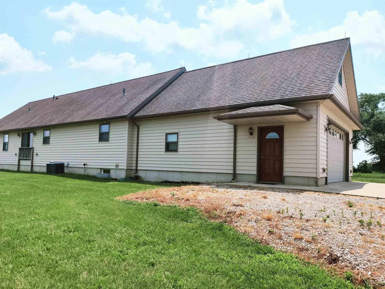
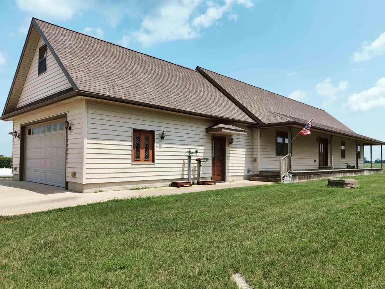
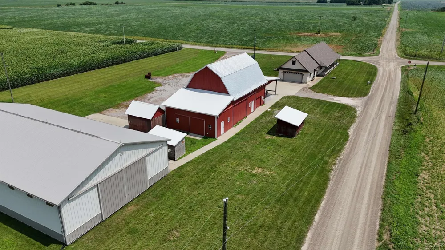
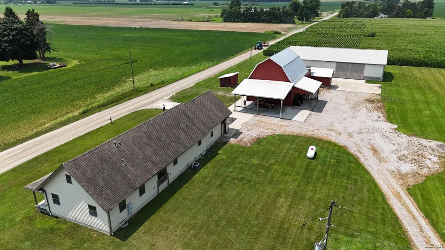
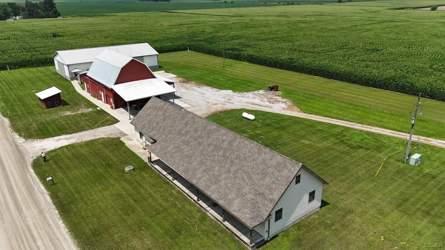
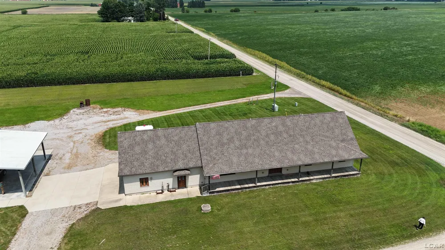
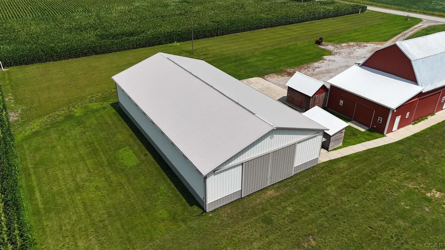
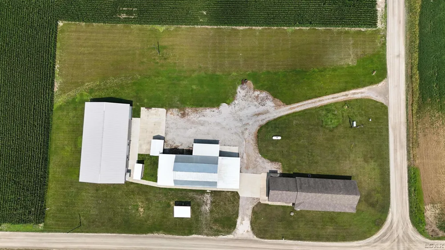
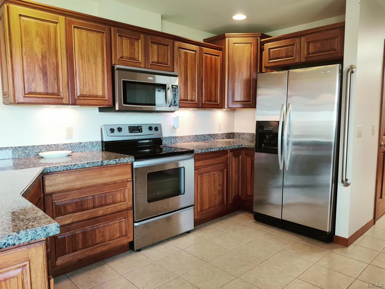
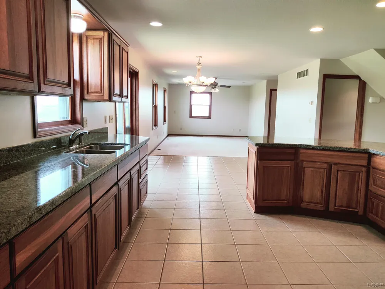
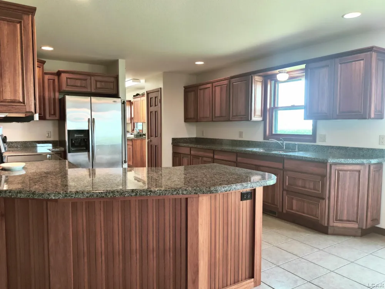
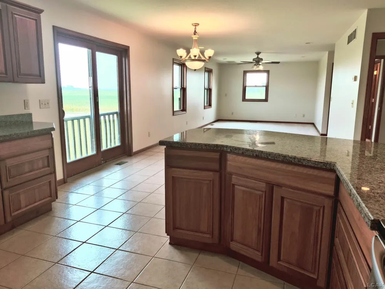
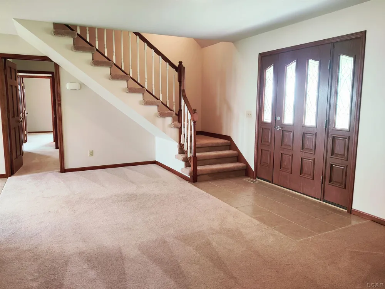
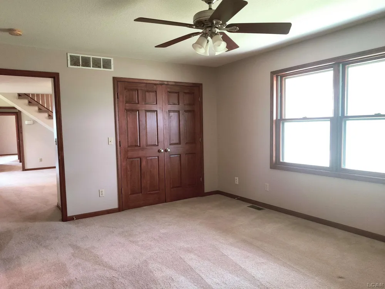
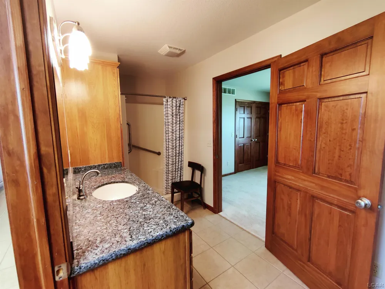
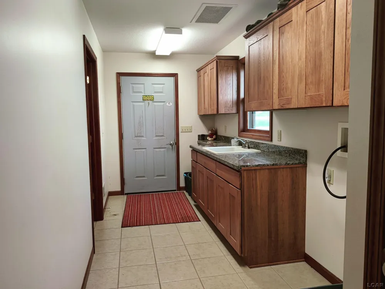
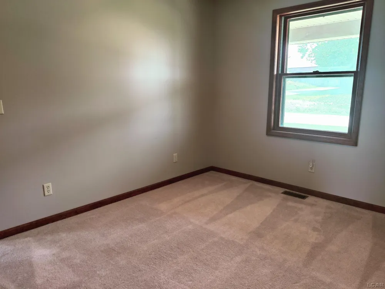
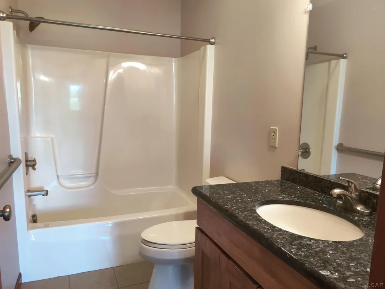
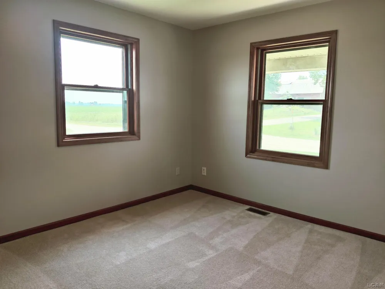
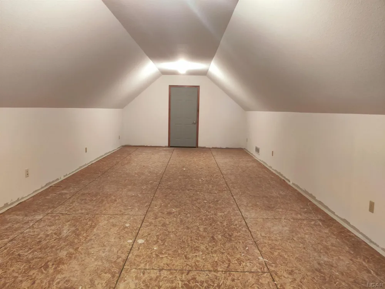
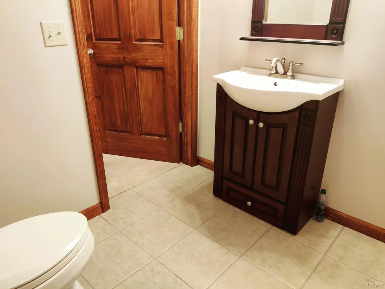
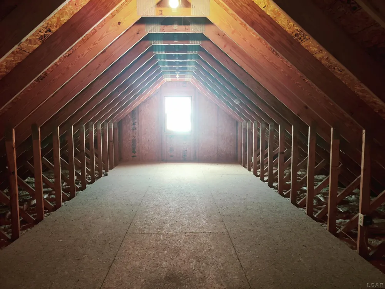
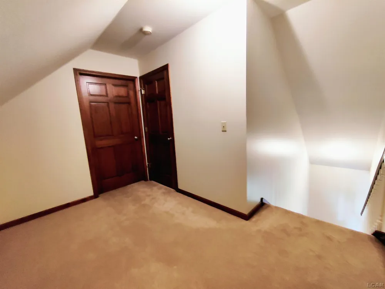
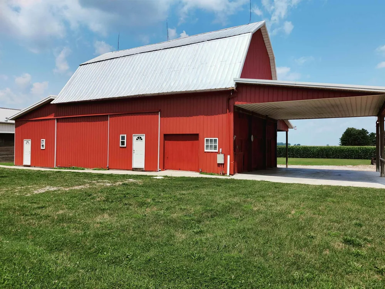
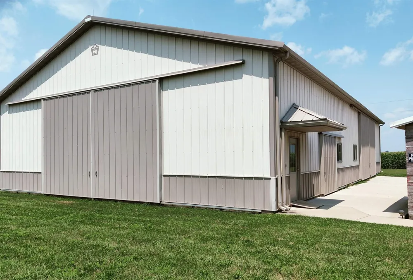
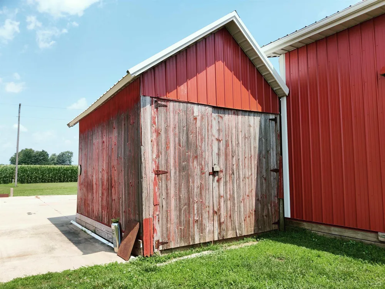
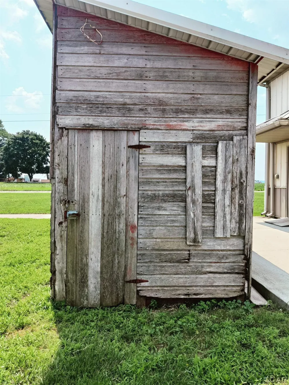
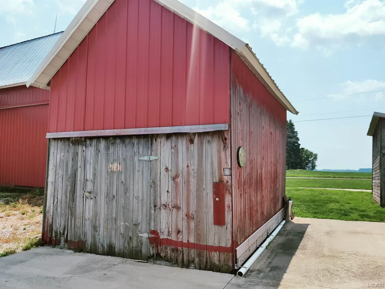
    Welcome to your Farm House Dream! Located on a quiet country road! This newer ranch home is custom built with an open floor plan that is perfect for entertaining family and friends. The kitchen has lots of beautiful Show Place cabinets with granite counters and ceramic tile floor, stainless appliances, and patio doors to the view of farm fields. The front entry leads into a large foyer with an open stairway to the second level, with more bedroom space, and a bonus room and 1/2 bath. Have your morning coffee on the full length of the house front porch. The full basement is ready to finish for more family space. If you need barn space, come see this property! the Hip roof barn is 66 x 32, the Pole barn is 88 x 48 and there are two sheds for your chickens too. This information has been secured from sources we believe to be reliable, but we make no representations or warranties, expressed or implied, as to the accuracy of the information. Buyer must verify the information and bear all risk for inaccuracies.

    Property Details
    Cooling
    1
    Heating
    Forced Air, Propane
    Cooling Features
    Central Air
    Bedrooms
    3
    Bathrooms
    2.5
    Full Baths
    2
    Half Baths
    1
    Acres
    2.34
    Square Feet
    1664.0
    Parking Features
    TwoCarGarage, Attached
    Parking
    1
    Parking Type
    Garage
    Parking Garage Spaces
    2.0
    Property Type
    Purchase
    Style
    Ranch
    Basement
    1
    Basement Description
    Full
    Year Built
    2006
    Foundation
    Basement
    Sewer Information
    Septic Tank
    Utility Source
    Well
    Subdivision
    NONE
    School District
    BrittonDeerfield
    County
    Lenawee
    Region
    DeerfieldTownship_Lenawee
    Original List Price
    $497,900
    Days on Market (Cumulative)
    49
    Taxes Annual
    $4,335
    HOA
    1
    MLS #
    56050215793
    Location
    Legal

    ​All rights reserved. Information Deemed Reliable, but Not Guaranteed. Listing information is from various brokers who participate in IDX and not all listings may be visible on the site. The property information being provided is for consumers personal, non-commercial use and may not be used for any purpose other than to identify prospective properties consumers may be interested in purchasing.

    Provided By
    Listed by Germaine Binns (#56000000048960)
    Listing Office: Binns Realty Inc. (#56000000003861)

    Joseph Darwish Have a question about this home?

    Interested in Purchasing 11404 Forche Road?

    Get an estimate on monthly payments on this property.

    $
    years
    Down Payment
    $
    %
    Interest Rate
    %
    Tax Rate
    %
    $
    $annually
    $monthly
    Estimated Monthly Payment
    $0.00
    Loan Amount
    $0.00