(248) 789-5338 darwishteam@gmail.com The Darwish Team
    Traffic Dashboard
    Home
    • Home
    • Search
      • Local Properties
      • Featured Properties
      • Home Valuation
    • Selling
    • Buying
    • Communities
      • Brighton
      • Fowlerville
      • Howell
      • Hamburg
      • Hamburg Township
      • Hartland
      • Livingston County
      • Pinckney
      • South Lyon
    • About
      • Real Estate Experts
      • Testimonials
    • Contact
    Traffic Dashboard
    The Darwish Team
    (248) 789-5338 darwishteam@gmail.com
    • 6870 Grand River Ave.
      Brighton, MI 48843
    Company
    • Home
    • About
    • Testimonials
    • Contact
    Services
    • Buying
    • Selling
    • Home Valuation
    • Mortgage Calculator
    Explore
    • Property Search
    • Featured Properties
    • Communities
    Local Guide
    • Search by City
    • Search by Subdivision
    • Search by Zip
    • Search by Area
    Legal
    • Privacy
    • Terms
    • DMCA
    • Accessibility
    • Fair Housing
    Account
    • Dashboard
    • Logout
    • Login
    Joseph Darwish - Footer Logo
    ©2026 The Darwish Team. All rights reserved.
    Website built by CloseHack.

    Michigan Regional Information Center

    © MichRIC. All rights reserved. Information Deemed Reliable, but Not Guaranteed. Listing information is from various brokers who participate in IDX and not all listings may be visible on the site. The property information being provided is for consumers personal, non-commercial use and may not be used for any purpose other than to identify prospective properties consumers may be interested in purchasing.

    Realcomp IDX

    ​All rights reserved. Information Deemed Reliable, but Not Guaranteed. Listing information is from various brokers who participate in IDX and not all listings may be visible on the site. The property information being provided is for consumers personal, non-commercial use and may not be used for any purpose other than to identify prospective properties consumers may be interested in purchasing.

    Return
    • All Types
    • House+2 more
    • Price
    • Bed/Bath
    • Size
    • Dates
    • Filters
    • Amenities
    • Save
    • Share
    Listings
    No results
    Sort
    Home / Addison Township / 1205 Yule Road
    1205 Yule Road Addison Township, MI 48367 1205 Yule Road Addison Township, MI 48367 1205 Yule Road Addison Township, MI 48367 1205 Yule Road Addison Township, MI 48367 1205 Yule Road Addison Township, MI 48367 1205 Yule Road Addison Township, MI 48367 1205 Yule Road Addison Township, MI 48367 1205 Yule Road Addison Township, MI 48367 1205 Yule Road Addison Township, MI 48367 1205 Yule Road Addison Township, MI 48367 1205 Yule Road Addison Township, MI 48367 1205 Yule Road Addison Township, MI 48367 1205 Yule Road Addison Township, MI 48367 1205 Yule Road Addison Township, MI 48367 1205 Yule Road Addison Township, MI 48367 1205 Yule Road Addison Township, MI 48367 1205 Yule Road Addison Township, MI 48367 1205 Yule Road Addison Township, MI 48367 1205 Yule Road Addison Township, MI 48367 1205 Yule Road Addison Township, MI 48367 1205 Yule Road Addison Township, MI 48367 1205 Yule Road Addison Township, MI 48367 1205 Yule Road Addison Township, MI 48367 1205 Yule Road Addison Township, MI 48367 1205 Yule Road Addison Township, MI 48367 1205 Yule Road Addison Township, MI 48367 1205 Yule Road Addison Township, MI 48367 1205 Yule Road Addison Township, MI 48367 1205 Yule Road Addison Township, MI 48367 1205 Yule Road Addison Township, MI 48367 1205 Yule Road Addison Township, MI 48367 1205 Yule Road Addison Township, MI 48367 1205 Yule Road Addison Township, MI 48367 1205 Yule Road Addison Township, MI 48367 1205 Yule Road Addison Township, MI 48367 1205 Yule Road Addison Township, MI 48367 1205 Yule Road Addison Township, MI 48367 1205 Yule Road Addison Township, MI 48367 1205 Yule Road Addison Township, MI 48367 1205 Yule Road Addison Township, MI 48367 1205 Yule Road Addison Township, MI 48367 1205 Yule Road Addison Township, MI 48367 1205 Yule Road Addison Township, MI 48367 1205 Yule Road Addison Township, MI 48367 1205 Yule Road Addison Township, MI 48367 1205 Yule Road Addison Township, MI 48367 1205 Yule Road Addison Township, MI 48367 1205 Yule Road Addison Township, MI 48367 1205 Yule Road Addison Township, MI 48367 1205 Yule Road Addison Township, MI 48367 1205 Yule Road Addison Township, MI 48367 1205 Yule Road Addison Township, MI 48367 1205 Yule Road Addison Township, MI 48367 1205 Yule Road Addison Township, MI 48367 1205 Yule Road Addison Township, MI 48367 1205 Yule Road Addison Township, MI 48367 1205 Yule Road Addison Township, MI 48367 1205 Yule Road Addison Township, MI 48367 1205 Yule Road Addison Township, MI 48367 1205 Yule Road Addison Township, MI 48367 1205 Yule Road Addison Township, MI 48367 1205 Yule Road Addison Township, MI 48367 1205 Yule Road Addison Township, MI 48367 1205 Yule Road Addison Township, MI 48367 1205 Yule Road Addison Township, MI 48367 1205 Yule Road Addison Township, MI 48367 1205 Yule Road Addison Township, MI 48367 1205 Yule Road Addison Township, MI 48367 1205 Yule Road Addison Township, MI 48367 1205 Yule Road Addison Township, MI 48367 1205 Yule Road Addison Township, MI 48367 1205 Yule Road Addison Township, MI 48367 1205 Yule Road Addison Township, MI 48367 1205 Yule Road Addison Township, MI 48367 1205 Yule Road Addison Township, MI 48367 1205 Yule Road Addison Township, MI 48367 1205 Yule Road Addison Township, MI 48367 1205 Yule Road Addison Township, MI 48367 1205 Yule Road Addison Township, MI 48367 1205 Yule Road Addison Township, MI 48367 View All Photos

    $724,900

    | Active

    1205 Yule Road

    Addison Township, MI 48367

    3,870
    Square Feet
    3
    Beds
    2.5
    Baths
    2.02
    Acres
    46
    Days on Market
    20261053361
    MLS#
    House
    Structure
    Residential
    Zone
    Contact

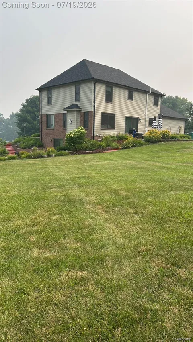
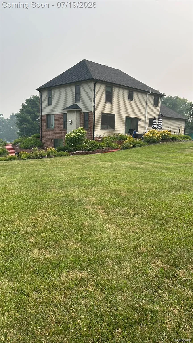
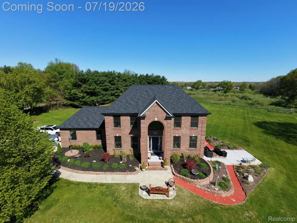
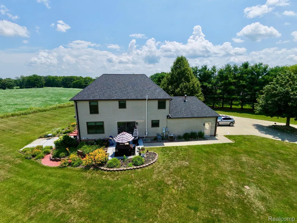
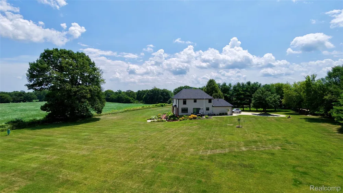
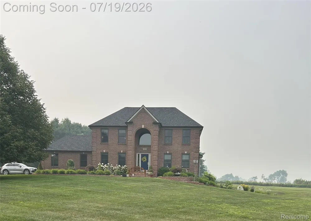
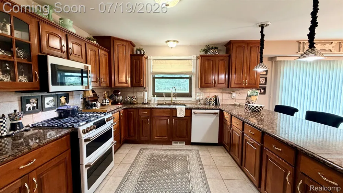
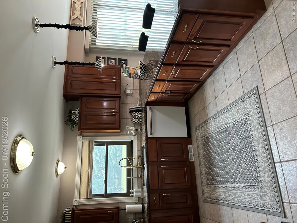
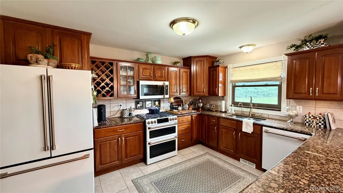
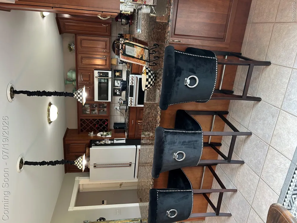
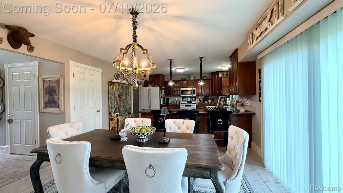
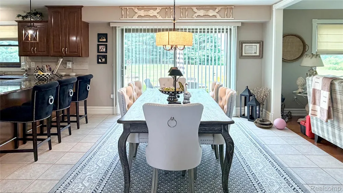
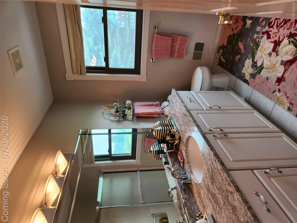
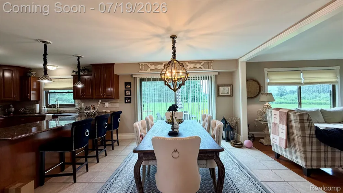
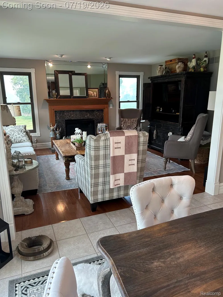
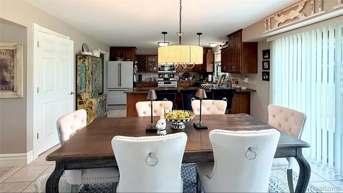
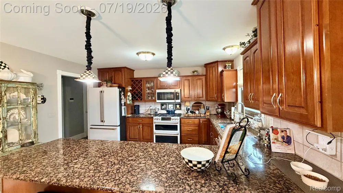
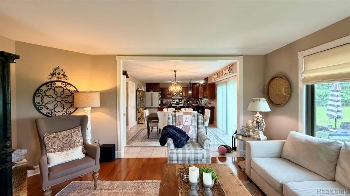
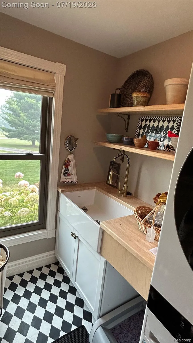
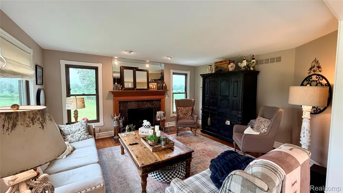
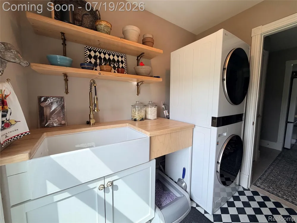
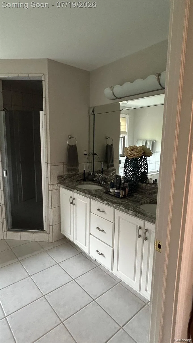
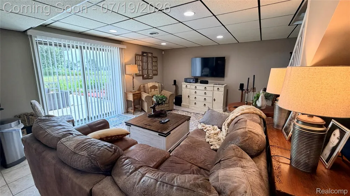
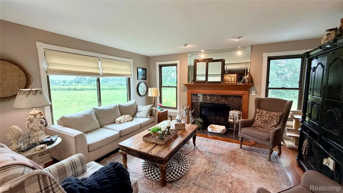
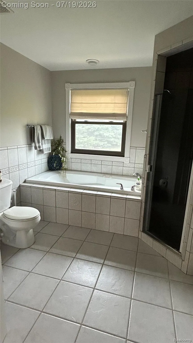
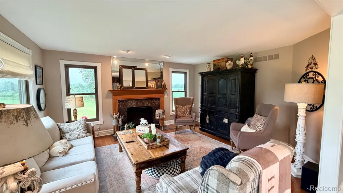
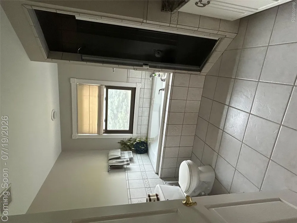
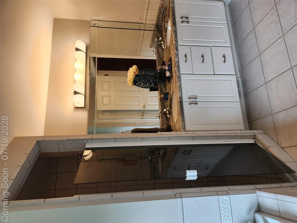
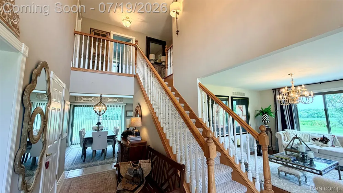
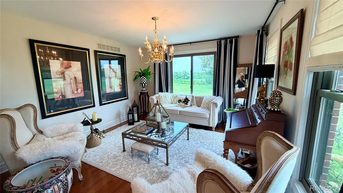
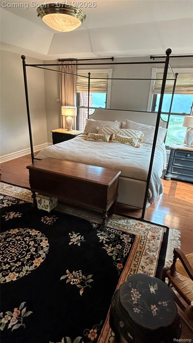
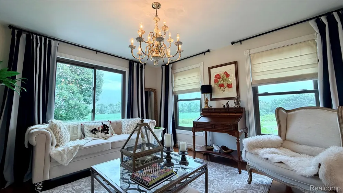
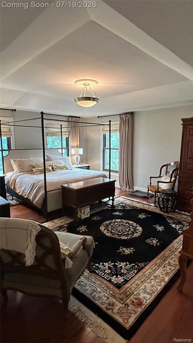
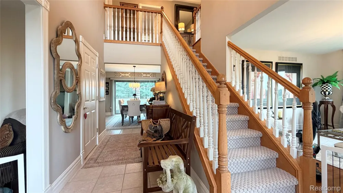
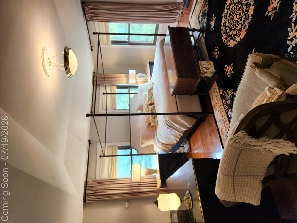
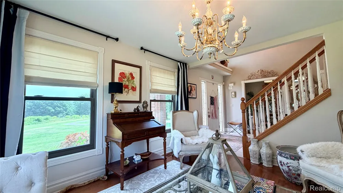
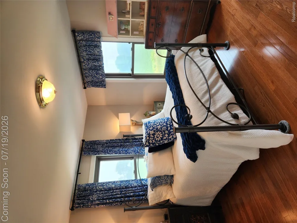
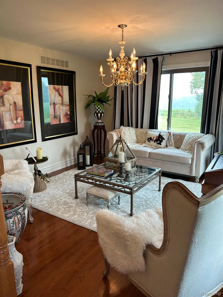
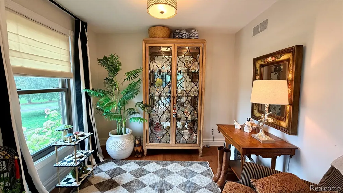
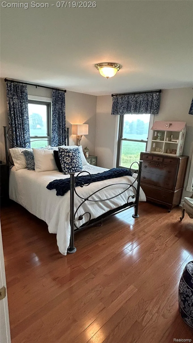
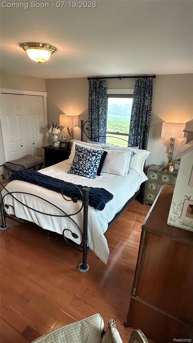
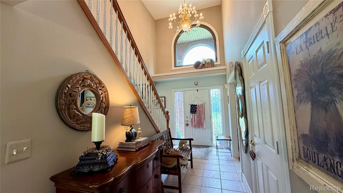
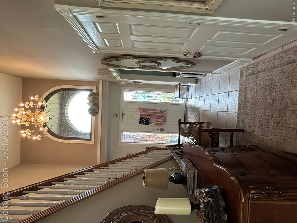
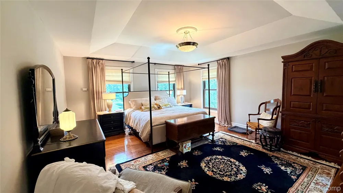
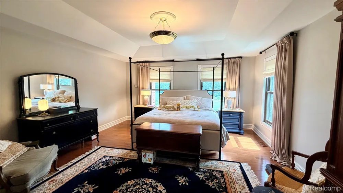
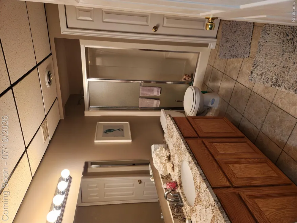
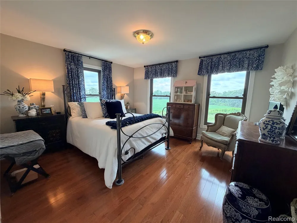
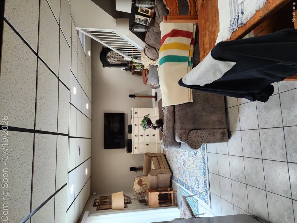
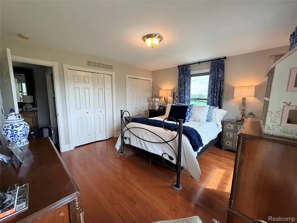
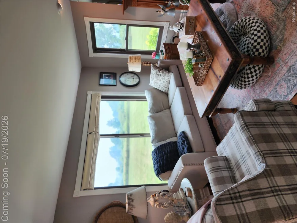
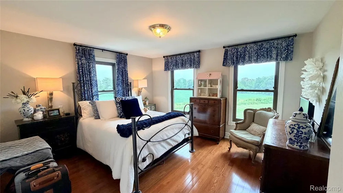
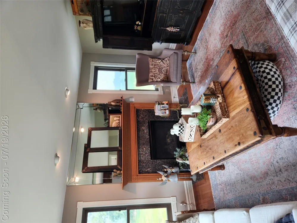
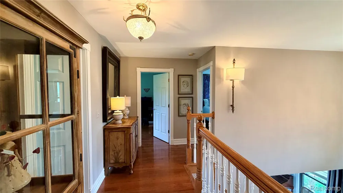
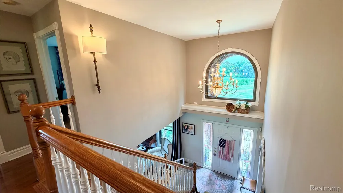
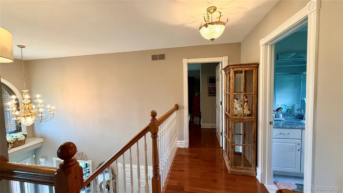
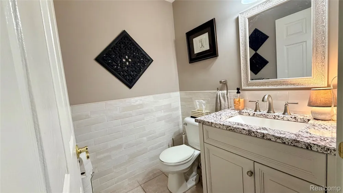
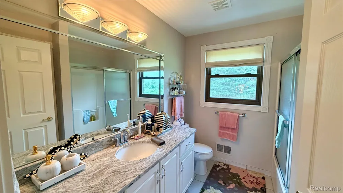
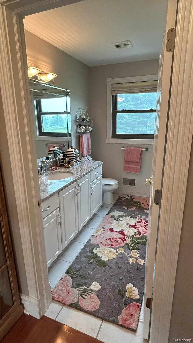
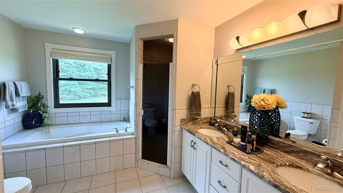
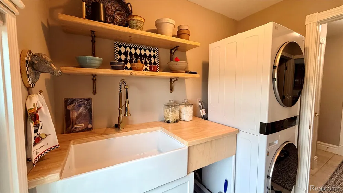
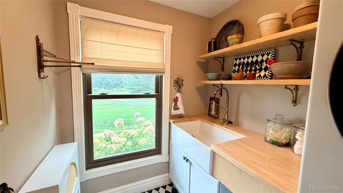
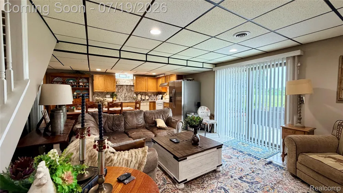
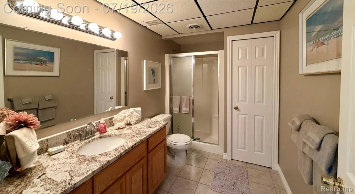
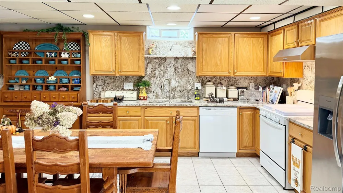
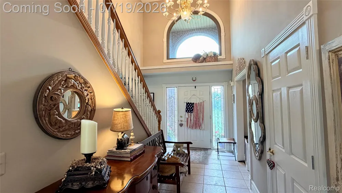
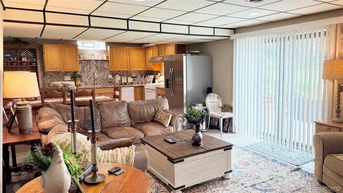
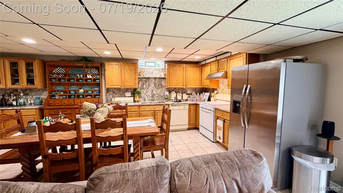
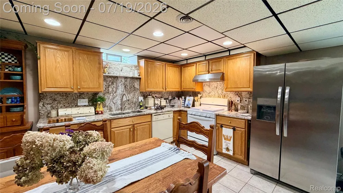
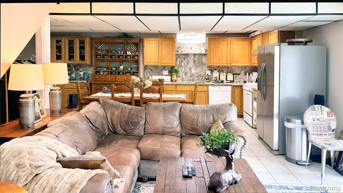
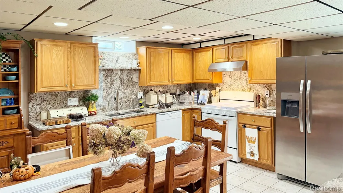
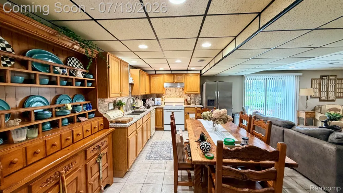
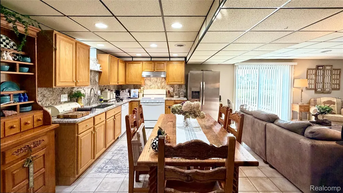
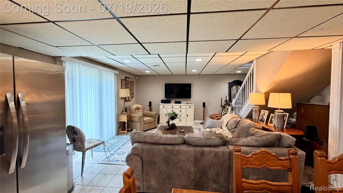
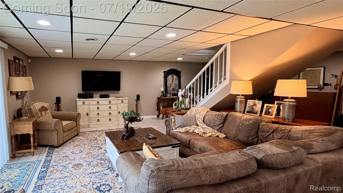
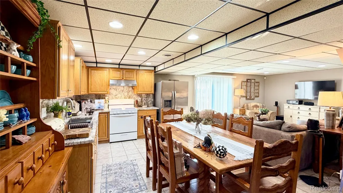
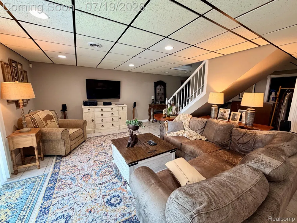
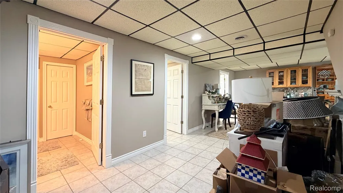
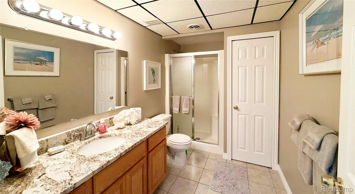
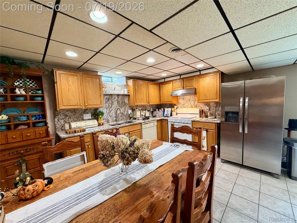
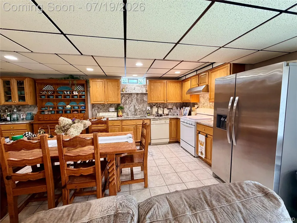
    Stunning Custom Built Brick Home on 2 Beautifully Landscaped Acres offering the ideal blend of privacy, space and convenience. As you enter your home into the 2 story foyer you will find a cozy den and formal living room. Then continuing into the open kitchen with new appliances, granite counter tops with peninsula and convenient pantry. Dining room with sliding glass doors opens to a peaceful patio. Open family room with fireplace. Off the kitchen you will find a half bath and new laundry room with farm sink and a butcher block counter surface. The upper level contains the spacious primary bedroom with en-suite bathroom and two additional bedrooms with a full bath. Fully finished walk out basement with sliding doors to the beautifully landscaped patio. Basement also includes full kitchen with granite countertops, entertainment and dining area. Wait until you see the amazing bar! Two small separate rooms that could be used for anything: bedroom, crafts, tools, fishing tackle or any room that suits you. Full bath and ample storage. Reverse osmosis drinking water system. Water softener. Radon reduction system. Wheel-out standby gasoline powered generator with transfer panel in utility room. Located within the award-winning Romeo School District. Updates include: New Roof October 2025, New Windows April 2026, New basement Dishwasher July 2026 and New Furnace August 2026.

    Property Details
    Cooling
    1
    Heating
    Forced Air, NaturalGas
    Cooling Features
    Central Air
    Bedrooms
    3
    Bathrooms
    2.5
    Full Baths
    2
    Half Baths
    1
    Acres
    2.02
    Square Feet
    3870.0
    Parking Features
    TwoCarGarage, Attached
    Parking
    1
    Parking Type
    Garage
    Parking Garage Spaces
    2.0
    Property Type
    Purchase
    Style
    Colonial
    Basement
    1
    Basement Description
    Finished, WalkOutAccess
    Basement Finished
    1
    Year Built
    1999
    Foundation
    Basement, Poured
    Roof
    Asphalt
    Sewer Information
    Septic Tank
    Utility Source
    Well
    Appliances
    Dishwasher, FreeStandingGasOven, FreeStandingRefrigerator, Humidifier
    School District
    Romeo
    County
    Oakland
    Region
    AddisonTownship_Oakland
    Original List Price
    $724,900
    Days on Market (Cumulative)
    46
    Taxes Annual
    $8,645
    MLS #
    20261053361
    Location
    Legal

    ​All rights reserved. Information Deemed Reliable, but Not Guaranteed. Listing information is from various brokers who participate in IDX and not all listings may be visible on the site. The property information being provided is for consumers personal, non-commercial use and may not be used for any purpose other than to identify prospective properties consumers may be interested in purchasing.

    Provided By
    Listed by Phillip J Andreae (#136934)
    Listing Office: Phillip J Andreae, REALTORS® (#128006)

    Joseph Darwish Have a question about this home?

    Interested in Purchasing 1205 Yule Road?

    Get an estimate on monthly payments on this property.

    $
    years
    Down Payment
    $
    %
    Interest Rate
    %
    Tax Rate
    %
    $
    $annually
    $monthly
    Estimated Monthly Payment
    $0.00
    Loan Amount
    $0.00