(248) 789-5338 darwishteam@gmail.com The Darwish Team
    Traffic Dashboard
    Home
    • Home
    • Search
      • Local Properties
      • Featured Properties
      • Home Valuation
    • Selling
    • Buying
    • Communities
      • Brighton
      • Fowlerville
      • Howell
      • Hamburg
      • Hamburg Township
      • Hartland
      • Livingston County
      • Pinckney
      • South Lyon
    • About
      • Real Estate Experts
      • Testimonials
    • Contact
    Traffic Dashboard
    The Darwish Team
    (248) 789-5338 darwishteam@gmail.com
    • 6870 Grand River Ave.
      Brighton, MI 48843
    Company
    • Home
    • About
    • Testimonials
    • Contact
    Services
    • Buying
    • Selling
    • Home Valuation
    • Mortgage Calculator
    Explore
    • Property Search
    • Featured Properties
    • Communities
    Local Guide
    • Search by City
    • Search by Subdivision
    • Search by Zip
    • Search by Area
    Legal
    • Privacy
    • Terms
    • DMCA
    • Accessibility
    • Fair Housing
    Account
    • Dashboard
    • Logout
    • Login
    Joseph Darwish - Footer Logo
    ©2026 The Darwish Team. All rights reserved.
    Website built by CloseHack.

    Michigan Regional Information Center

    © MichRIC. All rights reserved. Information Deemed Reliable, but Not Guaranteed. Listing information is from various brokers who participate in IDX and not all listings may be visible on the site. The property information being provided is for consumers personal, non-commercial use and may not be used for any purpose other than to identify prospective properties consumers may be interested in purchasing.

    Realcomp IDX

    ​All rights reserved. Information Deemed Reliable, but Not Guaranteed. Listing information is from various brokers who participate in IDX and not all listings may be visible on the site. The property information being provided is for consumers personal, non-commercial use and may not be used for any purpose other than to identify prospective properties consumers may be interested in purchasing.

    Return
    • All Types
    • House+2 more
    • Price
    • Bed/Bath
    • Size
    • Dates
    • Filters
    • Amenities
    • Save
    • Share
    Listings
    No results
    Sort
    Home / St Joseph City / 1207 Orchard Avenue
    1207 Orchard Avenue St Joseph City, MI 49085 1207 Orchard Avenue St Joseph City, MI 49085 1207 Orchard Avenue St Joseph City, MI 49085 1207 Orchard Avenue St Joseph City, MI 49085 1207 Orchard Avenue St Joseph City, MI 49085 1207 Orchard Avenue St Joseph City, MI 49085 1207 Orchard Avenue St Joseph City, MI 49085 1207 Orchard Avenue St Joseph City, MI 49085 1207 Orchard Avenue St Joseph City, MI 49085 1207 Orchard Avenue St Joseph City, MI 49085 1207 Orchard Avenue St Joseph City, MI 49085 1207 Orchard Avenue St Joseph City, MI 49085 1207 Orchard Avenue St Joseph City, MI 49085 1207 Orchard Avenue St Joseph City, MI 49085 1207 Orchard Avenue St Joseph City, MI 49085 1207 Orchard Avenue St Joseph City, MI 49085 1207 Orchard Avenue St Joseph City, MI 49085 1207 Orchard Avenue St Joseph City, MI 49085 1207 Orchard Avenue St Joseph City, MI 49085 1207 Orchard Avenue St Joseph City, MI 49085 1207 Orchard Avenue St Joseph City, MI 49085 1207 Orchard Avenue St Joseph City, MI 49085 1207 Orchard Avenue St Joseph City, MI 49085 1207 Orchard Avenue St Joseph City, MI 49085 1207 Orchard Avenue St Joseph City, MI 49085 1207 Orchard Avenue St Joseph City, MI 49085 1207 Orchard Avenue St Joseph City, MI 49085 1207 Orchard Avenue St Joseph City, MI 49085 1207 Orchard Avenue St Joseph City, MI 49085 1207 Orchard Avenue St Joseph City, MI 49085 1207 Orchard Avenue St Joseph City, MI 49085 1207 Orchard Avenue St Joseph City, MI 49085 1207 Orchard Avenue St Joseph City, MI 49085 1207 Orchard Avenue St Joseph City, MI 49085 1207 Orchard Avenue St Joseph City, MI 49085 1207 Orchard Avenue St Joseph City, MI 49085 View All Photos

    $359,000

    | Active

    1207 Orchard Avenue

    St Joseph City, MI 49085

    2,366
    Square Feet
    4
    Beds
    2
    Baths
    0.19
    Acres
    6
    Days on Market
    69026045897
    MLS#
    House
    Structure
    Residential
    Zone
    Contact

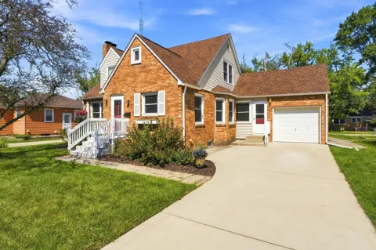
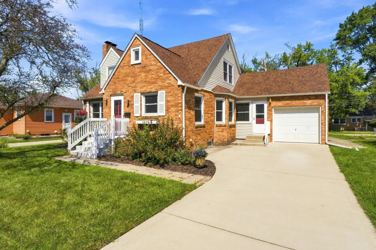
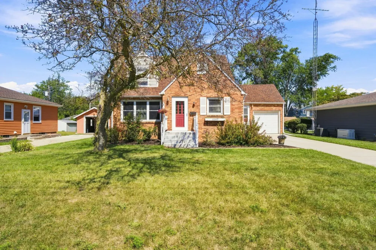
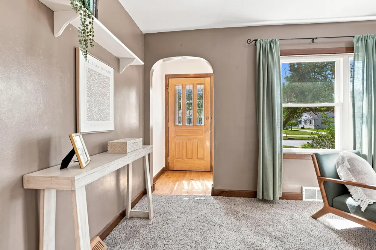
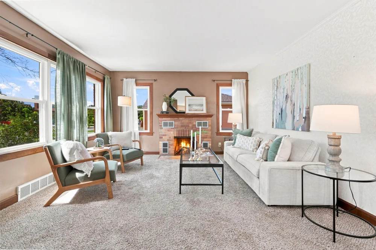
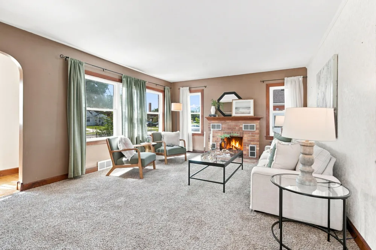
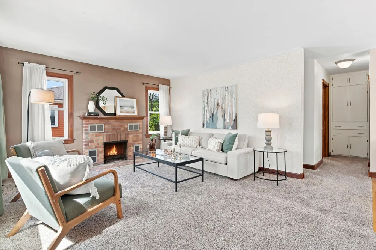
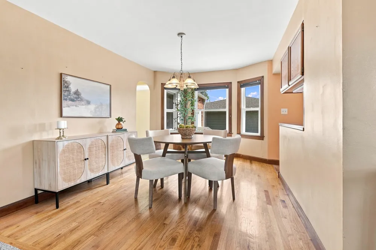
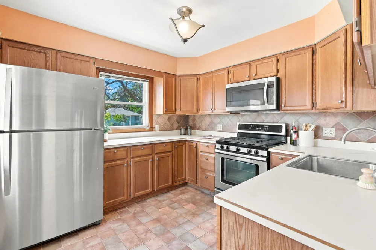
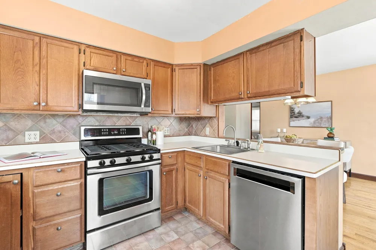
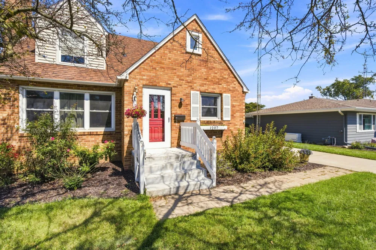
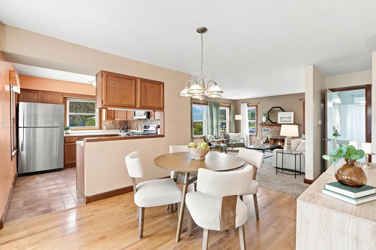
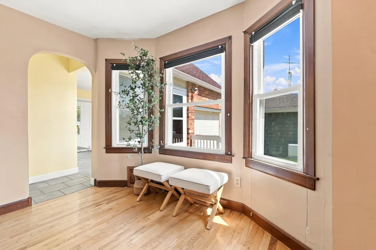
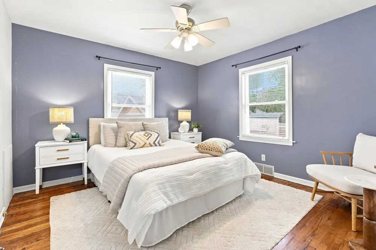
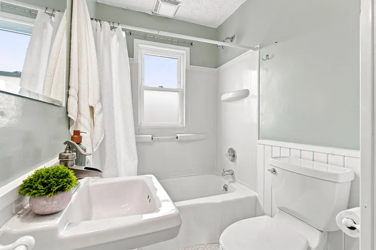
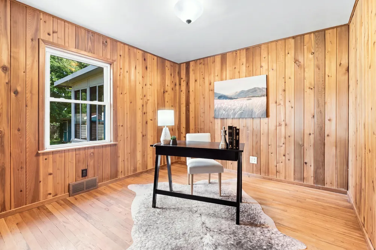
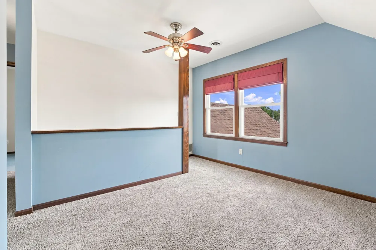
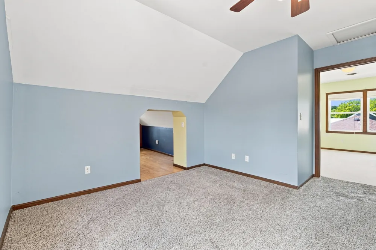
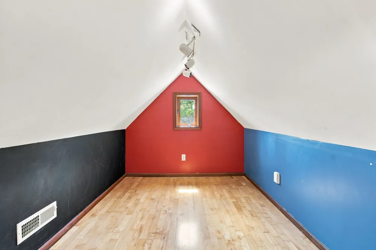
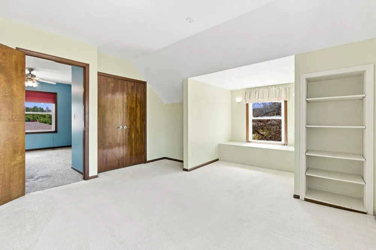
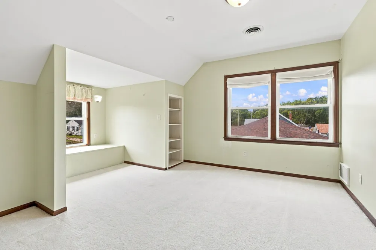
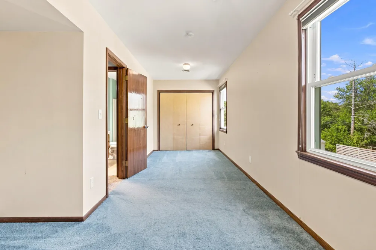
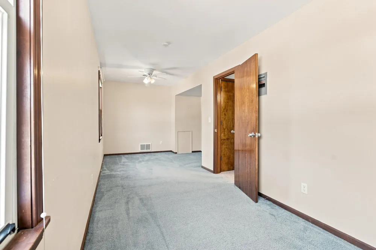
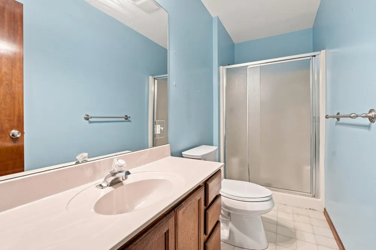
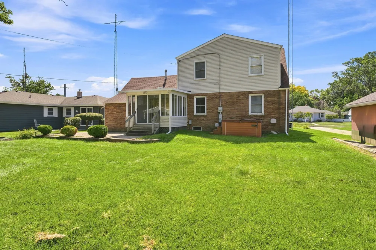
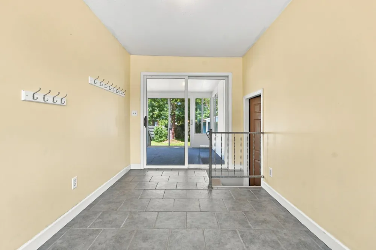
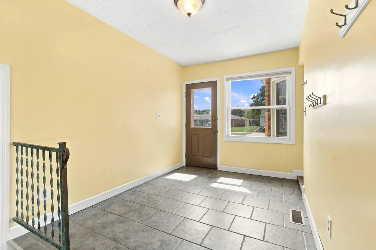
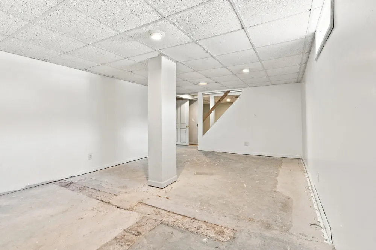
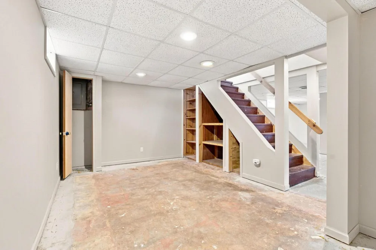
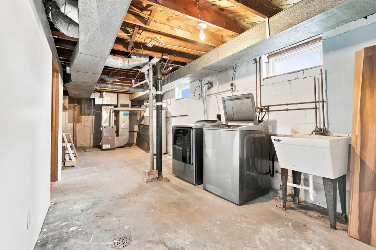
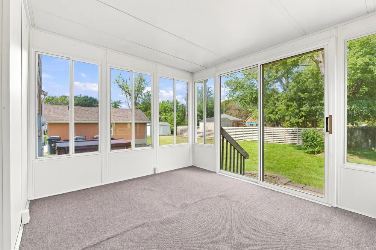
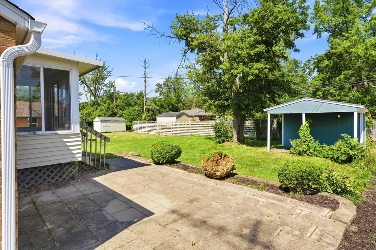
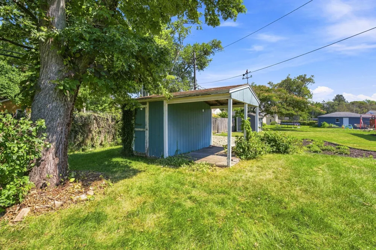
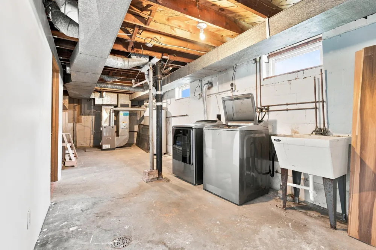
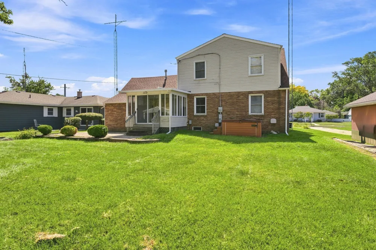
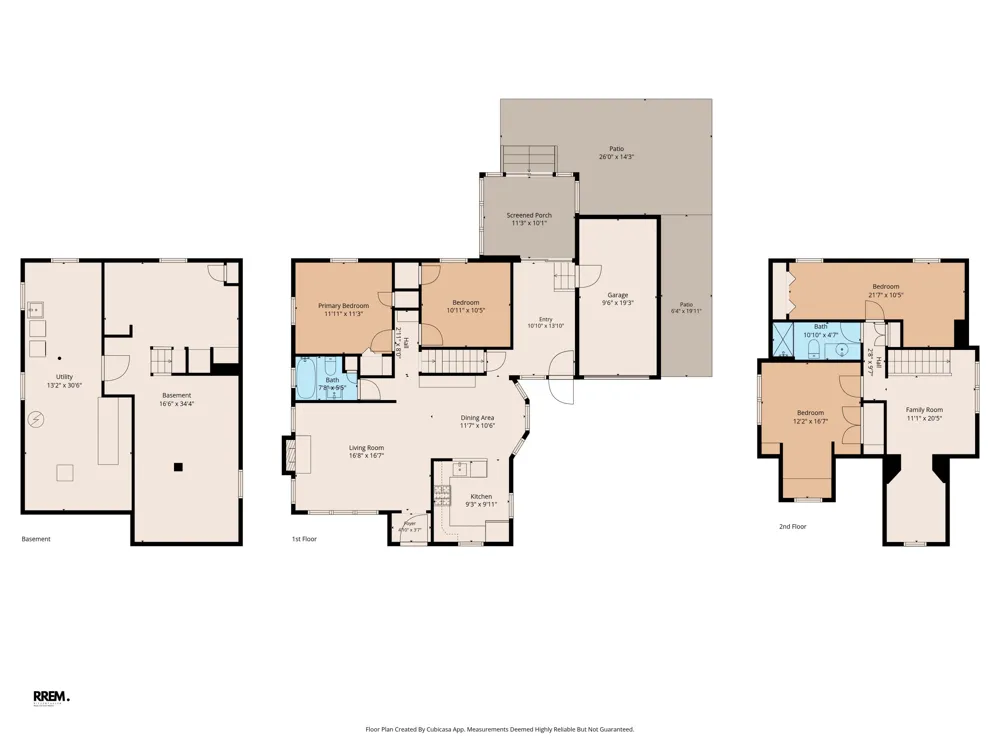
    Charming Cape Cod in the City of St. Joseph! Welcome to this inviting 4-bedroom, 2-bath home offering comfortable living spaces. The main level features two bedrooms, a full bath, hardwood flooring in the dining area and entry, and a spacious living room highlighted by a classic brick wood-burning fireplace. A heated breezeway provides wonderful flex space, while the 10x10 three-season sunroom offers a place to unwind and leads to the large backyard and patio, perfect for outdoor enjoyment. A convenient storage shed provides additional space for lawn and garden essentials. Upstairs offers two generously sized bedrooms and a full bath, plus a spacious landing ideal for a home office or den. An additional playroom is perfect for a toy room, reading corner, or creative space. The partially finished basement is ideal for a recreation room. Enjoy the flexible floor plan, warm character, spacious backyard, and desirable City of St. Joseph location!

    Property Details
    Fireplaces
    1
    Cooling
    1
    Heating
    Forced Air, NaturalGas
    Cooling Features
    Ceiling Fans, CentralAir
    Bedrooms
    4
    Bathrooms
    2.0
    Full Baths
    2
    Lot Features
    Level, LandscapedGroundCover
    Lot Description
    Level, LandscapedGroundCover
    Acres
    0.186
    Square Feet
    2366.0
    Lot Size (sqft)
    8113.0
    Parking Features
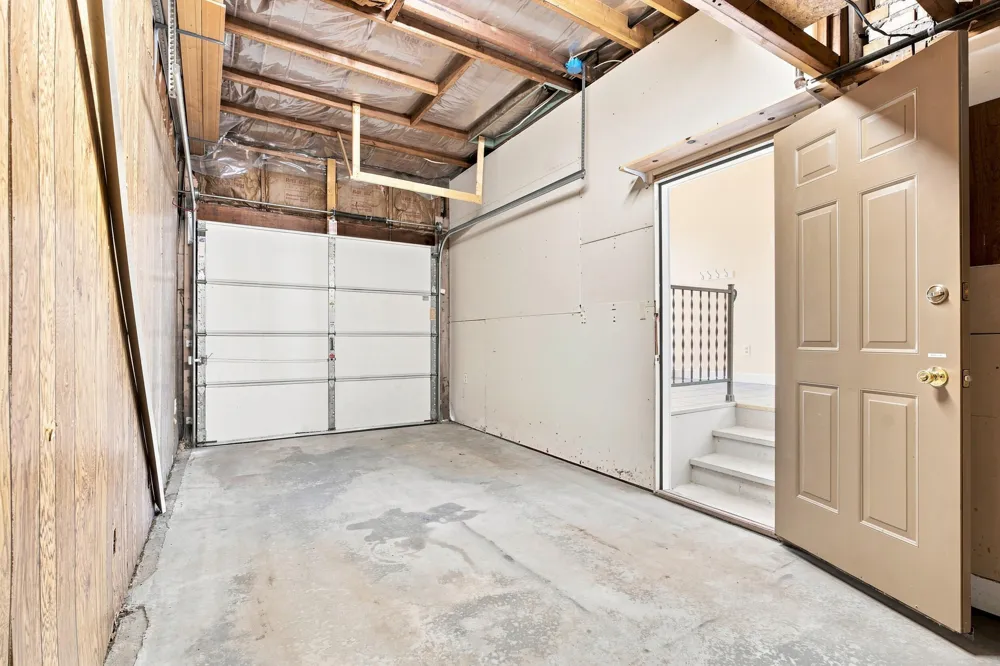
    Attached, GarageFacesFront, Paved
    Parking
    1
    Parking Type
    Garage
    Parking Garage Spaces
    1.0
    Property Type
    Purchase
    Style
    CapeCod
    Basement
    1
    Basement Description
    Full, PartiallyFinished
    Basement Finished
    1
    Year Built
    1949
    Foundation
    Basement
    Roof
    Composition
    Sewer Information
    Public Sewer, StormDrain
    Utility Source
    Public
    Utility Features
    Natural Gas Connected, PhoneAvailable
    Appliances
    Dishwasher, Microwave, Oven, Refrigerator, Range, Washer
    Community Features
    Sidewalks
    School District
    StJoseph
    County
    Berrien
    Region
    StJosephCity_Berrien
    Original List Price
    $359,000
    Days on Market (Cumulative)
    6
    Taxes Annual
    $4,298
    MLS #
    69026045897
    Location
    Legal

    ​All rights reserved. Information Deemed Reliable, but Not Guaranteed. Listing information is from various brokers who participate in IDX and not all listings may be visible on the site. The property information being provided is for consumers personal, non-commercial use and may not be used for any purpose other than to identify prospective properties consumers may be interested in purchasing.

    Provided By
    Listed by Joy Schwarting (#69142855875361)
    Listing Office: The Shore Real Estate Group (#691648115712)

    Joseph Darwish Have a question about this home?

    Interested in Purchasing 1207 Orchard Avenue?

    Get an estimate on monthly payments on this property.

    $
    years
    Down Payment
    $
    %
    Interest Rate
    %
    Tax Rate
    %
    $
    $annually
    $monthly
    Estimated Monthly Payment
    $0.00
    Loan Amount
    $0.00