(248) 789-5338 darwishteam@gmail.com The Darwish Team
    Traffic Dashboard
    Home
    • Home
    • Search
      • Local Properties
      • Featured Properties
      • Home Valuation
    • Selling
    • Buying
    • Communities
      • Brighton
      • Fowlerville
      • Howell
      • Hamburg
      • Hamburg Township
      • Hartland
      • Livingston County
      • Pinckney
      • South Lyon
    • About
      • Real Estate Experts
      • Testimonials
    • Contact
    Traffic Dashboard
    The Darwish Team
    (248) 789-5338 darwishteam@gmail.com
    • 6870 Grand River Ave.
      Brighton, MI 48843
    Company
    • Home
    • About
    • Testimonials
    • Contact
    Services
    • Buying
    • Selling
    • Home Valuation
    • Mortgage Calculator
    Explore
    • Property Search
    • Featured Properties
    • Communities
    Local Guide
    • Search by City
    • Search by Subdivision
    • Search by Zip
    • Search by Area
    Legal
    • Privacy
    • Terms
    • DMCA
    • Accessibility
    • Fair Housing
    Account
    • Dashboard
    • Logout
    • Login
    Joseph Darwish - Footer Logo
    ©2026 The Darwish Team. All rights reserved.
    Website built by CloseHack.

    Michigan Regional Information Center

    © MichRIC. All rights reserved. Information Deemed Reliable, but Not Guaranteed. Listing information is from various brokers who participate in IDX and not all listings may be visible on the site. The property information being provided is for consumers personal, non-commercial use and may not be used for any purpose other than to identify prospective properties consumers may be interested in purchasing.

    Realcomp IDX

    ​All rights reserved. Information Deemed Reliable, but Not Guaranteed. Listing information is from various brokers who participate in IDX and not all listings may be visible on the site. The property information being provided is for consumers personal, non-commercial use and may not be used for any purpose other than to identify prospective properties consumers may be interested in purchasing.

    Return
    • All Types
    • House+2 more
    • Price
    • Bed/Bath
    • Size
    • Dates
    • Filters
    • Amenities
    • Save
    • Share
    Listings
    No results
    Sort
    Home / Fenton Charter Township / 12129 Carmela Drive
    12129 Carmela Drive Fenton Charter Township, MI 48430 12129 Carmela Drive Fenton Charter Township, MI 48430 12129 Carmela Drive Fenton Charter Township, MI 48430 12129 Carmela Drive Fenton Charter Township, MI 48430 12129 Carmela Drive Fenton Charter Township, MI 48430 12129 Carmela Drive Fenton Charter Township, MI 48430 12129 Carmela Drive Fenton Charter Township, MI 48430 12129 Carmela Drive Fenton Charter Township, MI 48430 12129 Carmela Drive Fenton Charter Township, MI 48430 12129 Carmela Drive Fenton Charter Township, MI 48430 12129 Carmela Drive Fenton Charter Township, MI 48430 12129 Carmela Drive Fenton Charter Township, MI 48430 12129 Carmela Drive Fenton Charter Township, MI 48430 12129 Carmela Drive Fenton Charter Township, MI 48430 12129 Carmela Drive Fenton Charter Township, MI 48430 12129 Carmela Drive Fenton Charter Township, MI 48430 12129 Carmela Drive Fenton Charter Township, MI 48430 12129 Carmela Drive Fenton Charter Township, MI 48430 12129 Carmela Drive Fenton Charter Township, MI 48430 12129 Carmela Drive Fenton Charter Township, MI 48430 12129 Carmela Drive Fenton Charter Township, MI 48430 12129 Carmela Drive Fenton Charter Township, MI 48430 12129 Carmela Drive Fenton Charter Township, MI 48430 12129 Carmela Drive Fenton Charter Township, MI 48430 12129 Carmela Drive Fenton Charter Township, MI 48430 12129 Carmela Drive Fenton Charter Township, MI 48430 12129 Carmela Drive Fenton Charter Township, MI 48430 12129 Carmela Drive Fenton Charter Township, MI 48430 12129 Carmela Drive Fenton Charter Township, MI 48430 12129 Carmela Drive Fenton Charter Township, MI 48430 12129 Carmela Drive Fenton Charter Township, MI 48430 12129 Carmela Drive Fenton Charter Township, MI 48430 12129 Carmela Drive Fenton Charter Township, MI 48430 12129 Carmela Drive Fenton Charter Township, MI 48430 12129 Carmela Drive Fenton Charter Township, MI 48430 12129 Carmela Drive Fenton Charter Township, MI 48430 12129 Carmela Drive Fenton Charter Township, MI 48430 12129 Carmela Drive Fenton Charter Township, MI 48430 View All Photos

    $449,900

    | Pending

    12129 Carmela Drive

    Fenton Charter Township, MI 48430

    2,910
    Square Feet
    4
    Beds
    2.5
    Baths
    0.35
    Acres
    2
    Days on Market
    5050219855
    MLS#
    House
    Structure
    Residential
    Zone
    Contact

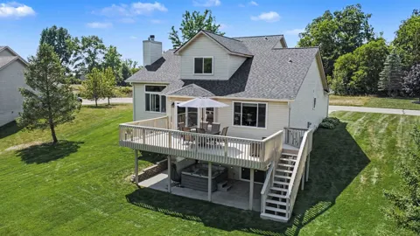
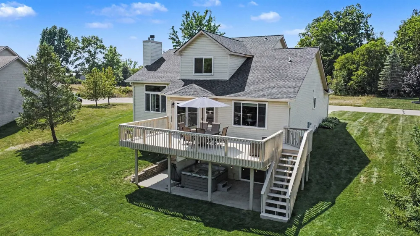
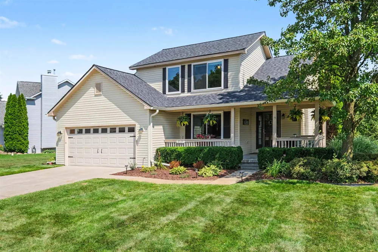
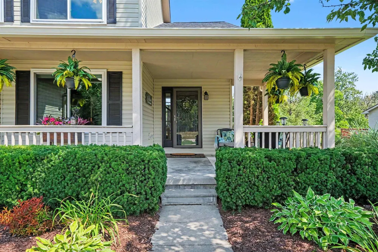
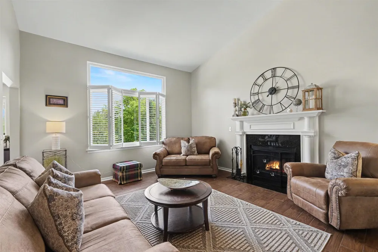
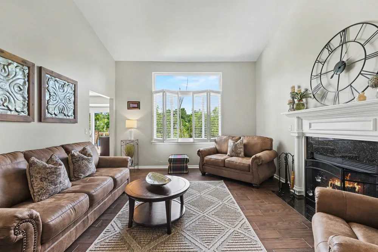
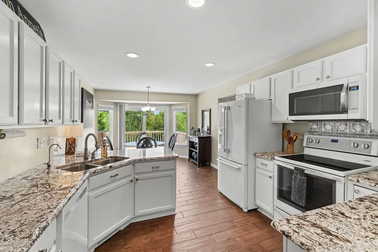
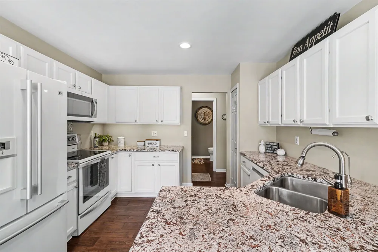
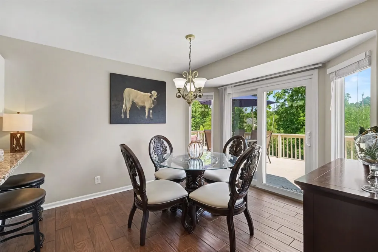
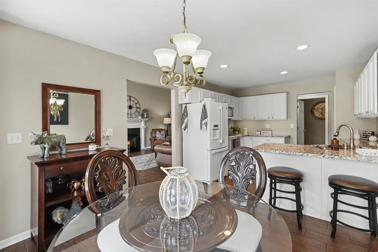
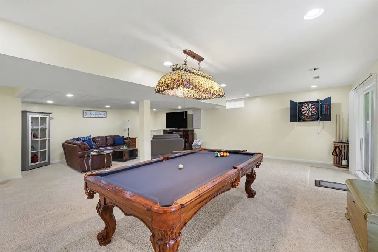
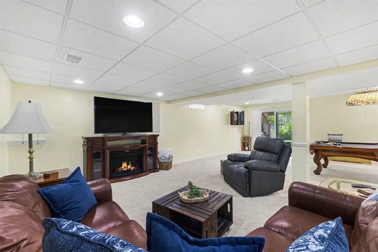
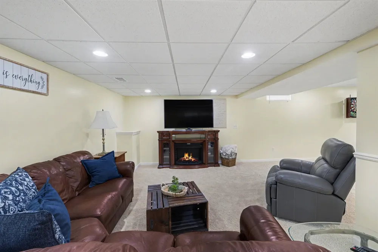
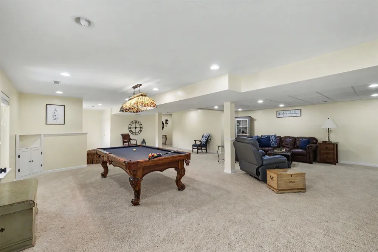
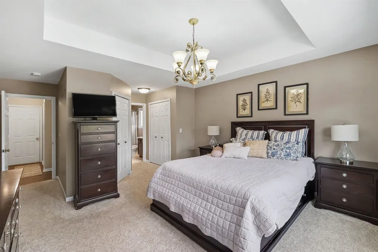
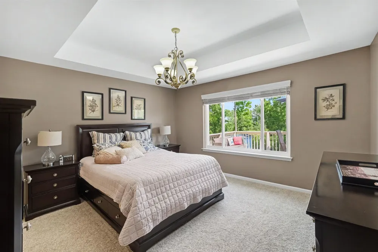
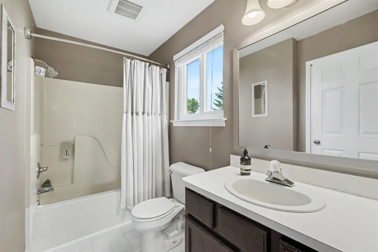
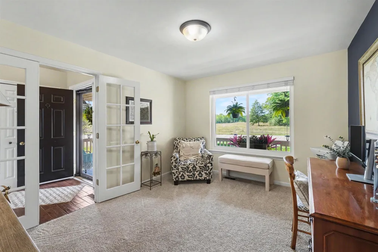
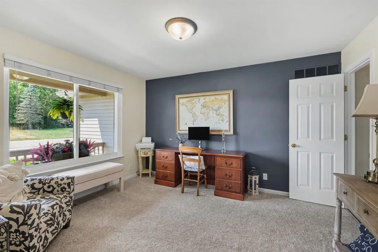
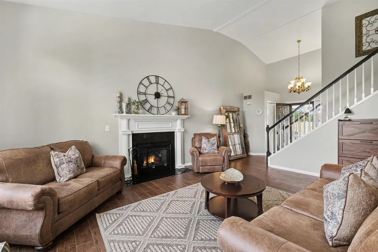
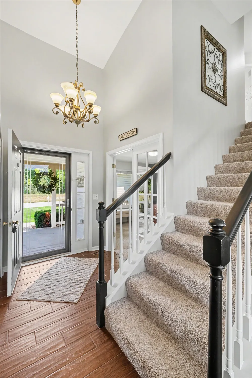
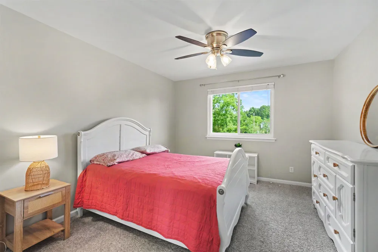
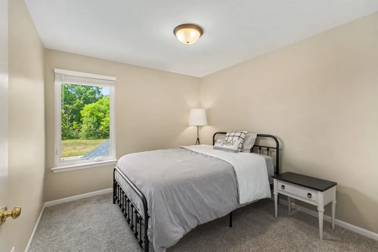
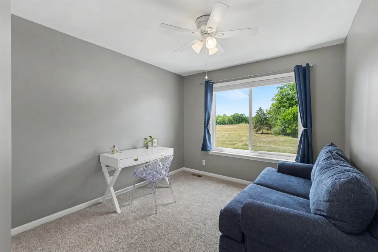
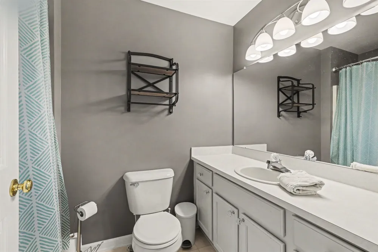
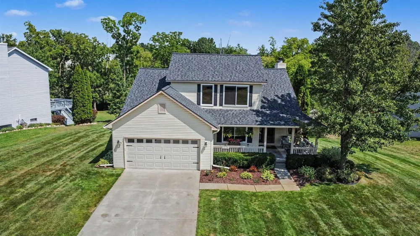
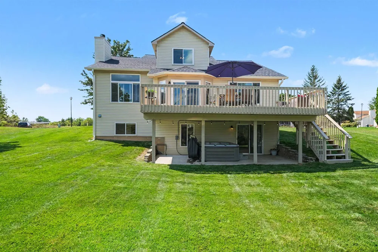
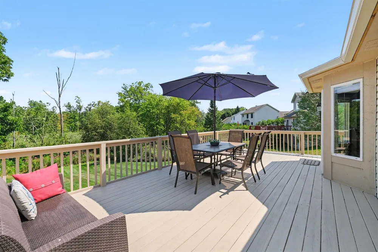
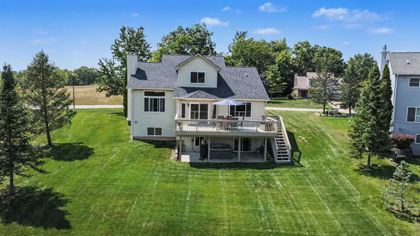
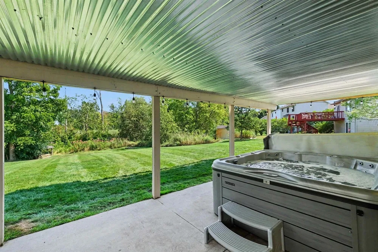
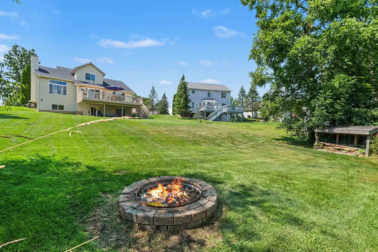
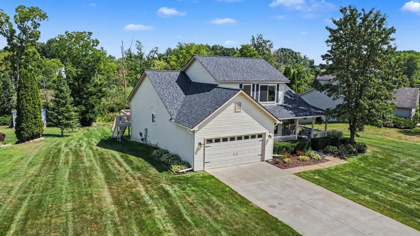
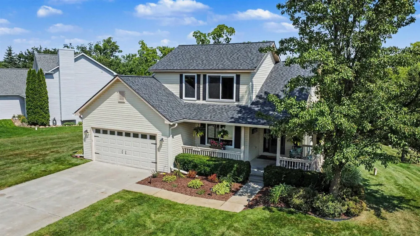
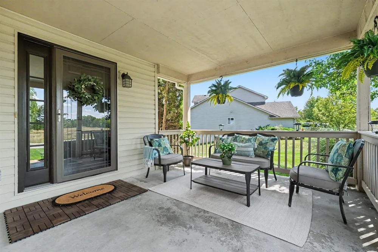
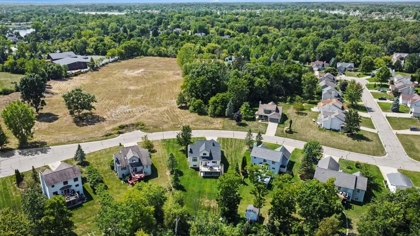
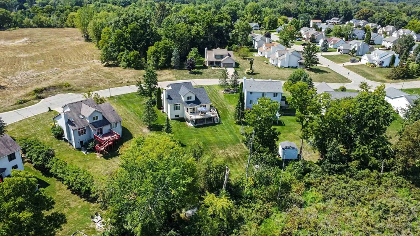
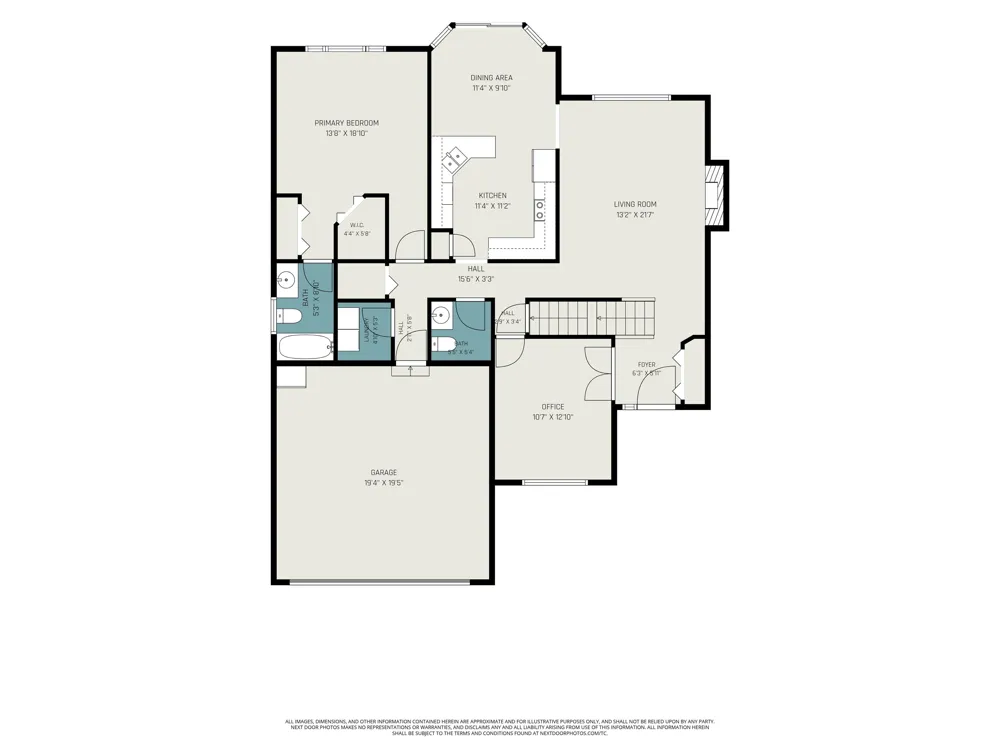
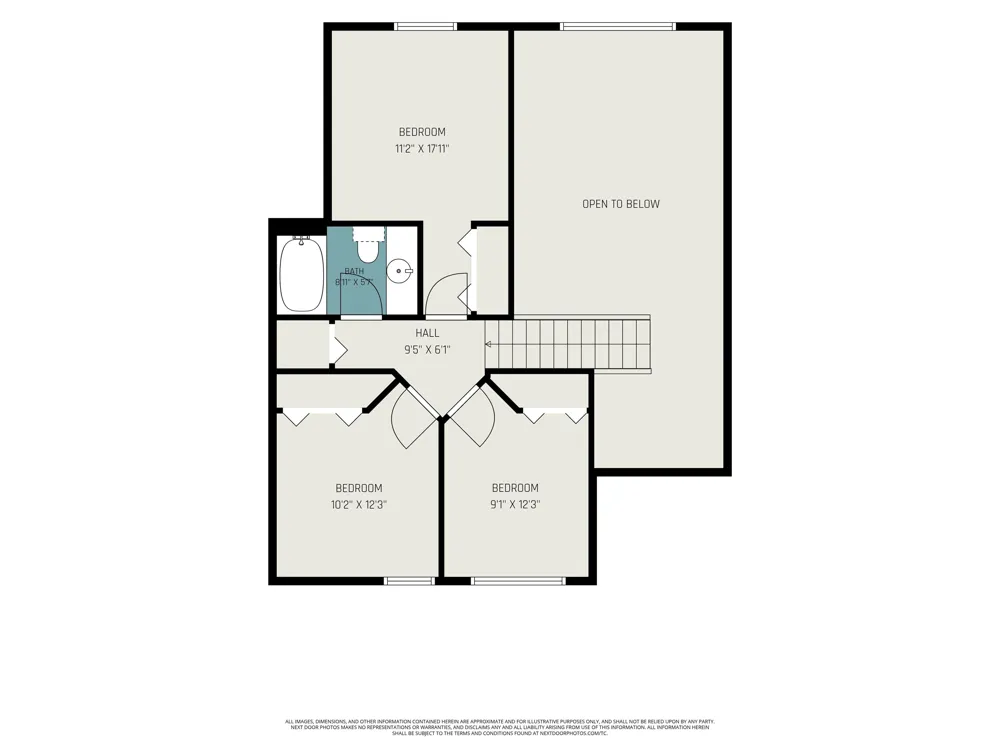
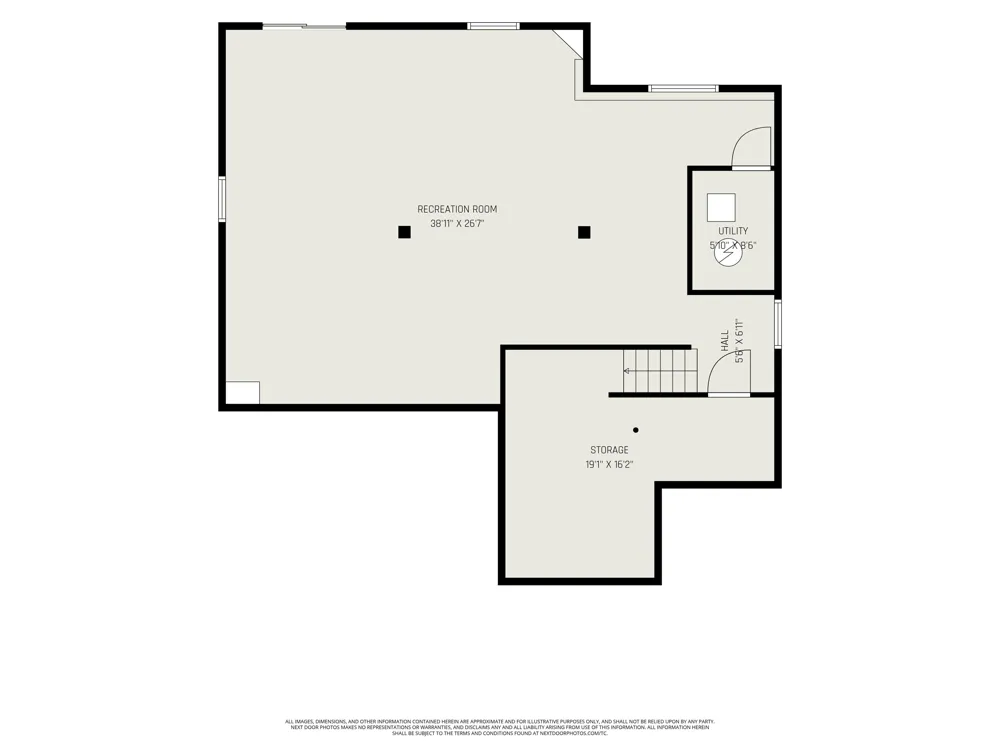
    There is a lot to appreciate about 12129 Carmela Drive, but the setting may be what stays with you the longest. Located in Fenton and served by the small postage stamp, award-winning Lake Fenton School District, this home enjoys a setting where lakes, recreation, and an active lifestyle are part of everyday life. It is just minutes from the restaurants, shops, and character of Downtown Fenton, with the city's larger business district only a few minutes farther away. Offering approximately 1,910 square feet above grade plus nearly 1,000 square feet in the finished walkout lower level, the home has been thoughtfully designed to take advantage of the natural area behind it. The main-floor primary suite enjoys a peaceful backyard view and includes a private full bath, two sets of closets, and a walk-in closet. Three additional bedrooms are located upstairs along with another full bathroom, creating separation that works especially well for guests, home offices, or anyone wanting a little extra privacy. The spacious kitchen features granite countertops, a pantry, generous workspace, and an adjoining dining or breakfast area. A sliding glass door opens directly to the impressive 14' x 26' deck, making it easy to move from everyday meals to outdoor dining and relaxation. In the living room, an oversized bank of windows draws your attention toward the wooded natural area beyond the backyard, while a gas-log fireplace gives the room a comfortable focal point year-round. At the front of the home, French doors open to a flexible den that can just as easily serve as a formal dining room. A main-floor laundry and half bath complete the level. Ceramic tile with the appearance of wood flooring runs continuously through the living room, kitchen, dining area, half bath, and laundry room. Then there's the finished walkout lower level-a space made for actually being used. There is room for the pool table, dart board, card table, game-day seating, and more, while daylight windows keep the area bright. Step outside to the covered pat

    Property Details
    Interior
    CathedralCeilings, EatInKitchen, EntranceFoyer, HighSpeedInternet, JettedTub, Pantry, WalkInClosets
    Cooling
    1
    Heating
    Forced Air, HumidityControl, NaturalGas
    Cooling Features
    Ceiling Fans, CentralAir
    Bedrooms
    4
    Bathrooms
    2.5
    Full Baths
    2
    Half Baths
    1
    Lot Features
    Sloped, Sprinklers
    Lot Description
    Sloped, Sprinklers
    Exterior Features
    Spa Hottub
    Exterior Materials
    Spa Hottub
    Acres
    0.35
    Square Feet
    2910.0
    Parking Features
    TwoCarGarage, Attached, ElectricityinGarage, GarageDoorOpener
    Parking
    1
    Parking Type
    Garage
    Parking Garage Spaces
    2.0
    Property Type
    Purchase
    Style
    Colonial
    Basement
    1
    Basement Description
    Daylight, Finished, Full, SumpPump, WalkOutAccess
    Basement Finished
    1
    Year Built
    2000
    Foundation
    Basement
    Sewer Information
    Public Sewer
    Utility Source
    Well
    Appliances
    Dishwasher, Dryer, Microwave, Other, Oven, Refrigerator, Range, Washer, WaterSoftenerOwned
    Subdivision
    SPRINGFIELD HILLS CONDO
    School District
    LakeFenton
    County
    Genesee
    Region
    FentonCharterTownship_Genesee
    Original List Price
    $449,900
    Days on Market (Cumulative)
    2
    Taxes Annual
    $3,652
    HOA
    1
    HOA Fees
    300.0
    MLS #
    5050219855
    Location
    Legal

    ​All rights reserved. Information Deemed Reliable, but Not Guaranteed. Listing information is from various brokers who participate in IDX and not all listings may be visible on the site. The property information being provided is for consumers personal, non-commercial use and may not be used for any purpose other than to identify prospective properties consumers may be interested in purchasing.

    Provided By
    Listed by Robert E Keely (#500000204952)
    Listing Office: REMAX Platinum Grand Blanc (#500000016068)

    Joseph Darwish Have a question about this home?

    Interested in Purchasing 12129 Carmela Drive?

    Get an estimate on monthly payments on this property.

    $
    years
    Down Payment
    $
    %
    Interest Rate
    %
    Tax Rate
    %
    $
    $annually
    $monthly
    Estimated Monthly Payment
    $0.00
    Loan Amount
    $0.00