 View All Photos
$525,000
Active12211 Mentz Drive
Bruce Township, MI 48065
3,294
Square Feet
4
Beds
2.5
Baths
0.38
Acres
25
Days on Market
20261063869
MLS#
House
Structure
Residential
Zone
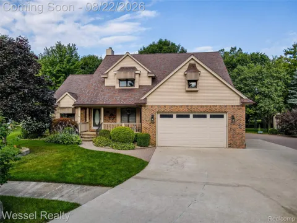
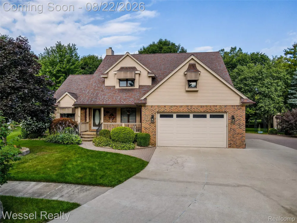
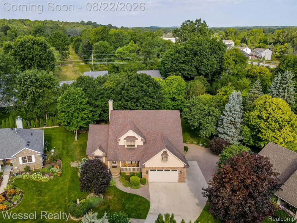
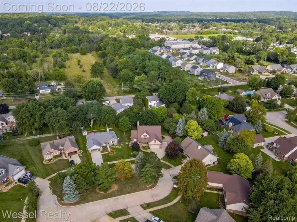
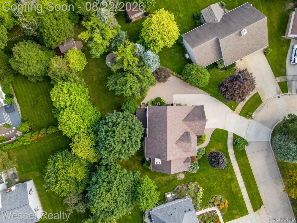
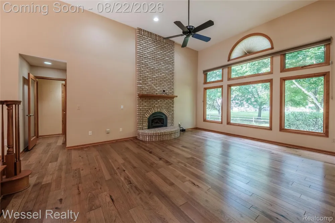
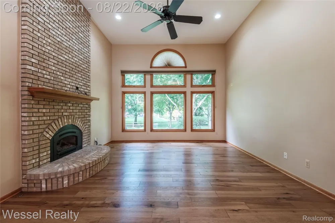
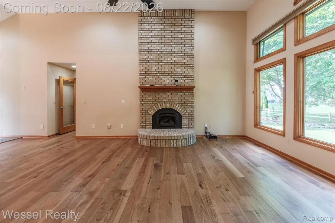
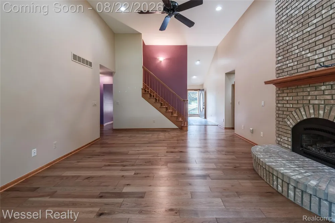
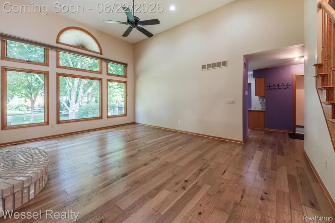
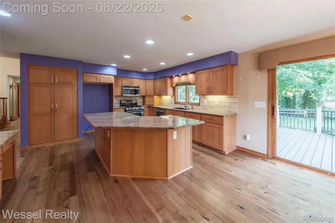
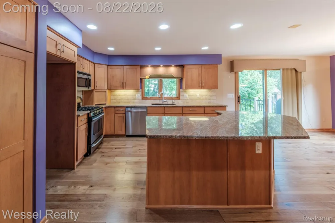
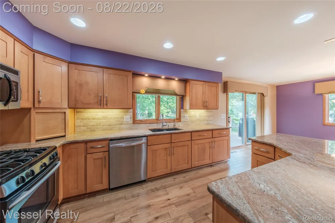
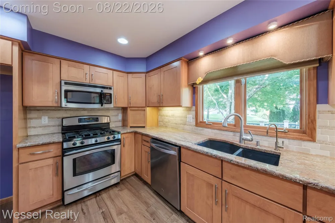
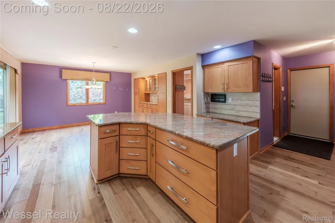
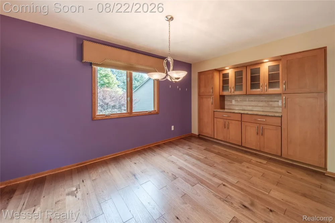
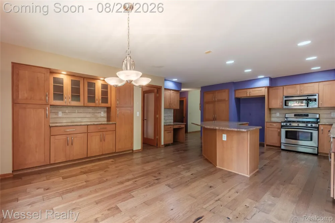
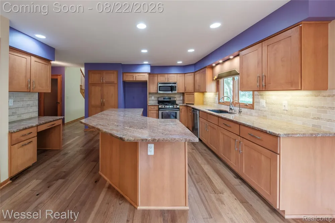
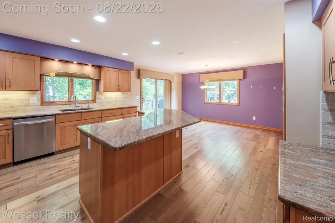
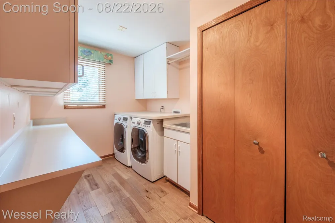
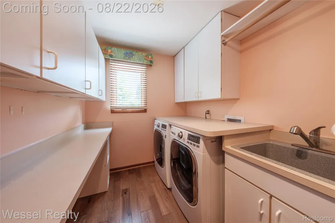
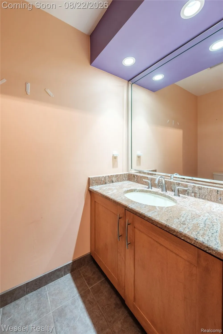
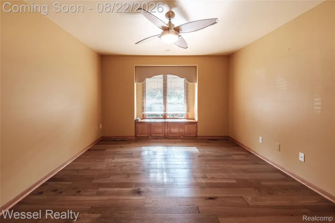
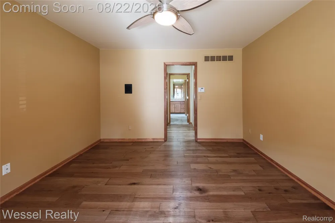
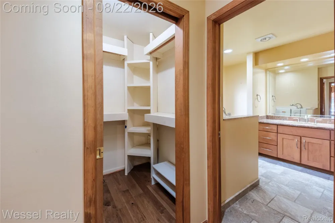
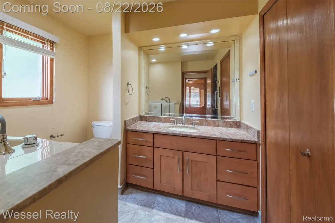
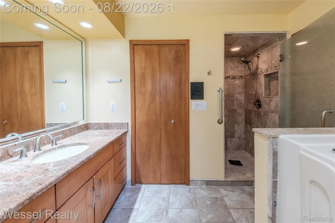
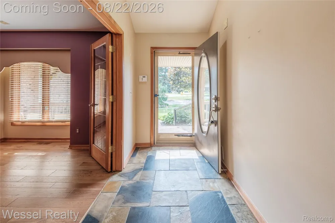
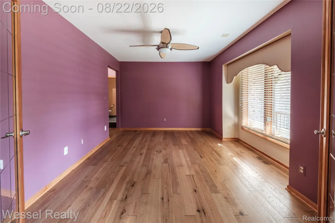
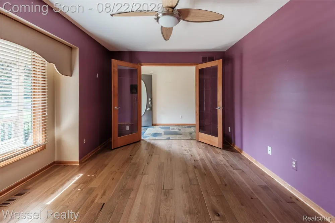
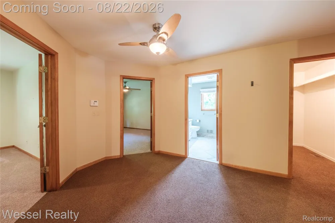
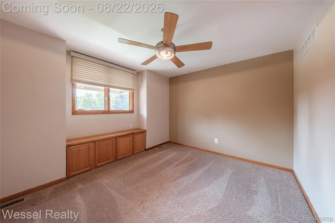
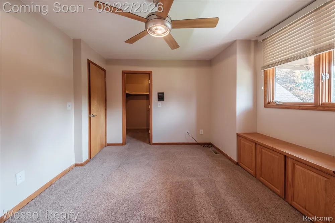
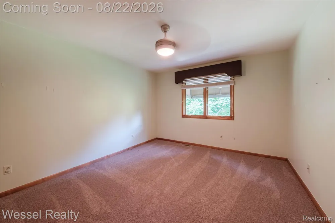
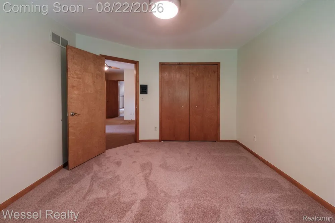
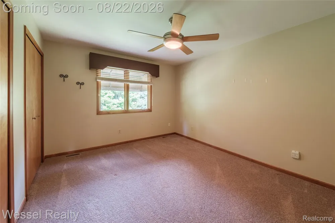
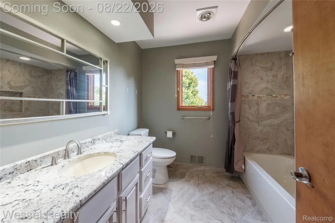
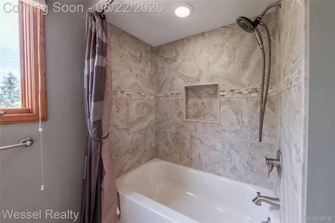
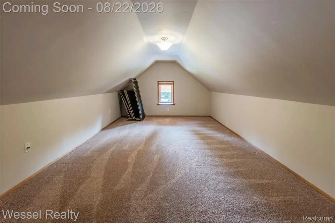
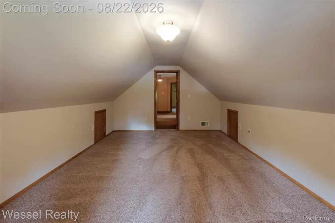
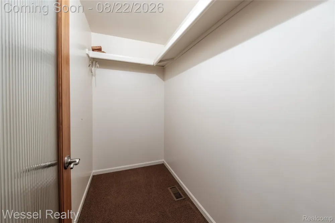
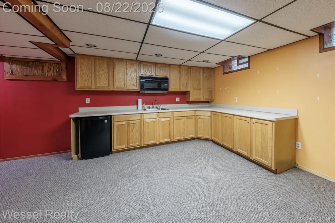
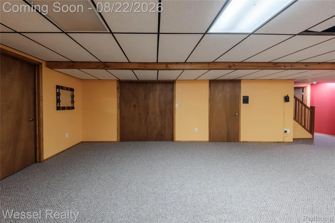
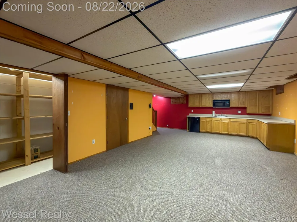
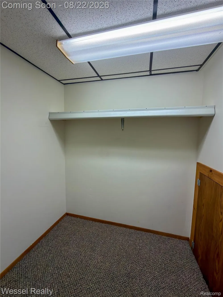
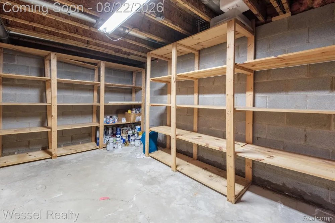
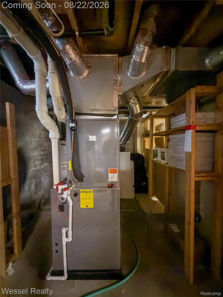
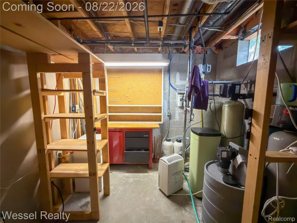
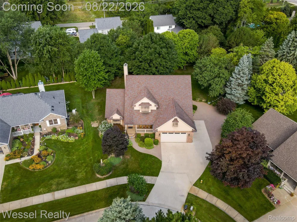
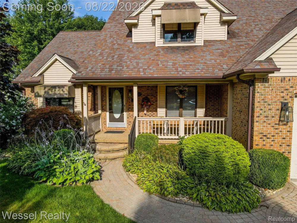
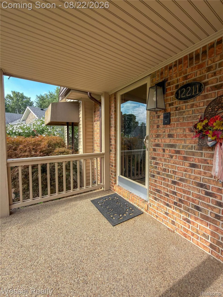
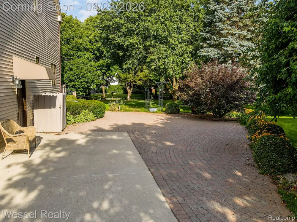
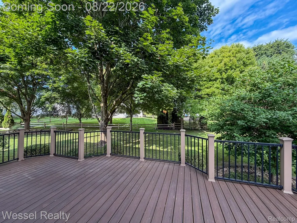
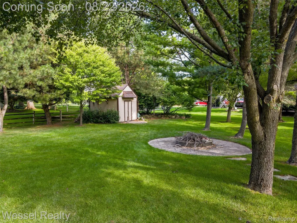
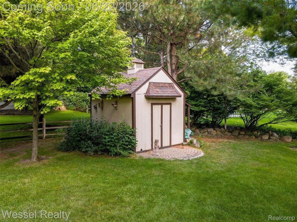
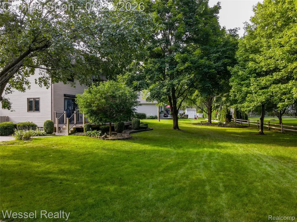
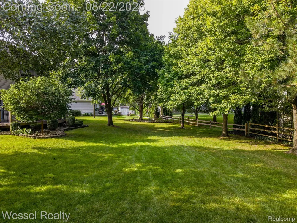
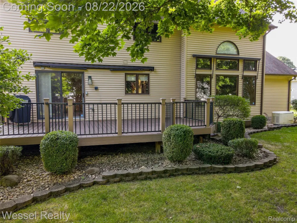
Spacious split level offering 4 bedrooms, 2.5 baths, and an attached 2 car garage. The great room is the centerpiece, with soaring ceilings, a brick surround gas fireplace, and a wall of windows overlooking the backyard. Wood floors run throughout the main living areas and into the kitchen, where a large island, stone countertops, stainless steel appliances, reverse osmosis water filtration, and recessed lighting make everyday cooking a pleasure. The generous eating area features a built-in buffet, and a den/dining room with French doors adds flexibility for a home office or formal dining. First floor laundry includes counter space for folding. The first floor primary suite offers a walk-in closet and an ensuite bath with a step-in soaking tub and separate tile shower. Upstairs you'll find three additional bedrooms, a full bath with the same quality tile work, and a large bonus room, while the finished basement provides more room to spread out along with abundant storage. Outside, a covered aggregate concrete front porch welcomes you in, and out back a Trex deck, Generac generator, storage shed, and extra-large driveway with additional parking complete the property.
Property Details
- Interior
- CentralVacuum
- Cooling
- 1
- Heating
- Forced Air, NaturalGas
- Cooling Features
- Ceiling Fans, CentralAir
- Bedrooms
- 4
- Bathrooms
- 2.5
- Full Baths
- 2
- Half Baths
- 1
- Acres
- 0.38
- Square Feet
- 3294.0
- Parking Features
- TwoCarGarage, Attached
- Parking
- 1
- Parking Type
- Garage
- Parking Garage Spaces
- 2.0
- Property Type
- Purchase
- Style
- Colonial
- Basement
- 1
- Basement Description
- Finished
- Basement Finished
- 1
- Year Built
- 1994
- Foundation
- Basement, Block, CrawlSpace
- Sewer Information
- Public Sewer
- Utility Source
- Well
- Appliances
- Dishwasher, Dryer, FreeStandingGasRange, Microwave, Washer, WaterPurifierOwned, WaterSoftenerOwned
- Subdivision
- WHISPERING PINES SUB # 358
- Community Features
- Sidewalks
- School District
- Romeo
- County
- Macomb
- Region
- BruceTownship_Macomb
- Original List Price
- $525,000
- Days on Market (Cumulative)
- 25
- Taxes Annual
- $3,951
- HOA
- 1
- HOA Fees
- 400.0
- Pets
- 1
- MLS #
- 20261063869
Location
Legal
All rights reserved. Information Deemed Reliable, but Not Guaranteed. Listing information is from various brokers who participate in IDX and not all listings may be visible on the site. The property information being provided is for consumers personal, non-commercial use and may not be used for any purpose other than to identify prospective properties consumers may be interested in purchasing.
Provided By
Listed by Carl Wessel (#227842)
Listing Office: Wessel Realty (#394465)