(248) 789-5338 darwishteam@gmail.com The Darwish Team
    Traffic Dashboard
    Home
    • Home
    • Search
      • Local Properties
      • Featured Properties
      • Home Valuation
    • Selling
    • Buying
    • Communities
      • Brighton
      • Fowlerville
      • Howell
      • Hamburg
      • Hamburg Township
      • Hartland
      • Livingston County
      • Pinckney
      • South Lyon
    • About
      • Real Estate Experts
      • Testimonials
    • Contact
    Traffic Dashboard
    The Darwish Team
    (248) 789-5338 darwishteam@gmail.com
    • 6870 Grand River Ave.
      Brighton, MI 48843
    Company
    • Home
    • About
    • Testimonials
    • Contact
    Services
    • Buying
    • Selling
    • Home Valuation
    • Mortgage Calculator
    Explore
    • Property Search
    • Featured Properties
    • Communities
    Local Guide
    • Search by City
    • Search by Subdivision
    • Search by Zip
    • Search by Area
    Legal
    • Privacy
    • Terms
    • DMCA
    • Accessibility
    • Fair Housing
    Account
    • Dashboard
    • Logout
    • Login
    Joseph Darwish - Footer Logo
    ©2026 The Darwish Team. All rights reserved.
    Website built by CloseHack.

    Michigan Regional Information Center

    © MichRIC. All rights reserved. Information Deemed Reliable, but Not Guaranteed. Listing information is from various brokers who participate in IDX and not all listings may be visible on the site. The property information being provided is for consumers personal, non-commercial use and may not be used for any purpose other than to identify prospective properties consumers may be interested in purchasing.

    Realcomp IDX

    ​All rights reserved. Information Deemed Reliable, but Not Guaranteed. Listing information is from various brokers who participate in IDX and not all listings may be visible on the site. The property information being provided is for consumers personal, non-commercial use and may not be used for any purpose other than to identify prospective properties consumers may be interested in purchasing.

    Return
    • All Types
    • House+2 more
    • Price
    • Bed/Bath
    • Size
    • Dates
    • Filters
    • Amenities
    • Save
    • Share
    Listings
    No results
    Sort
    Home / White Pigeon / 12265 Riverside Drive
    12265 Riverside Drive White Pigeon, MI 49099 12265 Riverside Drive White Pigeon, MI 49099 12265 Riverside Drive White Pigeon, MI 49099 12265 Riverside Drive White Pigeon, MI 49099 12265 Riverside Drive White Pigeon, MI 49099 12265 Riverside Drive White Pigeon, MI 49099 12265 Riverside Drive White Pigeon, MI 49099 12265 Riverside Drive White Pigeon, MI 49099 12265 Riverside Drive White Pigeon, MI 49099 12265 Riverside Drive White Pigeon, MI 49099 12265 Riverside Drive White Pigeon, MI 49099 12265 Riverside Drive White Pigeon, MI 49099 12265 Riverside Drive White Pigeon, MI 49099 12265 Riverside Drive White Pigeon, MI 49099 12265 Riverside Drive White Pigeon, MI 49099 12265 Riverside Drive White Pigeon, MI 49099 12265 Riverside Drive White Pigeon, MI 49099 12265 Riverside Drive White Pigeon, MI 49099 12265 Riverside Drive White Pigeon, MI 49099 12265 Riverside Drive White Pigeon, MI 49099 12265 Riverside Drive White Pigeon, MI 49099 12265 Riverside Drive White Pigeon, MI 49099 View All Photos

    $445,000

    | Pending

    12265 Riverside Drive

    White Pigeon, MI 49099

    3,468
    Square Feet
    5
    Beds
    3
    Baths
    27
    Days on Market
    26035760
    MLS#
    House
    Structure
    Residential
    Zone
    Contact

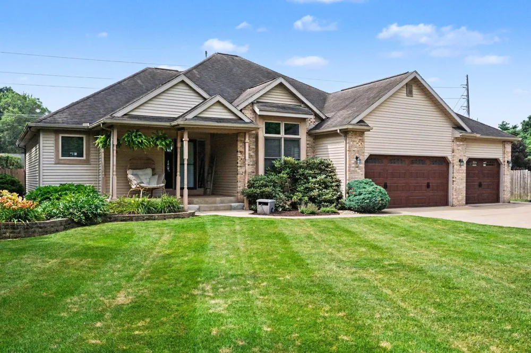
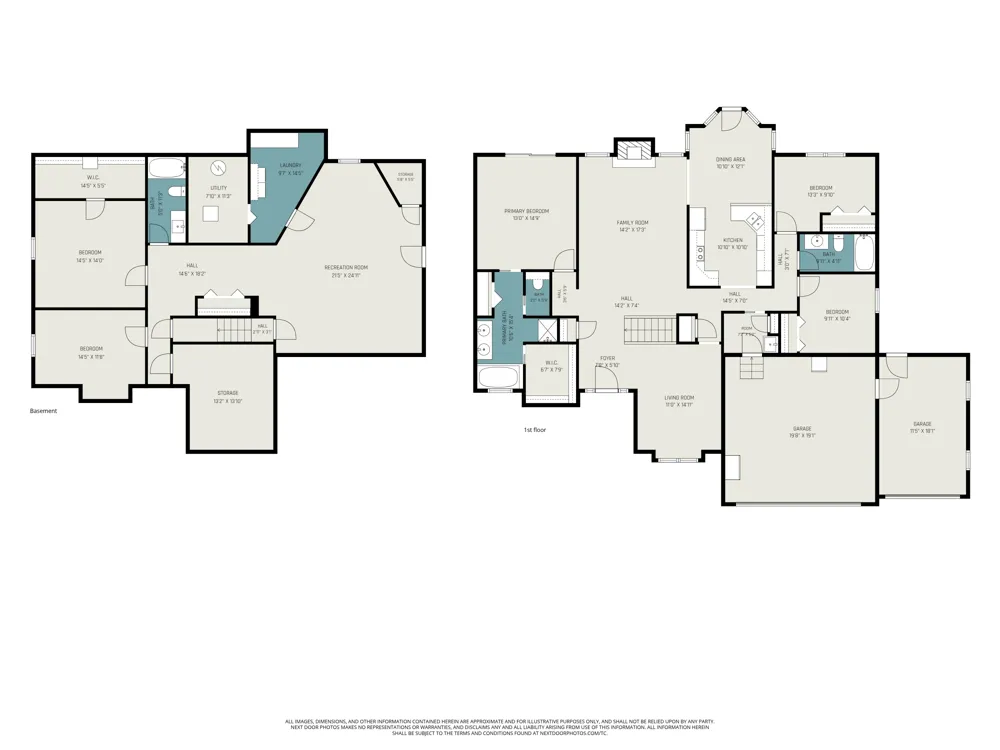
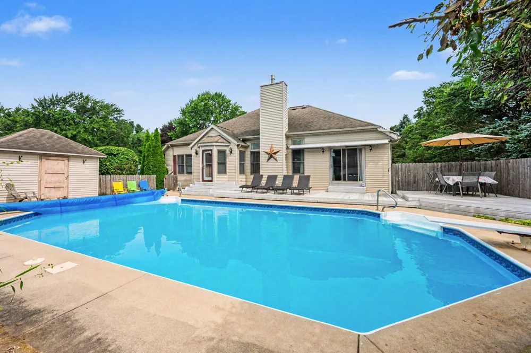
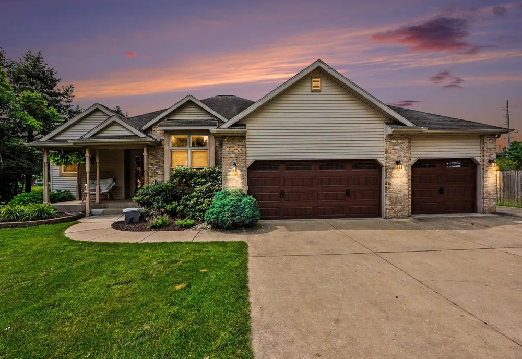
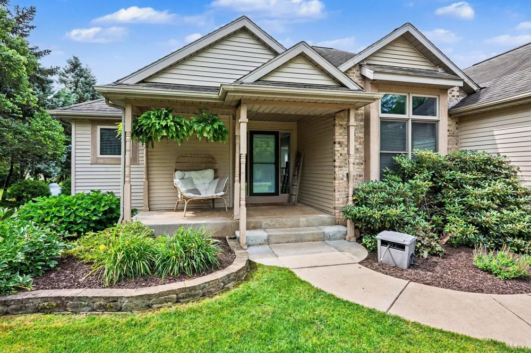
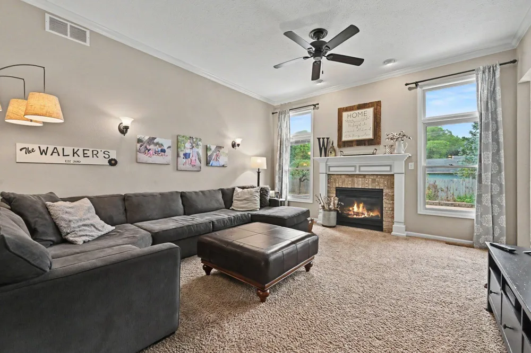
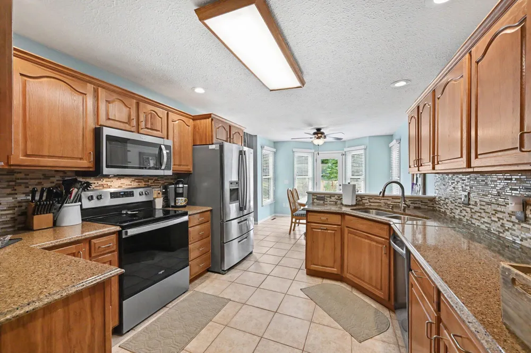
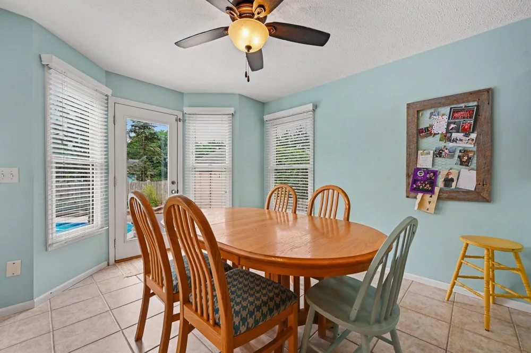
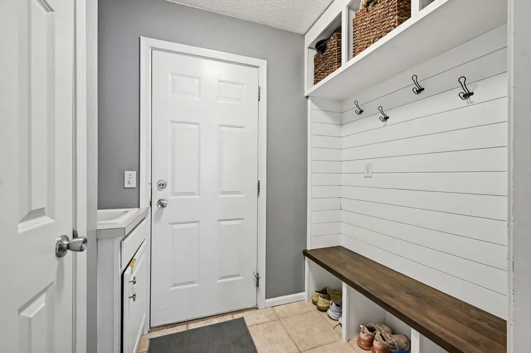
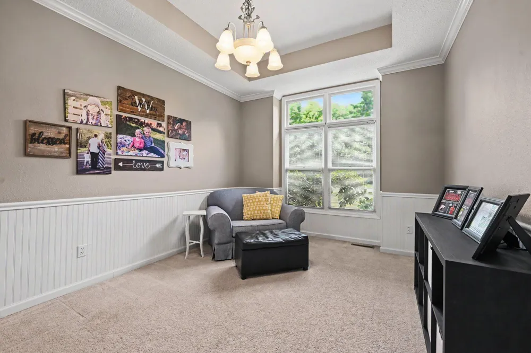
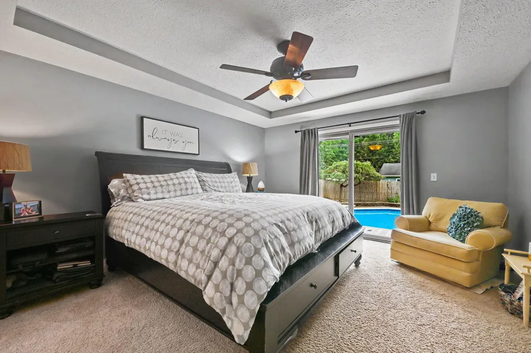
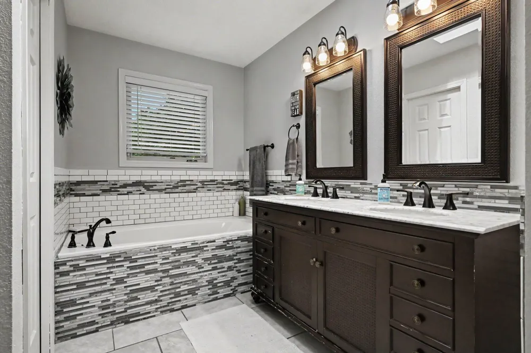
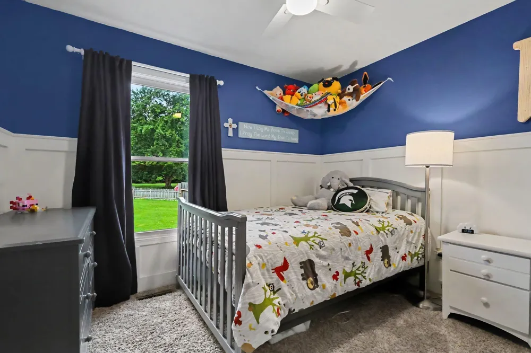
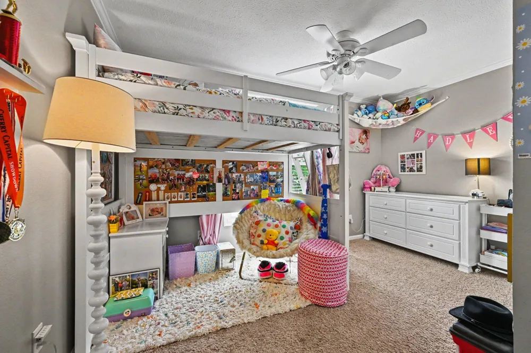
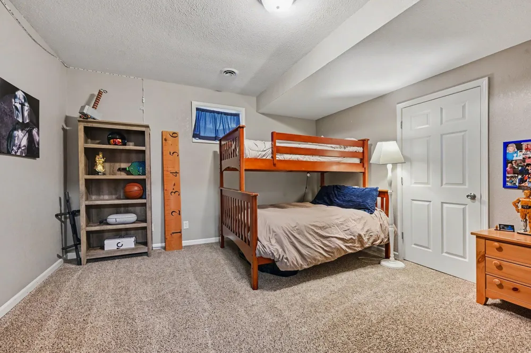
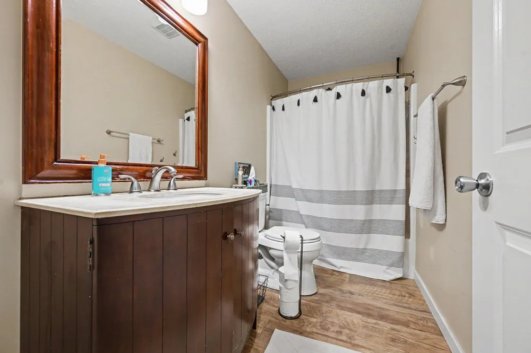
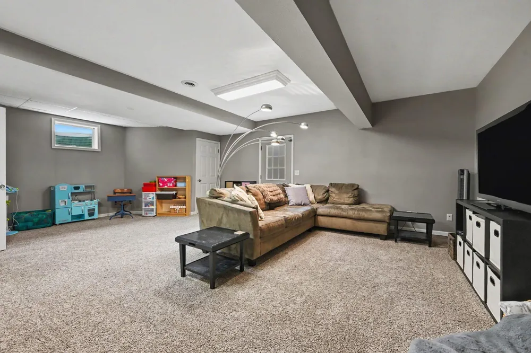
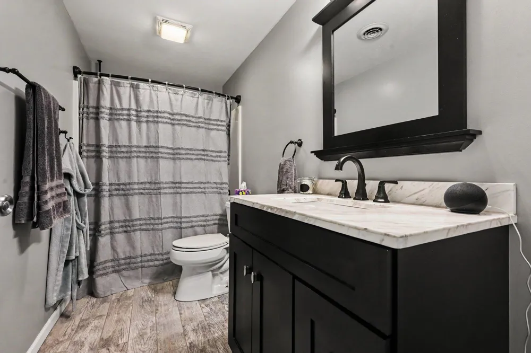
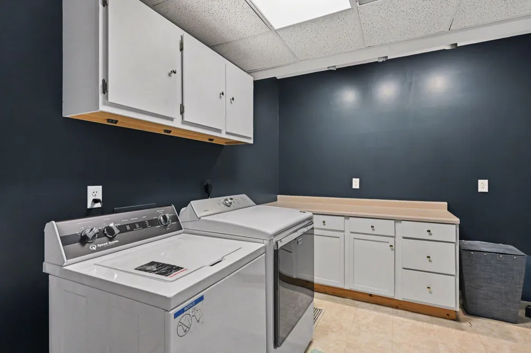
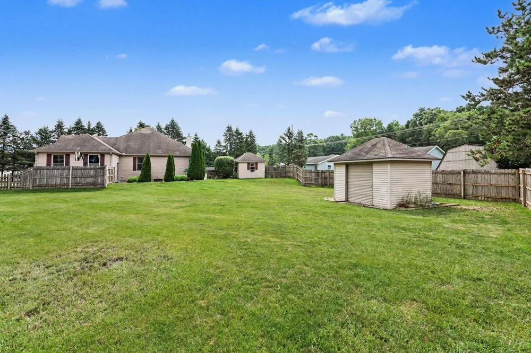
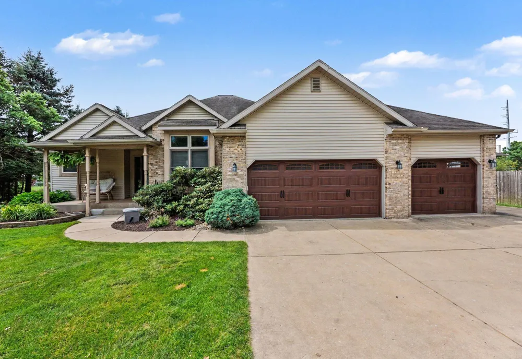
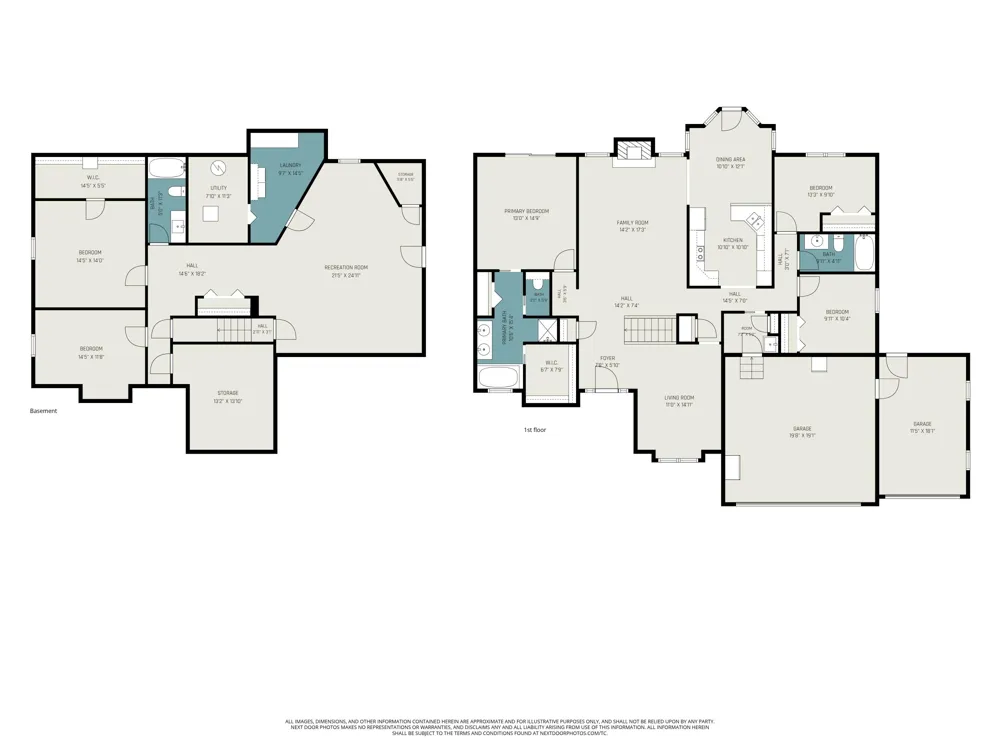
    Back on the market due to buyer financing. Welcome home to this beautiful country walkout ranch offering over 3,300 sq ft of finished living space! Relax on the charming covered front porch before stepping inside to a modern, open layout featuring a spacious kitchen with abundant counter space and cabinetry, a separate eating area and a formal dining room perfect for hosting family and friends. With 5 bedrooms and 3 full baths, there's plenty of room for everyone. This home also features a convenient mudroom off the 3-car garage and a large laundry room that makes everyday living a breeze. The finished walkout lower level provides additional living space ideal for entertaining, recreation or guests. Step outside to your own private backyard oasis, complete with a fully fenced yard and a 20x40 in-ground pool, perfect for summer gatherings, relaxing weekends and making lasting memories. Combining spacious living, modern amenities and the peaceful setting of country life

    Property Details
    Fireplaces
    1
    Cooling
    1
    Heating
    Forced Air
    Cooling Features
    Central Air
    Bedrooms
    5
    Bathrooms
    3.0
    Full Baths
    3
    Stories
    1
    Pool
    1
    Pool Description
    In Ground
    Pool Features
    In Ground
    Acres
    0.0
    Square Feet
    3468.0
    Lot Size (sqft)
    0.63
    Parking Features
    Attached
    Parking
    1
    Parking Spaces
    3
    Parking Type
    Garage
    Parking Garage Spaces
    3.0
    Property Type
    Purchase
    Style
    Ranch
    Basement
    1
    Basement Description
    Full, Walk-Out Access
    Year Built
    1999
    Roof
    Composition
    Sewer Information
    Septic Tank
    Utility Source
    Well
    Appliances
    Dishwasher, Disposal, Microwave, Range, Refrigerator
    School District
    Constantine
    County
    St. Joseph
    Region
    White Pigeon
    Original List Price
    $445,000
    Days on Market (Cumulative)
    27
    Taxes Annual
    $3,045
    Ownership
    Private Owned
    MLS #
    26035760
    Location
    Legal

    © MichRIC. All rights reserved. Information Deemed Reliable, but Not Guaranteed. Listing information is from various brokers who participate in IDX and not all listings may be visible on the site. The property information being provided is for consumers personal, non-commercial use and may not be used for any purpose other than to identify prospective properties consumers may be interested in purchasing.

    Provided By
    Listed by Josh Nagy (#j046197)
    Listing Office: Berkshire Hathaway HomeServices Michigan Real Estate (#jprudpref)

    Provided By (Buyer)
    Buyer's Agent: Toni M Bontrager (#s10844)
    Buyer's Office: Berkshire Hathaway HomeServices Michigan Real Estate (#sbksh02)

    Joseph Darwish Have a question about this home?

    Interested in Purchasing 12265 Riverside Drive?

    Get an estimate on monthly payments on this property.

    $
    years
    Down Payment
    $
    %
    Interest Rate
    %
    Tax Rate
    %
    $
    $annually
    $monthly
    Estimated Monthly Payment
    $0.00
    Loan Amount
    $0.00