(248) 789-5338 darwishteam@gmail.com The Darwish Team
    Traffic Dashboard
    Home
    • Home
    • Search
      • Local Properties
      • Featured Properties
      • Home Valuation
    • Selling
    • Buying
    • Communities
      • Brighton
      • Fowlerville
      • Howell
      • Hamburg
      • Hamburg Township
      • Hartland
      • Livingston County
      • Pinckney
      • South Lyon
    • About
      • Real Estate Experts
      • Testimonials
    • Contact
    Traffic Dashboard
    The Darwish Team
    (248) 789-5338 darwishteam@gmail.com
    • 6870 Grand River Ave.
      Brighton, MI 48843
    Company
    • Home
    • About
    • Testimonials
    • Contact
    Services
    • Buying
    • Selling
    • Home Valuation
    • Mortgage Calculator
    Explore
    • Property Search
    • Featured Properties
    • Communities
    Local Guide
    • Search by City
    • Search by Subdivision
    • Search by Zip
    • Search by Area
    Legal
    • Privacy
    • Terms
    • DMCA
    • Accessibility
    • Fair Housing
    Account
    • Dashboard
    • Logout
    • Login
    Joseph Darwish - Footer Logo
    ©2026 The Darwish Team. All rights reserved.
    Website built by CloseHack.

    Michigan Regional Information Center

    © MichRIC. All rights reserved. Information Deemed Reliable, but Not Guaranteed. Listing information is from various brokers who participate in IDX and not all listings may be visible on the site. The property information being provided is for consumers personal, non-commercial use and may not be used for any purpose other than to identify prospective properties consumers may be interested in purchasing.

    Realcomp IDX

    ​All rights reserved. Information Deemed Reliable, but Not Guaranteed. Listing information is from various brokers who participate in IDX and not all listings may be visible on the site. The property information being provided is for consumers personal, non-commercial use and may not be used for any purpose other than to identify prospective properties consumers may be interested in purchasing.

    Return
    • All Types
    • House+2 more
    • Price
    • Bed/Bath
    • Size
    • Dates
    • Filters
    • Amenities
    • Save
    • Share
    Listings
    No results
    Sort
    Home / Rochester City / 1227 LETICA DRIVE
    1227 LETICA DRIVE Rochester City, MI 48307 1227 LETICA DRIVE Rochester City, MI 48307 1227 LETICA DRIVE Rochester City, MI 48307 1227 LETICA DRIVE Rochester City, MI 48307 1227 LETICA DRIVE Rochester City, MI 48307 1227 LETICA DRIVE Rochester City, MI 48307 1227 LETICA DRIVE Rochester City, MI 48307 1227 LETICA DRIVE Rochester City, MI 48307 1227 LETICA DRIVE Rochester City, MI 48307 1227 LETICA DRIVE Rochester City, MI 48307 1227 LETICA DRIVE Rochester City, MI 48307 1227 LETICA DRIVE Rochester City, MI 48307 1227 LETICA DRIVE Rochester City, MI 48307 1227 LETICA DRIVE Rochester City, MI 48307 1227 LETICA DRIVE Rochester City, MI 48307 1227 LETICA DRIVE Rochester City, MI 48307 1227 LETICA DRIVE Rochester City, MI 48307 1227 LETICA DRIVE Rochester City, MI 48307 1227 LETICA DRIVE Rochester City, MI 48307 1227 LETICA DRIVE Rochester City, MI 48307 1227 LETICA DRIVE Rochester City, MI 48307 1227 LETICA DRIVE Rochester City, MI 48307 1227 LETICA DRIVE Rochester City, MI 48307 1227 LETICA DRIVE Rochester City, MI 48307 1227 LETICA DRIVE Rochester City, MI 48307 1227 LETICA DRIVE Rochester City, MI 48307 1227 LETICA DRIVE Rochester City, MI 48307 1227 LETICA DRIVE Rochester City, MI 48307 1227 LETICA DRIVE Rochester City, MI 48307 1227 LETICA DRIVE Rochester City, MI 48307 1227 LETICA DRIVE Rochester City, MI 48307 1227 LETICA DRIVE Rochester City, MI 48307 1227 LETICA DRIVE Rochester City, MI 48307 1227 LETICA DRIVE Rochester City, MI 48307 1227 LETICA DRIVE Rochester City, MI 48307 1227 LETICA DRIVE Rochester City, MI 48307 1227 LETICA DRIVE Rochester City, MI 48307 1227 LETICA DRIVE Rochester City, MI 48307 1227 LETICA DRIVE Rochester City, MI 48307 1227 LETICA DRIVE Rochester City, MI 48307 1227 LETICA DRIVE Rochester City, MI 48307 1227 LETICA DRIVE Rochester City, MI 48307 1227 LETICA DRIVE Rochester City, MI 48307 1227 LETICA DRIVE Rochester City, MI 48307 1227 LETICA DRIVE Rochester City, MI 48307 1227 LETICA DRIVE Rochester City, MI 48307 1227 LETICA DRIVE Rochester City, MI 48307 1227 LETICA DRIVE Rochester City, MI 48307 1227 LETICA DRIVE Rochester City, MI 48307 1227 LETICA DRIVE Rochester City, MI 48307 1227 LETICA DRIVE Rochester City, MI 48307 1227 LETICA DRIVE Rochester City, MI 48307 1227 LETICA DRIVE Rochester City, MI 48307 1227 LETICA DRIVE Rochester City, MI 48307 1227 LETICA DRIVE Rochester City, MI 48307 1227 LETICA DRIVE Rochester City, MI 48307 1227 LETICA DRIVE Rochester City, MI 48307 1227 LETICA DRIVE Rochester City, MI 48307 View All Photos

    $3,900

    | Active

    1227 LETICA DRIVE

    Rochester City, MI 48307

    3,144
    Square Feet
    4
    Beds
    2.5
    Baths
    0.26
    Acres
    64
    Days on Market
    20261044241
    MLS#
    Rental
    Type
    House
    Structure
    Residential
    Zone
    Contact

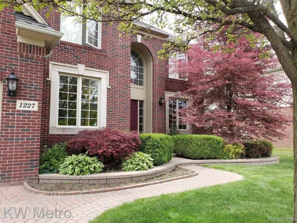
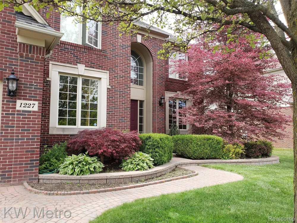
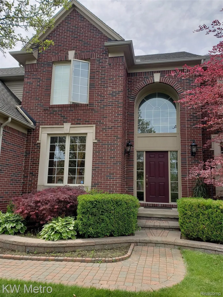
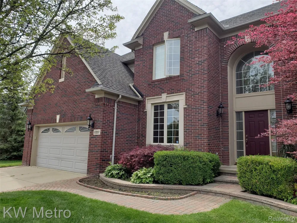
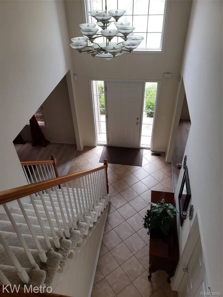
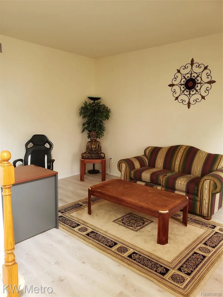
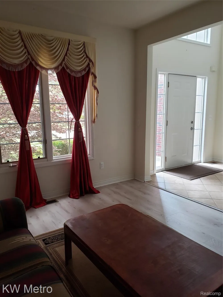
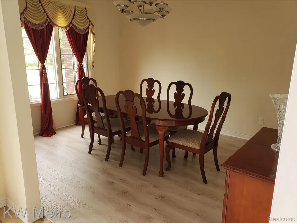
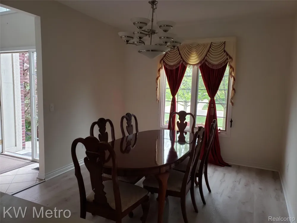
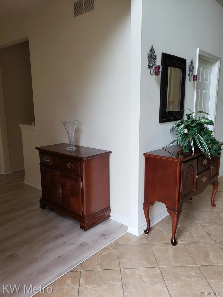
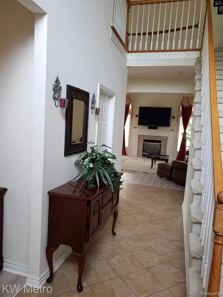
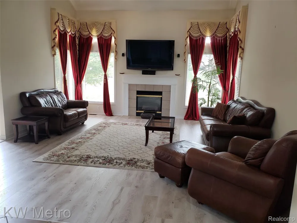
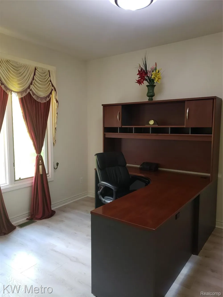
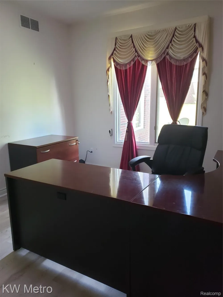
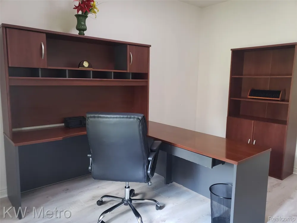
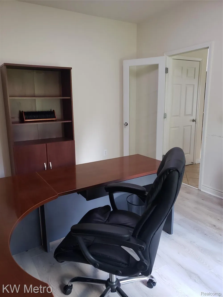
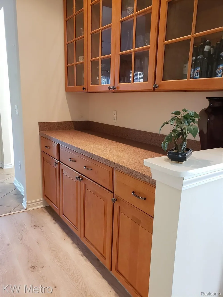
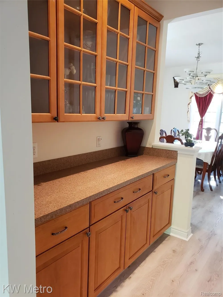
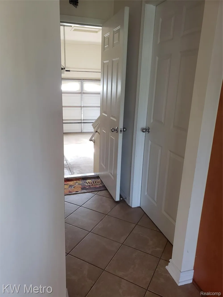
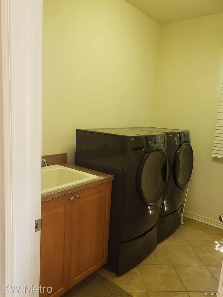
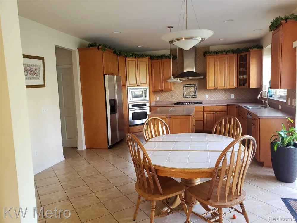
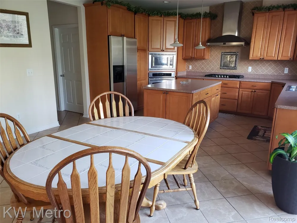
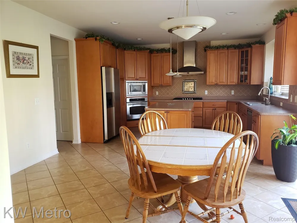
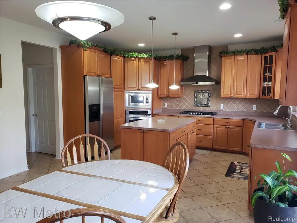
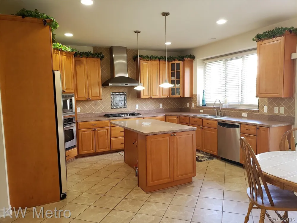
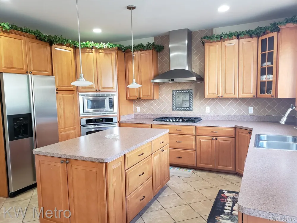
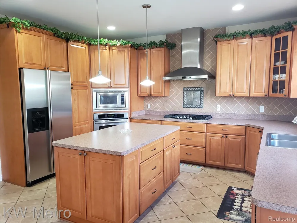
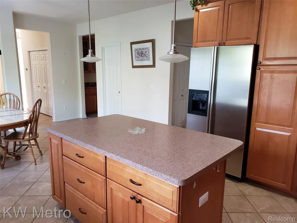
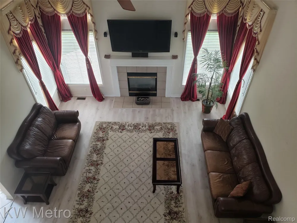
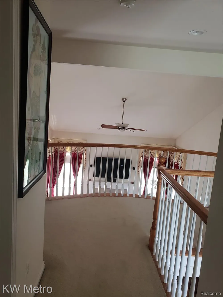
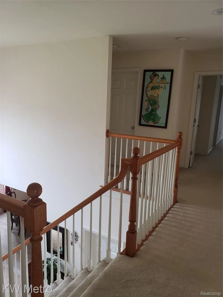
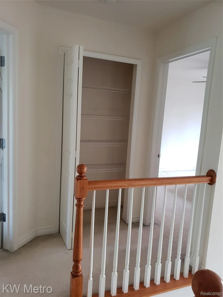
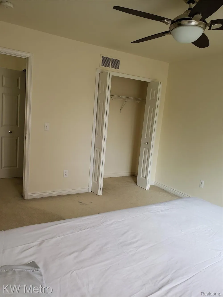
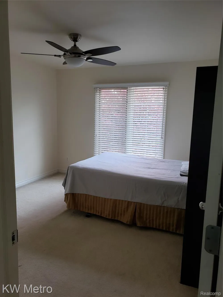
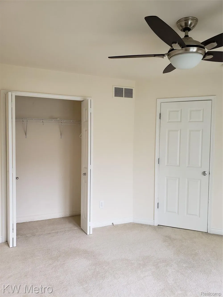
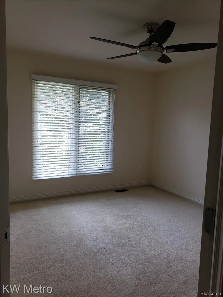
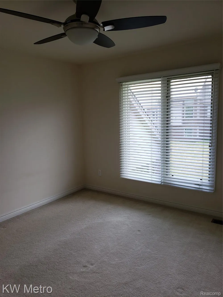
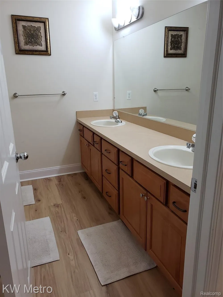
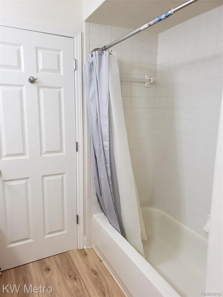
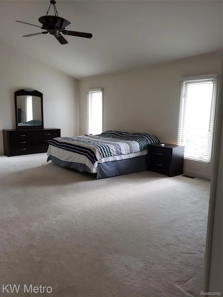
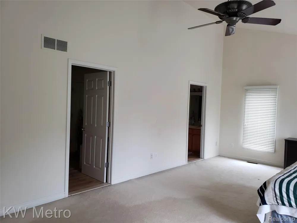
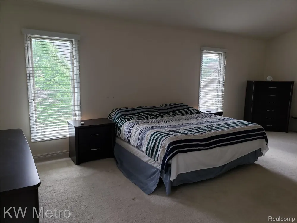
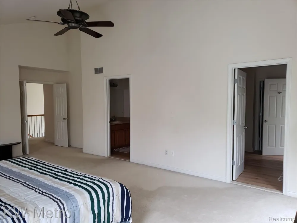
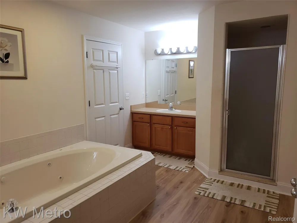
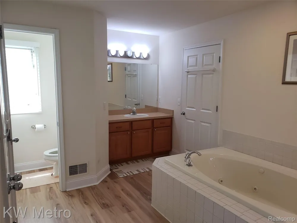
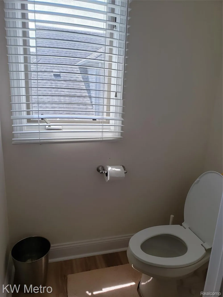
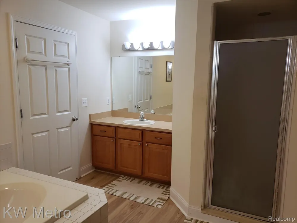
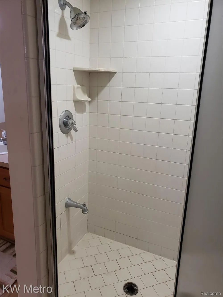
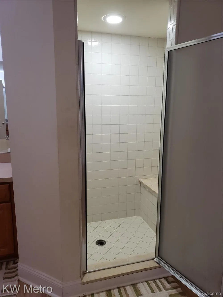
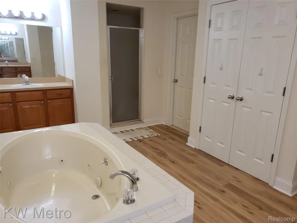
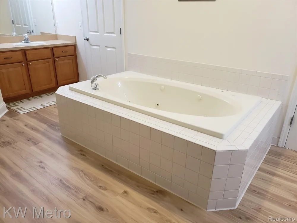
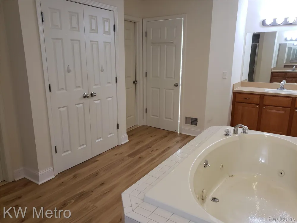
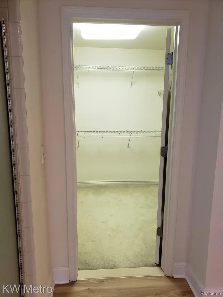
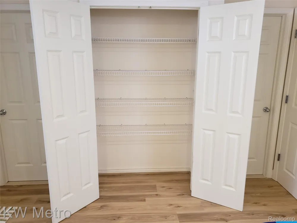
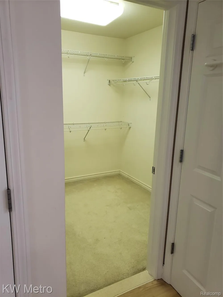
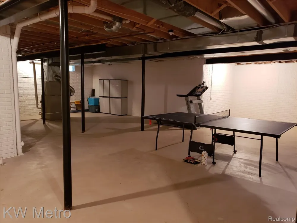
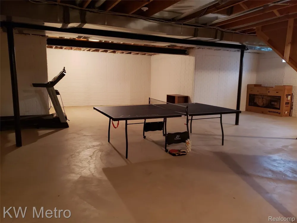
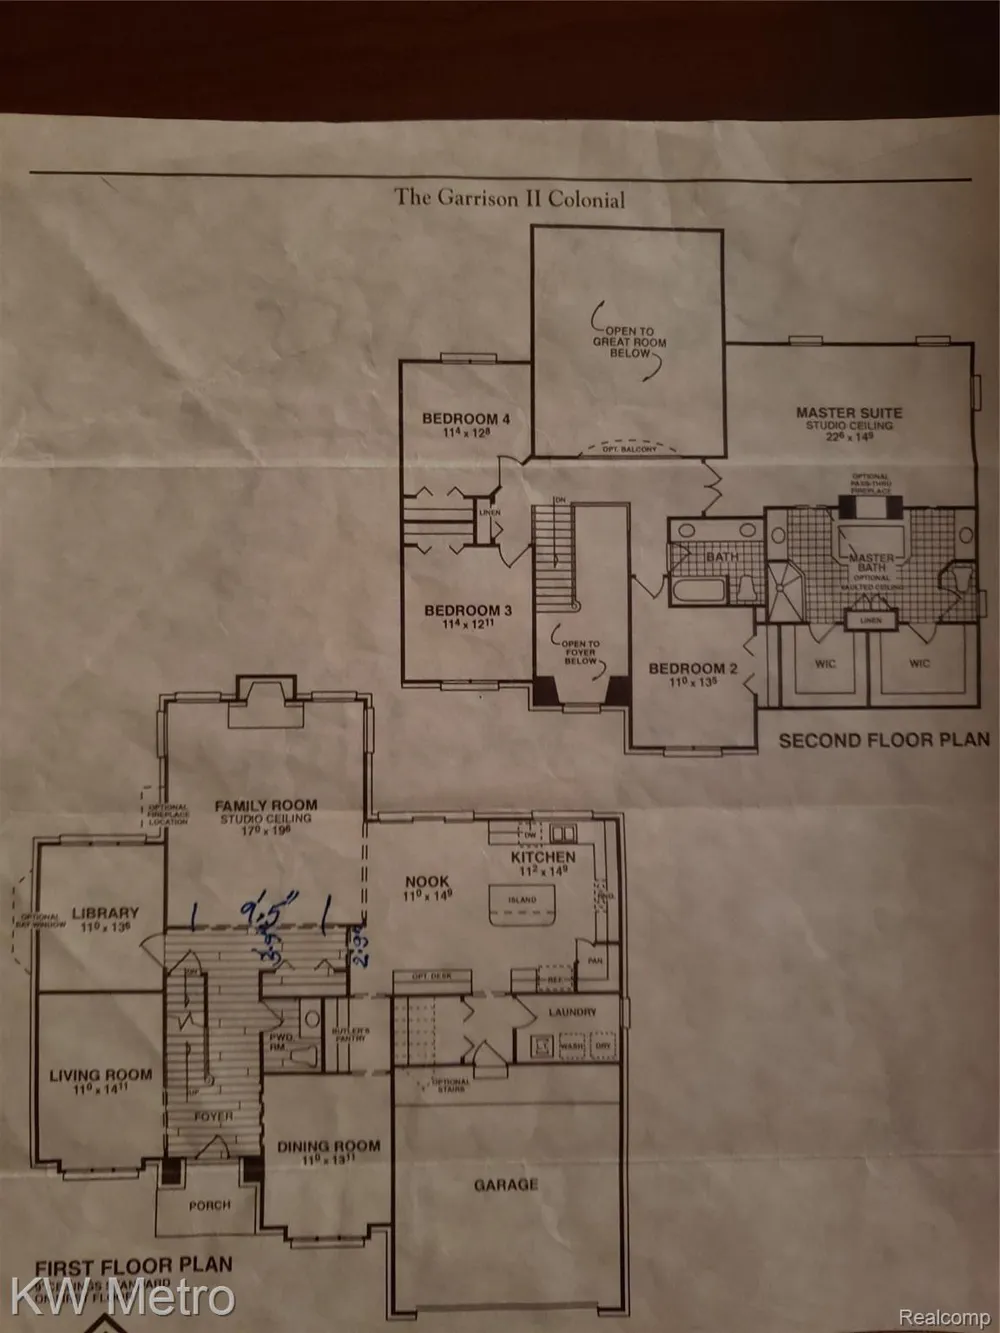
    Gorgeous Garrison II Colonial style house at Stoney Creek Pointe North, nestled within beautiful downtown Rochester where you can enjoy good food, entertainment and bars and is a four minute drive from the home. The two-story house boasts unique Italian tiling and an open concept design that allows for spacious living and natural sunlight throughout the day. All foyer, walkway, kitchen and laundry rooms on the first floor use italian ceramic flooring, and all first floor rooms have newly done laminate flooring. Family room has a gas fireplace. Kitchen has a large island and stainless steel appliances, ample pantry space and a Butler's pantry. Office and library are spacious for work/study at home or den space. Large master bedroom with bathroom and two walk in closets. Outside is a large trex patio deck patio with two tiers, and a flat backyard. The front yard contains garden space surrounding the red brick pathway to the front door. Rochester School District.

    Property Details
    Interior
    HighSpeedInternet, JettedTub, SoundSystem, WetBar
    Cooling
    1
    Heating
    Forced Air, NaturalGas
    Cooling Features
    Central Air
    Bedrooms
    4
    Bathrooms
    2.5
    Full Baths
    2
    Half Baths
    1
    Lot Features
    Sprinklers
    Lot Description
    Sprinklers
    Exterior Features
    Barbecue
    Exterior Materials
    Barbecue
    Acres
    0.26
    Square Feet
    3144.0
    Parking Features
    TwoCarGarage, Attached
    Parking
    1
    Parking Type
    Garage
    Parking Garage Spaces
    2.0
    Property Type
    Rental
    Style
    Colonial
    Basement
    1
    Basement Description
    Daylight, InteriorEntry, Unfinished
    Basement Finished
    1
    Year Built
    2003
    Foundation
    Basement, Poured
    Roof
    Asphalt
    Sewer Information
    Sewer At Street
    Utility Source
    Public, WateratStreet
    Utility Features
    Cable Available
    Appliances
    BuiltInGasRange, BarFridge, ConvectionOven, Disposal, ExhaustFan, EnergyStarQualifiedDryer, EnergyStarQualifiedDishwasher,
    Subdivision
    STONY POINTE NORTH NO 1
    School District
    Rochester
    County
    Oakland
    Region
    RochesterCity_Oakland
    Original List Price
    $4,400
    Days on Market (Cumulative)
    64
    Taxes Annual
    $0
    HOA
    1
    HOA Fees
    340.0
    Pets
    No
    MLS #
    20261044241
    Location
    Legal

    ​All rights reserved. Information Deemed Reliable, but Not Guaranteed. Listing information is from various brokers who participate in IDX and not all listings may be visible on the site. The property information being provided is for consumers personal, non-commercial use and may not be used for any purpose other than to identify prospective properties consumers may be interested in purchasing.

    Provided By
    Listed by Mari Paliga (#388800)
    Listing Office: KW Metro (#338536)

    Joseph Darwish Have a question about this home?

    Interested in Purchasing 1227 LETICA DRIVE?

    Get an estimate on monthly payments on this property.

    $
    years
    Down Payment
    $
    %
    Interest Rate
    %
    Tax Rate
    %
    $
    $annually
    $monthly
    Estimated Monthly Payment
    $0.00
    Loan Amount
    $0.00