(248) 789-5338 darwishteam@gmail.com The Darwish Team
    Traffic Dashboard
    Home
    • Home
    • Search
      • Local Properties
      • Featured Properties
      • Home Valuation
    • Selling
    • Buying
    • Communities
      • Brighton
      • Fowlerville
      • Howell
      • Hamburg
      • Hamburg Township
      • Hartland
      • Livingston County
      • Pinckney
      • South Lyon
    • About
      • Real Estate Experts
      • Testimonials
    • Contact
    Traffic Dashboard
    The Darwish Team
    (248) 789-5338 darwishteam@gmail.com
    • 6870 Grand River Ave.
      Brighton, MI 48843
    Company
    • Home
    • About
    • Testimonials
    • Contact
    Services
    • Buying
    • Selling
    • Home Valuation
    • Mortgage Calculator
    Explore
    • Property Search
    • Featured Properties
    • Communities
    Local Guide
    • Search by City
    • Search by Subdivision
    • Search by Zip
    • Search by Area
    Legal
    • Privacy
    • Terms
    • DMCA
    • Accessibility
    • Fair Housing
    Account
    • Dashboard
    • Logout
    • Login
    Joseph Darwish - Footer Logo
    ©2026 The Darwish Team. All rights reserved.
    Website built by CloseHack.

    Michigan Regional Information Center

    © MichRIC. All rights reserved. Information Deemed Reliable, but Not Guaranteed. Listing information is from various brokers who participate in IDX and not all listings may be visible on the site. The property information being provided is for consumers personal, non-commercial use and may not be used for any purpose other than to identify prospective properties consumers may be interested in purchasing.

    Realcomp IDX

    ​All rights reserved. Information Deemed Reliable, but Not Guaranteed. Listing information is from various brokers who participate in IDX and not all listings may be visible on the site. The property information being provided is for consumers personal, non-commercial use and may not be used for any purpose other than to identify prospective properties consumers may be interested in purchasing.

    Return
    • All Types
    • House+2 more
    • Price
    • Bed/Bath
    • Size
    • Dates
    • Filters
    • Amenities
    • Save
    • Share
    Listings
    No results
    Sort
    Home / Torch Lake Township / 12305 Third Street
    12305 Third Street Torch Lake Township, MI 49648 12305 Third Street Torch Lake Township, MI 49648 12305 Third Street Torch Lake Township, MI 49648 12305 Third Street Torch Lake Township, MI 49648 12305 Third Street Torch Lake Township, MI 49648 12305 Third Street Torch Lake Township, MI 49648 12305 Third Street Torch Lake Township, MI 49648 12305 Third Street Torch Lake Township, MI 49648 12305 Third Street Torch Lake Township, MI 49648 12305 Third Street Torch Lake Township, MI 49648 12305 Third Street Torch Lake Township, MI 49648 12305 Third Street Torch Lake Township, MI 49648 12305 Third Street Torch Lake Township, MI 49648 12305 Third Street Torch Lake Township, MI 49648 12305 Third Street Torch Lake Township, MI 49648 12305 Third Street Torch Lake Township, MI 49648 12305 Third Street Torch Lake Township, MI 49648 12305 Third Street Torch Lake Township, MI 49648 12305 Third Street Torch Lake Township, MI 49648 12305 Third Street Torch Lake Township, MI 49648 12305 Third Street Torch Lake Township, MI 49648 12305 Third Street Torch Lake Township, MI 49648 12305 Third Street Torch Lake Township, MI 49648 12305 Third Street Torch Lake Township, MI 49648 12305 Third Street Torch Lake Township, MI 49648 12305 Third Street Torch Lake Township, MI 49648 12305 Third Street Torch Lake Township, MI 49648 12305 Third Street Torch Lake Township, MI 49648 12305 Third Street Torch Lake Township, MI 49648 12305 Third Street Torch Lake Township, MI 49648 12305 Third Street Torch Lake Township, MI 49648 12305 Third Street Torch Lake Township, MI 49648 12305 Third Street Torch Lake Township, MI 49648 12305 Third Street Torch Lake Township, MI 49648 12305 Third Street Torch Lake Township, MI 49648 12305 Third Street Torch Lake Township, MI 49648 12305 Third Street Torch Lake Township, MI 49648 12305 Third Street Torch Lake Township, MI 49648 12305 Third Street Torch Lake Township, MI 49648 12305 Third Street Torch Lake Township, MI 49648 12305 Third Street Torch Lake Township, MI 49648 12305 Third Street Torch Lake Township, MI 49648 12305 Third Street Torch Lake Township, MI 49648 12305 Third Street Torch Lake Township, MI 49648 12305 Third Street Torch Lake Township, MI 49648 12305 Third Street Torch Lake Township, MI 49648 12305 Third Street Torch Lake Township, MI 49648 12305 Third Street Torch Lake Township, MI 49648 12305 Third Street Torch Lake Township, MI 49648 12305 Third Street Torch Lake Township, MI 49648 12305 Third Street Torch Lake Township, MI 49648 12305 Third Street Torch Lake Township, MI 49648 12305 Third Street Torch Lake Township, MI 49648 12305 Third Street Torch Lake Township, MI 49648 12305 Third Street Torch Lake Township, MI 49648 12305 Third Street Torch Lake Township, MI 49648 12305 Third Street Torch Lake Township, MI 49648 12305 Third Street Torch Lake Township, MI 49648 12305 Third Street Torch Lake Township, MI 49648 12305 Third Street Torch Lake Township, MI 49648 12305 Third Street Torch Lake Township, MI 49648 12305 Third Street Torch Lake Township, MI 49648 12305 Third Street Torch Lake Township, MI 49648 12305 Third Street Torch Lake Township, MI 49648 12305 Third Street Torch Lake Township, MI 49648 12305 Third Street Torch Lake Township, MI 49648 12305 Third Street Torch Lake Township, MI 49648 12305 Third Street Torch Lake Township, MI 49648 12305 Third Street Torch Lake Township, MI 49648 12305 Third Street Torch Lake Township, MI 49648 12305 Third Street Torch Lake Township, MI 49648 12305 Third Street Torch Lake Township, MI 49648 12305 Third Street Torch Lake Township, MI 49648 12305 Third Street Torch Lake Township, MI 49648 View All Photos

    $2,195,000

    | Active

    12305 Third Street

    Torch Lake Township, MI 49648

    3,901
    Square Feet
    5
    Beds
    4.5
    Baths
    0.28
    Acres
    527
    Days on Market
    78080069617
    MLS#
    House
    Structure
    Residential
    Zone
    Contact

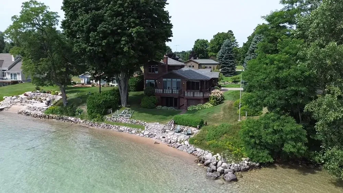
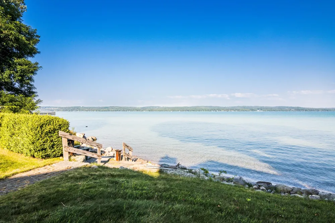
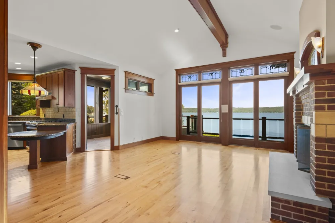
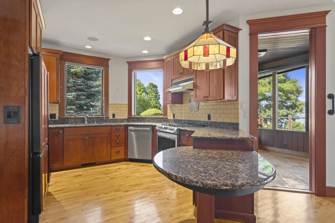
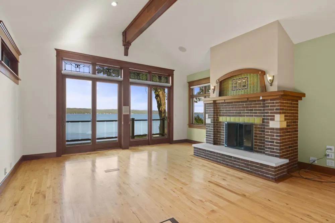
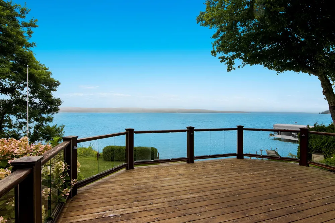
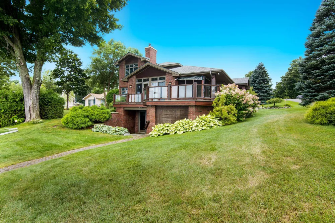
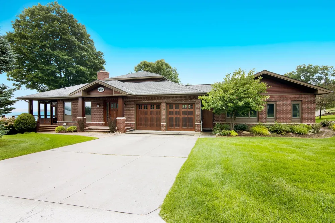
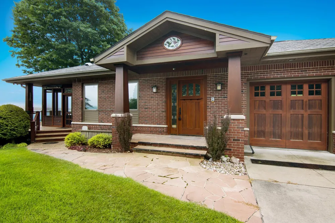
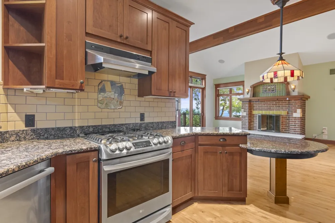
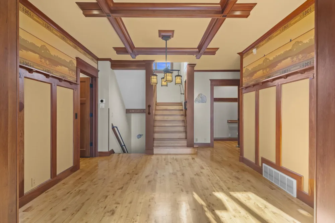
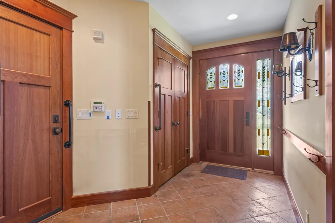
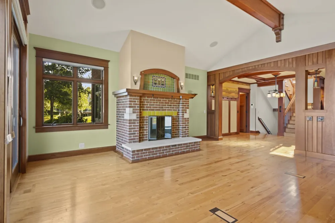
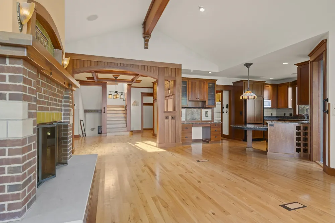
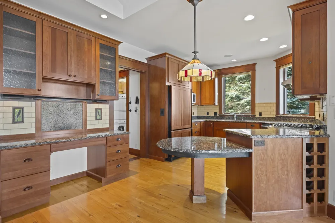
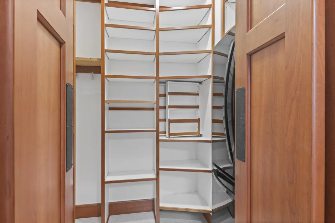
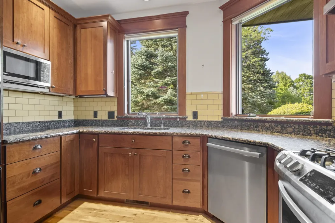
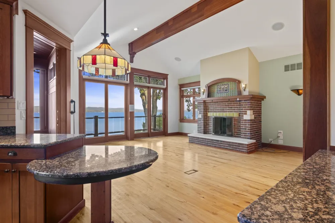
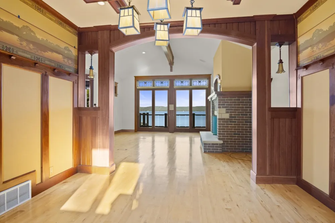
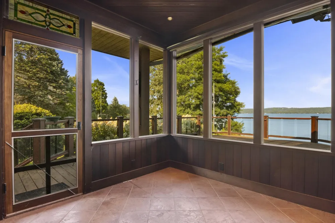
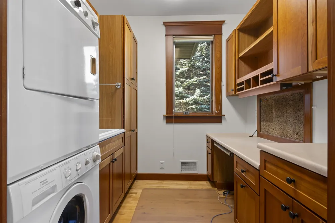
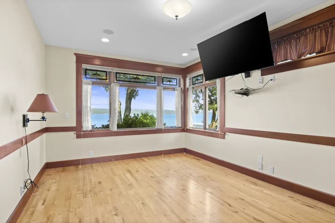
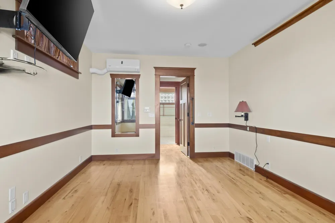
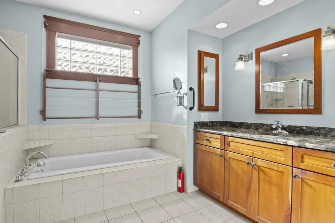
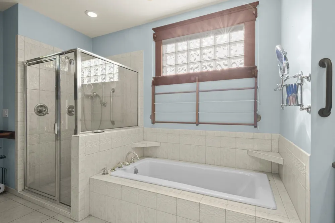
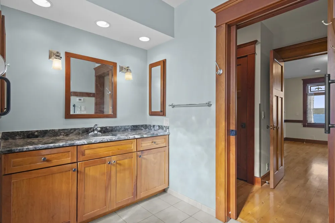
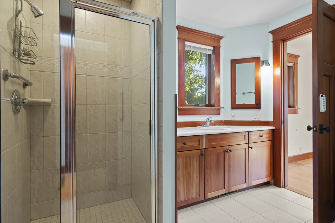
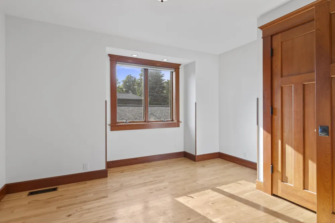
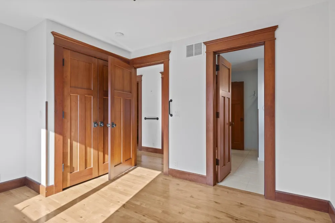
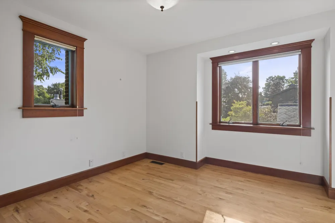
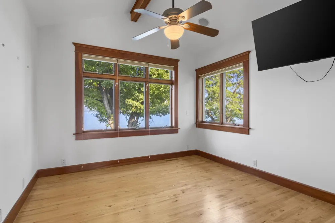
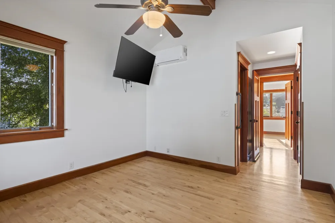
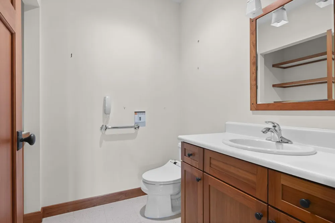
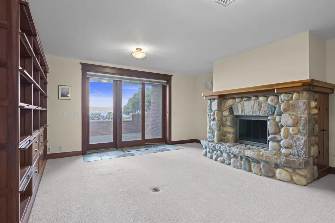
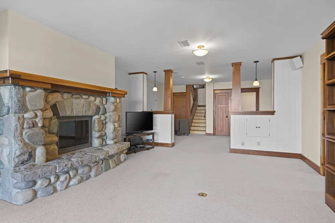
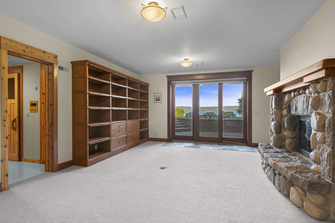
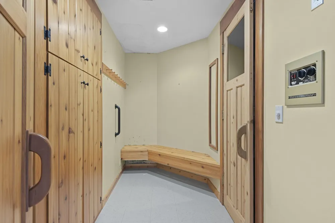
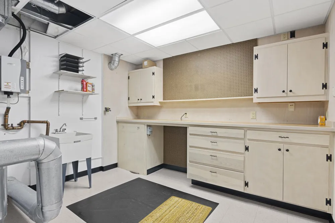
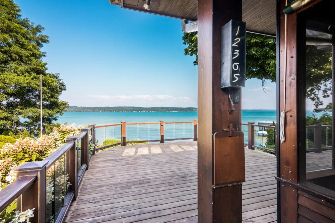
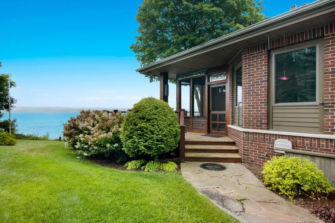
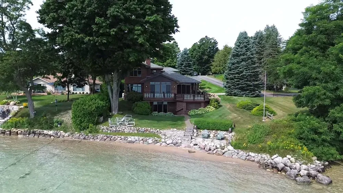
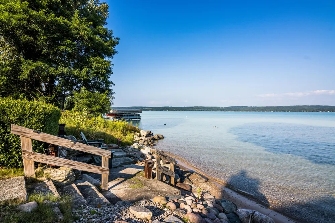
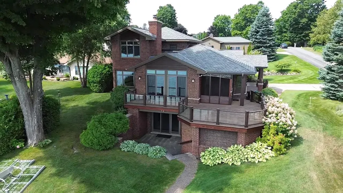
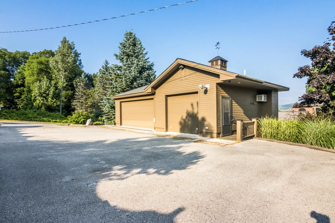
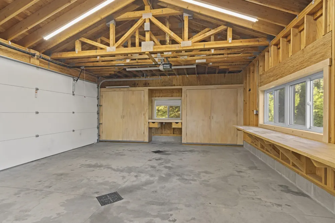
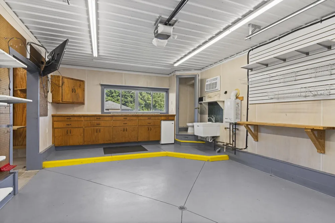
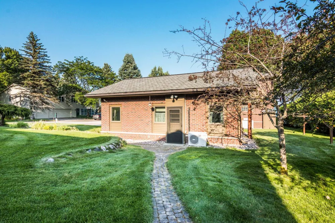
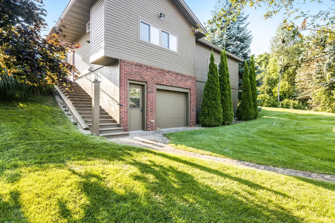
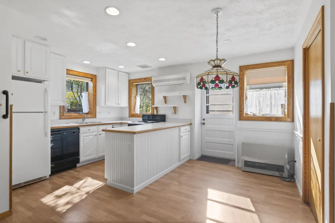
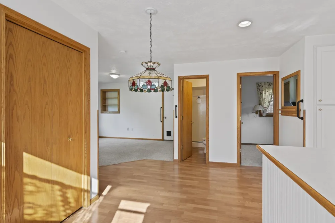
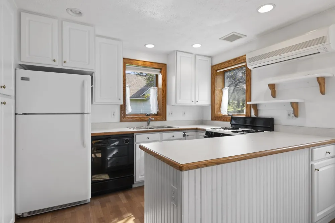
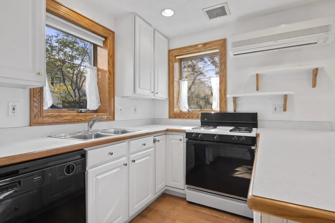
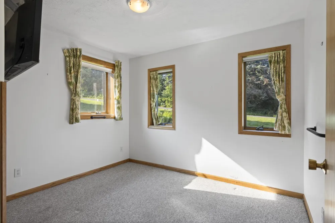
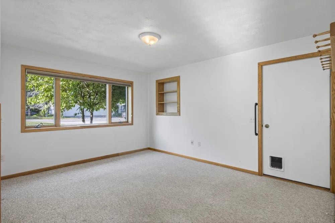
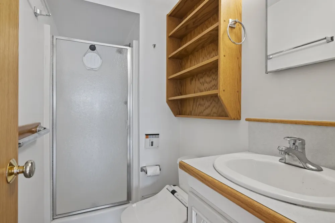
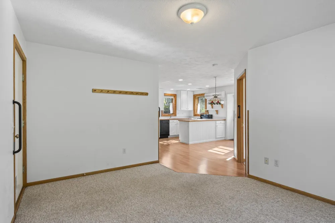
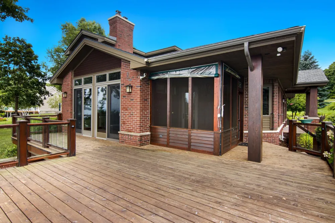
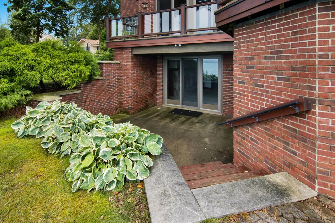
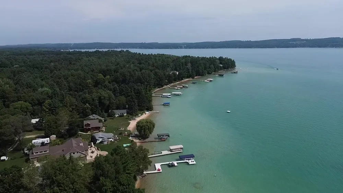
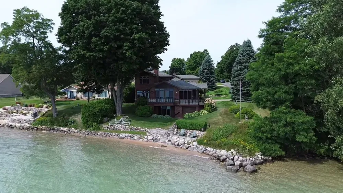
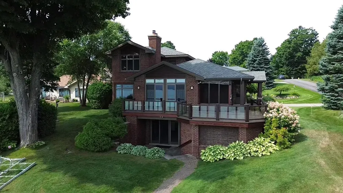
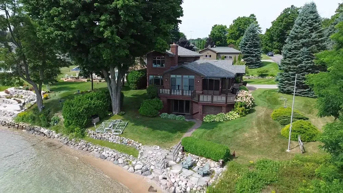
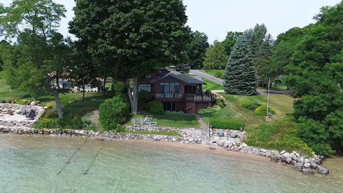
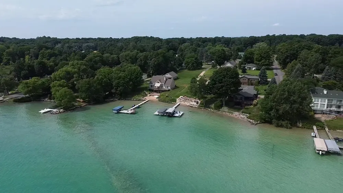
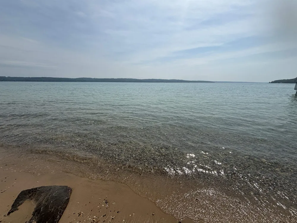
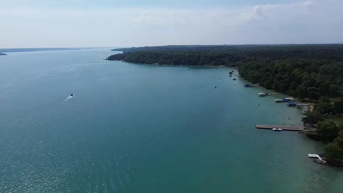
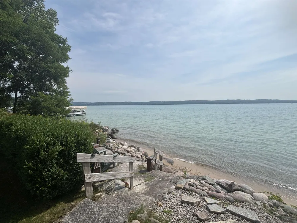
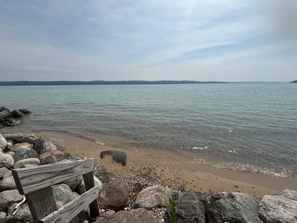
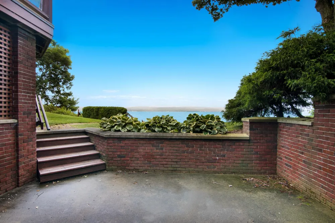
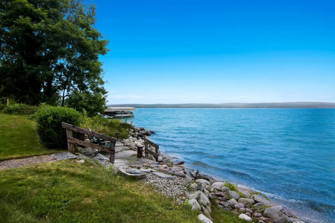
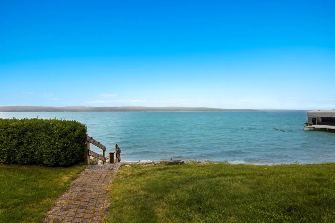
    TORCH LAKE CRAFTSMAN STYLED HOME! A stone walkway leads you to the custom front door of your new waterfront brick home, with Frank Lloyd Wright inspired stain glass accents. Enter the foyer and take in the substantial design details considered when building this masterpiece. The living room features a custom brick fireplace, beamed ceilings, panoramic views of your Torch Lake paradise, sliding door walls leading to the deck, and gorgeous Maple hardwood floors. The cook in your family will delight in the kitchen with cherry cabinetry, granite counter tops, professional stainless appliances, large pantry with built-ins and more. Grab your favorite book or sit down for a game night on the screened in porch and listen to the waves lap the shoreline. Wake up to the sun rising over the lake in the primary suite enhanced by a large private bathroom with jetted soaking tub, separate shower; granite vanity; walk-in closet. You will appreciate the convenient main floor laundry room with plenty of cabinetry and built in desk area. Upstairs you will discover two additional bedrooms with a shared bath. The walkout lower level features a family room with a gorgeous stone fireplace, custom built-ins, slider to a patio; temperature-controlled wine cellar; mechanical room/workshop and best of all a Finnish sauna perfect after a day spent on the water. Your guests will appreciate the 2-bedroom guest quarters complete with living room, kitchenette and private bath. Outdoor entertaining opportunities abound with a large deck overlooking the lake and the glass paneled railing allows for unobstructed views. Professionally landscaped grounds with beautiful mature plantings and irrigation system. 2 car attached garage plus an additional detached heated garage with space for up to 4 cars, workshop area, and plenty of additional storage space. Experience lake living with family and friends and explore the miles of shoreline of the Chain-of-Lakes.

    Property Details
    Interior
    EntranceFoyer, JettedTub, Pantry, SpaHottub, WalkInClosets
    Cooling
    1
    Heating
    Forced Air, NaturalGas
    Cooling Features
    Central Air
    Bedrooms
    5
    Bathrooms
    4.5
    Full Baths
    3
    Half Baths
    3
    Lot Features
    Cleared, WaterView, Sprinklers
    Lot Description
    Cleared, WaterView, Sprinklers
    Exterior Features
    Outdoor Grill
    Exterior Materials
    Outdoor Grill
    Acres
    0.28
    Square Feet
    3901.0
    Parking Features
    SixorMoreCarGarage, Attached, Garage, HeatedGarage
    Parking
    1
    Parking Type
    Garage
    Parking Garage Spaces
    6.0
    Property Type
    Purchase
    Style
    Morethan2Stories
    Basement
    1
    Basement Description
    Concrete, ExteriorEntry, Finished, Full, WalkOutAccess
    Basement Finished
    1
    Year Built
    2000
    Foundation
    Basement
    Sewer Information
    Septic Tank
    Utility Source
    Well
    Appliances
    Dishwasher, Disposal, Dryer, Microwave, Oven, Refrigerator, Range, Washer, WaterSoftenerOwned
    Subdivision
    METES & BOUNDS
    School District
    CentralLake
    County
    Antrim
    Region
    TorchLakeTownship_Antrim
    Original List Price
    $2,495,000
    Days on Market (Cumulative)
    527
    Taxes Annual
    $12,920
    MLS #
    78080069617
    Location
    Legal

    ​All rights reserved. Information Deemed Reliable, but Not Guaranteed. Listing information is from various brokers who participate in IDX and not all listings may be visible on the site. The property information being provided is for consumers personal, non-commercial use and may not be used for any purpose other than to identify prospective properties consumers may be interested in purchasing.

    Provided By
    Listed by Donald Fedrigon (#78000000448253)
    Listing Office: REMAX Of Elk Rapids (#78000000061049)

    Joseph Darwish Have a question about this home?

    Interested in Purchasing 12305 Third Street?

    Get an estimate on monthly payments on this property.

    $
    years
    Down Payment
    $
    %
    Interest Rate
    %
    Tax Rate
    %
    $
    $annually
    $monthly
    Estimated Monthly Payment
    $0.00
    Loan Amount
    $0.00