 View All Photos
$395,000
Closed1234 HAMPTON ROAD
Grosse Pointe Woods City, MI 48236
2,568
Square Feet
4
Beds
2.5
Baths
42
Days on Market
20240034636
MLS#
House
Structure
Residential
Zone
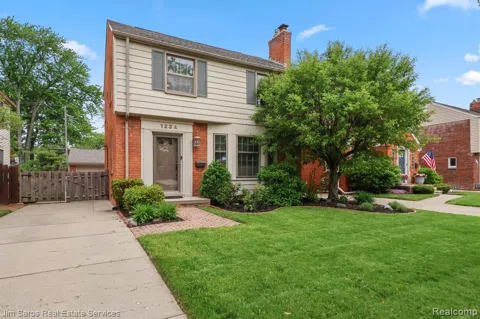
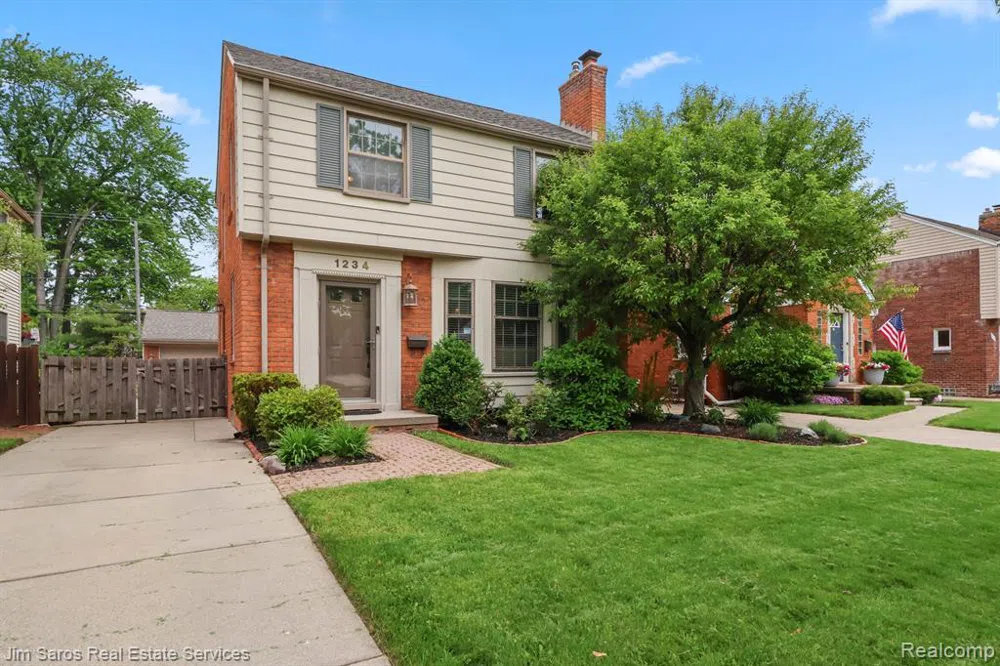
Charming GP Woods 4-bed, 2.5-bath colonial with open concept layout that checks all the boxes! Featuring an extremely rare 3.5+ car garage and a long list of updates, the home boasts beautiful original hardwood floors and oversized windows which allow a flood of natural light. The first floor features a large formal living room with fireplace, beautiful bay window, and coved plaster moldings. Updated kitchen with countertops, stainless steel appliances, and ample storage which flows into the dining room and large family room- a feature very hard to find for the price point! The second floor features a spacious primary bedroom with en suite full bath and great closet space. Three additional bedrooms and another full bathroom in pristine condition complete the second floor. Beautifully finished basement offering another living space or home gym space. Additional features include the 3.5-car garage of your dreams- ideal for car enthusiasts, craftsman, or additional storage space, a large fences in yard, and charming deck to enjoy for the summer. Residents enjoy award winning Grosse Pointe Schools and exclusive access to a lakefront park with pools, tennis courts, a putt-putt golf course, and a marina.
Property Details
- Cooling
- 1
- Heating
- Forced Air, NaturalGas
- Cooling Features
- Central Air
- Bedrooms
- 4
- Bathrooms
- 2.5
- Full Baths
- 2
- Half Baths
- 1
- Stories
- 2
- Pool
- 1
- Pool Description
- Community
- Pool Features
- Community
- Pool Shared
- 1
- Acres
- 0.0
- Square Feet
- 2568.0
- Lot Size (sqft)
- 0.14
- Parking Features
- ThreeandHalfCarGarage, Detached
- Parking
- 1
- Parking Type
- Garage
- Parking Garage Spaces
- 3.5
- Property Type
- Purchase
- Style
- Colonial
- Basement
- 1
- Basement Description
- Finished
- Basement Finished
- 1
- Year Built
- 1945
- Foundation
- Basement, Poured
- Sewer Information
- Sewer At Street
- Utility Source
- Waterat Street
- Subdivision
- MEYERING LAND CO HAMPTON-ROSLYN ROAD SUB
- School District
- GrossePointe
- County
- Wayne
- Region
- GrossePointeWoodsCity_Wayne
- Original List Price
- $395,000
- Days on Market (Cumulative)
- 42
- Taxes Annual
- $5,575
- MLS #
- 20240034636
Location
Legal
All rights reserved. Information Deemed Reliable, but Not Guaranteed. Listing information is from various brokers who participate in IDX and not all listings may be visible on the site. The property information being provided is for consumers personal, non-commercial use and may not be used for any purpose other than to identify prospective properties consumers may be interested in purchasing.
Last Updated: Sep 5, 2026 10:15 PM. Source: REALCOMP
Provided By
Listed by Ryan Berns (#427412), Email: rberns@sarosres.com
Listing Office: Jim Saros Real Estate Services (#005532)
Provided By (Buyer)
Buyer's Agent: Brittany McKissick (#451935)
Buyer's Office: KW Domain (#391898)