(248) 789-5338 darwishteam@gmail.com The Darwish Team
    Traffic Dashboard
    Home
    • Home
    • Search
      • Local Properties
      • Featured Properties
      • Home Valuation
    • Selling
    • Buying
    • Communities
      • Brighton
      • Fowlerville
      • Howell
      • Hamburg
      • Hamburg Township
      • Hartland
      • Livingston County
      • Pinckney
      • South Lyon
    • About
      • Real Estate Experts
      • Testimonials
    • Contact
    Traffic Dashboard
    The Darwish Team
    (248) 789-5338 darwishteam@gmail.com
    • 6870 Grand River Ave.
      Brighton, MI 48843
    Company
    • Home
    • About
    • Testimonials
    • Contact
    Services
    • Buying
    • Selling
    • Home Valuation
    • Mortgage Calculator
    Explore
    • Property Search
    • Featured Properties
    • Communities
    Local Guide
    • Search by City
    • Search by Subdivision
    • Search by Zip
    • Search by Area
    Legal
    • Privacy
    • Terms
    • DMCA
    • Accessibility
    • Fair Housing
    Account
    • Dashboard
    • Logout
    • Login
    Joseph Darwish - Footer Logo
    ©2026 The Darwish Team. All rights reserved.
    Website built by CloseHack.

    Michigan Regional Information Center

    © MichRIC. All rights reserved. Information Deemed Reliable, but Not Guaranteed. Listing information is from various brokers who participate in IDX and not all listings may be visible on the site. The property information being provided is for consumers personal, non-commercial use and may not be used for any purpose other than to identify prospective properties consumers may be interested in purchasing.

    Realcomp IDX

    ​All rights reserved. Information Deemed Reliable, but Not Guaranteed. Listing information is from various brokers who participate in IDX and not all listings may be visible on the site. The property information being provided is for consumers personal, non-commercial use and may not be used for any purpose other than to identify prospective properties consumers may be interested in purchasing.

    Return
    • All Types
    • House+2 more
    • Price
    • Bed/Bath
    • Size
    • Dates
    • Filters
    • Amenities
    • Save
    • Share
    Listings
    No results
    Sort
    Home / Alaiedon Township / 1253 Harper Road
    1253 Harper Road Alaiedon Township, MI 48854 1253 Harper Road Alaiedon Township, MI 48854 1253 Harper Road Alaiedon Township, MI 48854 1253 Harper Road Alaiedon Township, MI 48854 1253 Harper Road Alaiedon Township, MI 48854 1253 Harper Road Alaiedon Township, MI 48854 1253 Harper Road Alaiedon Township, MI 48854 1253 Harper Road Alaiedon Township, MI 48854 1253 Harper Road Alaiedon Township, MI 48854 1253 Harper Road Alaiedon Township, MI 48854 1253 Harper Road Alaiedon Township, MI 48854 1253 Harper Road Alaiedon Township, MI 48854 1253 Harper Road Alaiedon Township, MI 48854 1253 Harper Road Alaiedon Township, MI 48854 1253 Harper Road Alaiedon Township, MI 48854 1253 Harper Road Alaiedon Township, MI 48854 1253 Harper Road Alaiedon Township, MI 48854 1253 Harper Road Alaiedon Township, MI 48854 1253 Harper Road Alaiedon Township, MI 48854 1253 Harper Road Alaiedon Township, MI 48854 1253 Harper Road Alaiedon Township, MI 48854 1253 Harper Road Alaiedon Township, MI 48854 1253 Harper Road Alaiedon Township, MI 48854 1253 Harper Road Alaiedon Township, MI 48854 1253 Harper Road Alaiedon Township, MI 48854 1253 Harper Road Alaiedon Township, MI 48854 1253 Harper Road Alaiedon Township, MI 48854 1253 Harper Road Alaiedon Township, MI 48854 1253 Harper Road Alaiedon Township, MI 48854 1253 Harper Road Alaiedon Township, MI 48854 1253 Harper Road Alaiedon Township, MI 48854 1253 Harper Road Alaiedon Township, MI 48854 1253 Harper Road Alaiedon Township, MI 48854 1253 Harper Road Alaiedon Township, MI 48854 1253 Harper Road Alaiedon Township, MI 48854 1253 Harper Road Alaiedon Township, MI 48854 1253 Harper Road Alaiedon Township, MI 48854 1253 Harper Road Alaiedon Township, MI 48854 1253 Harper Road Alaiedon Township, MI 48854 1253 Harper Road Alaiedon Township, MI 48854 1253 Harper Road Alaiedon Township, MI 48854 1253 Harper Road Alaiedon Township, MI 48854 1253 Harper Road Alaiedon Township, MI 48854 1253 Harper Road Alaiedon Township, MI 48854 1253 Harper Road Alaiedon Township, MI 48854 1253 Harper Road Alaiedon Township, MI 48854 1253 Harper Road Alaiedon Township, MI 48854 1253 Harper Road Alaiedon Township, MI 48854 1253 Harper Road Alaiedon Township, MI 48854 1253 Harper Road Alaiedon Township, MI 48854 1253 Harper Road Alaiedon Township, MI 48854 View All Photos

    $460,000

    | Active

    1253 Harper Road

    Alaiedon Township, MI 48854

    4,236
    Square Feet
    4
    Beds
    4.5
    Baths
    1.51
    Acres
    51
    Days on Market
    20261052300
    MLS#
    House
    Structure
    Residential
    Zone
    Contact

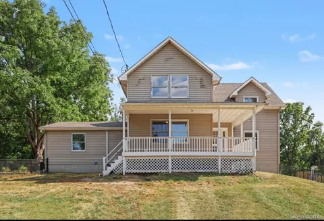
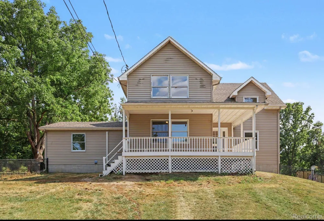
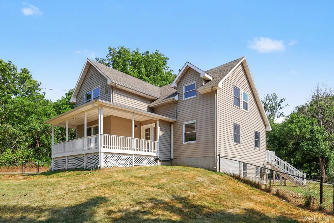
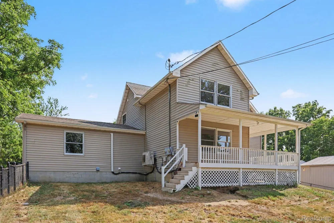
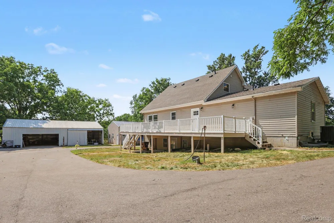
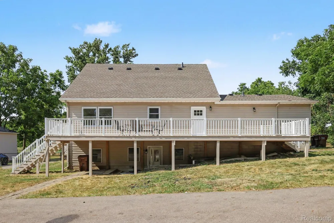
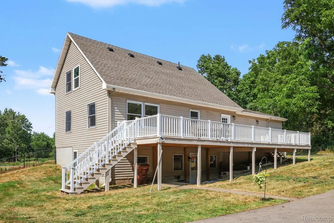
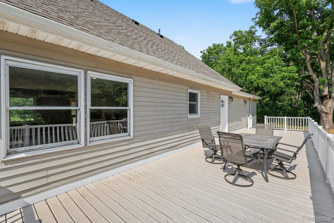
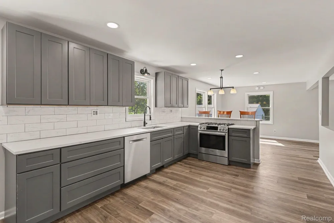
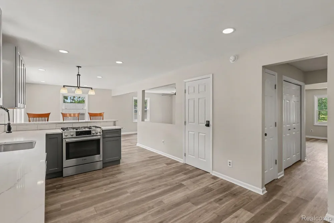
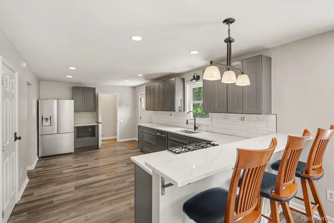
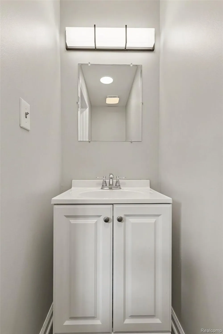
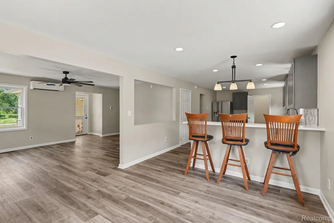
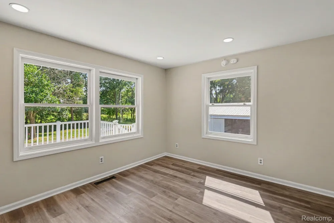
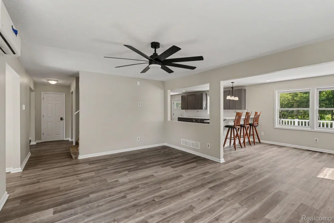
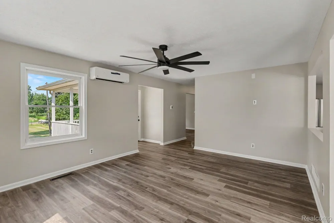
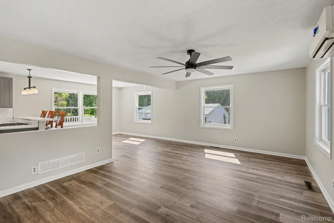
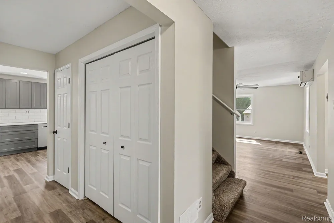
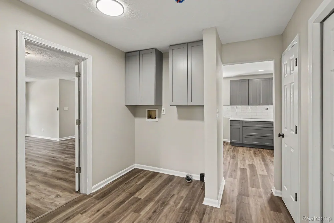
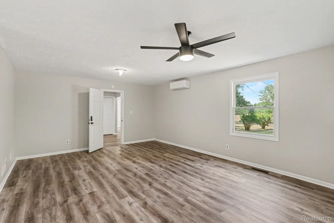
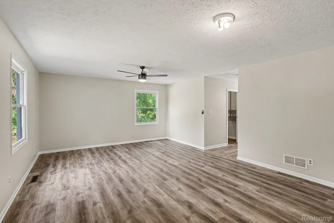
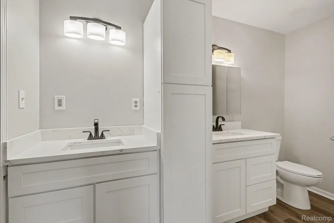
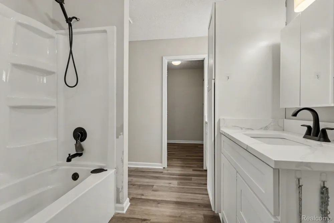
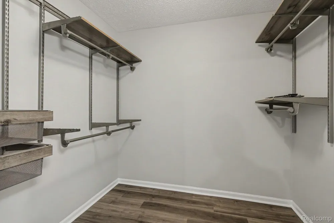
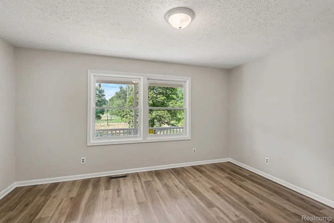
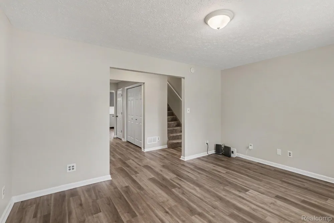
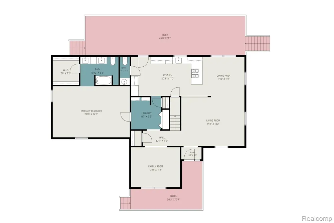
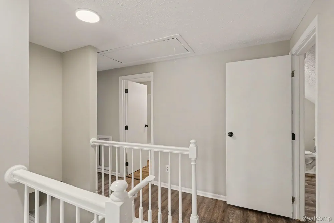
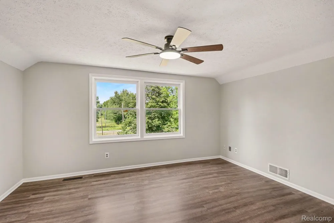
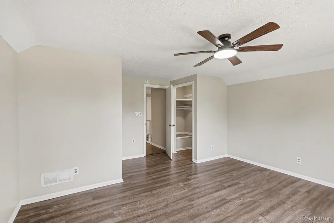
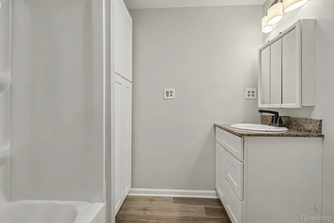
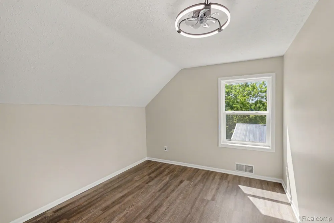
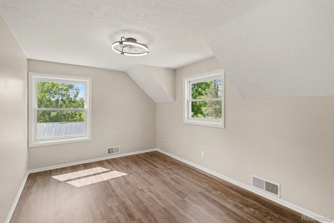
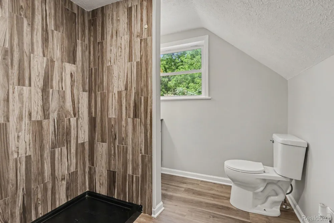
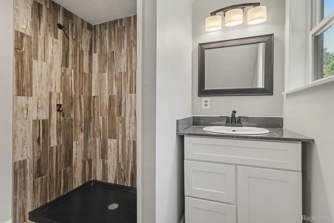
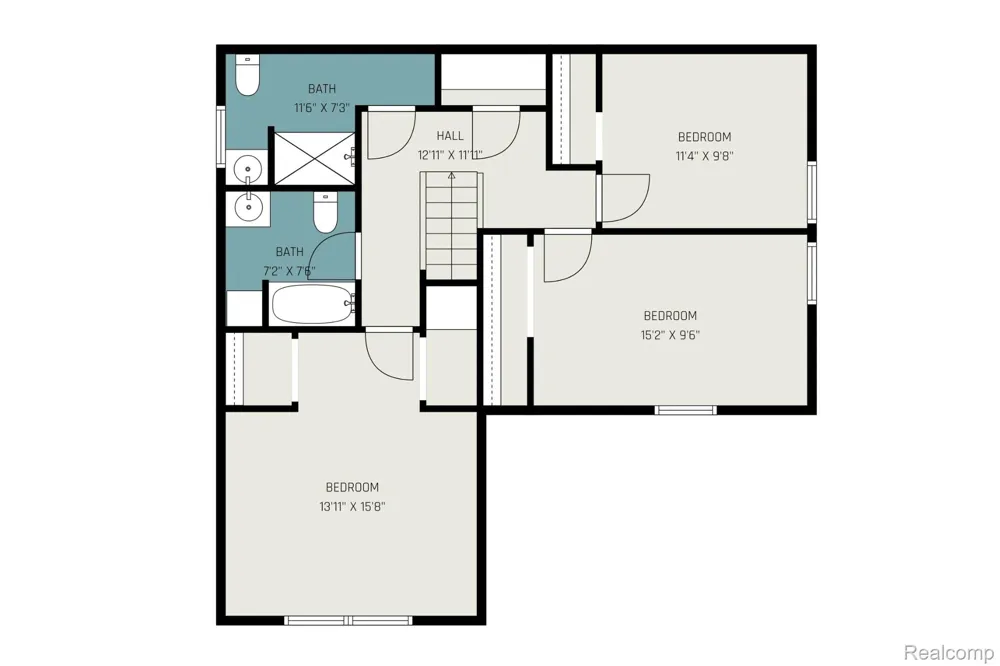
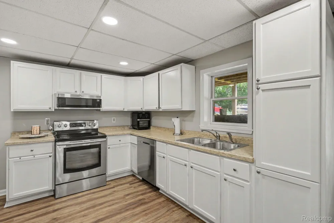
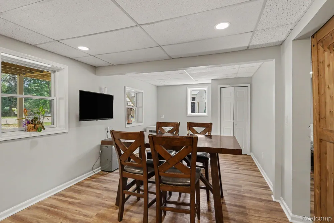
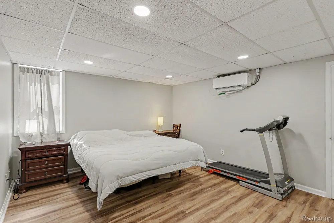
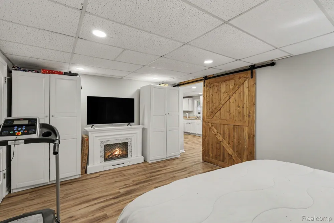
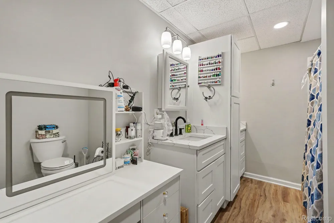
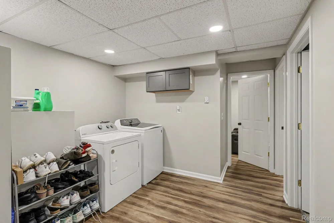
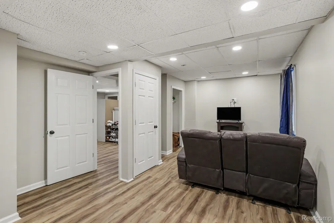
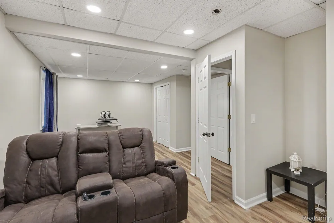
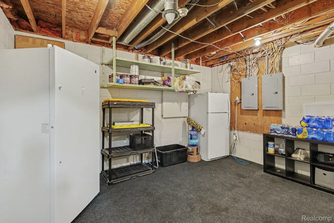
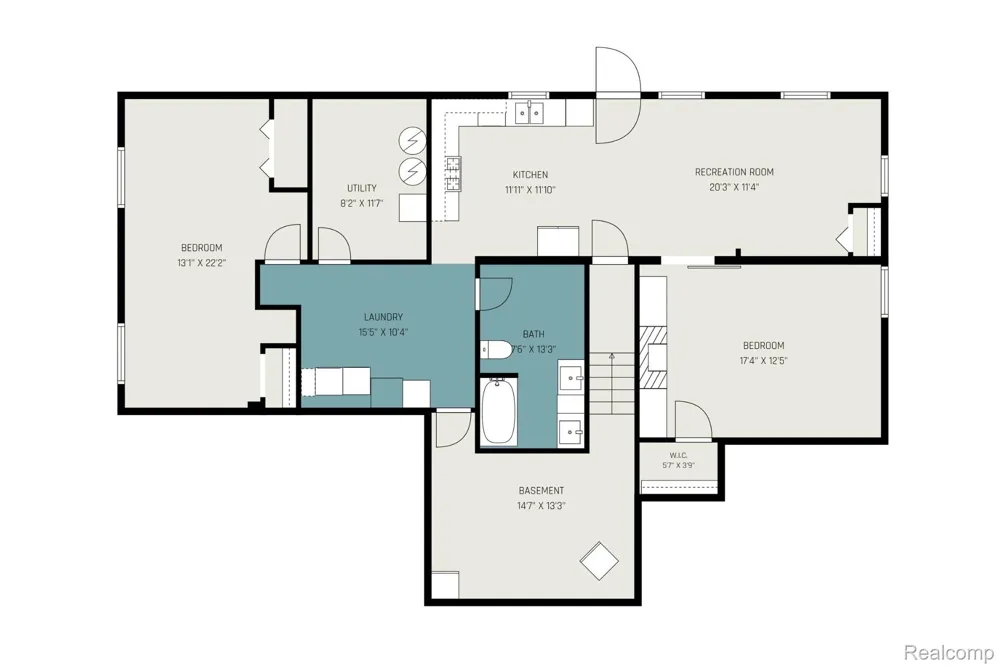
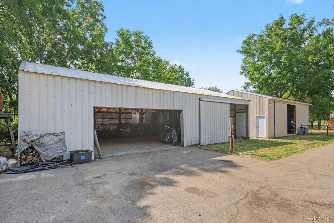
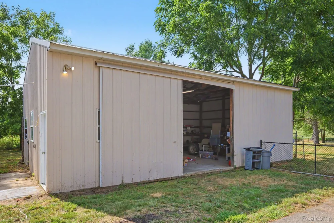
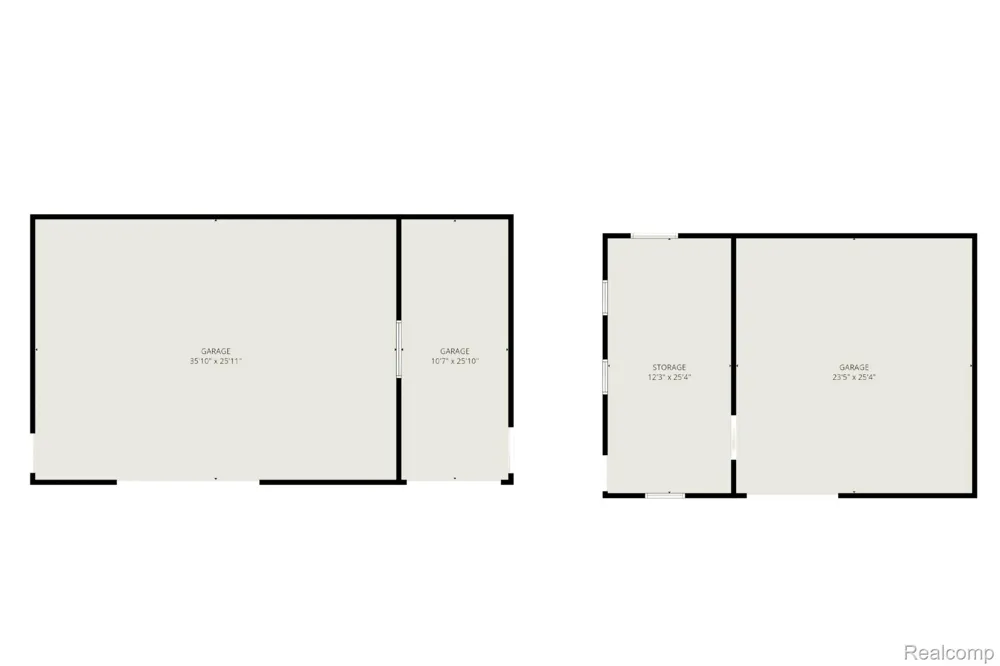
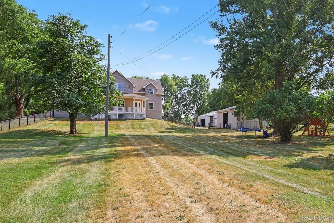
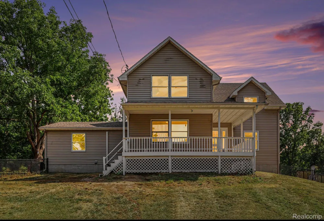
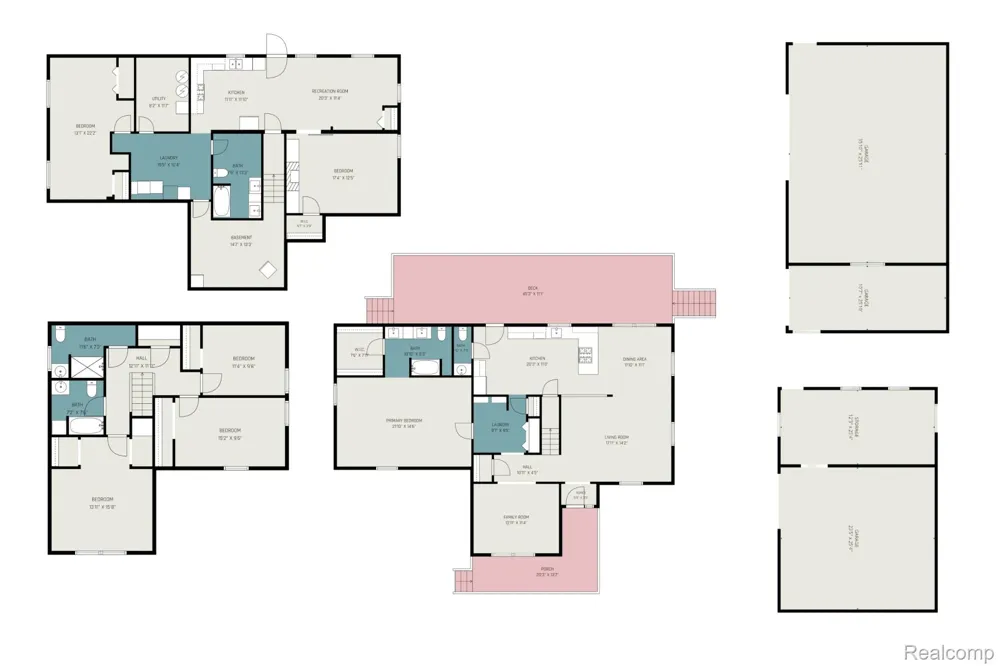
    Welcome home to the perfect blend of country living and modern comfort on 1.5 beautiful acres. Thoughtfully updated and meticulously maintained, this spacious home offers 4,236 square feet of finished living space across three levels, providing room to relax, entertain, and enjoy. A welcoming covered front porch sets the tone before stepping inside to an inviting floor plan featuring luxury vinyl plank flooring and fresh paint throughout. The beautifully updated kitchen showcases granite countertops and opens to the dining and living areas. A versatile flex room offers endless possibilities as a home office, recreation room, den, or formal dining room. The main-floor primary suite provides a private retreat with a walk-in closet and beautifully renovated ensuite bath, while a convenient half bath serves guests. Upstairs, you'll find three additional bedrooms and two full bathrooms, offering flexible space to suit a variety of needs. The finished walkout lower level expands the possibilities with a second kitchen, living area, two additional bedrooms, a full bathroom, laundry area, private entrance, separate utilities, and additional storage—creating exceptional flexibility for multigenerational living, extended guests, or a private workspace. Step outside to relax on the back deck surrounded by nature, enjoy the expansive fenced front yard, and take advantage of the large parking area connecting the home and outbuildings. Two impressive pole barns totaling 2,400 square feet (960 SF and 1,440 SF) offer exceptional space for vehicles, recreational equipment, workshop space, hobbies, business use, or abundant storage. This move-in-ready home offers a rare combination of acreage, finished living space, a flexible floor plan, and exceptional outbuildings. Whether you're looking for room to work, create, entertain, or simply enjoy extra space, this property delivers opportunities that are increasingly difficult to find.

    Property Details
    Cooling
    1
    Heating
    Electric, ForcedAir
    Cooling Features
    Ceiling Fans, CentralAir, WallUnits
    Bedrooms
    4
    Bathrooms
    4.5
    Full Baths
    4
    Half Baths
    1
    Acres
    1.51
    Square Feet
    4236.0
    Parking Features
    TwoCarGarage, Detached, Driveway
    Parking
    1
    Parking Type
    Garage
    Parking Garage Spaces
    2.0
    Property Type
    Purchase
    Style
    Colonial
    Basement
    1
    Basement Description
    Full, PartiallyFinished, WalkOutAccess
    Basement Finished
    1
    Year Built
    1994
    Foundation
    Basement, Block
    Roof
    Asphalt
    Sewer Information
    Septic Tank
    Utility Source
    Well
    Appliances
    Dishwasher, Dryer, FreeStandingElectricRange, FreeStandingRefrigerator, Microwave, StainlessSteelAppliances, Washer, Wate
    School District
    Mason
    County
    Ingham
    Region
    AlaiedonTownship_Ingham
    Original List Price
    $480,000
    Days on Market (Cumulative)
    51
    Taxes Annual
    $4,000
    MLS #
    20261052300
    Location
    Legal

    ​All rights reserved. Information Deemed Reliable, but Not Guaranteed. Listing information is from various brokers who participate in IDX and not all listings may be visible on the site. The property information being provided is for consumers personal, non-commercial use and may not be used for any purpose other than to identify prospective properties consumers may be interested in purchasing.

    Provided By
    Listed by Audrey Schultz (#463146)
    Listing Office: EXP Realty Main (#375382)

    Joseph Darwish Have a question about this home?

    Interested in Purchasing 1253 Harper Road?

    Get an estimate on monthly payments on this property.

    $
    years
    Down Payment
    $
    %
    Interest Rate
    %
    Tax Rate
    %
    $
    $annually
    $monthly
    Estimated Monthly Payment
    $0.00
    Loan Amount
    $0.00