(248) 789-5338 darwishteam@gmail.com The Darwish Team
    Traffic Dashboard
    Home
    • Home
    • Search
      • Local Properties
      • Featured Properties
      • Home Valuation
    • Selling
    • Buying
    • Communities
      • Brighton
      • Fowlerville
      • Howell
      • Hamburg
      • Hamburg Township
      • Hartland
      • Livingston County
      • Pinckney
      • South Lyon
    • About
      • Real Estate Experts
      • Testimonials
    • Contact
    Traffic Dashboard
    The Darwish Team
    (248) 789-5338 darwishteam@gmail.com
    • 6870 Grand River Ave.
      Brighton, MI 48843
    Company
    • Home
    • About
    • Testimonials
    • Contact
    Services
    • Buying
    • Selling
    • Home Valuation
    • Mortgage Calculator
    Explore
    • Property Search
    • Featured Properties
    • Communities
    Local Guide
    • Search by City
    • Search by Subdivision
    • Search by Zip
    • Search by Area
    Legal
    • Privacy
    • Terms
    • DMCA
    • Accessibility
    • Fair Housing
    Account
    • Dashboard
    • Logout
    • Login
    Joseph Darwish - Footer Logo
    ©2026 The Darwish Team. All rights reserved.
    Website built by CloseHack.

    Michigan Regional Information Center

    © MichRIC. All rights reserved. Information Deemed Reliable, but Not Guaranteed. Listing information is from various brokers who participate in IDX and not all listings may be visible on the site. The property information being provided is for consumers personal, non-commercial use and may not be used for any purpose other than to identify prospective properties consumers may be interested in purchasing.

    Realcomp IDX

    ​All rights reserved. Information Deemed Reliable, but Not Guaranteed. Listing information is from various brokers who participate in IDX and not all listings may be visible on the site. The property information being provided is for consumers personal, non-commercial use and may not be used for any purpose other than to identify prospective properties consumers may be interested in purchasing.

    Return
    • All Types
    • House+2 more
    • Price
    • Bed/Bath
    • Size
    • Dates
    • Filters
    • Amenities
    • Save
    • Share
    Listings
    No results
    Sort
    Home / Ann Arbor / 1300 Timmins Drive
    1300 Timmins Drive Ann Arbor, MI 48103 1300 Timmins Drive Ann Arbor, MI 48103 1300 Timmins Drive Ann Arbor, MI 48103 1300 Timmins Drive Ann Arbor, MI 48103 1300 Timmins Drive Ann Arbor, MI 48103 1300 Timmins Drive Ann Arbor, MI 48103 1300 Timmins Drive Ann Arbor, MI 48103 1300 Timmins Drive Ann Arbor, MI 48103 1300 Timmins Drive Ann Arbor, MI 48103 1300 Timmins Drive Ann Arbor, MI 48103 1300 Timmins Drive Ann Arbor, MI 48103 1300 Timmins Drive Ann Arbor, MI 48103 1300 Timmins Drive Ann Arbor, MI 48103 1300 Timmins Drive Ann Arbor, MI 48103 1300 Timmins Drive Ann Arbor, MI 48103 1300 Timmins Drive Ann Arbor, MI 48103 1300 Timmins Drive Ann Arbor, MI 48103 1300 Timmins Drive Ann Arbor, MI 48103 1300 Timmins Drive Ann Arbor, MI 48103 1300 Timmins Drive Ann Arbor, MI 48103 1300 Timmins Drive Ann Arbor, MI 48103 1300 Timmins Drive Ann Arbor, MI 48103 1300 Timmins Drive Ann Arbor, MI 48103 1300 Timmins Drive Ann Arbor, MI 48103 1300 Timmins Drive Ann Arbor, MI 48103 1300 Timmins Drive Ann Arbor, MI 48103 1300 Timmins Drive Ann Arbor, MI 48103 1300 Timmins Drive Ann Arbor, MI 48103 1300 Timmins Drive Ann Arbor, MI 48103 1300 Timmins Drive Ann Arbor, MI 48103 1300 Timmins Drive Ann Arbor, MI 48103 1300 Timmins Drive Ann Arbor, MI 48103 1300 Timmins Drive Ann Arbor, MI 48103 1300 Timmins Drive Ann Arbor, MI 48103 1300 Timmins Drive Ann Arbor, MI 48103 1300 Timmins Drive Ann Arbor, MI 48103 1300 Timmins Drive Ann Arbor, MI 48103 1300 Timmins Drive Ann Arbor, MI 48103 1300 Timmins Drive Ann Arbor, MI 48103 View All Photos

    $524,900

    | Active

    1300 Timmins Drive

    Ann Arbor, MI 48103

    2,542
    Square Feet
    3
    Beds
    2.5
    Baths
    15
    Days on Market
    26046323
    MLS#
    House
    Structure
    Residential
    Zone
    Contact

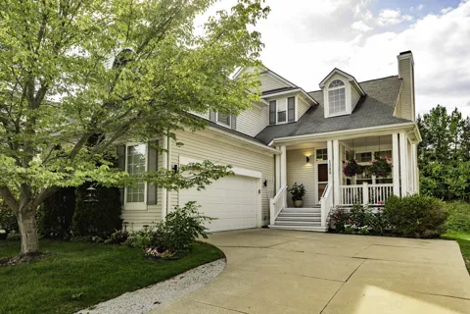
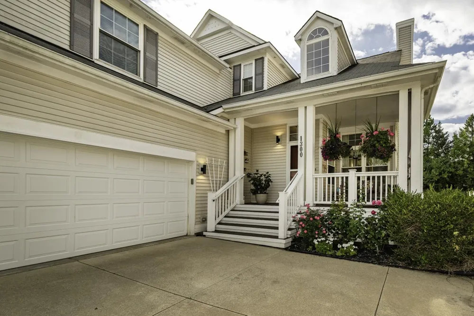
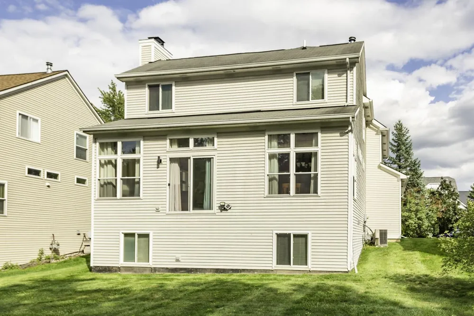
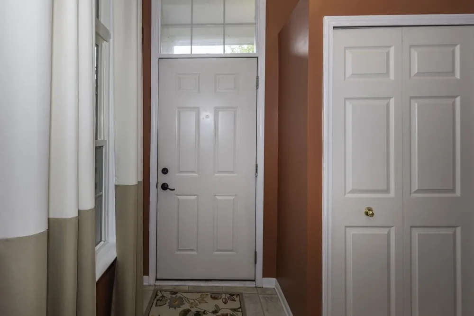
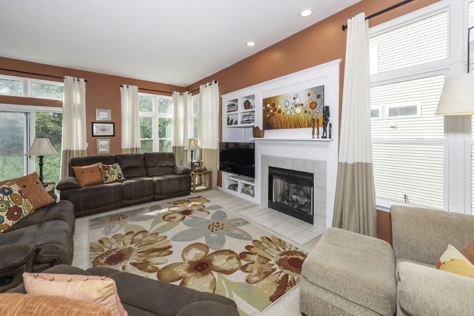
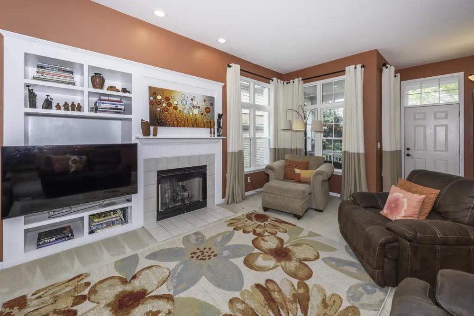
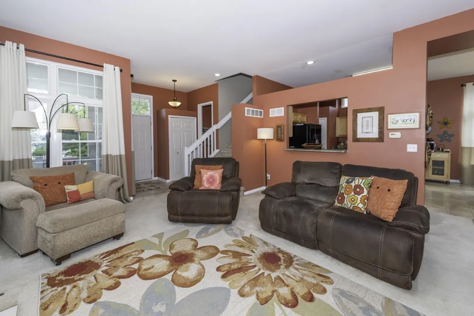
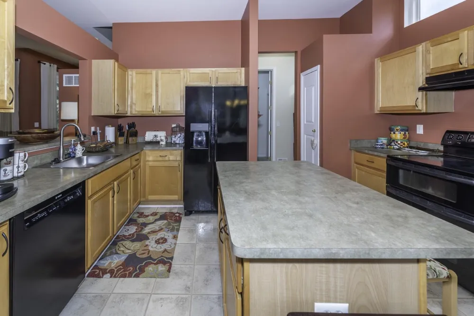
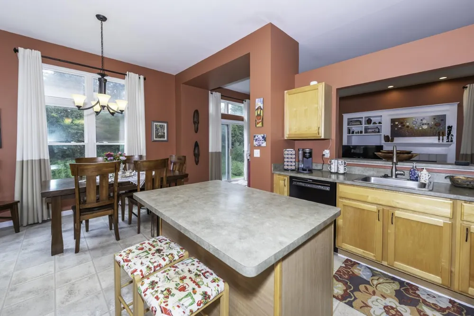
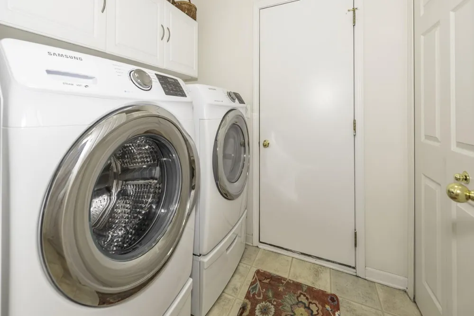
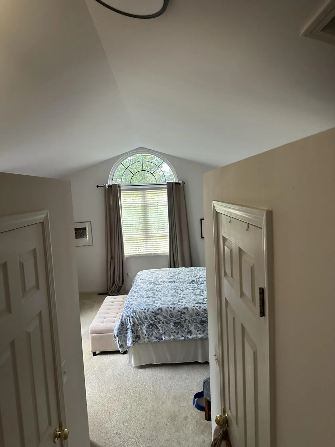
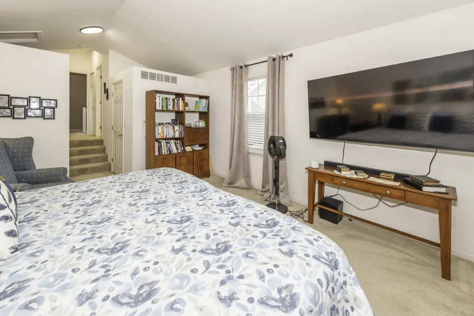
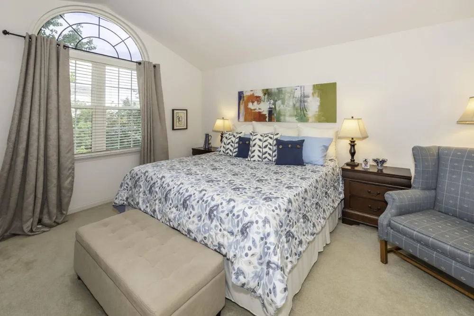
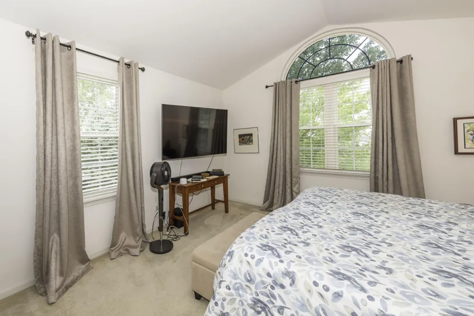
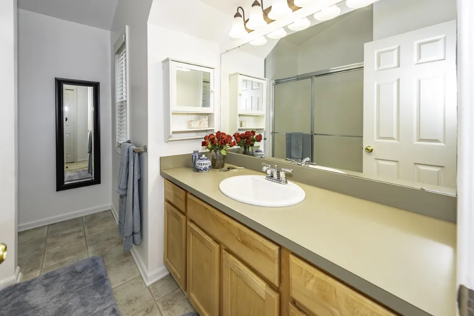
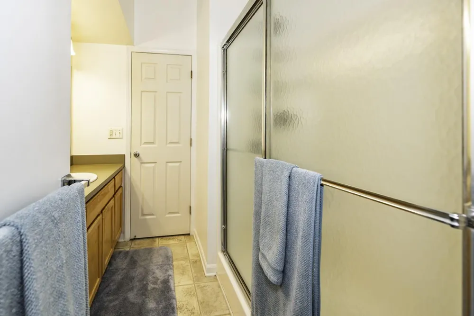
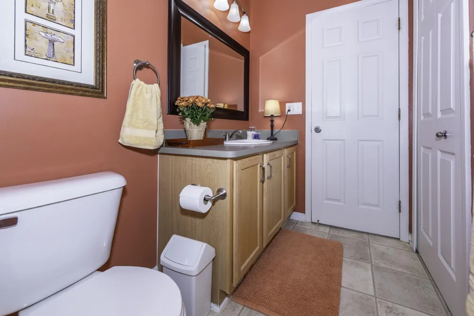
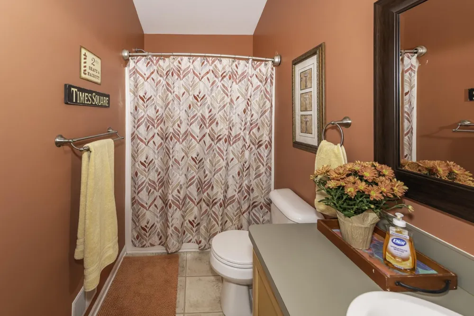
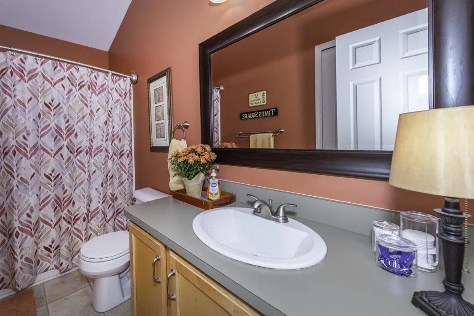
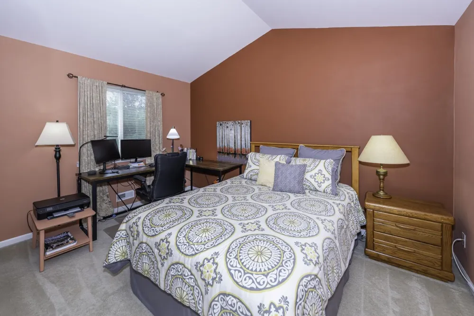
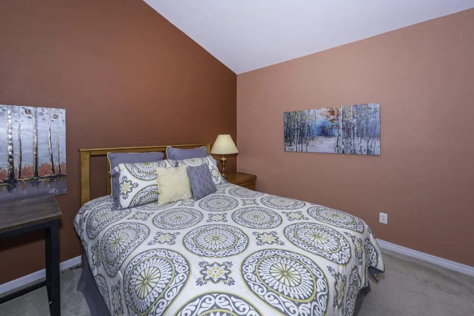
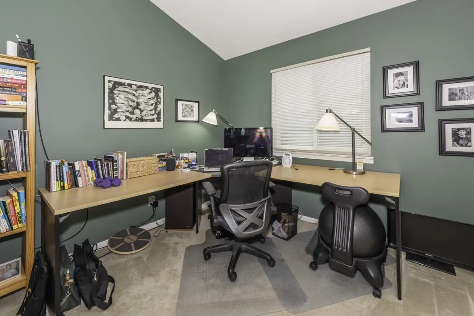
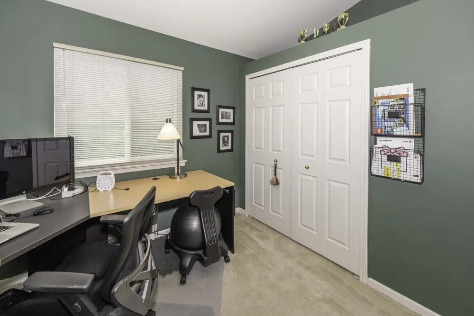
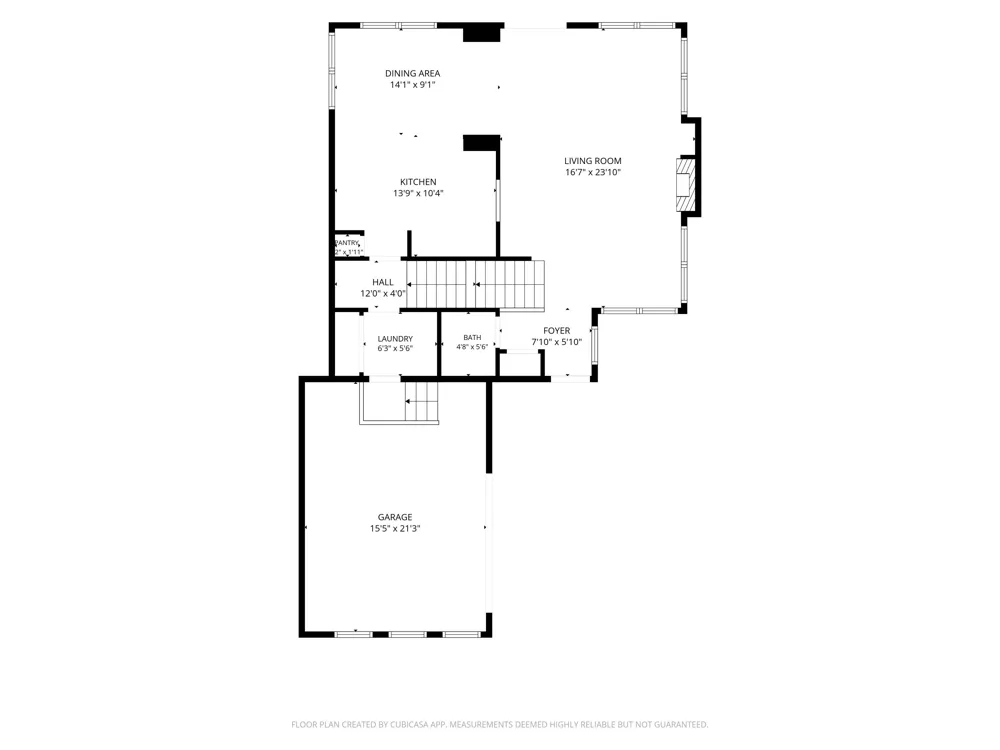
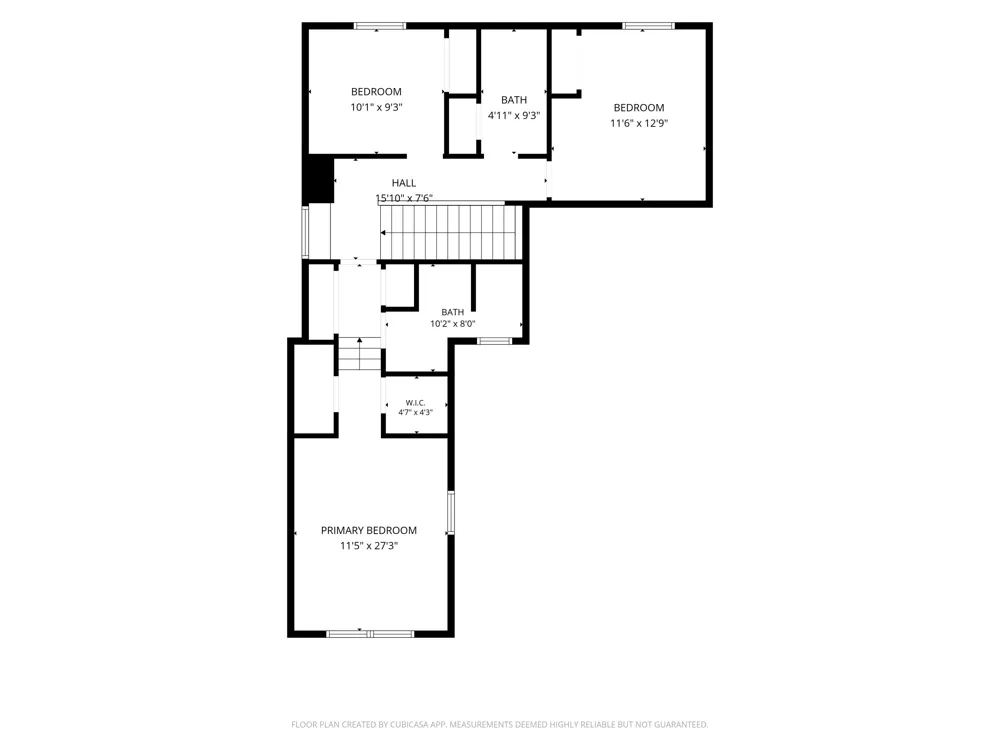
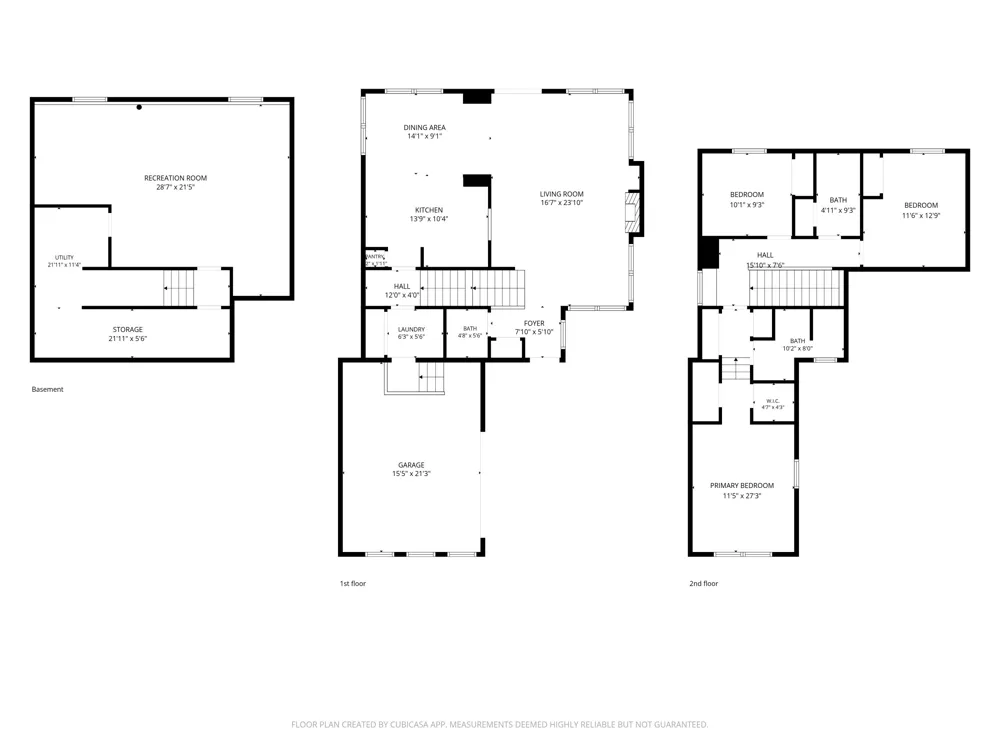
    Outstanding curb appeal sets the tone for what awaits inside. Entering this turn key gem you'll be struck by the warm, inviting feel enhanced by the wall of windows with an abundance of natural light, comforting decor and the gas fireplace being the focal point of the living room making this the ultimate in relaxation. The seller's first impresiion says it best, "The moment we walked in, the tall ceilings and floor-to-ceiling windows filled the space with sunlight and reminded us of all the possibilities this home held. As the seasons changed, we fell in love with the endless summer evenings spent on the front porch, the light pouring through the windows, and the feeling that this house was always inviting us to dream a little bigger." The home offers 2500+ square feet of living space including an excellent kitchen with center istand, generous counter space, newer dishwasher and refrigerator. Dining area off the kitchen, 1/2 bath and first floor laundry complete the entry level. Highlighting the second floor is a dramatic master suite with cathedral ceilings, walk in closet and master bath. 2 additional bedrooms and second full bath complete this level. Full partially finished basement with daylight windows and plumbed for an additional bath add an additional 700 square feet of living space. Great location featuring lower township taxes while being just minutes from downtown Ann Arbor, shopping, dining, entertainment and expressways.

    Property Details
    Interior
    Center Island
    Fireplaces
    1
    Cooling
    1
    Heating
    Forced Air
    Cooling Features
    Central Air
    Bedrooms
    3
    Bathrooms
    2.5
    Full Baths
    2
    Half Baths
    1
    Stories
    2
    Acres
    0.0
    Square Feet
    2542.0
    Lot Size (sqft)
    0.17
    Parking Features
    Garage Faces Side, Garage Door Opener, Attached
    Parking
    1
    Parking Type
    Garage
    Parking Garage Spaces
    2.0
    Property Type
    Purchase
    Style
    Contemporary
    Basement
    1
    Basement Description
    Daylight, Full
    Year Built
    2003
    Roof
    Asphalt, Shingle
    Sewer Information
    Public
    Utility Source
    Public
    Appliances
    Dishwasher, Disposal, Oven, Range, Refrigerator, Washer
    Subdivision
    Home Town Village
    School District
    Ann Arbor
    Elementary School
    Lakewood Elementary School
    Middle School
    Slauson Middle School
    High School
    Pioneer High School
    County
    Washtenaw
    Region
    Ann Arbor
    Original List Price
    $524,900
    Days on Market (Cumulative)
    15
    Taxes Annual
    $5,504
    HOA
    1
    HOA Fees
    95.0
    Ownership
    Private Owned
    MLS #
    26046323
    Location
    Legal

    © MichRIC. All rights reserved. Information Deemed Reliable, but Not Guaranteed. Listing information is from various brokers who participate in IDX and not all listings may be visible on the site. The property information being provided is for consumers personal, non-commercial use and may not be used for any purpose other than to identify prospective properties consumers may be interested in purchasing.

    Provided By
    Listed by Richard Mattie (#amattiric103)
    Listing Office: The Charles Reinhart Company (#oa0660)

    Joseph Darwish Have a question about this home?

    Interested in Purchasing 1300 Timmins Drive?

    Get an estimate on monthly payments on this property.

    $
    years
    Down Payment
    $
    %
    Interest Rate
    %
    Tax Rate
    %
    $
    $annually
    $monthly
    Estimated Monthly Payment
    $0.00
    Loan Amount
    $0.00