(248) 789-5338 darwishteam@gmail.com The Darwish Team
    Traffic Dashboard
    Home
    • Home
    • Search
      • Local Properties
      • Featured Properties
      • Home Valuation
    • Selling
    • Buying
    • Communities
      • Brighton
      • Fowlerville
      • Howell
      • Hamburg
      • Hamburg Township
      • Hartland
      • Livingston County
      • Pinckney
      • South Lyon
    • About
      • Real Estate Experts
      • Testimonials
    • Contact
    Traffic Dashboard
    The Darwish Team
    (248) 789-5338 darwishteam@gmail.com
    • 6870 Grand River Ave.
      Brighton, MI 48843
    Company
    • Home
    • About
    • Testimonials
    • Contact
    Services
    • Buying
    • Selling
    • Home Valuation
    • Mortgage Calculator
    Explore
    • Property Search
    • Featured Properties
    • Communities
    Local Guide
    • Search by City
    • Search by Subdivision
    • Search by Zip
    • Search by Area
    Legal
    • Privacy
    • Terms
    • DMCA
    • Accessibility
    • Fair Housing
    Account
    • Dashboard
    • Logout
    • Login
    Joseph Darwish - Footer Logo
    ©2026 The Darwish Team. All rights reserved.
    Website built by CloseHack.

    Michigan Regional Information Center

    © MichRIC. All rights reserved. Information Deemed Reliable, but Not Guaranteed. Listing information is from various brokers who participate in IDX and not all listings may be visible on the site. The property information being provided is for consumers personal, non-commercial use and may not be used for any purpose other than to identify prospective properties consumers may be interested in purchasing.

    Realcomp IDX

    ​All rights reserved. Information Deemed Reliable, but Not Guaranteed. Listing information is from various brokers who participate in IDX and not all listings may be visible on the site. The property information being provided is for consumers personal, non-commercial use and may not be used for any purpose other than to identify prospective properties consumers may be interested in purchasing.

    Return
    • All Types
    • House+2 more
    • Price
    • Bed/Bath
    • Size
    • Dates
    • Filters
    • Amenities
    • Save
    • Share
    Listings
    No results
    Sort
    Home / Ceresco / 13124 A DRIVE S
    13124 A DRIVE S Ceresco, MI 49033 13124 A DRIVE S Ceresco, MI 49033 13124 A DRIVE S Ceresco, MI 49033 13124 A DRIVE S Ceresco, MI 49033 13124 A DRIVE S Ceresco, MI 49033 13124 A DRIVE S Ceresco, MI 49033 13124 A DRIVE S Ceresco, MI 49033 13124 A DRIVE S Ceresco, MI 49033 13124 A DRIVE S Ceresco, MI 49033 13124 A DRIVE S Ceresco, MI 49033 13124 A DRIVE S Ceresco, MI 49033 13124 A DRIVE S Ceresco, MI 49033 13124 A DRIVE S Ceresco, MI 49033 13124 A DRIVE S Ceresco, MI 49033 13124 A DRIVE S Ceresco, MI 49033 13124 A DRIVE S Ceresco, MI 49033 13124 A DRIVE S Ceresco, MI 49033 13124 A DRIVE S Ceresco, MI 49033 13124 A DRIVE S Ceresco, MI 49033 13124 A DRIVE S Ceresco, MI 49033 13124 A DRIVE S Ceresco, MI 49033 13124 A DRIVE S Ceresco, MI 49033 13124 A DRIVE S Ceresco, MI 49033 13124 A DRIVE S Ceresco, MI 49033 13124 A DRIVE S Ceresco, MI 49033 13124 A DRIVE S Ceresco, MI 49033 13124 A DRIVE S Ceresco, MI 49033 13124 A DRIVE S Ceresco, MI 49033 13124 A DRIVE S Ceresco, MI 49033 13124 A DRIVE S Ceresco, MI 49033 13124 A DRIVE S Ceresco, MI 49033 13124 A DRIVE S Ceresco, MI 49033 13124 A DRIVE S Ceresco, MI 49033 13124 A DRIVE S Ceresco, MI 49033 13124 A DRIVE S Ceresco, MI 49033 13124 A DRIVE S Ceresco, MI 49033 13124 A DRIVE S Ceresco, MI 49033 13124 A DRIVE S Ceresco, MI 49033 13124 A DRIVE S Ceresco, MI 49033 13124 A DRIVE S Ceresco, MI 49033 13124 A DRIVE S Ceresco, MI 49033 13124 A DRIVE S Ceresco, MI 49033 13124 A DRIVE S Ceresco, MI 49033 13124 A DRIVE S Ceresco, MI 49033 13124 A DRIVE S Ceresco, MI 49033 13124 A DRIVE S Ceresco, MI 49033 13124 A DRIVE S Ceresco, MI 49033 13124 A DRIVE S Ceresco, MI 49033 13124 A DRIVE S Ceresco, MI 49033 13124 A DRIVE S Ceresco, MI 49033 13124 A DRIVE S Ceresco, MI 49033 13124 A DRIVE S Ceresco, MI 49033 13124 A DRIVE S Ceresco, MI 49033 13124 A DRIVE S Ceresco, MI 49033 13124 A DRIVE S Ceresco, MI 49033 13124 A DRIVE S Ceresco, MI 49033 13124 A DRIVE S Ceresco, MI 49033 13124 A DRIVE S Ceresco, MI 49033 13124 A DRIVE S Ceresco, MI 49033 13124 A DRIVE S Ceresco, MI 49033 13124 A DRIVE S Ceresco, MI 49033 13124 A DRIVE S Ceresco, MI 49033 13124 A DRIVE S Ceresco, MI 49033 View All Photos

    $524,900

    | Active

    13124 A DRIVE S

    Ceresco, MI 49033

    3,208
    Square Feet
    3
    Beds
    2.5
    Baths
    109
    Days on Market
    26027173
    MLS#
    House
    Structure
    Residential
    Zone
    Contact

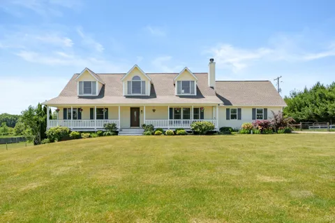
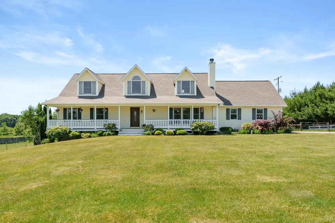
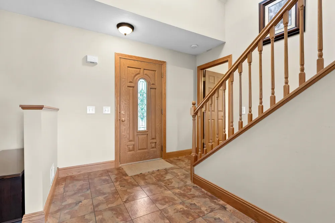
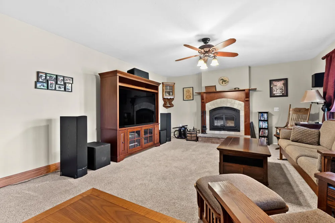
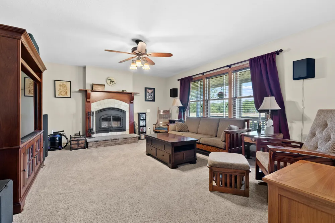
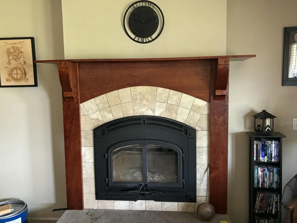
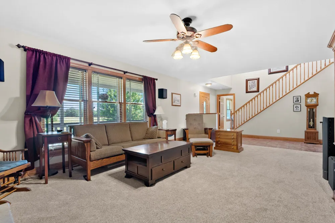
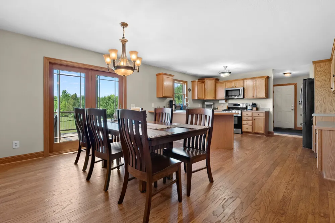
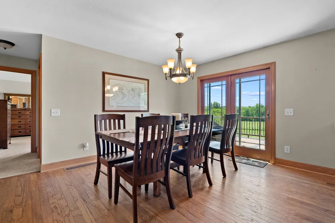
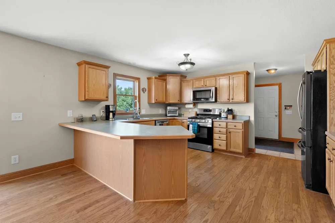
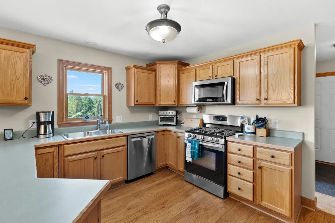
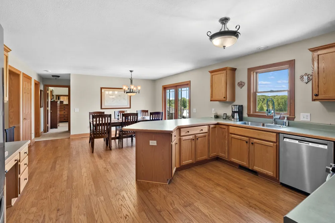
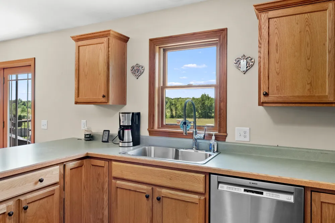
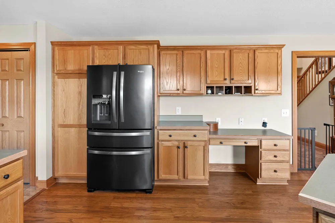
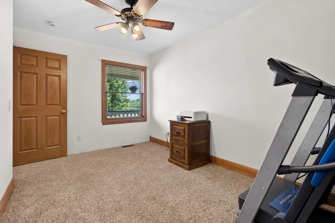
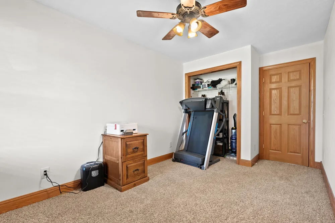
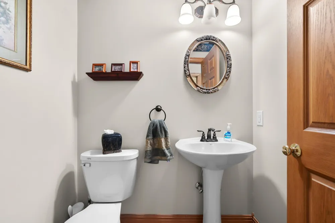
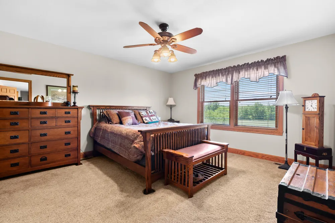
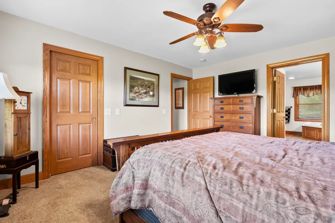
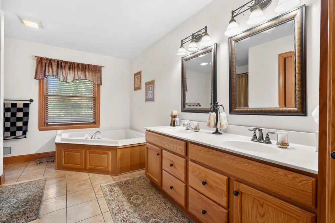
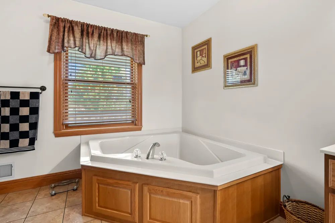
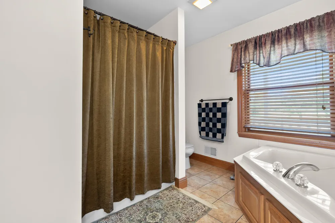
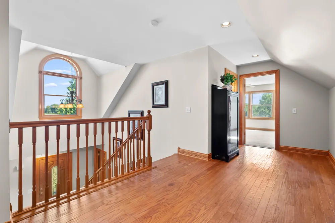
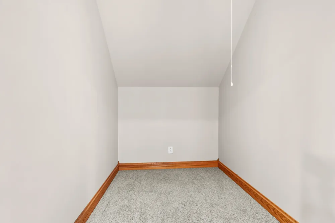
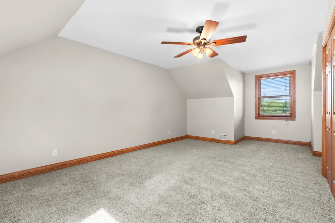
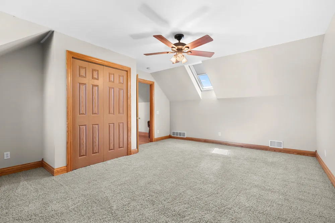
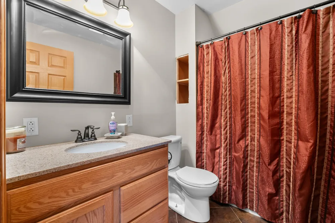
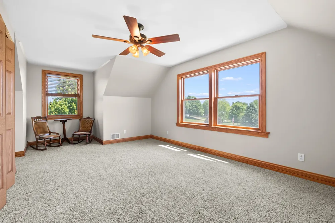
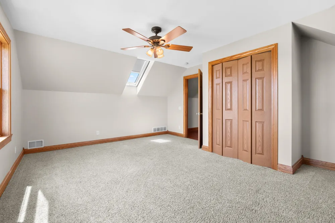
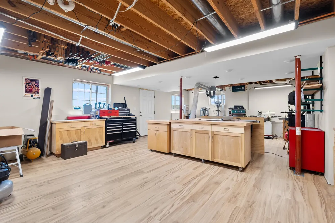
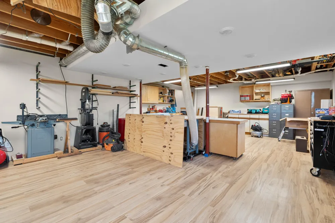
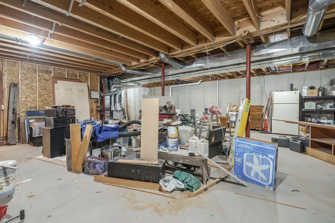
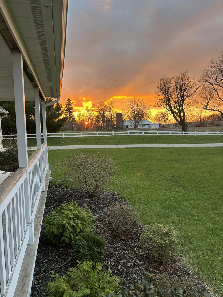
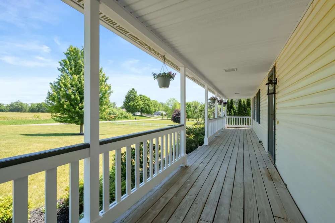
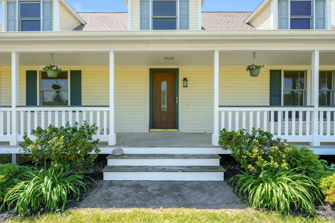
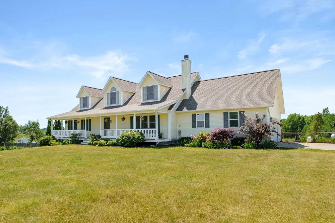
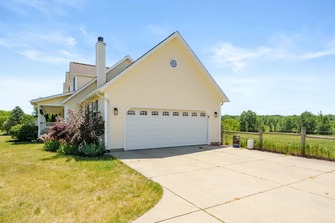
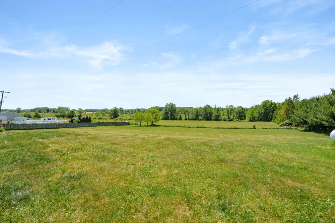
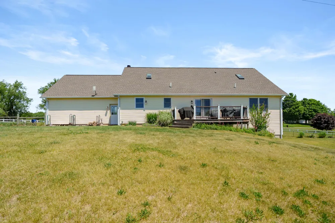
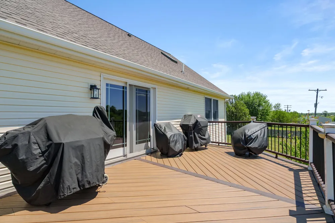
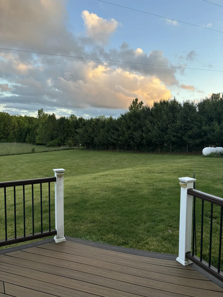
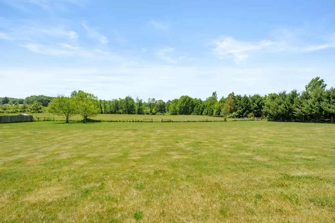
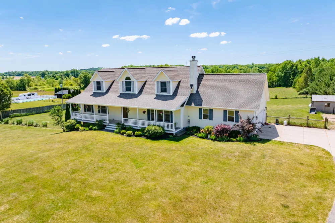
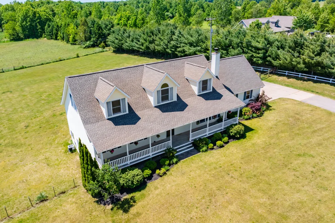
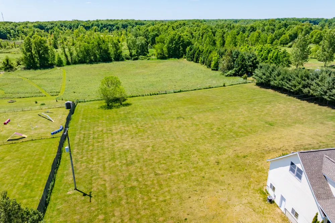
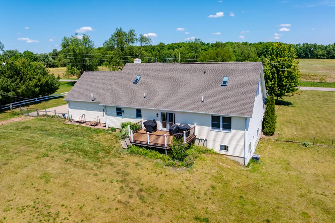
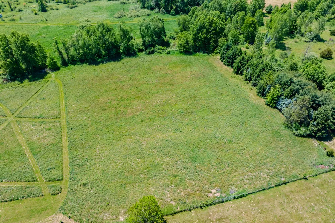
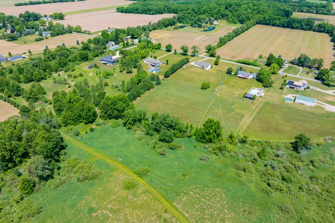
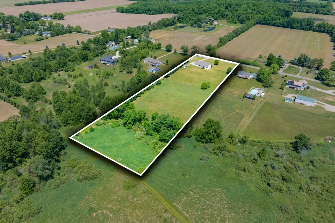
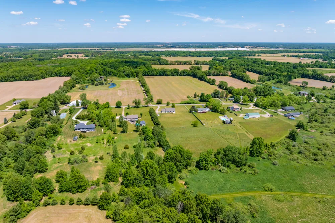
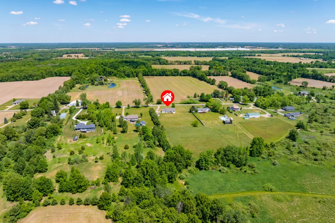
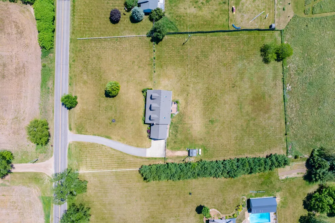
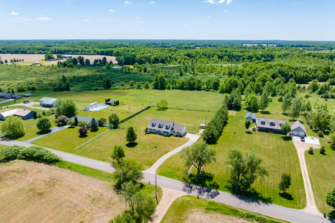
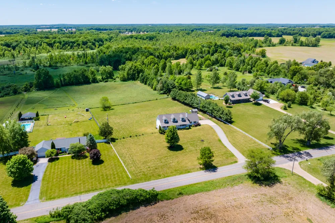
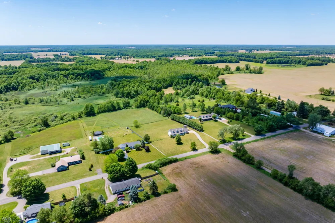
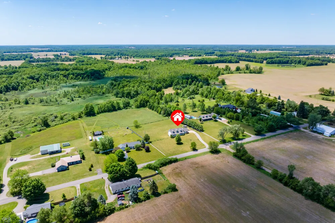
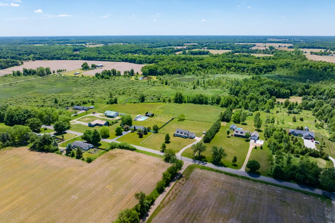
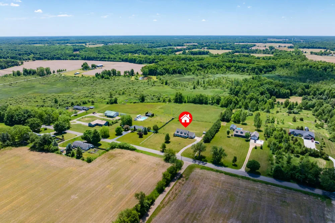
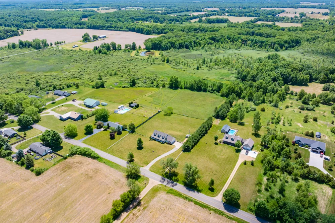
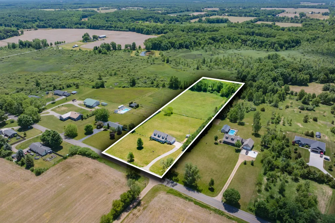
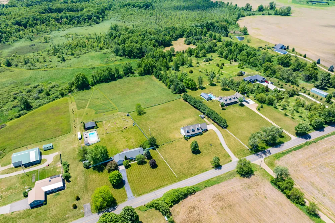
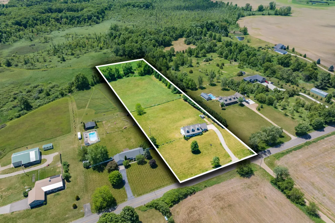
    Get ready to discover this phenomenal 3 Bed, 2.5 Bath Cape Cod. The important updates were done recently,new flooring, a new roof 7 months ago, a new furnace 3 years ago, giving you peace of mind as you move in. The upstairs is practically new since it was not used as part of the living space. The master suite contains a deep garden tub, walk in shower and large walk in closet. The bedroom itself has another walk in closet and a view overlooking your property.The kitchen has plenty of cupboards and counter space for cooking and a breakfast bar. The open dining area overlooks your deck on one side and your cozy livingroom equipped with a live fireplace to keep you warm on cold nights. The walkout basement is currently half finished with a woodshop, once the seller removes machines & cabinets you will have space for whatever you desire. There's a 2-car garage, and 12'' county Rd gravel pad for an outdoor ''toy''. All tucked away on 4.75 acres within 10 miles of Marshall, Battle Creek, I9

    Property Details
    Interior
    Ceiling Fan(s), Broadband
    Fireplaces
    1
    Cooling
    1
    Heating
    Forced Air
    Cooling Features
    Central Air
    Bedrooms
    3
    Bathrooms
    2.5
    Full Baths
    2
    Half Baths
    1
    Stories
    2
    Acres
    0.0
    Square Feet
    3208.0
    Lot Size (sqft)
    4.75
    Parking Features
    Attached
    Parking
    1
    Parking Spaces
    2
    Parking Type
    Garage
    Parking Garage Spaces
    2.0
    Property Type
    Purchase
    Style
    Cape Cod
    Basement
    1
    Basement Description
    Daylight, Walk-Out Access
    Year Built
    2003
    Roof
    Shingle
    Sewer Information
    Septic Tank
    Utility Source
    Well
    Utility Features
    Electricity Available
    Appliances
    Dishwasher, Dryer, Microwave, Range, Refrigerator, Washer
    School District
    Marshall
    County
    Calhoun
    Region
    Ceresco
    Original List Price
    $535,000
    Days on Market (Cumulative)
    109
    Taxes Annual
    $1,892
    MLS #
    26027173
    Location
    Legal

    © MichRIC. All rights reserved. Information Deemed Reliable, but Not Guaranteed. Listing information is from various brokers who participate in IDX and not all listings may be visible on the site. The property information being provided is for consumers personal, non-commercial use and may not be used for any purpose other than to identify prospective properties consumers may be interested in purchasing.

    Provided By
    Listed by Tara Hemker (#366928)
    Listing Office: Jaqua Realtors (#rJaqua)

    Joseph Darwish Have a question about this home?

    Interested in Purchasing 13124 A DRIVE S?

    Get an estimate on monthly payments on this property.

    $
    years
    Down Payment
    $
    %
    Interest Rate
    %
    Tax Rate
    %
    $
    $annually
    $monthly
    Estimated Monthly Payment
    $0.00
    Loan Amount
    $0.00