(248) 789-5338 darwishteam@gmail.com The Darwish Team
    Traffic Dashboard
    Home
    • Home
    • Search
      • Local Properties
      • Featured Properties
      • Home Valuation
    • Selling
    • Buying
    • Communities
      • Brighton
      • Fowlerville
      • Howell
      • Hamburg
      • Hamburg Township
      • Hartland
      • Livingston County
      • Pinckney
      • South Lyon
    • About
      • Real Estate Experts
      • Testimonials
    • Contact
    Traffic Dashboard
    The Darwish Team
    (248) 789-5338 darwishteam@gmail.com
    • 6870 Grand River Ave.
      Brighton, MI 48843
    Company
    • Home
    • About
    • Testimonials
    • Contact
    Services
    • Buying
    • Selling
    • Home Valuation
    • Mortgage Calculator
    Explore
    • Property Search
    • Featured Properties
    • Communities
    Local Guide
    • Search by City
    • Search by Subdivision
    • Search by Zip
    • Search by Area
    Legal
    • Privacy
    • Terms
    • DMCA
    • Accessibility
    • Fair Housing
    Account
    • Dashboard
    • Logout
    • Login
    Joseph Darwish - Footer Logo
    ©2026 The Darwish Team. All rights reserved.
    Website built by CloseHack.

    Michigan Regional Information Center

    © MichRIC. All rights reserved. Information Deemed Reliable, but Not Guaranteed. Listing information is from various brokers who participate in IDX and not all listings may be visible on the site. The property information being provided is for consumers personal, non-commercial use and may not be used for any purpose other than to identify prospective properties consumers may be interested in purchasing.

    Realcomp IDX

    ​All rights reserved. Information Deemed Reliable, but Not Guaranteed. Listing information is from various brokers who participate in IDX and not all listings may be visible on the site. The property information being provided is for consumers personal, non-commercial use and may not be used for any purpose other than to identify prospective properties consumers may be interested in purchasing.

    Return
    • All Types
    • House+2 more
    • Price
    • Bed/Bath
    • Size
    • Dates
    • Filters
    • Amenities
    • Save
    • Share
    Listings
    No results
    Sort
    Home / Grosse Pointe Park City / 1349 Devonshire Road
    1349 Devonshire Road Grosse Pointe Park City, MI 48230 1349 Devonshire Road Grosse Pointe Park City, MI 48230 1349 Devonshire Road Grosse Pointe Park City, MI 48230 1349 Devonshire Road Grosse Pointe Park City, MI 48230 1349 Devonshire Road Grosse Pointe Park City, MI 48230 1349 Devonshire Road Grosse Pointe Park City, MI 48230 1349 Devonshire Road Grosse Pointe Park City, MI 48230 1349 Devonshire Road Grosse Pointe Park City, MI 48230 1349 Devonshire Road Grosse Pointe Park City, MI 48230 1349 Devonshire Road Grosse Pointe Park City, MI 48230 1349 Devonshire Road Grosse Pointe Park City, MI 48230 1349 Devonshire Road Grosse Pointe Park City, MI 48230 1349 Devonshire Road Grosse Pointe Park City, MI 48230 1349 Devonshire Road Grosse Pointe Park City, MI 48230 1349 Devonshire Road Grosse Pointe Park City, MI 48230 1349 Devonshire Road Grosse Pointe Park City, MI 48230 1349 Devonshire Road Grosse Pointe Park City, MI 48230 1349 Devonshire Road Grosse Pointe Park City, MI 48230 1349 Devonshire Road Grosse Pointe Park City, MI 48230 1349 Devonshire Road Grosse Pointe Park City, MI 48230 1349 Devonshire Road Grosse Pointe Park City, MI 48230 1349 Devonshire Road Grosse Pointe Park City, MI 48230 1349 Devonshire Road Grosse Pointe Park City, MI 48230 1349 Devonshire Road Grosse Pointe Park City, MI 48230 1349 Devonshire Road Grosse Pointe Park City, MI 48230 1349 Devonshire Road Grosse Pointe Park City, MI 48230 View All Photos

    $575,000

    | Active

    1349 Devonshire Road

    Grosse Pointe Park City, MI 48230

    2,504
    Square Feet
    4
    Beds
    2.5
    Baths
    0.29
    Acres
    48
    Days on Market
    20261061927
    MLS#
    House
    Structure
    Residential
    Zone
    Contact

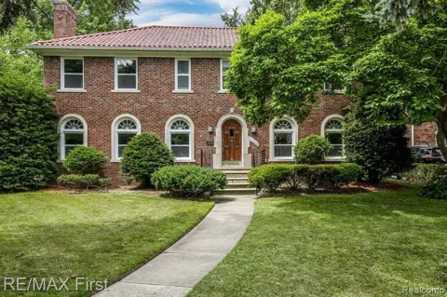
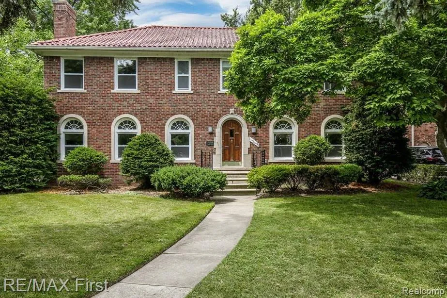
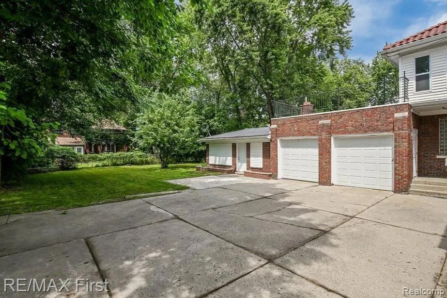
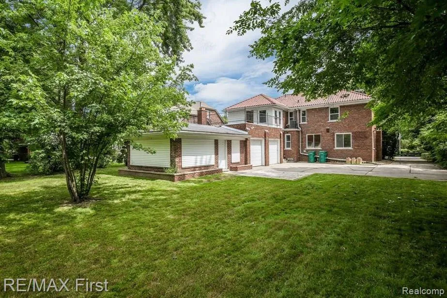
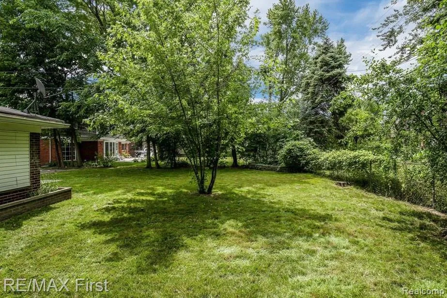
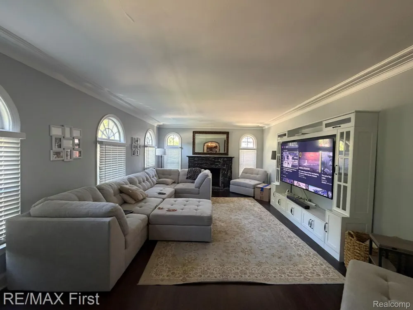
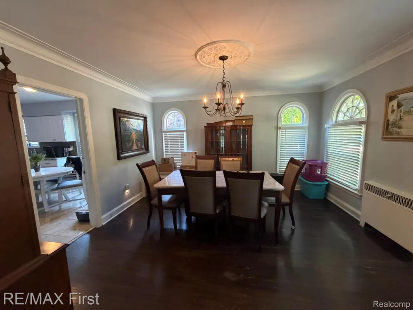
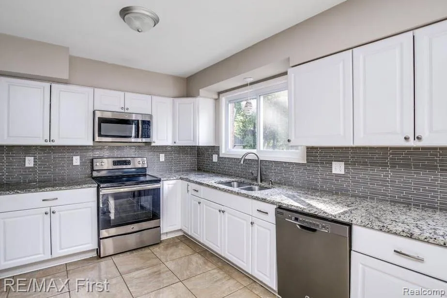
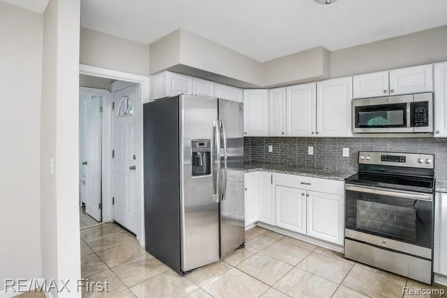
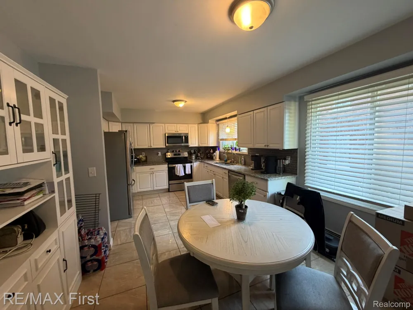
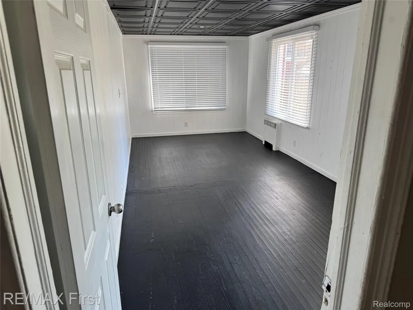
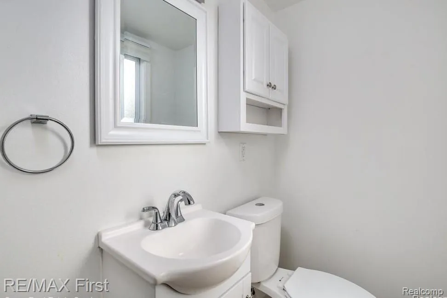
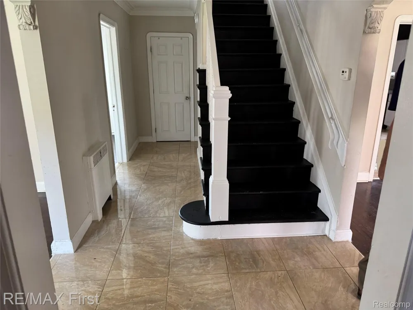
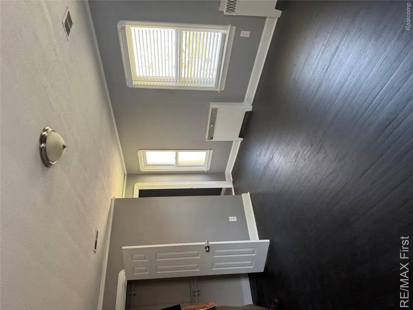
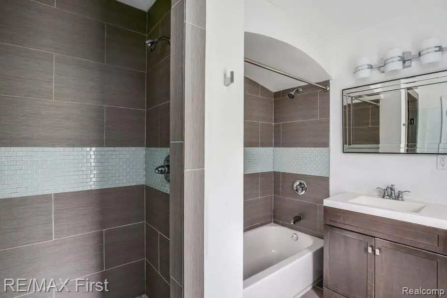
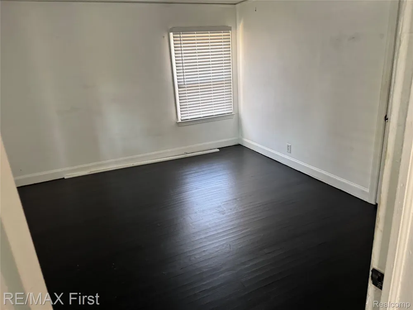
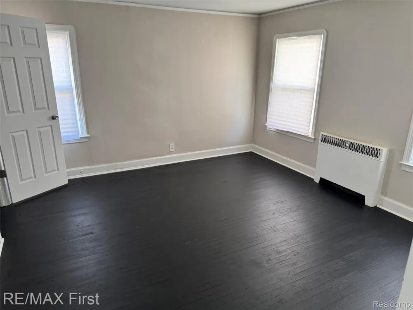
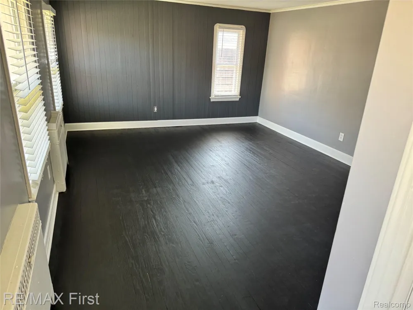
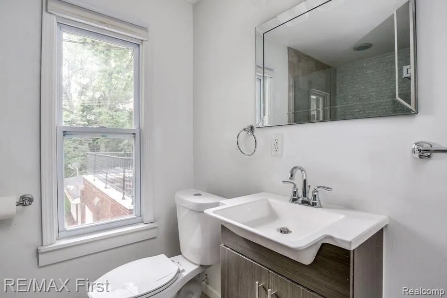
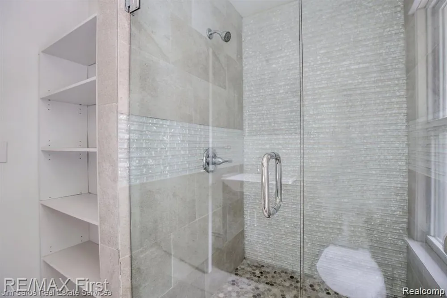
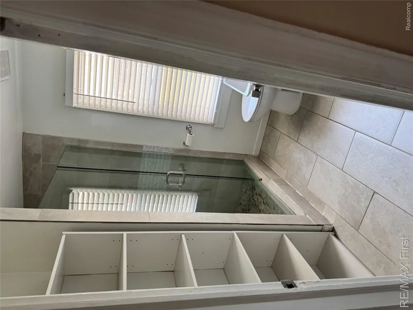
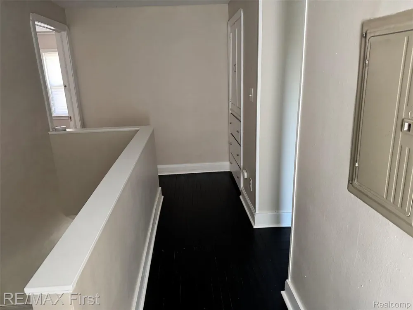
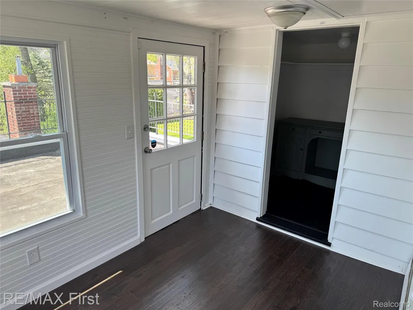
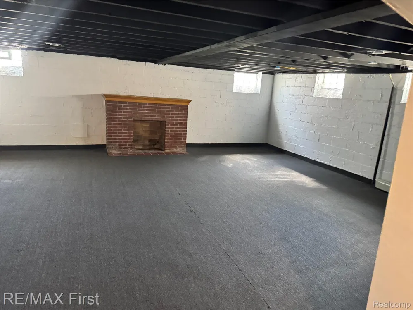
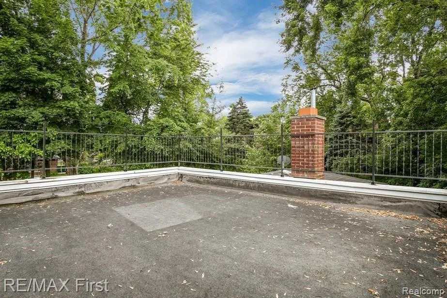
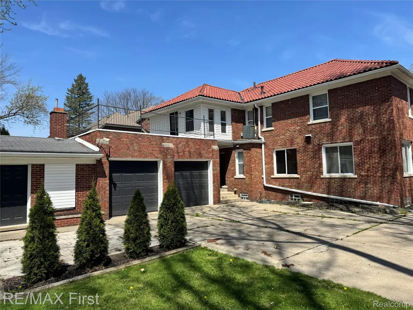
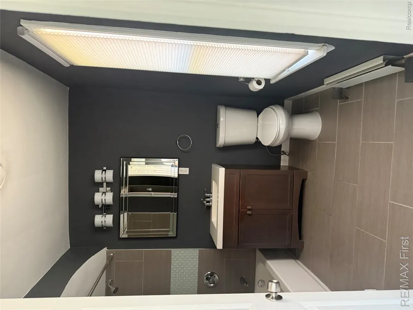
    Experience an incredible opportunity to own a beautifully renovated 4-bedroom, 2.1 bath center entrance Colonial in Grosse Pointe’s fastest-appreciating sub-market. Perfectly situated in walking distance to the vibrant dining, shopping, and nightlife of West Park, this home offers the ideal blend of historic character and modern luxury. The interior boasts a thoughtful layout designed for entertaining, featuring hardwood floors and an abundance of natural light. The updated kitchen with stainless steel appliances. Significant upgrades provide peace of mind, including newer windows, updated electrical, and a stunning clay tile roof designed to last a lifetime. Retreat to the expansive second-floor balcony for morning coffee, or enjoy the versatile attached two-car garage, which includes a dedicated workshop area—formerly a screened-in porch with a natural fireplace. As a resident, you will enjoy exclusive access to two award-winning waterfront parks featuring a movie theater, fitness center, swimming, gymnasium, and boat wells. Located within the footprint of top-rated Grosse Pointe Public Schools, this home is the perfect sanctuary for the discerning buyer. Please note all photo are prior to tenant moving in. All information deemed reliable but not guaranteed. Buyers or buyer's agent to confirm all info.

    Property Details
    Heating
    Hot Water, NaturalGas
    Bedrooms
    4
    Bathrooms
    2.5
    Full Baths
    2
    Half Baths
    1
    Acres
    0.29
    Square Feet
    2504.0
    Parking Features
    TwoCarGarage, Detached
    Parking
    1
    Parking Type
    Garage
    Parking Garage Spaces
    2.0
    Property Type
    Purchase
    Style
    Colonial
    Basement
    1
    Basement Description
    Unfinished
    Basement Finished
    1
    Year Built
    1938
    Foundation
    Basement, Block
    Roof
    Other
    Sewer Information
    Public Sewer
    Utility Source
    Public
    Subdivision
    THE GROSSE POINTE PARK CORP SUB
    School District
    GrossePointe
    County
    Wayne
    Region
    GrossePointeParkCity_Wayne
    Original List Price
    $575,000
    Days on Market (Cumulative)
    48
    Taxes Annual
    $17,672
    MLS #
    20261061927
    Property Subtype
    SingleFamilyResidence
    Parcel Number
    39004040064000
    MLS #
    20261061927
    Short Sale
    1
    Date Listed
    August 06, 2026
    Address
    1349 Devonshire Road
    Location
    Legal

    ​All rights reserved. Information Deemed Reliable, but Not Guaranteed. Listing information is from various brokers who participate in IDX and not all listings may be visible on the site. The property information being provided is for consumers personal, non-commercial use and may not be used for any purpose other than to identify prospective properties consumers may be interested in purchasing.

    Provided By
    Listed by James A Haidar (#326730)
    Listing Office: RE/MAX First (#376323)

    Joseph Darwish Have a question about this home?

    Interested in Purchasing 1349 Devonshire Road?

    Get an estimate on monthly payments on this property.

    $
    years
    Down Payment
    $
    %
    Interest Rate
    %
    Tax Rate
    %
    $
    $annually
    $monthly
    Estimated Monthly Payment
    $0.00
    Loan Amount
    $0.00