(248) 789-5338 darwishteam@gmail.com The Darwish Team
    Traffic Dashboard
    Home
    • Home
    • Search
      • Local Properties
      • Featured Properties
      • Home Valuation
    • Selling
    • Buying
    • Communities
      • Brighton
      • Fowlerville
      • Howell
      • Hamburg
      • Hamburg Township
      • Hartland
      • Livingston County
      • Pinckney
      • South Lyon
    • About
      • Real Estate Experts
      • Testimonials
    • Contact
    Traffic Dashboard
    The Darwish Team
    (248) 789-5338 darwishteam@gmail.com
    • 6870 Grand River Ave.
      Brighton, MI 48843
    Company
    • Home
    • About
    • Testimonials
    • Contact
    Services
    • Buying
    • Selling
    • Home Valuation
    • Mortgage Calculator
    Explore
    • Property Search
    • Featured Properties
    • Communities
    Local Guide
    • Search by City
    • Search by Subdivision
    • Search by Zip
    • Search by Area
    Legal
    • Privacy
    • Terms
    • DMCA
    • Accessibility
    • Fair Housing
    Account
    • Dashboard
    • Logout
    • Login
    Joseph Darwish - Footer Logo
    ©2026 The Darwish Team. All rights reserved.
    Website built by CloseHack.

    Michigan Regional Information Center

    © MichRIC. All rights reserved. Information Deemed Reliable, but Not Guaranteed. Listing information is from various brokers who participate in IDX and not all listings may be visible on the site. The property information being provided is for consumers personal, non-commercial use and may not be used for any purpose other than to identify prospective properties consumers may be interested in purchasing.

    Realcomp IDX

    ​All rights reserved. Information Deemed Reliable, but Not Guaranteed. Listing information is from various brokers who participate in IDX and not all listings may be visible on the site. The property information being provided is for consumers personal, non-commercial use and may not be used for any purpose other than to identify prospective properties consumers may be interested in purchasing.

    Return
    • All Types
    • House+2 more
    • Price
    • Bed/Bath
    • Size
    • Dates
    • Filters
    • Amenities
    • Save
    • Share
    Listings
    No results
    Sort
    Home / Lincoln Charter Township / 1375 Catherine Circle
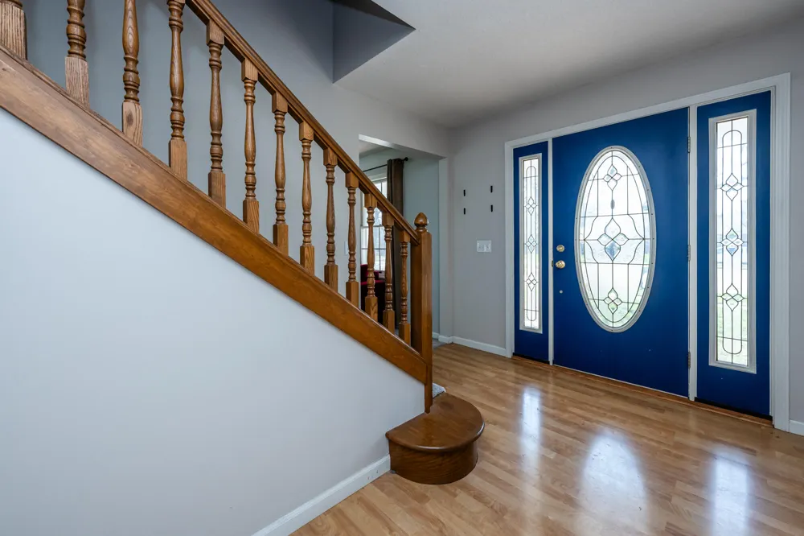
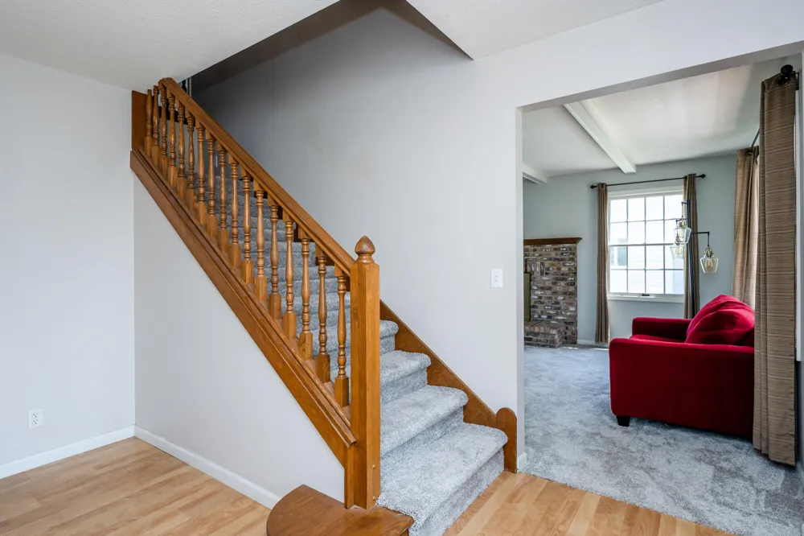
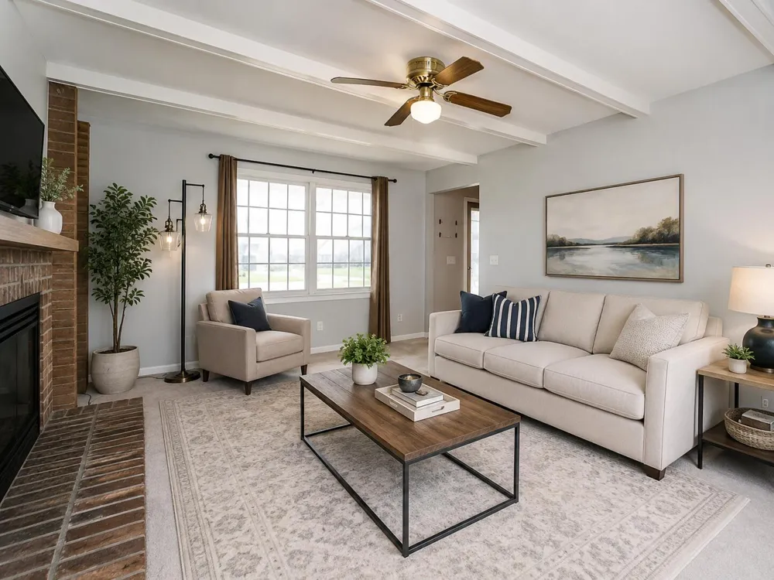
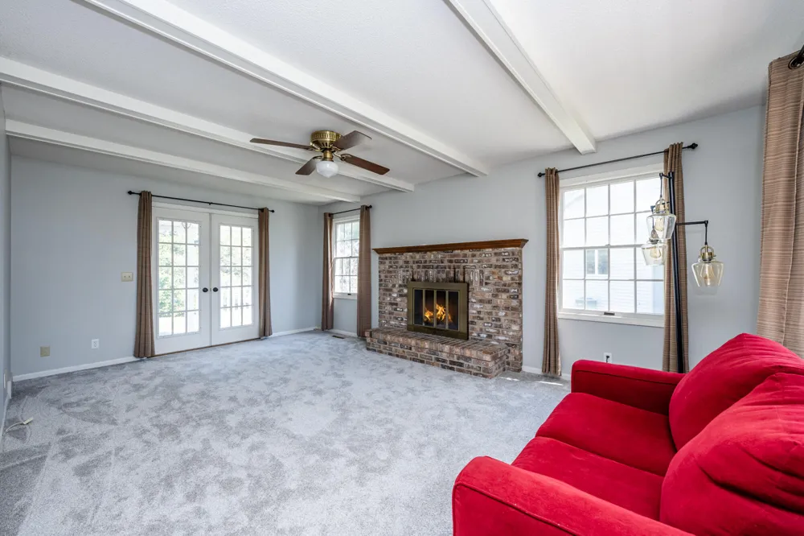
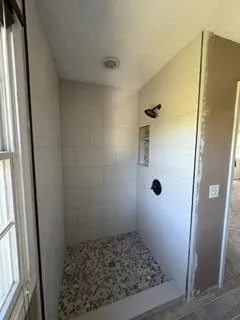
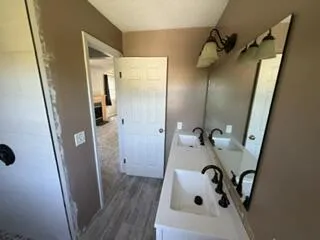
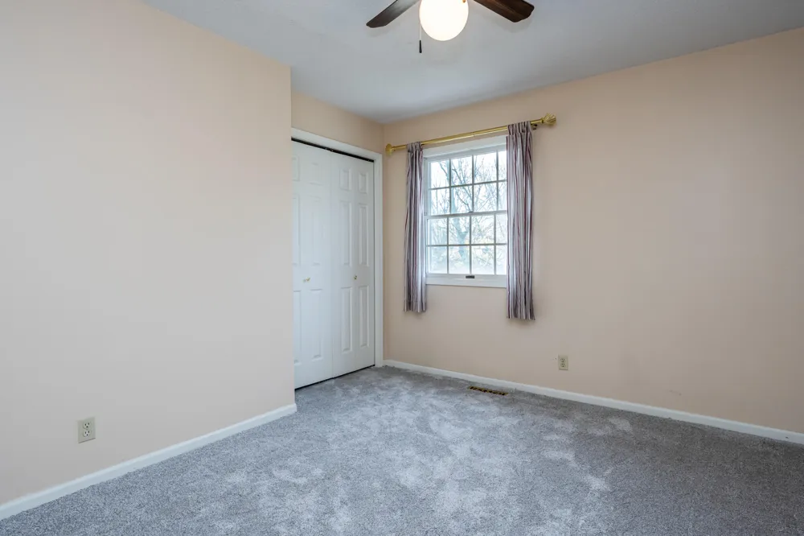
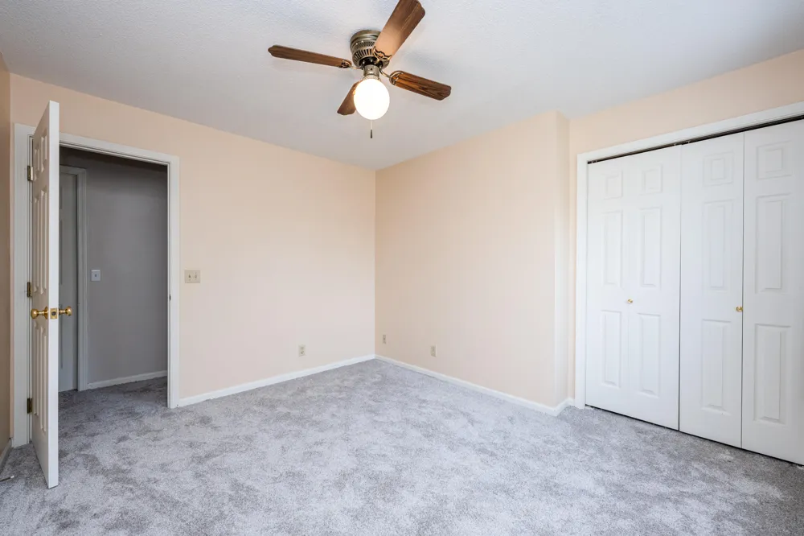
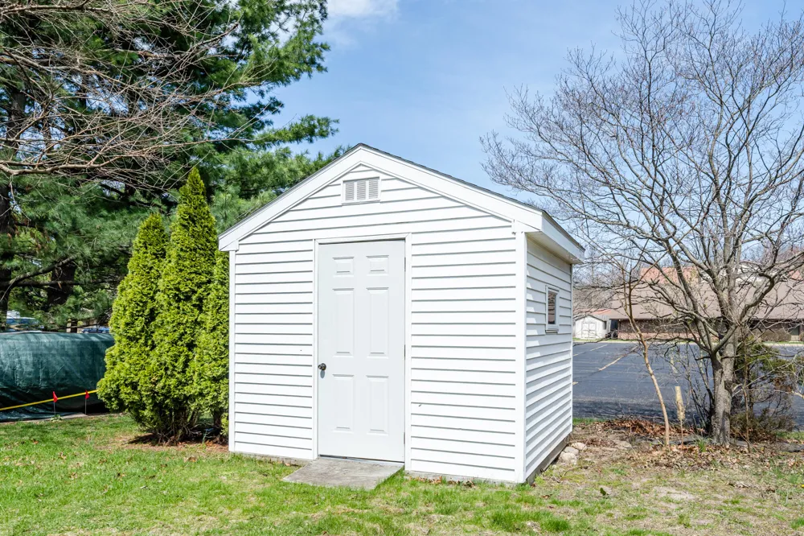
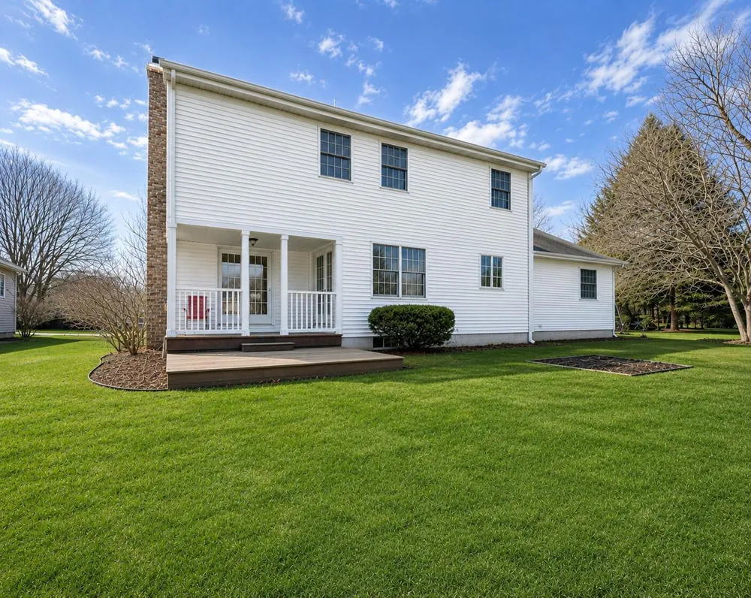
    1375 Catherine Circle Lincoln Charter Township, MI 49085 1375 Catherine Circle Lincoln Charter Township, MI 49085 1375 Catherine Circle Lincoln Charter Township, MI 49085 1375 Catherine Circle Lincoln Charter Township, MI 49085 1375 Catherine Circle Lincoln Charter Township, MI 49085 1375 Catherine Circle Lincoln Charter Township, MI 49085 1375 Catherine Circle Lincoln Charter Township, MI 49085 1375 Catherine Circle Lincoln Charter Township, MI 49085 1375 Catherine Circle Lincoln Charter Township, MI 49085 1375 Catherine Circle Lincoln Charter Township, MI 49085 1375 Catherine Circle Lincoln Charter Township, MI 49085 1375 Catherine Circle Lincoln Charter Township, MI 49085 1375 Catherine Circle Lincoln Charter Township, MI 49085 1375 Catherine Circle Lincoln Charter Township, MI 49085 1375 Catherine Circle Lincoln Charter Township, MI 49085 1375 Catherine Circle Lincoln Charter Township, MI 49085 1375 Catherine Circle Lincoln Charter Township, MI 49085 1375 Catherine Circle Lincoln Charter Township, MI 49085 1375 Catherine Circle Lincoln Charter Township, MI 49085 1375 Catherine Circle Lincoln Charter Township, MI 49085 1375 Catherine Circle Lincoln Charter Township, MI 49085 1375 Catherine Circle Lincoln Charter Township, MI 49085 1375 Catherine Circle Lincoln Charter Township, MI 49085 1375 Catherine Circle Lincoln Charter Township, MI 49085 1375 Catherine Circle Lincoln Charter Township, MI 49085 1375 Catherine Circle Lincoln Charter Township, MI 49085 1375 Catherine Circle Lincoln Charter Township, MI 49085 1375 Catherine Circle Lincoln Charter Township, MI 49085 1375 Catherine Circle Lincoln Charter Township, MI 49085 1375 Catherine Circle Lincoln Charter Township, MI 49085 1375 Catherine Circle Lincoln Charter Township, MI 49085 1375 Catherine Circle Lincoln Charter Township, MI 49085 1375 Catherine Circle Lincoln Charter Township, MI 49085 1375 Catherine Circle Lincoln Charter Township, MI 49085 1375 Catherine Circle Lincoln Charter Township, MI 49085 1375 Catherine Circle Lincoln Charter Township, MI 49085 1375 Catherine Circle Lincoln Charter Township, MI 49085 1375 Catherine Circle Lincoln Charter Township, MI 49085 1375 Catherine Circle Lincoln Charter Township, MI 49085 1375 Catherine Circle Lincoln Charter Township, MI 49085 1375 Catherine Circle Lincoln Charter Township, MI 49085 1375 Catherine Circle Lincoln Charter Township, MI 49085 1375 Catherine Circle Lincoln Charter Township, MI 49085 1375 Catherine Circle Lincoln Charter Township, MI 49085 1375 Catherine Circle Lincoln Charter Township, MI 49085 View All Photos

    $435,000

    | Active

    1375 Catherine Circle

    Lincoln Charter Township, MI 49085

    2,199
    Square Feet
    4
    Beds
    2.5
    Baths
    0.29
    Acres
    147
    Days on Market
    69026016637
    MLS#
    House
    Structure
    Residential
    Zone
    Contact

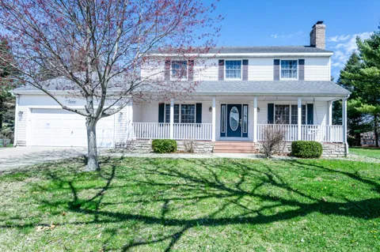
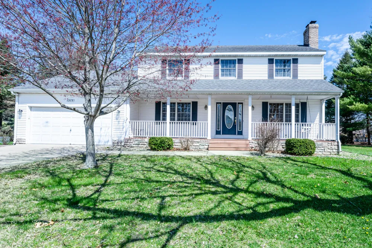
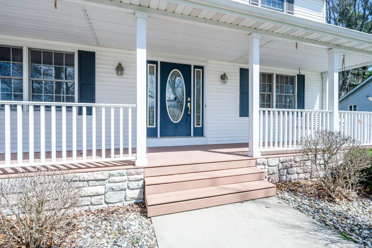
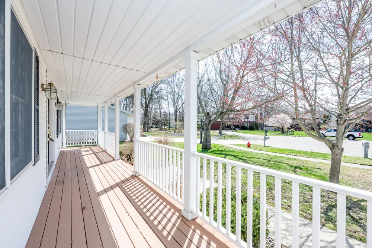
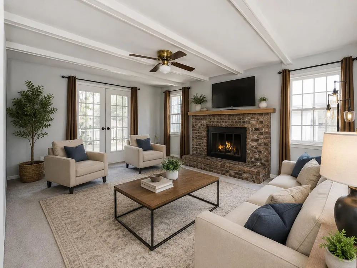
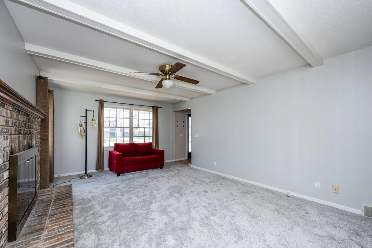
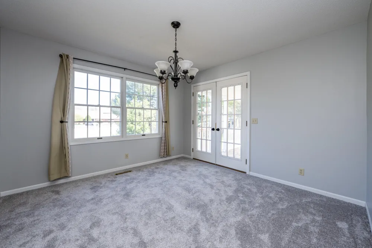
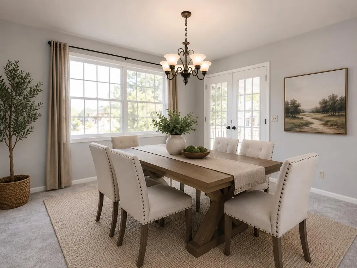
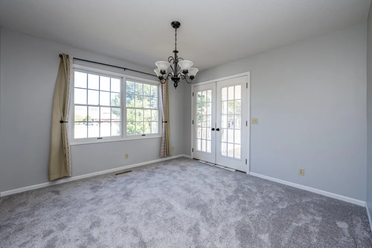
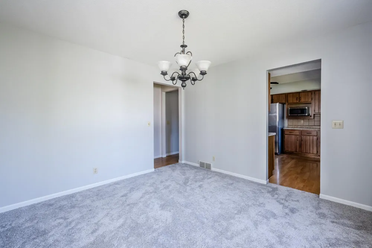
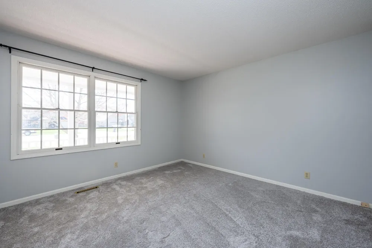
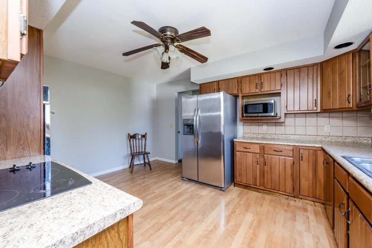
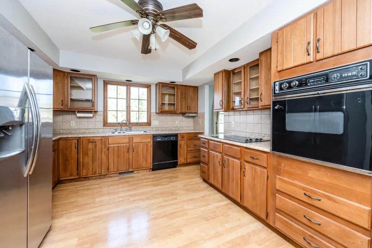
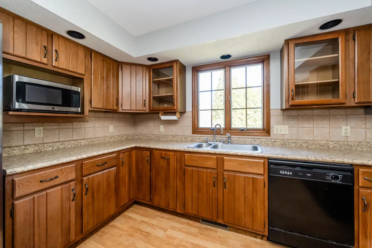
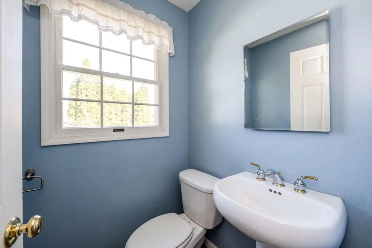
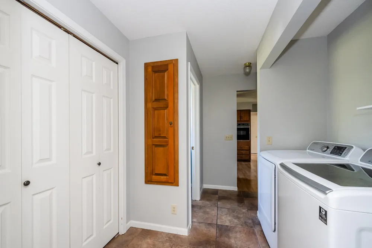
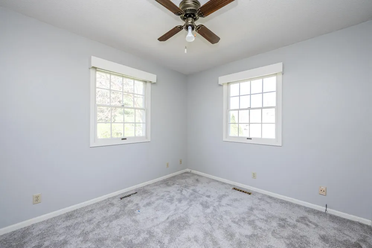
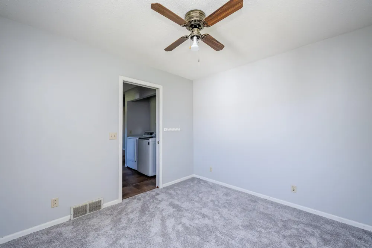
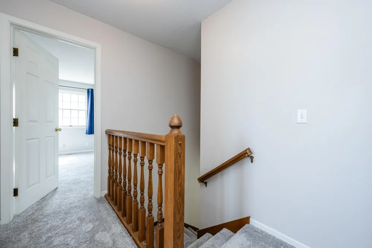
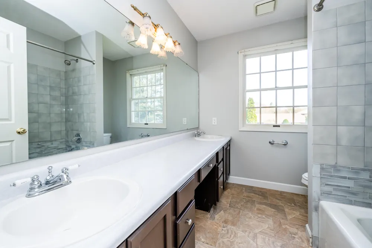
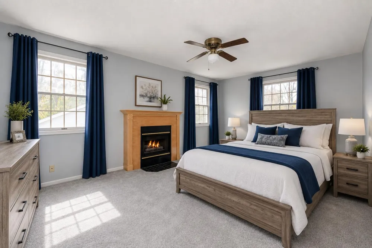
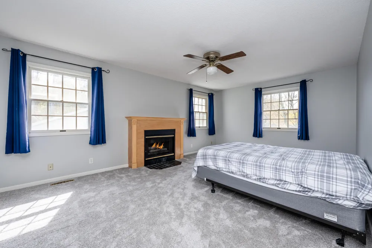
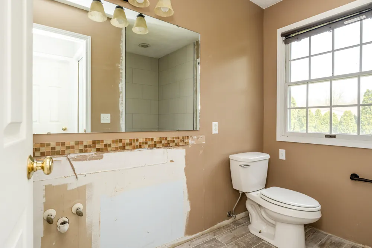
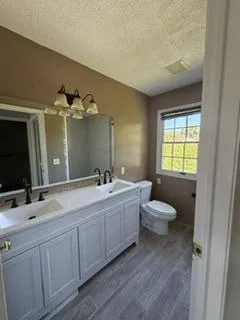
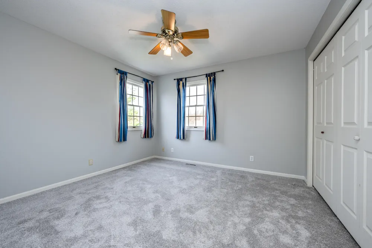
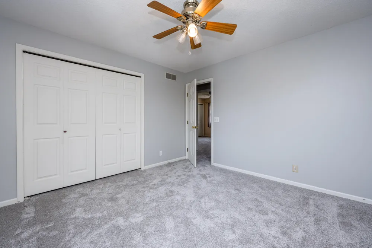
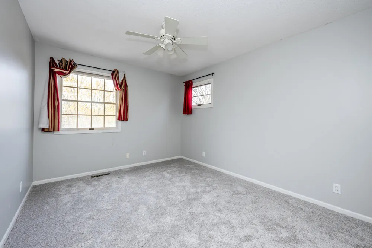
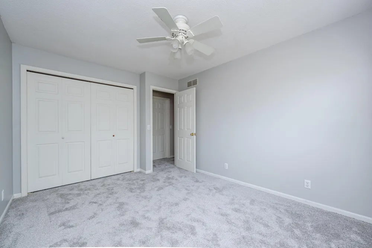
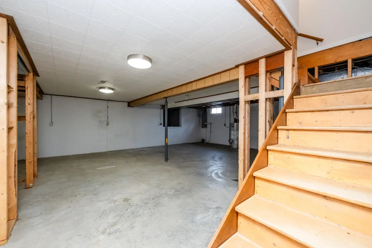
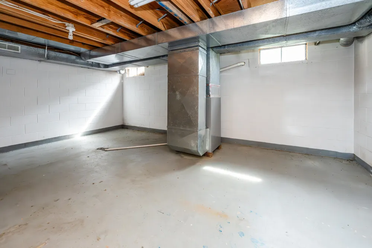
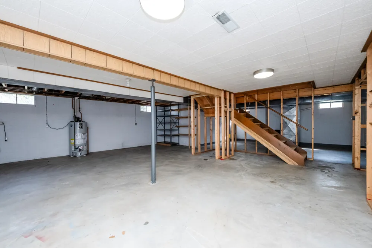
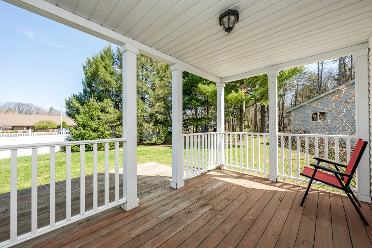
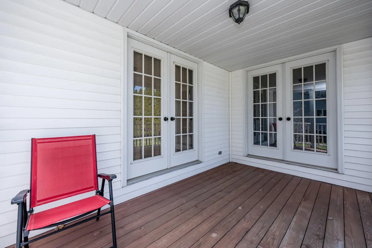
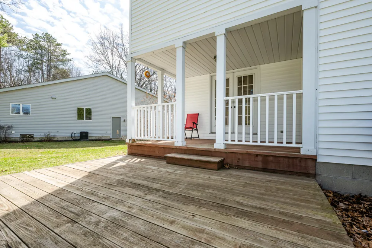
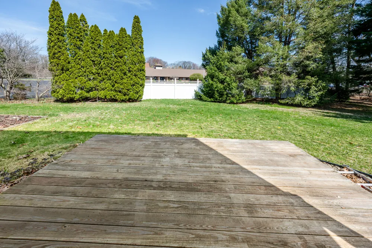
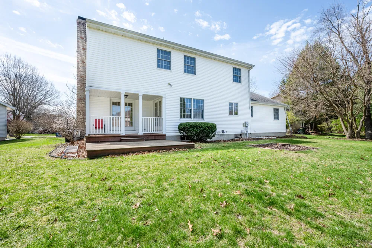
    Welcome to this beautiful two-story home in the heart of Stevensville, where small-town charm meets the best of Southwest Michigan living. With 4 bedrooms & 2 1/2 baths, this home offers plenty of space. Fresh paint and brand-new carpet means you can move right in. The floor plan features a formal dining room, living room, and a flexible bonus room that could a home office or additional living space.Head downstairs and let your imagination run wild. The large open basement is a blank canvas for your vision -- a hangout space, the ultimate man cave, or home theater. The possibilities are truly endless.Step outside to the covered porch, the perfect spot to relax, host a gathering, or simply unwind at the end of the day.Minutes from the sandy shores of Lake Michigan, local wineries & shopping. This is more than a home, it's where your next chapter begins!Note: Seller has recently redone the master bathroom and awaiting on a vanity for installation

    Property Details
    Fireplaces
    1
    Cooling
    1
    Heating
    Forced Air, NaturalGas
    Cooling Features
    Central Air
    Bedrooms
    4
    Bathrooms
    2.5
    Full Baths
    2
    Half Baths
    1
    Lot Features
    CulDeSac, LandscapedGroundCover
    Lot Description
    CulDeSac, LandscapedGroundCover
    Exterior Features
    Garden
    Exterior Materials
    Garden
    Acres
    0.285
    Square Feet
    2199.0
    Lot Size (sqft)
    12424.0
    Parking Features
    Attached, Concrete, GarageFacesFront, GarageDoorOpener
    Parking
    1
    Parking Type
    Garage
    Parking Garage Spaces
    2.0
    Property Type
    Purchase
    Style
    Traditional
    Basement
    1
    Basement Description
    Full
    Year Built
    1988
    Foundation
    Basement
    Roof
    Composition
    Sewer Information
    Public Sewer, StormDrain
    Utility Source
    Public
    Utility Features
    Natural Gas Connected, PhoneAvailable, PhoneConnected
    Appliances
    Cooktop, Dishwasher, Dryer, Microwave, Refrigerator, Washer
    School District
    Lakeshore
    County
    Berrien
    Region
    LincolnCharterTownship_Berrien
    Original List Price
    $450,000
    Days on Market (Cumulative)
    147
    Taxes Annual
    $3,820
    MLS #
    69026016637
    Location
    Legal

    ​All rights reserved. Information Deemed Reliable, but Not Guaranteed. Listing information is from various brokers who participate in IDX and not all listings may be visible on the site. The property information being provided is for consumers personal, non-commercial use and may not be used for any purpose other than to identify prospective properties consumers may be interested in purchasing.

    Provided By
    Listed by Jill Golden (#69191224002360)
    Listing Office: Realty Executives Instant Equity (#692739148311)

    Joseph Darwish Have a question about this home?

    Interested in Purchasing 1375 Catherine Circle?

    Get an estimate on monthly payments on this property.

    $
    years
    Down Payment
    $
    %
    Interest Rate
    %
    Tax Rate
    %
    $
    $annually
    $monthly
    Estimated Monthly Payment
    $0.00
    Loan Amount
    $0.00