(248) 789-5338 darwishteam@gmail.com The Darwish Team
    Traffic Dashboard
    Home
    • Home
    • Search
      • Local Properties
      • Featured Properties
      • Home Valuation
    • Selling
    • Buying
    • Communities
      • Brighton
      • Fowlerville
      • Howell
      • Hamburg
      • Hamburg Township
      • Hartland
      • Livingston County
      • Pinckney
      • South Lyon
    • About
      • Real Estate Experts
      • Testimonials
    • Contact
    Traffic Dashboard
    The Darwish Team
    (248) 789-5338 darwishteam@gmail.com
    • 6870 Grand River Ave.
      Brighton, MI 48843
    Company
    • Home
    • About
    • Testimonials
    • Contact
    Services
    • Buying
    • Selling
    • Home Valuation
    • Mortgage Calculator
    Explore
    • Property Search
    • Featured Properties
    • Communities
    Local Guide
    • Search by City
    • Search by Subdivision
    • Search by Zip
    • Search by Area
    Legal
    • Privacy
    • Terms
    • DMCA
    • Accessibility
    • Fair Housing
    Account
    • Dashboard
    • Logout
    • Login
    Joseph Darwish - Footer Logo
    ©2026 The Darwish Team. All rights reserved.
    Website built by CloseHack.

    Michigan Regional Information Center

    © MichRIC. All rights reserved. Information Deemed Reliable, but Not Guaranteed. Listing information is from various brokers who participate in IDX and not all listings may be visible on the site. The property information being provided is for consumers personal, non-commercial use and may not be used for any purpose other than to identify prospective properties consumers may be interested in purchasing.

    Realcomp IDX

    ​All rights reserved. Information Deemed Reliable, but Not Guaranteed. Listing information is from various brokers who participate in IDX and not all listings may be visible on the site. The property information being provided is for consumers personal, non-commercial use and may not be used for any purpose other than to identify prospective properties consumers may be interested in purchasing.

    Return
    • All Types
    • House+2 more
    • Price
    • Bed/Bath
    • Size
    • Dates
    • Filters
    • Amenities
    • Save
    • Share
    Listings
    No results
    Sort
    Home / Paradise Township / 1376 Nightingale Lane
    1376 Nightingale Lane Paradise Township, MI 49649 1376 Nightingale Lane Paradise Township, MI 49649 1376 Nightingale Lane Paradise Township, MI 49649 1376 Nightingale Lane Paradise Township, MI 49649 1376 Nightingale Lane Paradise Township, MI 49649 1376 Nightingale Lane Paradise Township, MI 49649 1376 Nightingale Lane Paradise Township, MI 49649 1376 Nightingale Lane Paradise Township, MI 49649 1376 Nightingale Lane Paradise Township, MI 49649 1376 Nightingale Lane Paradise Township, MI 49649 1376 Nightingale Lane Paradise Township, MI 49649 1376 Nightingale Lane Paradise Township, MI 49649 1376 Nightingale Lane Paradise Township, MI 49649 1376 Nightingale Lane Paradise Township, MI 49649 1376 Nightingale Lane Paradise Township, MI 49649 1376 Nightingale Lane Paradise Township, MI 49649 1376 Nightingale Lane Paradise Township, MI 49649 1376 Nightingale Lane Paradise Township, MI 49649 1376 Nightingale Lane Paradise Township, MI 49649 1376 Nightingale Lane Paradise Township, MI 49649 1376 Nightingale Lane Paradise Township, MI 49649 1376 Nightingale Lane Paradise Township, MI 49649 1376 Nightingale Lane Paradise Township, MI 49649 1376 Nightingale Lane Paradise Township, MI 49649 1376 Nightingale Lane Paradise Township, MI 49649 1376 Nightingale Lane Paradise Township, MI 49649 1376 Nightingale Lane Paradise Township, MI 49649 1376 Nightingale Lane Paradise Township, MI 49649 1376 Nightingale Lane Paradise Township, MI 49649 1376 Nightingale Lane Paradise Township, MI 49649 1376 Nightingale Lane Paradise Township, MI 49649 1376 Nightingale Lane Paradise Township, MI 49649 1376 Nightingale Lane Paradise Township, MI 49649 1376 Nightingale Lane Paradise Township, MI 49649 1376 Nightingale Lane Paradise Township, MI 49649 1376 Nightingale Lane Paradise Township, MI 49649 1376 Nightingale Lane Paradise Township, MI 49649 1376 Nightingale Lane Paradise Township, MI 49649 1376 Nightingale Lane Paradise Township, MI 49649 1376 Nightingale Lane Paradise Township, MI 49649 1376 Nightingale Lane Paradise Township, MI 49649 1376 Nightingale Lane Paradise Township, MI 49649 1376 Nightingale Lane Paradise Township, MI 49649 1376 Nightingale Lane Paradise Township, MI 49649 1376 Nightingale Lane Paradise Township, MI 49649 1376 Nightingale Lane Paradise Township, MI 49649 1376 Nightingale Lane Paradise Township, MI 49649 1376 Nightingale Lane Paradise Township, MI 49649 1376 Nightingale Lane Paradise Township, MI 49649 1376 Nightingale Lane Paradise Township, MI 49649 1376 Nightingale Lane Paradise Township, MI 49649 View All Photos

    $519,000

    | Active

    1376 Nightingale Lane

    Paradise Township, MI 49649

    2,970
    Square Feet
    3
    Beds
    2.5
    Baths
    0.44
    Acres
    111
    Days on Market
    78080072832
    MLS#
    House
    Structure
    Residential
    Zone
    Contact

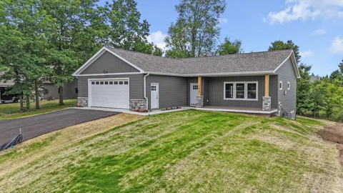
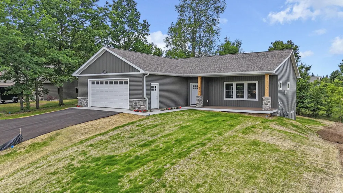
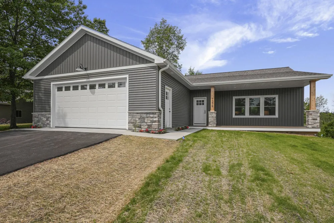
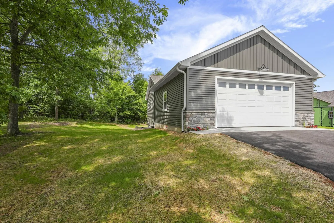
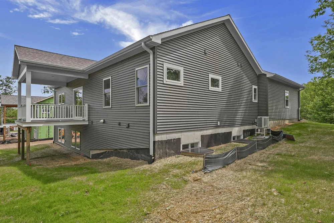
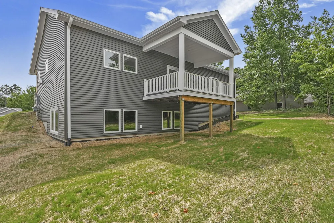
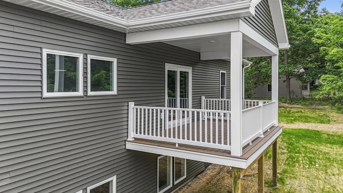
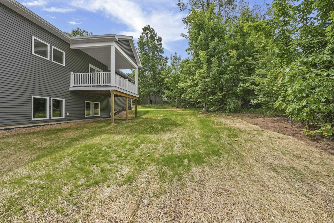
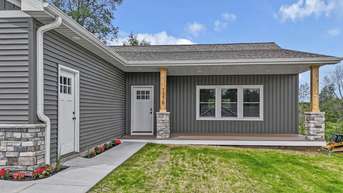
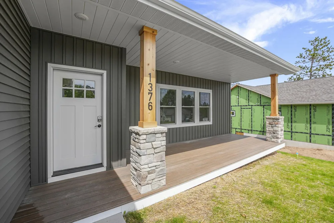
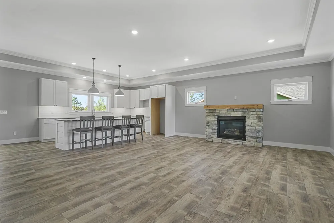
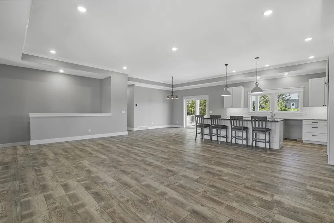
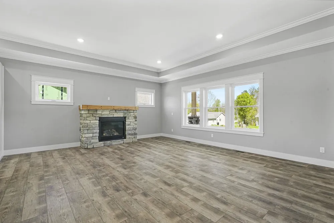
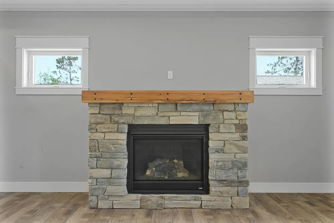
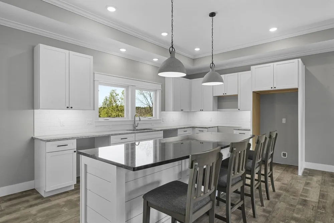
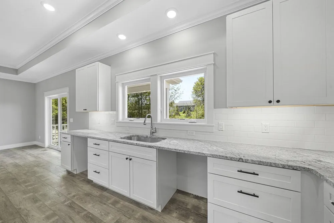
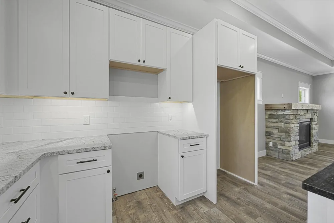
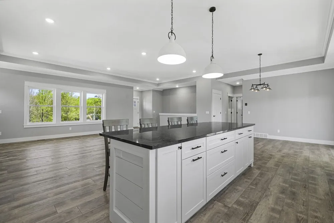
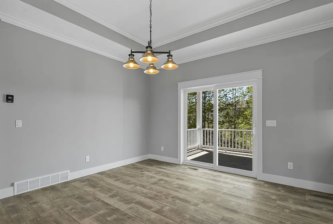
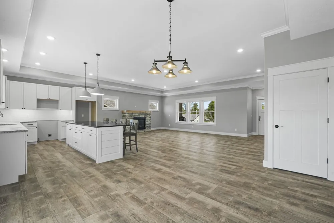
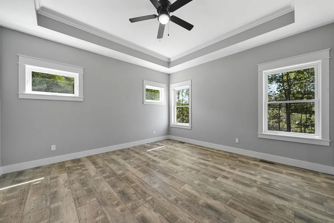
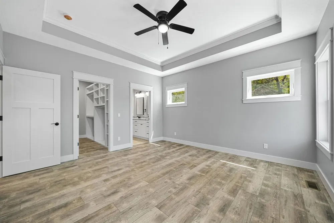
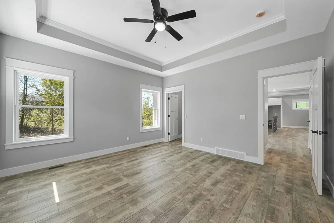
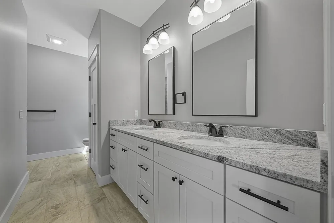
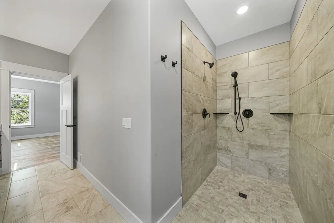
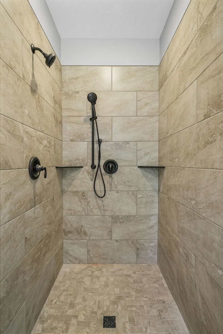
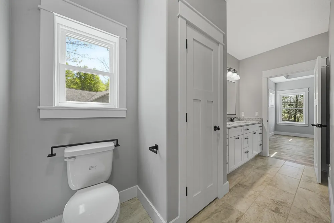
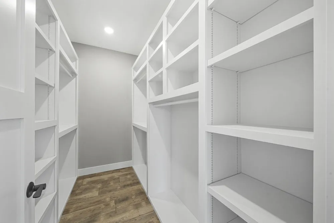
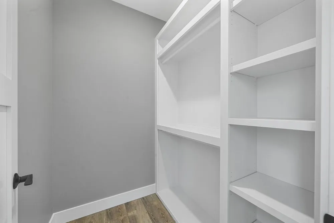
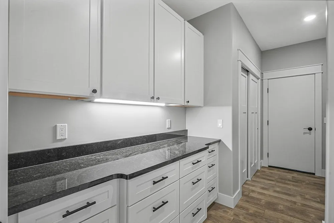
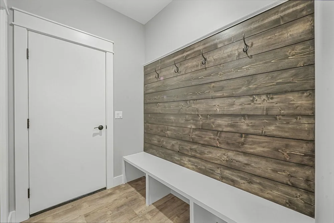
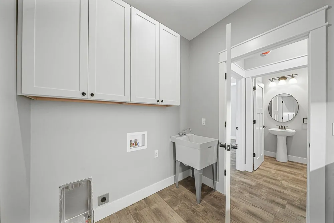
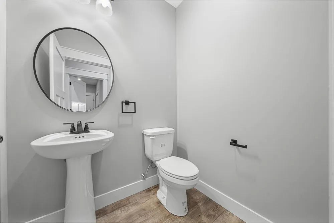
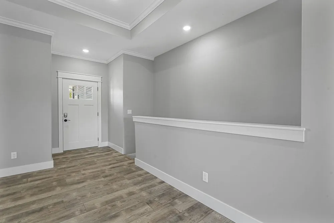
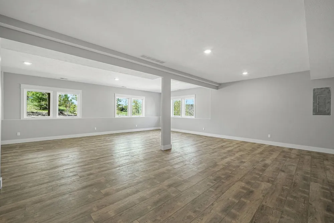
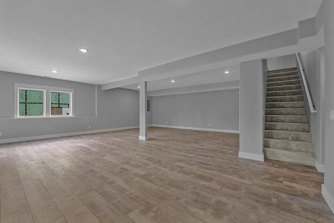
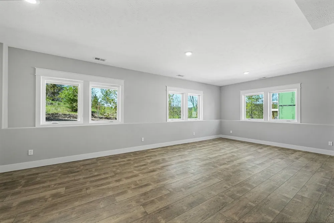
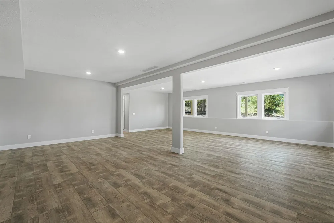
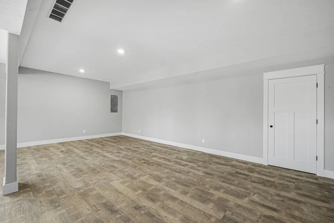
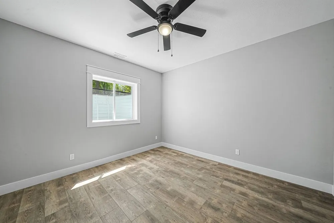
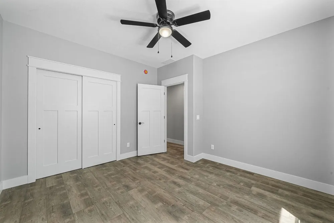
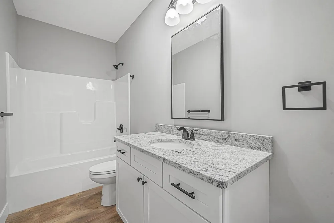
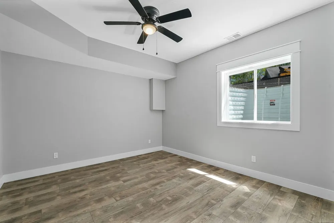
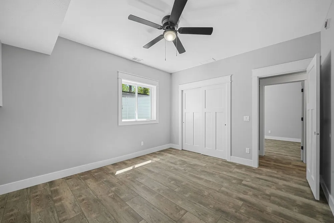
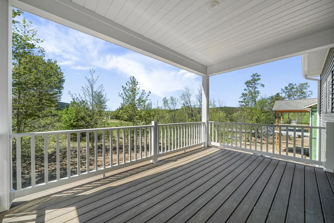
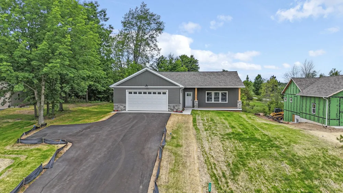
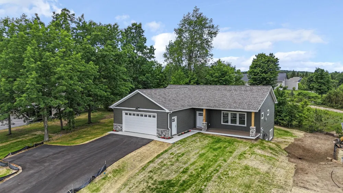
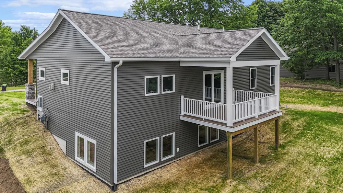
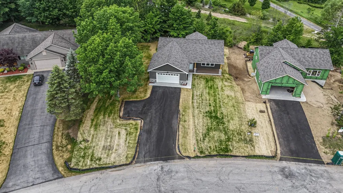
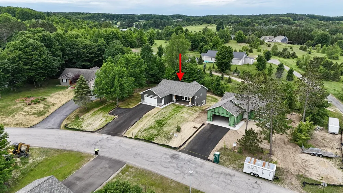
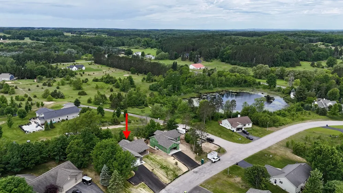
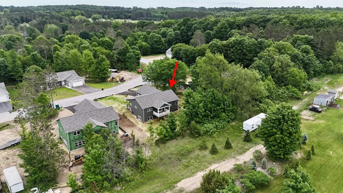
    Brand-new ranch style home blends quality craftsmanship with, modern finishes throughout. Designed with a bright and open floor plan, the main living area features soaring 9-foot tray ceilings, luxury vinyl plank flooring, and a contemporary gas fireplace creating a warm, inviting atmosphere. The island kitchen is beautifully appointed with granite countertops and flows seamlessly into the dining and living spaces, perfect for everyday living or entertaining. Step outside to the covered rear deck overlooking the backyard. Spacious main-floor primary suite offers dual walk-in closets and a private bath with tiled walk-in shower. Convenient main-floor laundry and mudroom located off the finished attached 2-car garage. Finished lower level expands the living space with a large family room, 2 additional bedrooms, and full bath. Enjoy year-round comfort with central air and natural gas furnace. Nice lot with irrigation, covered front porch, and covered rear deck complete the package. Located in a well-established neighborhood in downtown Kingsley near schools, parks, shopping, and dining. Come check it out. Home will be a 2026 parade of homes.

    Property Details
    Interior
    EntranceFoyer, WalkInClosets
    Cooling
    1
    Heating
    Forced Air, NaturalGas
    Cooling Features
    Ceiling Fans, CentralAir
    Bedrooms
    3
    Bathrooms
    2.5
    Full Baths
    2
    Half Baths
    1
    Lot Features
    Sloped, Sprinklers
    Lot Description
    Sloped, Sprinklers
    Acres
    0.44
    Square Feet
    2970.0
    Parking Features
    TwoCarGarage, Attached, Garage, GarageDoorOpener
    Parking
    1
    Parking Type
    Garage
    Parking Garage Spaces
    2.0
    Property Type
    Purchase
    Style
    Contemporary, Ranch
    Basement
    1
    Basement Description
    Concrete, Daylight, Full, PartiallyFinished
    Basement Finished
    1
    Year Built
    2025
    Foundation
    Basement
    Sewer Information
    Shared Septic
    Utility Source
    Public
    Subdivision
    WHISPERING PINES NO 3
    School District
    Kingsley
    County
    GrandTraverse
    Region
    ParadiseTownship_GrandTraverse
    Original List Price
    $559,000
    Days on Market (Cumulative)
    111
    Pets
    1
    MLS #
    78080072832
    Location
    Legal

    ​All rights reserved. Information Deemed Reliable, but Not Guaranteed. Listing information is from various brokers who participate in IDX and not all listings may be visible on the site. The property information being provided is for consumers personal, non-commercial use and may not be used for any purpose other than to identify prospective properties consumers may be interested in purchasing.

    Provided By
    Listed by Linda Schaub (#78000000448843)
    Listing Office: REO-TCRandolph-233022 (#76000000061094)

    Joseph Darwish Have a question about this home?

    Interested in Purchasing 1376 Nightingale Lane?

    Get an estimate on monthly payments on this property.

    $
    years
    Down Payment
    $
    %
    Interest Rate
    %
    Tax Rate
    %
    $
    $annually
    $monthly
    Estimated Monthly Payment
    $0.00
    Loan Amount
    $0.00