(248) 789-5338 darwishteam@gmail.com The Darwish Team
    Traffic Dashboard
    Home
    • Home
    • Search
      • Local Properties
      • Featured Properties
      • Home Valuation
    • Selling
    • Buying
    • Communities
      • Brighton
      • Fowlerville
      • Howell
      • Hamburg
      • Hamburg Township
      • Hartland
      • Livingston County
      • Pinckney
      • South Lyon
    • About
      • Real Estate Experts
      • Testimonials
    • Contact
    Traffic Dashboard
    The Darwish Team
    (248) 789-5338 darwishteam@gmail.com
    • 6870 Grand River Ave.
      Brighton, MI 48843
    Company
    • Home
    • About
    • Testimonials
    • Contact
    Services
    • Buying
    • Selling
    • Home Valuation
    • Mortgage Calculator
    Explore
    • Property Search
    • Featured Properties
    • Communities
    Local Guide
    • Search by City
    • Search by Subdivision
    • Search by Zip
    • Search by Area
    Legal
    • Privacy
    • Terms
    • DMCA
    • Accessibility
    • Fair Housing
    Account
    • Dashboard
    • Logout
    • Login
    Joseph Darwish - Footer Logo
    ©2026 The Darwish Team. All rights reserved.
    Website built by CloseHack.

    Michigan Regional Information Center

    © MichRIC. All rights reserved. Information Deemed Reliable, but Not Guaranteed. Listing information is from various brokers who participate in IDX and not all listings may be visible on the site. The property information being provided is for consumers personal, non-commercial use and may not be used for any purpose other than to identify prospective properties consumers may be interested in purchasing.

    Realcomp IDX

    ​All rights reserved. Information Deemed Reliable, but Not Guaranteed. Listing information is from various brokers who participate in IDX and not all listings may be visible on the site. The property information being provided is for consumers personal, non-commercial use and may not be used for any purpose other than to identify prospective properties consumers may be interested in purchasing.

    Return
    • All Types
    • House+2 more
    • Price
    • Bed/Bath
    • Size
    • Dates
    • Filters
    • Amenities
    • Save
    • Share
    Listings
    No results
    Sort
    Home / Rochester City / 1385 Copper Circle
    1385 Copper Circle Rochester City, MI 48306 1385 Copper Circle Rochester City, MI 48306 1385 Copper Circle Rochester City, MI 48306 1385 Copper Circle Rochester City, MI 48306 1385 Copper Circle Rochester City, MI 48306 1385 Copper Circle Rochester City, MI 48306 1385 Copper Circle Rochester City, MI 48306 1385 Copper Circle Rochester City, MI 48306 1385 Copper Circle Rochester City, MI 48306 1385 Copper Circle Rochester City, MI 48306 1385 Copper Circle Rochester City, MI 48306 1385 Copper Circle Rochester City, MI 48306 1385 Copper Circle Rochester City, MI 48306 1385 Copper Circle Rochester City, MI 48306 1385 Copper Circle Rochester City, MI 48306 1385 Copper Circle Rochester City, MI 48306 1385 Copper Circle Rochester City, MI 48306 1385 Copper Circle Rochester City, MI 48306 1385 Copper Circle Rochester City, MI 48306 1385 Copper Circle Rochester City, MI 48306 1385 Copper Circle Rochester City, MI 48306 1385 Copper Circle Rochester City, MI 48306 1385 Copper Circle Rochester City, MI 48306 1385 Copper Circle Rochester City, MI 48306 1385 Copper Circle Rochester City, MI 48306 1385 Copper Circle Rochester City, MI 48306 1385 Copper Circle Rochester City, MI 48306 1385 Copper Circle Rochester City, MI 48306 1385 Copper Circle Rochester City, MI 48306 1385 Copper Circle Rochester City, MI 48306 1385 Copper Circle Rochester City, MI 48306 1385 Copper Circle Rochester City, MI 48306 1385 Copper Circle Rochester City, MI 48306 1385 Copper Circle Rochester City, MI 48306 1385 Copper Circle Rochester City, MI 48306 1385 Copper Circle Rochester City, MI 48306 1385 Copper Circle Rochester City, MI 48306 1385 Copper Circle Rochester City, MI 48306 1385 Copper Circle Rochester City, MI 48306 1385 Copper Circle Rochester City, MI 48306 1385 Copper Circle Rochester City, MI 48306 1385 Copper Circle Rochester City, MI 48306 1385 Copper Circle Rochester City, MI 48306 1385 Copper Circle Rochester City, MI 48306 1385 Copper Circle Rochester City, MI 48306 1385 Copper Circle Rochester City, MI 48306 1385 Copper Circle Rochester City, MI 48306 1385 Copper Circle Rochester City, MI 48306 1385 Copper Circle Rochester City, MI 48306 1385 Copper Circle Rochester City, MI 48306 1385 Copper Circle Rochester City, MI 48306 1385 Copper Circle Rochester City, MI 48306 1385 Copper Circle Rochester City, MI 48306 1385 Copper Circle Rochester City, MI 48306 1385 Copper Circle Rochester City, MI 48306 1385 Copper Circle Rochester City, MI 48306 1385 Copper Circle Rochester City, MI 48306 1385 Copper Circle Rochester City, MI 48306 1385 Copper Circle Rochester City, MI 48306 View All Photos

    $499,900

    | Active

    1385 Copper Circle

    Rochester City, MI 48306

    2,493
    Square Feet
    3
    Beds
    2.5
    Baths
    3
    Days on Market
    20261073189
    MLS#
    Townhouse
    Structure
    Residential
    Zone
    Contact

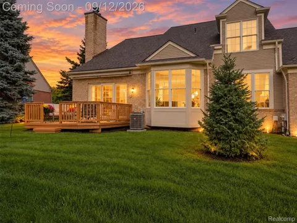
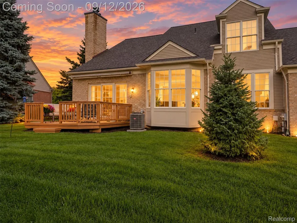
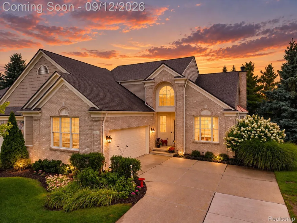
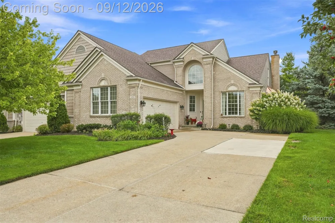
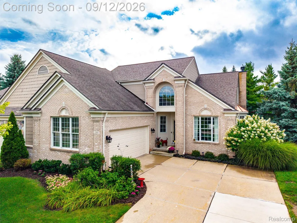
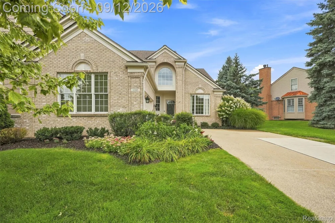
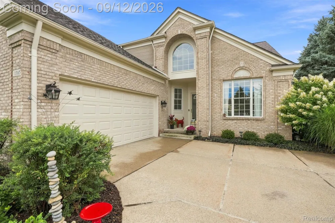
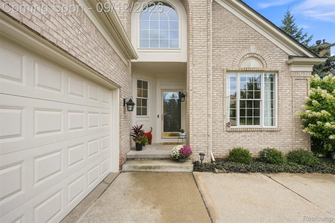
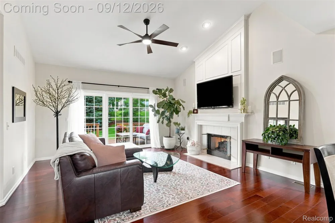
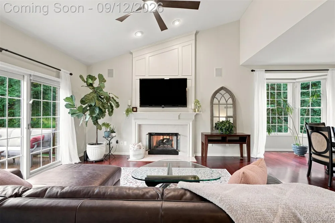
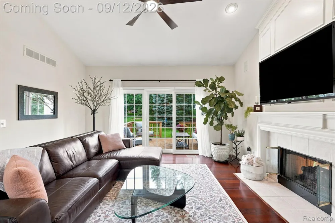
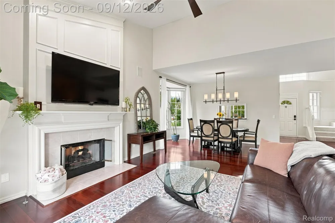
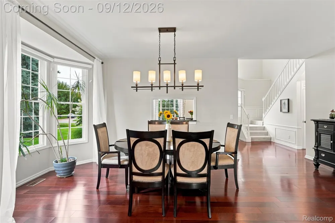
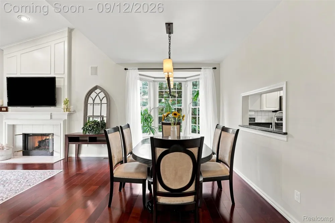
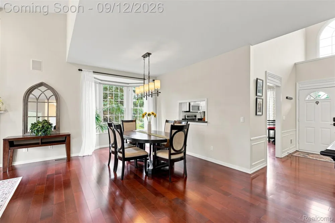
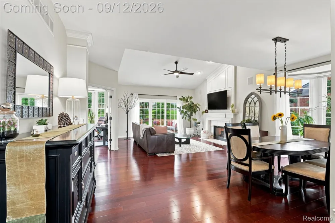
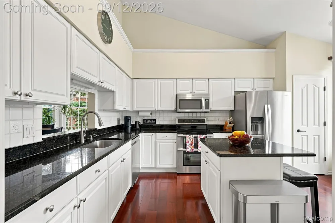
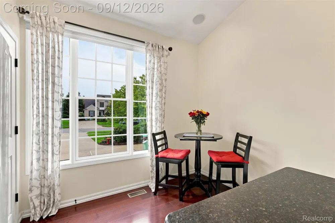
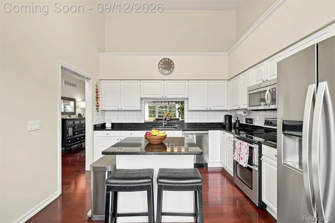
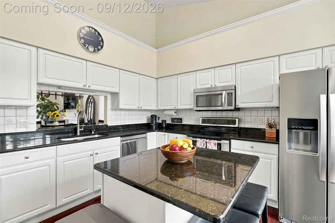
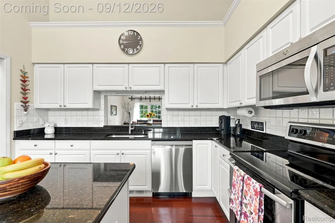
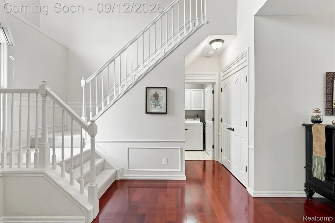
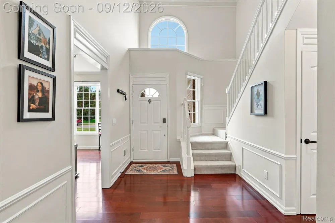
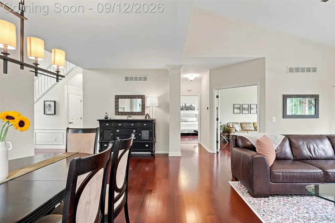
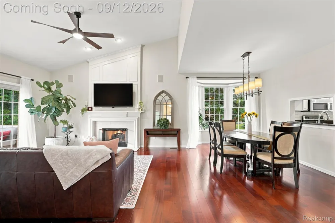
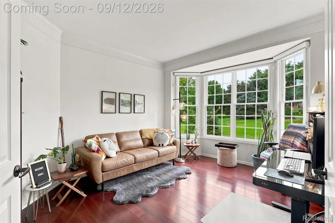
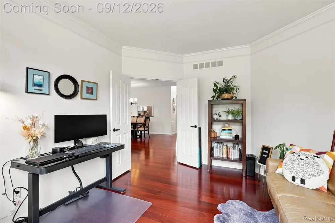
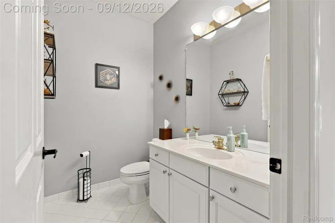
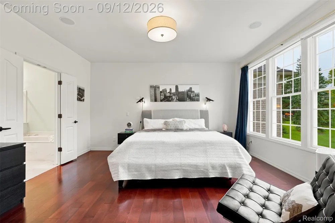
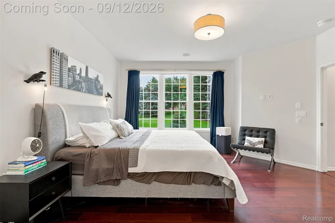
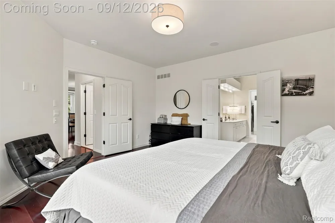
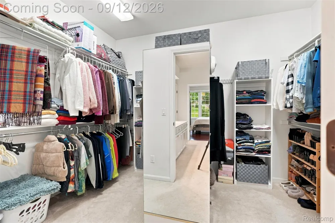
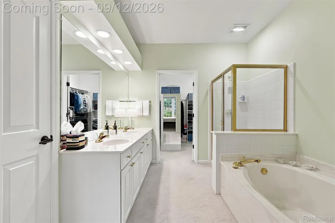
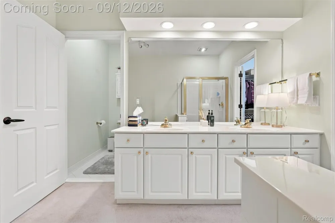
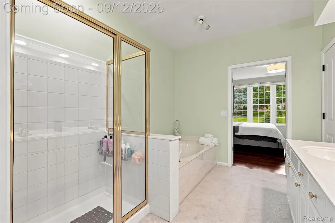
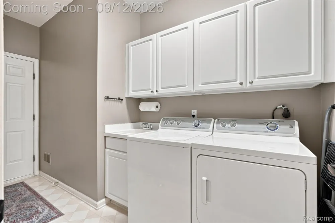
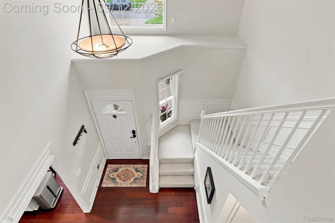
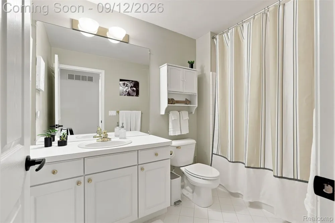
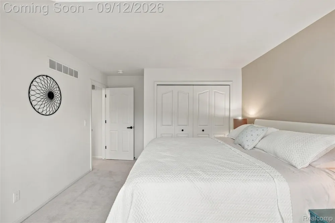
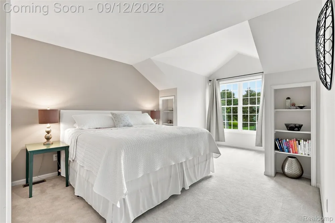
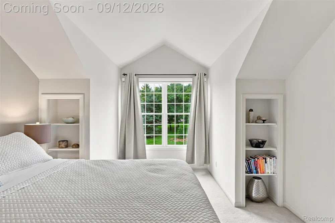
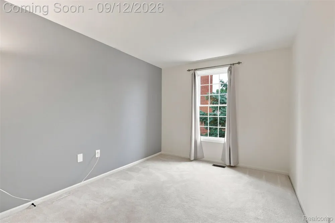
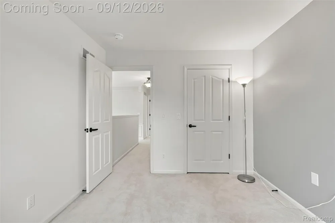
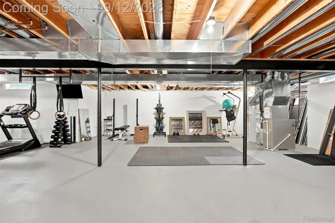
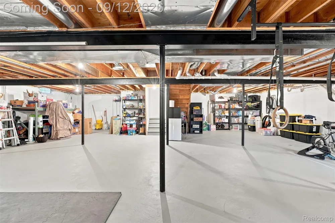
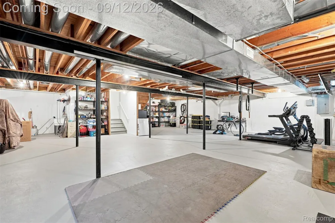
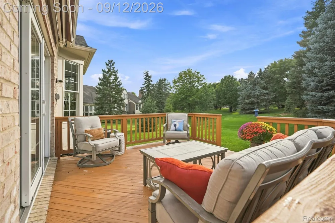
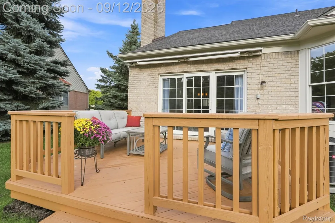
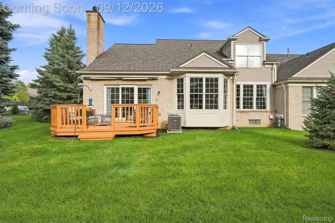
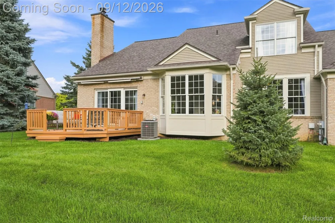
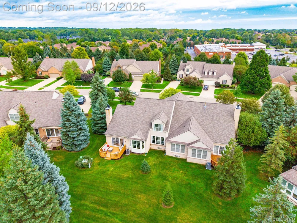
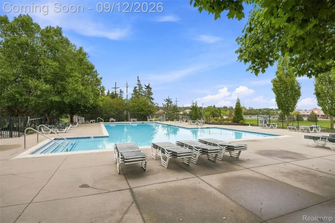
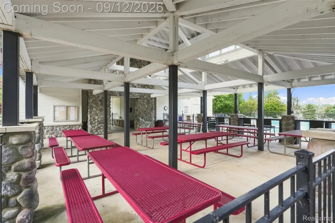
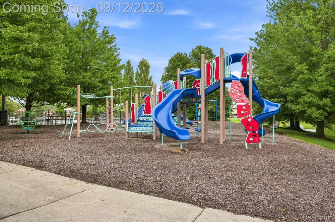
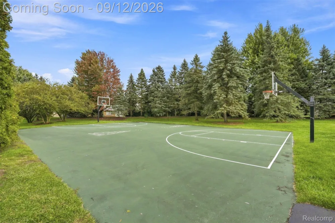
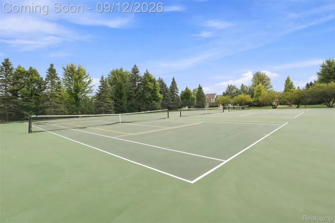
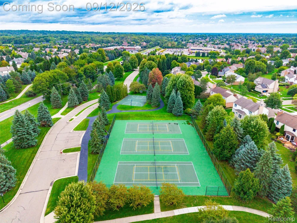
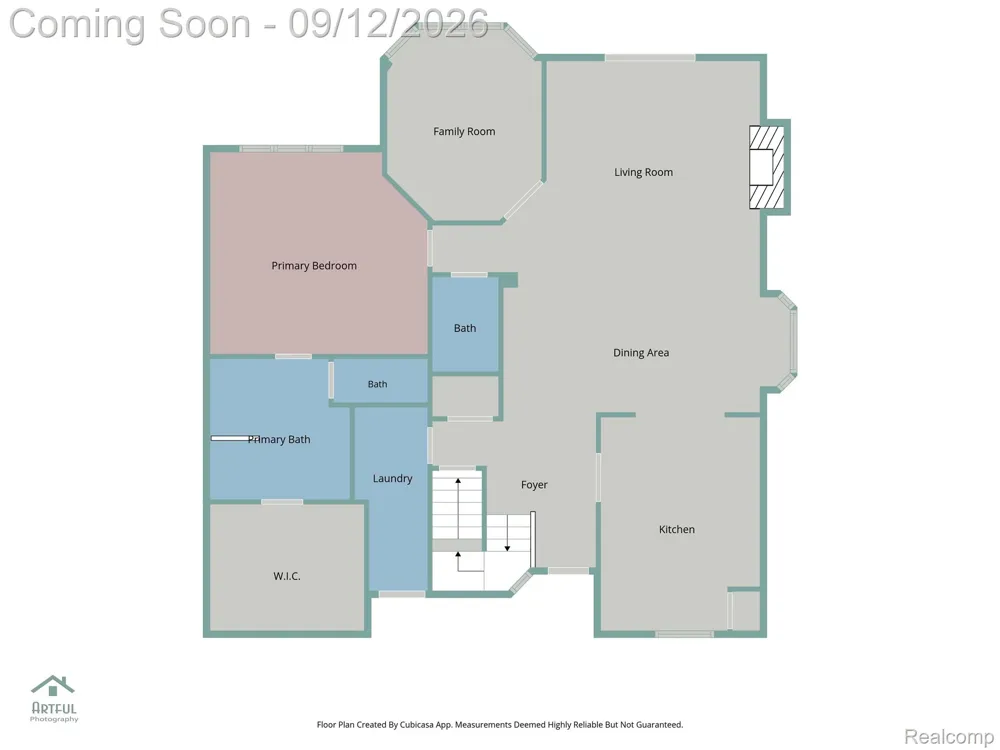
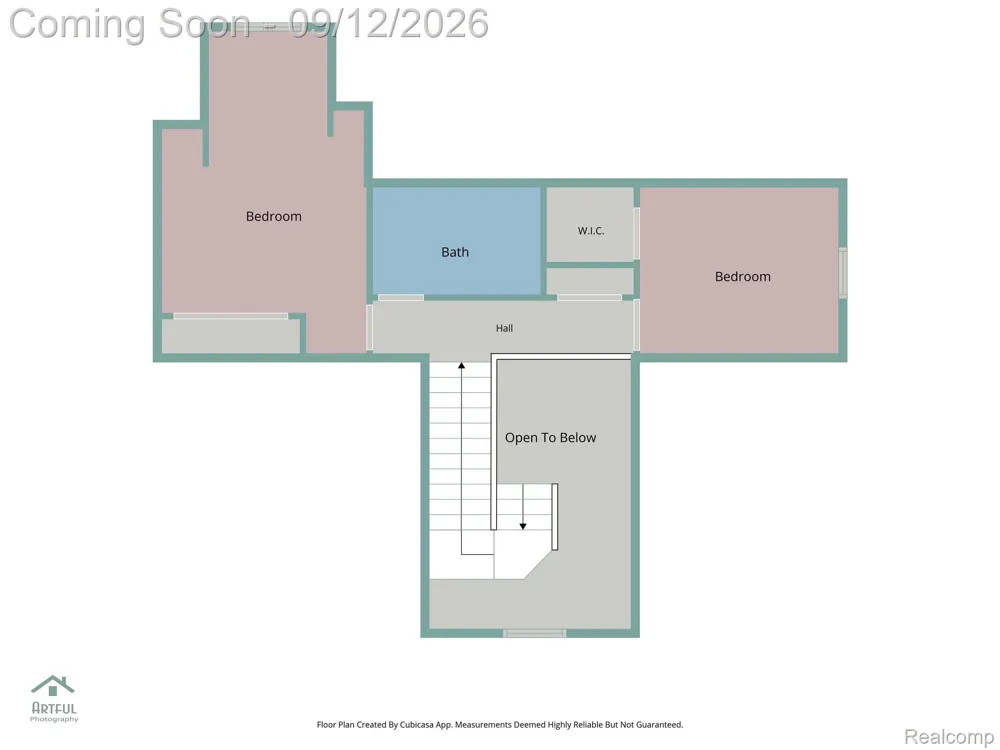
    Highest and Best Due by 7pm 9/14-Rochester Living Meets Everyday Comfort & Convenience! Welcome to a highly desirable community where you can enjoy a true Rochester lifestyle—with a community pool, clubhouse, tennis and pickleball courts, sidewalks, scenic walking trails, and beautifully maintained surroundings. Downtown Rochester is just minutes away, with its restaurants, shopping, events, and charming Main Street atmosphere. Stoney Creek Park is also nearby, offering opportunities to enjoy the outdoors. Inside, a dramatic two-story great room takes center stage, featuring rich cherry-finish wood floors and a central fireplace that creates a warm and inviting focal point. The spacious kitchen with granite countertops and SS Appliances overlook the formal dining area and great room, making the open layout ideal for everyday living and entertaining. One of the home's most sought-after features is the first-floor primary ensuite, complete with a dual vanity, walk-in shower, soaking tub, and an adjoining oversized walk-in closet. Convenient first-floor laundry room. The first-floor library provides a versatile space for a home office, reading room, or flex space—perfect for today's work-from-home lifestyle. Upstairs, you'll find two generously sized bedrooms and a full bath. The unfinished basement offers over 1,600 sq. ft. of add'l potential, ready to be transformed into the space you've been dreaming of—whether that's a recreation room, home gym, office, or additional living space. Step outside to enjoy the scenic, private backyard from the spacious wood deck, the perfect spot for morning coffee, relaxing at the end of the day, or entertaining friends and family. With a desirable first-floor primary suite, dramatic two-story living space, flexible home office, expansive basement potential, resort-style community amenities, and an unbeatable location minutes from Downtown Rochester and Stoney Creek Park. this home has it all. Rochester Schools, $800 Annually for Pool

    Property Details
    Interior
    EntranceFoyer, ProgrammableThermostat
    Cooling
    1
    Heating
    Forced Air, NaturalGas
    Cooling Features
    Ceiling Fans, CentralAir
    Bedrooms
    3
    Bathrooms
    2.5
    Full Baths
    2
    Half Baths
    1
    Pool
    1
    Pool Description
    Community, InGround
    Pool Features
    Community, InGround
    Exterior Features
    Lighting, TennisCourts
    Exterior Materials
    Lighting, TennisCourts
    Pool Shared
    1
    Square Feet
    2493.0
    Parking Features
    TwoCarGarage, Attached, DirectAccess, ElectricityinGarage, GarageDoorOpener, GarageFacesSide
    Parking
    1
    Parking Type
    Garage
    Parking Garage Spaces
    2.0
    Property Type
    Purchase
    Style
    Colonial
    Basement
    1
    Basement Description
    Bath Stubbed, Unfinished
    Basement Finished
    1
    Year Built
    1997
    Foundation
    Basement, Poured, SumpPump
    Roof
    Asphalt
    Sewer Information
    Public Sewer
    Utility Source
    Public
    Utility Features
    Cable Available, UndergroundUtilities
    Appliances
    Dishwasher, Dryer, FreeStandingRefrigerator, Microwave, StainlessSteelAppliances, Washer
    Subdivision
    COPPER CREEK VILLAGE OCCPN 1016
    Community Features
    Clubhouse, Sidewalks, TennisCourts
    School District
    Rochester
    County
    Oakland
    Region
    RochesterCity_Oakland
    Original List Price
    $499,900
    Days on Market (Cumulative)
    3
    Taxes Annual
    $8,022
    HOA
    1
    HOA Fees
    330.0
    Pets
    Cats Ok, DogsOk, NumberLimit, SizeLimit, Yes
    MLS #
    20261073189
    Location
    Legal

    ​All rights reserved. Information Deemed Reliable, but Not Guaranteed. Listing information is from various brokers who participate in IDX and not all listings may be visible on the site. The property information being provided is for consumers personal, non-commercial use and may not be used for any purpose other than to identify prospective properties consumers may be interested in purchasing.

    Provided By
    Listed by Adriane Kizy (#326425)
    Listing Office: Golden Key Realty Group LLC (#432348)

    Joseph Darwish Have a question about this home?

    Interested in Purchasing 1385 Copper Circle?

    Get an estimate on monthly payments on this property.

    $
    years
    Down Payment
    $
    %
    Interest Rate
    %
    Tax Rate
    %
    $
    $annually
    $monthly
    Estimated Monthly Payment
    $0.00
    Loan Amount
    $0.00