 View All Photos
$649,900
Sold1415 Rood Point Road
Norton Shores, MI 49441
4,691
Square Feet
5
Beds
3.5
Baths
0.81
Acres
212
Days on Market
24055756
MLS#
House
Structure
Residential
Zone
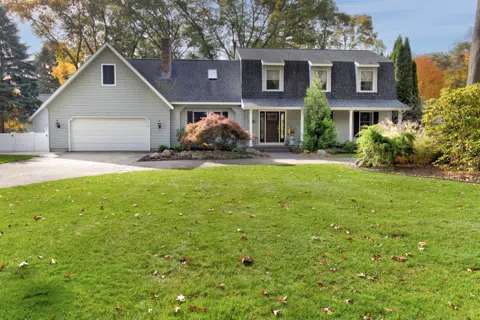
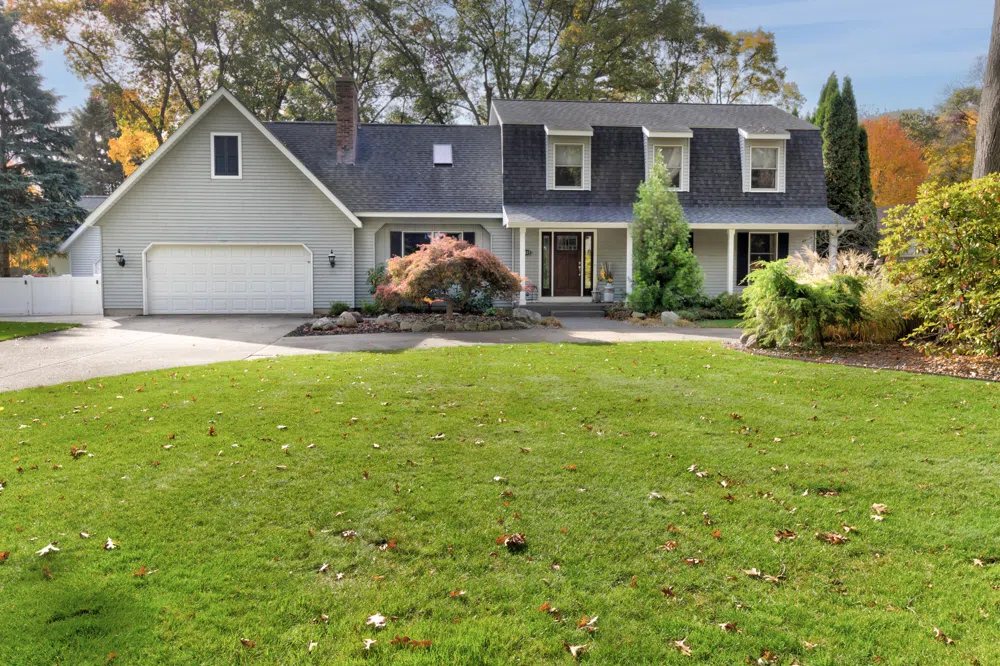
A rare opportunity awaits with this beautiful 5-bedroom, 3.5-bathroom home in the highly sought-after Birchwood Estates neighborhood, within the Mona Shores school district. Nestled on a spacious corner lot just under an acre, this home exudes curb appeal with its circular driveway and large covered front porch. Meticulously maintained, the property boasts newer appliances, HVAC systems—including furnaces, air conditioning, and a gas fireplace—along with recently updated essentials like the water heater, roofing, windows, front porch, family room carpet, and deck. Inside, the main floor is designed for both comfort and style. The stunning kitchen showcases a large island with granite countertops and newer KitchenAid appliances, making it an ideal space for hosting. Adjacent to the kitchen is the family room, featuring vaulted ceilings, custom windows, and a brand-new gas fireplace. A 16-foot, 4-panel sliding glass door opens directly to the backyard, seamlessly blending indoor and outdoor living. The main floor includes a half bath, laundry room, formal sitting room, and a cozy den with a natural wood fireplace. Upstairs, you'll find four spacious bedrooms and two full baths. The primary suite serves as a private retreat, complete with an en-suite bathroom and a large walk-in closet. One of the additional bedrooms stands out with tongue-and-groove cedar vaulted ceilings and a sizable walk-in closet that leads to extra storage space above the garage. The lower level expands the living area with an additional primary suite that includes dual walk-in closets, a full bath with heated floors, and a custom-tiled walk-in shower. This level also features a family room and a workroom with extensive shelving, ideal for extra living or hobby space. With its own heating and cooling zone, comfort is always ensured. The backyard is an entertainer's dream, with a newer 6-foot vinyl privacy fence, a spacious Trex deck with railings, and beautifully landscaped grounds. Highlights include a shade garden, a waterfall flowing into a Koi fishpond, and a fire pit surrounded by an exposed aggregate concrete patioperfect for gatherings. The property also features an 8-zone sprinkler system that runs off a dedicated well, while the house itself is connected to city water and sewer for added convenience. Additional features include an attached two-car garage and a detached three-car garage, both providing ample storage and workspace. The detached garage also offers abundant storage above. With its perfect blend of space, style, and functionality, both inside and out, this home truly has it all.
Property Details
- Days on Market (Cumulative)
- 212
Location
Legal
© MichRIC. All rights reserved. Information Deemed Reliable, but Not Guaranteed. Listing information is from various brokers who participate in IDX and not all listings may be visible on the site. The property information being provided is for consumers personal, non-commercial use and may not be used for any purpose other than to identify prospective properties consumers may be interested in purchasing.
Last Updated: Sep 5, 2026 3:44 PM. Source: MichRIC
Provided By
Listed by Ernest Sesselmann (#h19765)
Listing Office: Core Realty Partners LLC (#hh10239)
Provided By (Buyer)
Buyer's Agent: Anthony Lambers (#h16104)