(248) 789-5338 darwishteam@gmail.com The Darwish Team
    Traffic Dashboard
    Home
    • Home
    • Search
      • Local Properties
      • Featured Properties
      • Home Valuation
    • Selling
    • Buying
    • Communities
      • Brighton
      • Fowlerville
      • Howell
      • Hamburg
      • Hamburg Township
      • Hartland
      • Livingston County
      • Pinckney
      • South Lyon
    • About
      • Real Estate Experts
      • Testimonials
    • Contact
    Traffic Dashboard
    The Darwish Team
    (248) 789-5338 darwishteam@gmail.com
    • 6870 Grand River Ave.
      Brighton, MI 48843
    Company
    • Home
    • About
    • Testimonials
    • Contact
    Services
    • Buying
    • Selling
    • Home Valuation
    • Mortgage Calculator
    Explore
    • Property Search
    • Featured Properties
    • Communities
    Local Guide
    • Search by City
    • Search by Subdivision
    • Search by Zip
    • Search by Area
    Legal
    • Privacy
    • Terms
    • DMCA
    • Accessibility
    • Fair Housing
    Account
    • Dashboard
    • Logout
    • Login
    Joseph Darwish - Footer Logo
    ©2026 The Darwish Team. All rights reserved.
    Website built by CloseHack.

    Michigan Regional Information Center

    © MichRIC. All rights reserved. Information Deemed Reliable, but Not Guaranteed. Listing information is from various brokers who participate in IDX and not all listings may be visible on the site. The property information being provided is for consumers personal, non-commercial use and may not be used for any purpose other than to identify prospective properties consumers may be interested in purchasing.

    Realcomp IDX

    ​All rights reserved. Information Deemed Reliable, but Not Guaranteed. Listing information is from various brokers who participate in IDX and not all listings may be visible on the site. The property information being provided is for consumers personal, non-commercial use and may not be used for any purpose other than to identify prospective properties consumers may be interested in purchasing.

    Return
    • All Types
    • House+2 more
    • Price
    • Bed/Bath
    • Size
    • Dates
    • Filters
    • Amenities
    • Save
    • Share
    Listings
    No results
    Sort
    Home / Muskegon / 1421 E Addison Way
    1421 E Addison Way Muskegon, MI 49445 1421 E Addison Way Muskegon, MI 49445 1421 E Addison Way Muskegon, MI 49445 1421 E Addison Way Muskegon, MI 49445 1421 E Addison Way Muskegon, MI 49445 1421 E Addison Way Muskegon, MI 49445 1421 E Addison Way Muskegon, MI 49445 1421 E Addison Way Muskegon, MI 49445 1421 E Addison Way Muskegon, MI 49445 1421 E Addison Way Muskegon, MI 49445 1421 E Addison Way Muskegon, MI 49445 1421 E Addison Way Muskegon, MI 49445 1421 E Addison Way Muskegon, MI 49445 1421 E Addison Way Muskegon, MI 49445 1421 E Addison Way Muskegon, MI 49445 1421 E Addison Way Muskegon, MI 49445 1421 E Addison Way Muskegon, MI 49445 1421 E Addison Way Muskegon, MI 49445 1421 E Addison Way Muskegon, MI 49445 1421 E Addison Way Muskegon, MI 49445 1421 E Addison Way Muskegon, MI 49445 1421 E Addison Way Muskegon, MI 49445 1421 E Addison Way Muskegon, MI 49445 1421 E Addison Way Muskegon, MI 49445 1421 E Addison Way Muskegon, MI 49445 1421 E Addison Way Muskegon, MI 49445 1421 E Addison Way Muskegon, MI 49445 1421 E Addison Way Muskegon, MI 49445 1421 E Addison Way Muskegon, MI 49445 1421 E Addison Way Muskegon, MI 49445 1421 E Addison Way Muskegon, MI 49445 1421 E Addison Way Muskegon, MI 49445 1421 E Addison Way Muskegon, MI 49445 1421 E Addison Way Muskegon, MI 49445 1421 E Addison Way Muskegon, MI 49445 1421 E Addison Way Muskegon, MI 49445 1421 E Addison Way Muskegon, MI 49445 1421 E Addison Way Muskegon, MI 49445 1421 E Addison Way Muskegon, MI 49445 1421 E Addison Way Muskegon, MI 49445 1421 E Addison Way Muskegon, MI 49445 1421 E Addison Way Muskegon, MI 49445 View All Photos

    $399,000

    | Active

    1421 E Addison Way

    Muskegon, MI 49445

    2,216
    Square Feet
    3
    Beds
    3
    Baths
    74
    Days on Market
    26033422
    MLS#
    Townhouse
    Structure
    Residential
    Zone
    Contact

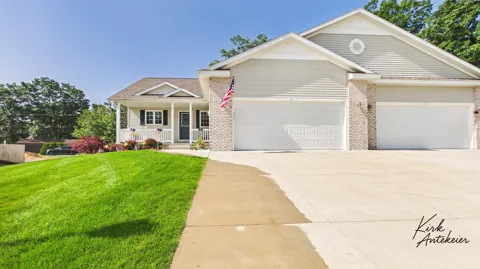
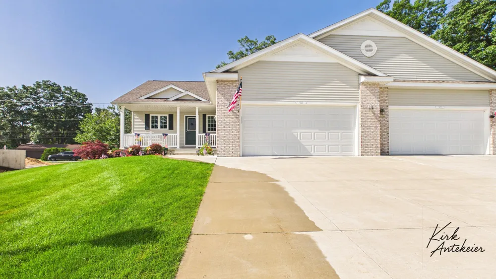
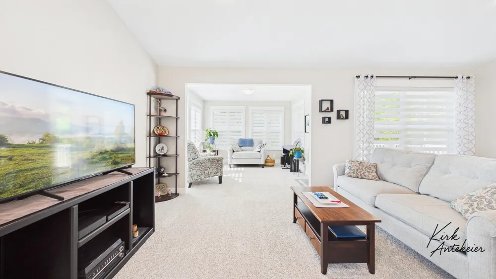
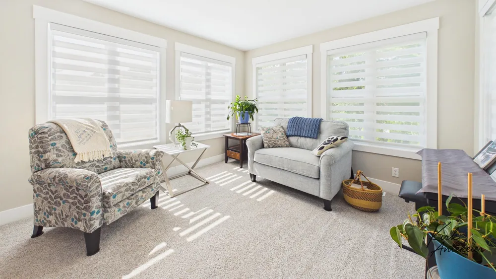
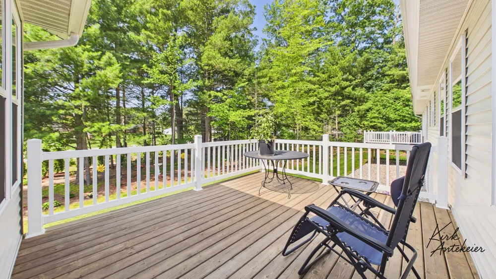
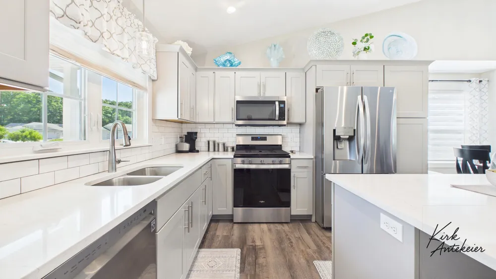
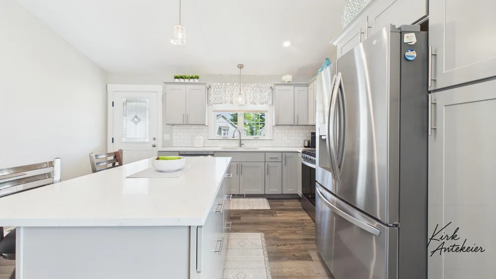
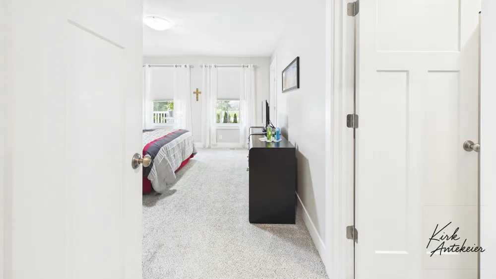
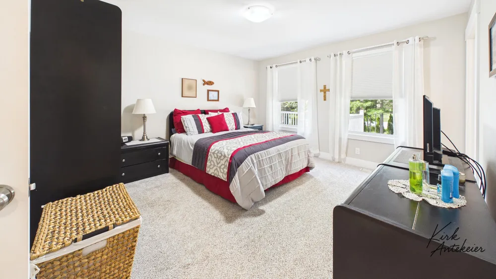
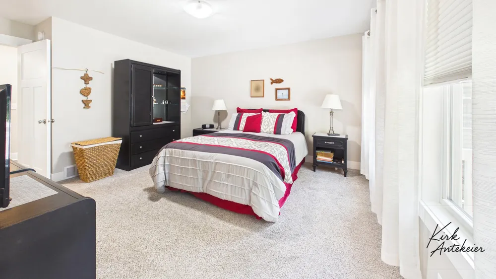
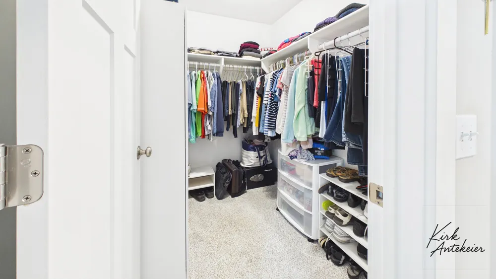
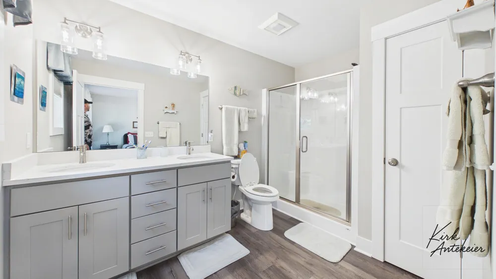
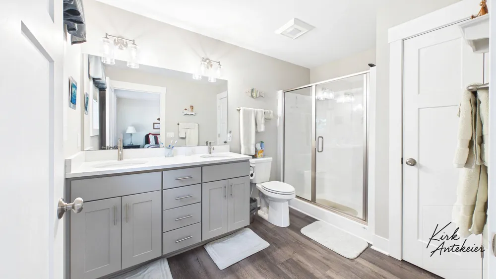
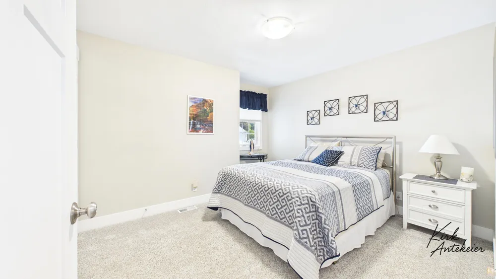
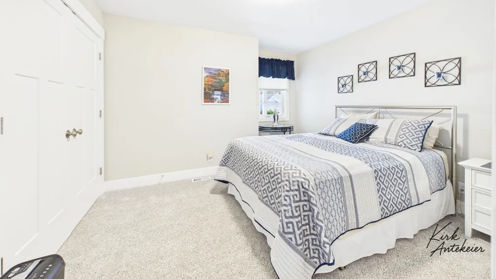
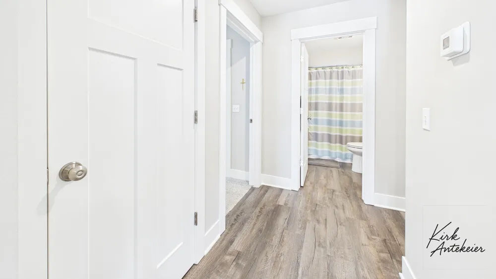
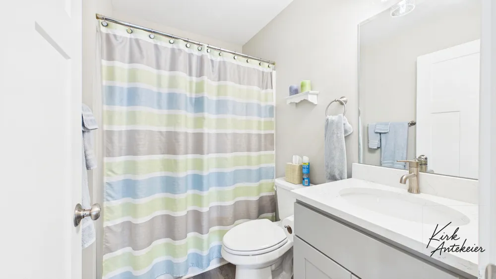
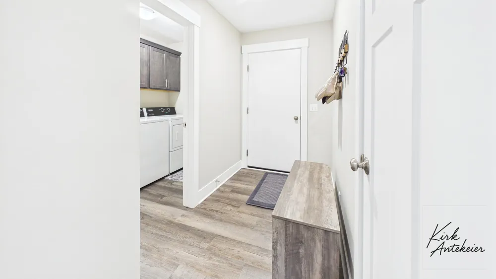
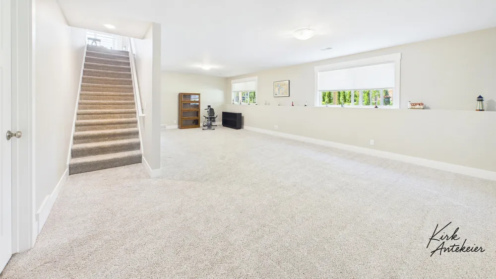
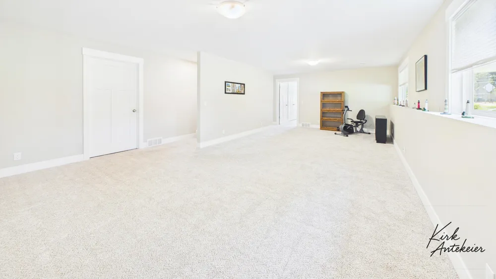
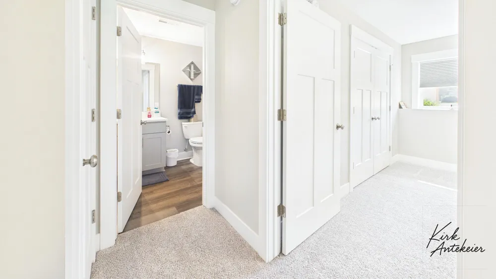
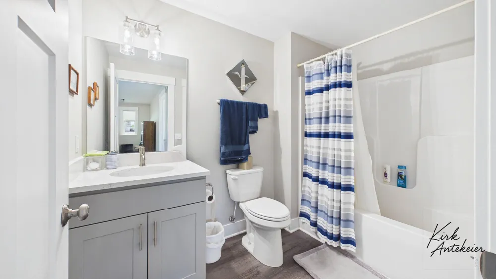
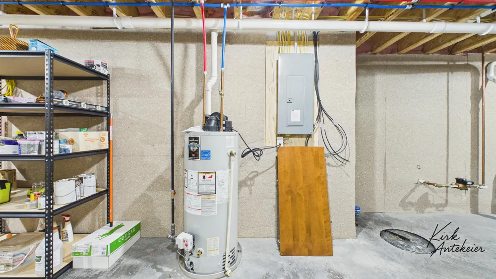
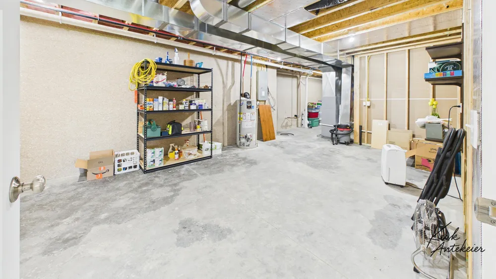
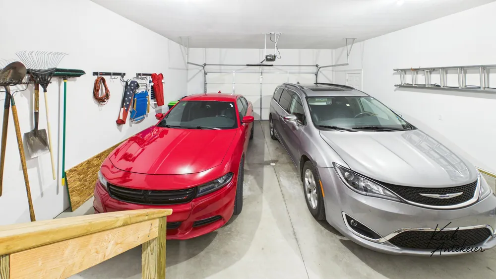
    Welcome home to this one owner beautifully maintained 3 bedroom, 3 bathroom home that perfectly blends comfort, style, and exceptional living space. From the moment you arrive, the charming front porch creates a warm first impression, the perfect place to relax and enjoy the quiet neighborhood, while the attractive curb appeal and spacious 2 stall garage set the stage for what awaits inside. Step into a bright, open-concept main floor designed for comfortable everyday living and effortless entertaining. The welcoming living room flows seamlessly into the well-appointed kitchen and dining area, creating the heart of the home. The main-floor primary suite offers convenience and privacy with its own ensuite bath. One of the most inviting features is the beautiful sunroom, the windows fill the space with natural light. Whether you're sipping your morning coffee, hosting friends, or simply unwinding after a long day, this bright and airy retreat is sure to become your favororite space. Just outside, the back deck extends your living space outdoors, making it ideal for summer BBQs, outdoor dining, and relaxing. The finished lower level adds even more versatility with a spacious rec room, along with an additional bedroom and full bath for guests or extended family. Located in a highly desirable Muskegon neighborhood just minutes from Lake Michigan, beautiful beaches, parks, and scenic trails, this home offers the perfect combination of comfort, functionality, and an exceptional West Michigan lifestyle. Schedule your private showing today!

    Property Details
    Interior
    Ceiling Fan(s)
    Cooling
    1
    Heating
    Forced Air
    Cooling Features
    Central Air
    Bedrooms
    3
    Bathrooms
    3.0
    Full Baths
    3
    Lot Features
    Wooded
    Stories
    1
    Lot Description
    Wooded
    Acres
    0.0
    Square Feet
    2216.0
    Parking Features
    Garage Faces Front, Garage Door Opener, Attached
    Parking
    1
    Parking Spaces
    2
    Parking Type
    Garage
    Parking Garage Spaces
    2.0
    Property Type
    Purchase
    Style
    Ranch
    Basement
    1
    Basement Description
    Daylight
    Year Built
    2020
    Roof
    Composition, Shingle
    Sewer Information
    Public
    Utility Source
    Public
    Utility Features
    Phone Connected, Natural Gas Connected, Cable Connected
    Appliances
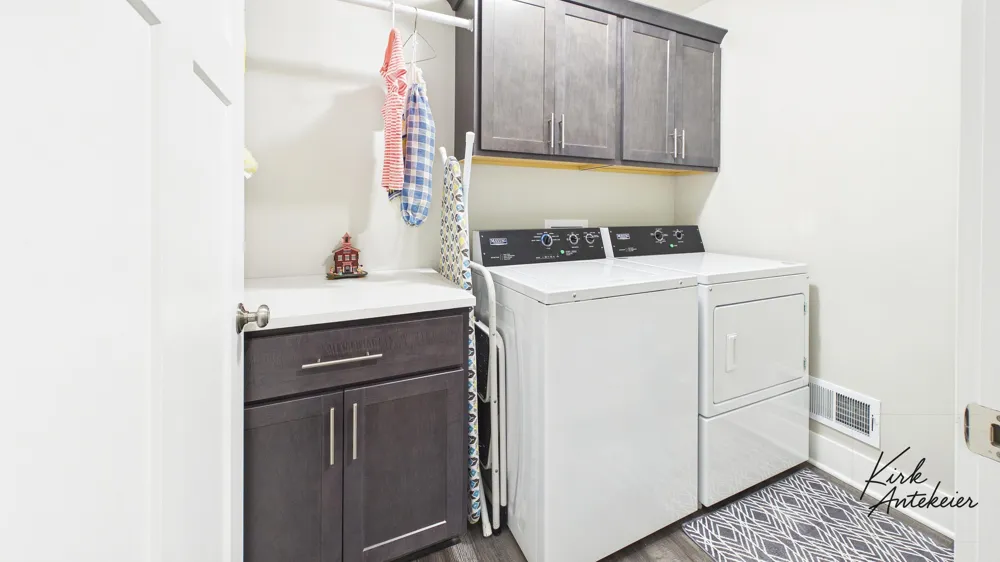
    Dishwasher, Dryer, Microwave, Range, Refrigerator, Washer
    Subdivision
    BLOOMFIELD ACRES CONDOMINIUMS
    School District
    Reeths-Puffer
    County
    Muskegon
    Region
    Muskegon
    Original List Price
    $415,000
    Days on Market (Cumulative)
    74
    Taxes Annual
    $4,763
    HOA
    1
    HOA Fees
    225.0
    MLS #
    26033422
    Location
    Legal

    © MichRIC. All rights reserved. Information Deemed Reliable, but Not Guaranteed. Listing information is from various brokers who participate in IDX and not all listings may be visible on the site. The property information being provided is for consumers personal, non-commercial use and may not be used for any purpose other than to identify prospective properties consumers may be interested in purchasing.

    Provided By
    Listed by Kirk Antekeier (#h18340)
    Listing Office: Core Realty Partners LLC (#hh10239)

    Joseph Darwish Have a question about this home?

    Interested in Purchasing 1421 E Addison Way?

    Get an estimate on monthly payments on this property.

    $
    years
    Down Payment
    $
    %
    Interest Rate
    %
    Tax Rate
    %
    $
    $annually
    $monthly
    Estimated Monthly Payment
    $0.00
    Loan Amount
    $0.00