(248) 789-5338 darwishteam@gmail.com The Darwish Team
    Traffic Dashboard
    Home
    • Home
    • Search
      • Local Properties
      • Featured Properties
      • Home Valuation
    • Selling
    • Buying
    • Communities
      • Brighton
      • Fowlerville
      • Howell
      • Hamburg
      • Hamburg Township
      • Hartland
      • Livingston County
      • Pinckney
      • South Lyon
    • About
      • Real Estate Experts
      • Testimonials
    • Contact
    Traffic Dashboard
    The Darwish Team
    (248) 789-5338 darwishteam@gmail.com
    • 6870 Grand River Ave.
      Brighton, MI 48843
    Company
    • Home
    • About
    • Testimonials
    • Contact
    Services
    • Buying
    • Selling
    • Home Valuation
    • Mortgage Calculator
    Explore
    • Property Search
    • Featured Properties
    • Communities
    Local Guide
    • Search by City
    • Search by Subdivision
    • Search by Zip
    • Search by Area
    Legal
    • Privacy
    • Terms
    • DMCA
    • Accessibility
    • Fair Housing
    Account
    • Dashboard
    • Logout
    • Login
    Joseph Darwish - Footer Logo
    ©2026 The Darwish Team. All rights reserved.
    Website built by CloseHack.

    Michigan Regional Information Center

    © MichRIC. All rights reserved. Information Deemed Reliable, but Not Guaranteed. Listing information is from various brokers who participate in IDX and not all listings may be visible on the site. The property information being provided is for consumers personal, non-commercial use and may not be used for any purpose other than to identify prospective properties consumers may be interested in purchasing.

    Realcomp IDX

    ​All rights reserved. Information Deemed Reliable, but Not Guaranteed. Listing information is from various brokers who participate in IDX and not all listings may be visible on the site. The property information being provided is for consumers personal, non-commercial use and may not be used for any purpose other than to identify prospective properties consumers may be interested in purchasing.

    Return
    • All Types
    • House+2 more
    • Price
    • Bed/Bath
    • Size
    • Dates
    • Filters
    • Amenities
    • Save
    • Share
    Listings
    No results
    Sort
    Home / Muskegon City / 1532 Leahy Street
    1532 Leahy Street Muskegon City, MI 49442 1532 Leahy Street Muskegon City, MI 49442 1532 Leahy Street Muskegon City, MI 49442 1532 Leahy Street Muskegon City, MI 49442 1532 Leahy Street Muskegon City, MI 49442 1532 Leahy Street Muskegon City, MI 49442 1532 Leahy Street Muskegon City, MI 49442 1532 Leahy Street Muskegon City, MI 49442 1532 Leahy Street Muskegon City, MI 49442 1532 Leahy Street Muskegon City, MI 49442 1532 Leahy Street Muskegon City, MI 49442 1532 Leahy Street Muskegon City, MI 49442 1532 Leahy Street Muskegon City, MI 49442 1532 Leahy Street Muskegon City, MI 49442 1532 Leahy Street Muskegon City, MI 49442 1532 Leahy Street Muskegon City, MI 49442 1532 Leahy Street Muskegon City, MI 49442 1532 Leahy Street Muskegon City, MI 49442 View All Photos

    $179,900

    | Active

    1532 Leahy Street

    Muskegon City, MI 49442

    1,376
    Square Feet
    3
    Beds
    1
    Baths
    0.17
    Acres
    6
    Days on Market
    71026045927
    MLS#
    House
    Structure
    Residential
    Zone
    Contact

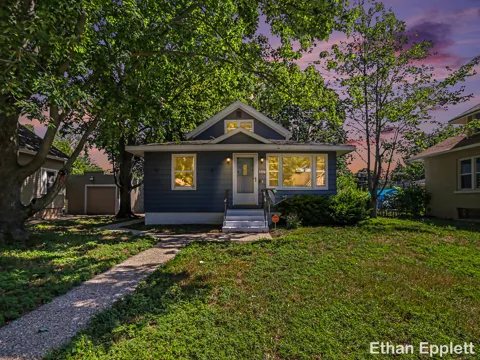
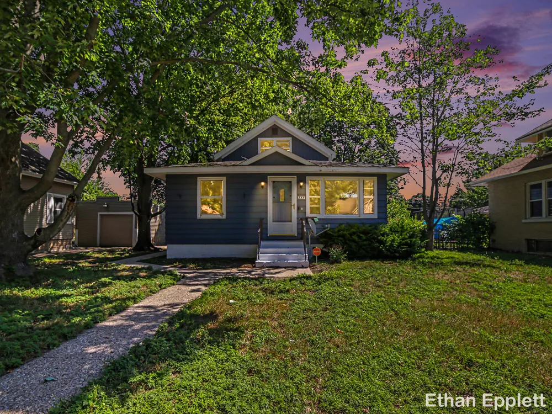
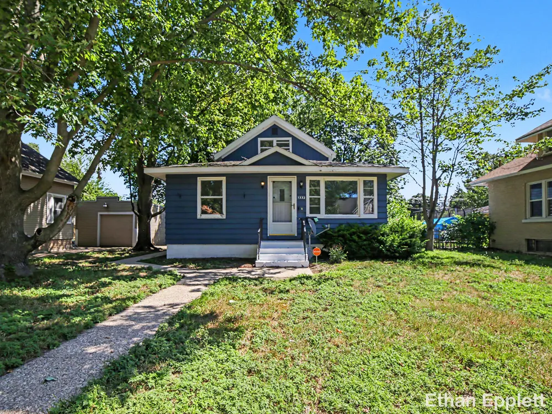
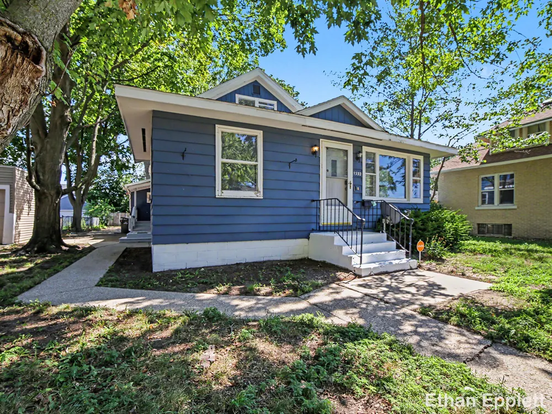
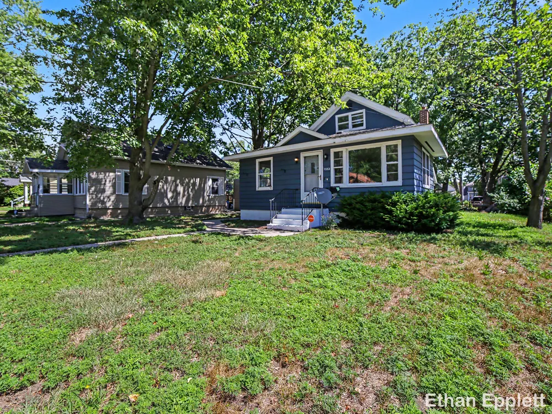
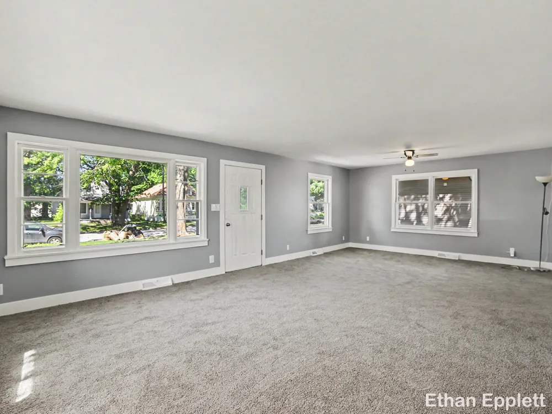
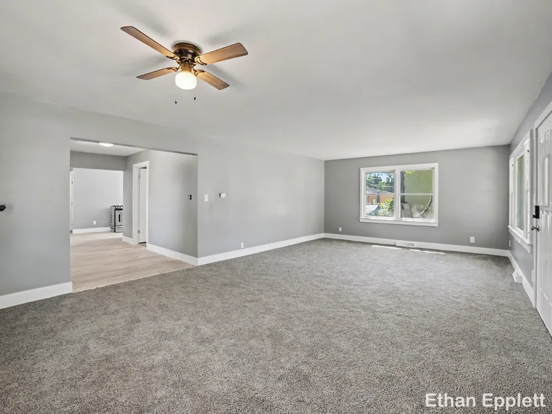
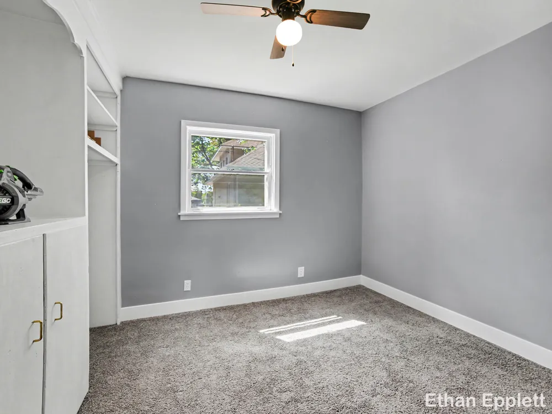
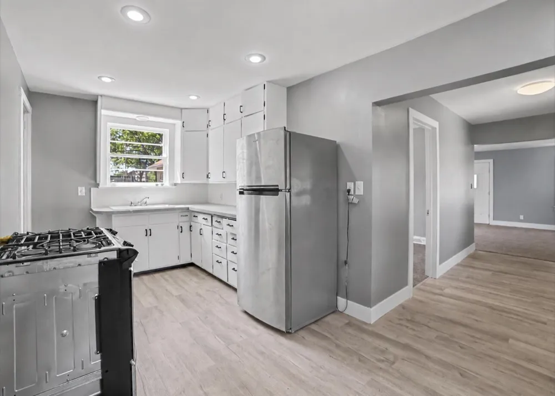
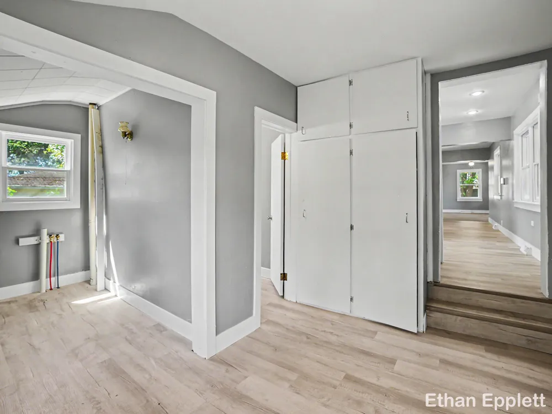
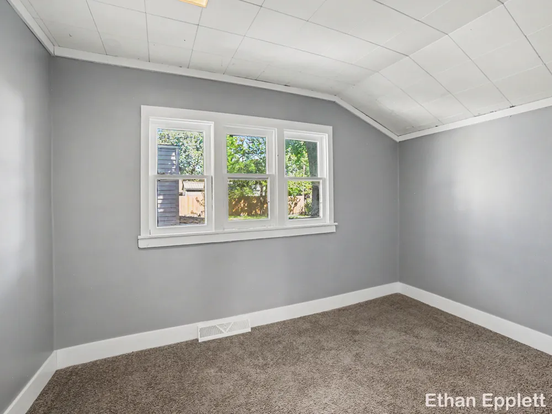
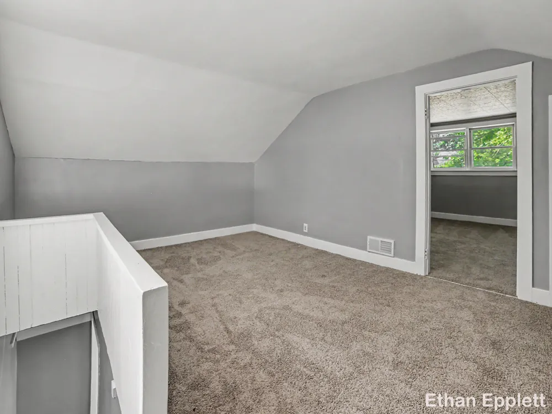
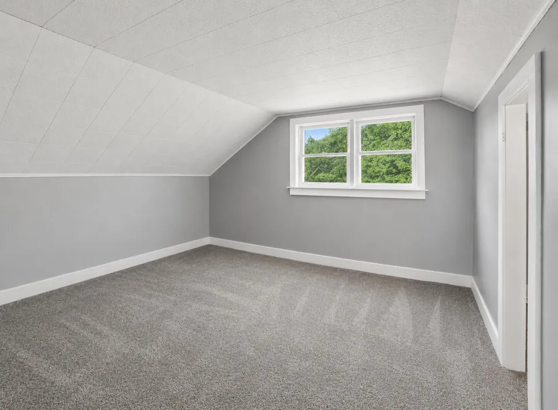
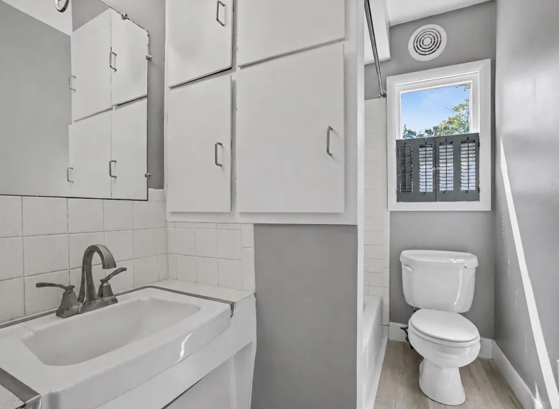
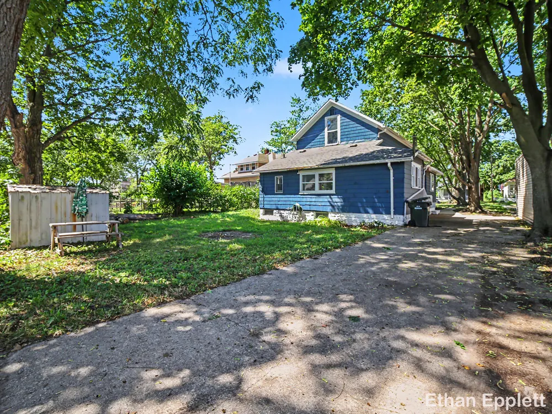
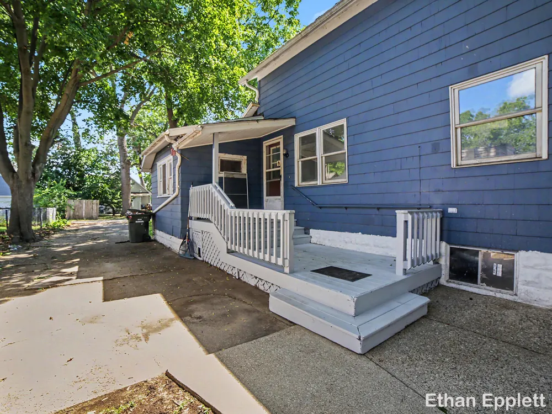
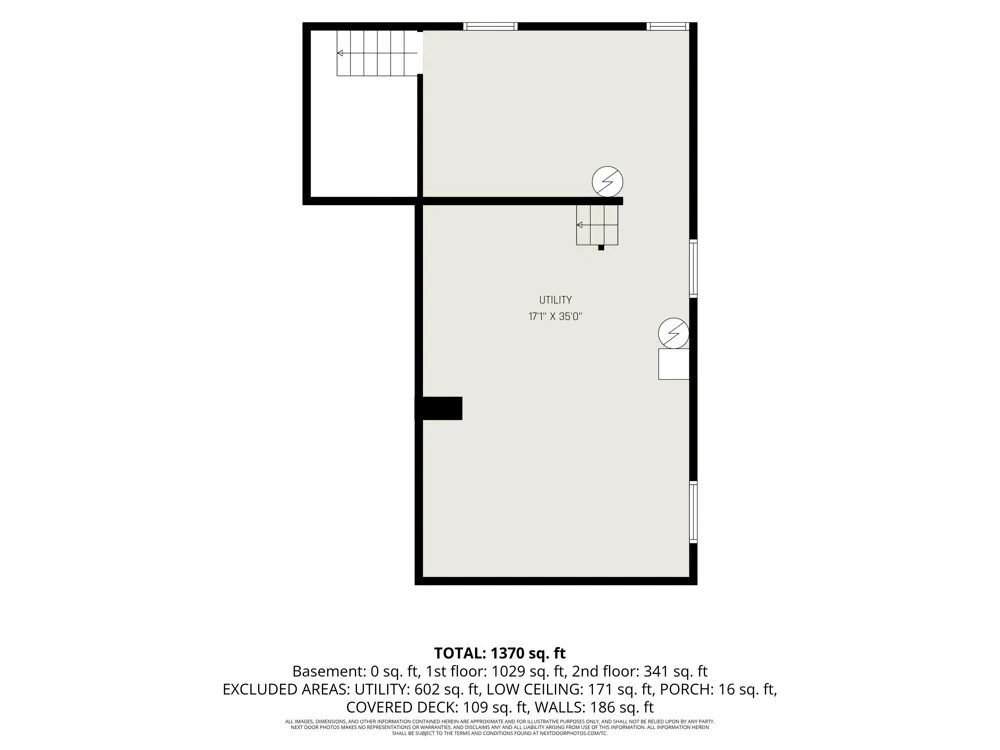
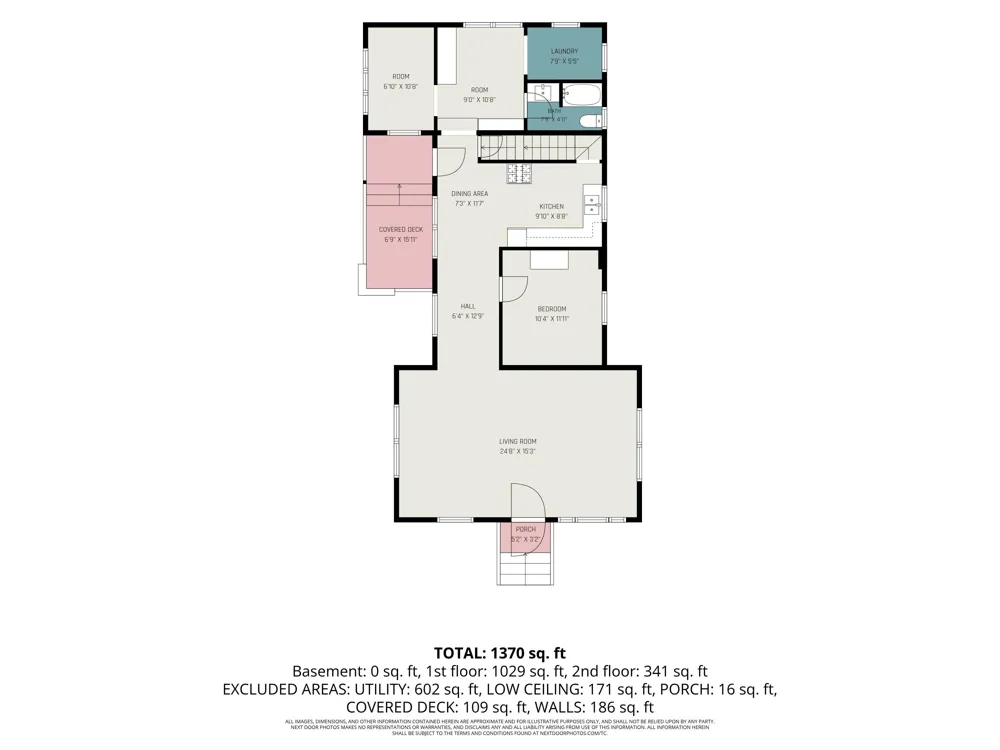
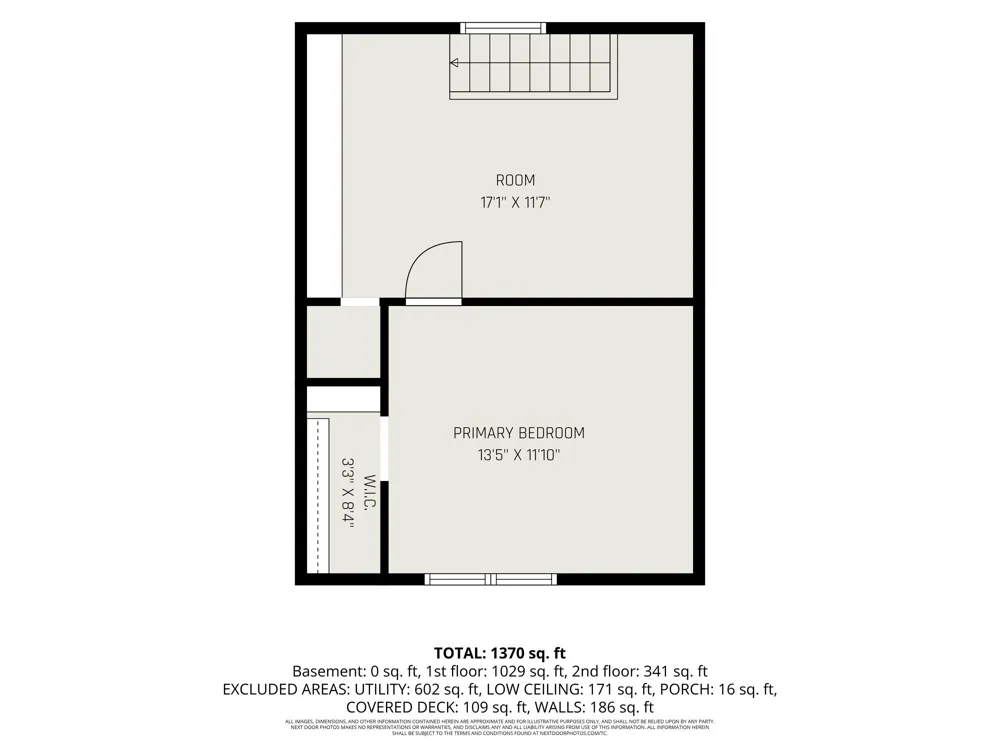
    Looking for a home that checks the boxes for comfort, functionality, and fresh updates? This 3-bedroom, 1-bath Cape Cod has been refreshed inside and out, offering a move-in-ready feel with practical historic features and modern improvements added. Fresh paint throughout, new thick carpet, luxury vinyl tile flooring, refreshed cabinets and trim, and unique built-in shelving units create a clean, updated look while providing plenty of extra storage space or room for additional living space in the future. For added peace of mind, an advanced whole-home security system from Vivent includes three HD color cameras with deter functions, a smart doorbell camera, and a touchscreen security panel capable of locking both exterior doors and triggering emergency services. The main floor offers an open layout with shared dining and living space, main-floor laundry, and a comfortable flow for everyday living.Upstairs, you'll find the bedrooms along with a bonus room that could make an awesome game room, hobby space, or cozy reading nook. Major mechanical updates include a new water heater in 2026 and a new furnace in 2022, with the A/C upgrade already completed and ready for a compressor. Outside, the deck and stairs have also been refreshed. Along with a fire pit area, shed for outdoor storage, and a picnic table. Tree removals were done to preserve the life of the overall roof and the back pitch was redone in 2026. Located in a vibrant Muskegon neighborhood with McLaughlin Park and community gardens nearby and convenient walking distance access to the Hackley Community Clinic and the newly remodeled Muskegon High School. The location offers everyday amenities and community spaces within easy reach. The owner is a licensed Real Estate Agent in the State of Michigan. Contractors are still finishing certain items, so buyers should review the documents for additional details. The A/C compressor installation may also be included with a strong offer. A great opportunity for a first home, an upgrade, or simply the next plac

    Property Details
    Heating
    Forced Air, NaturalGas
    Cooling Features
    Ceiling Fans
    Bedrooms
    3
    Bathrooms
    1.0
    Full Baths
    1
    Acres
    0.168
    Square Feet
    1376.0
    Lot Size (sqft)
    7318.0
    Property Type
    Purchase
    Style
    CapeCod
    Basement
    1
    Basement Description
    Full
    Year Built
    1930
    Foundation
    Basement
    Roof
    Composition
    Sewer Information
    Public Sewer
    Utility Source
    Public
    Utility Features
    Phone Available
    Appliances
    Refrigerator, Range
    School District
    Muskegon
    County
    Muskegon
    Region
    MuskegonCity_Muskegon
    Original List Price
    $179,900
    Days on Market (Cumulative)
    6
    Taxes Annual
    $1,577
    MLS #
    71026045927
    Property Subtype
    SingleFamilyResidence
    Parcel Number
    24205280000500
    MLS #
    71026045927
    Date Listed
    August 29, 2026
    Address
    1532 Leahy Street
    Location
    Legal

    ​All rights reserved. Information Deemed Reliable, but Not Guaranteed. Listing information is from various brokers who participate in IDX and not all listings may be visible on the site. The property information being provided is for consumers personal, non-commercial use and may not be used for any purpose other than to identify prospective properties consumers may be interested in purchasing.

    Provided By
    Listed by Ethan Epplett (#71182019761419)
    Listing Office: Legacy Real Estate Partners (#712011069071)

    Joseph Darwish Have a question about this home?

    Interested in Purchasing 1532 Leahy Street?

    Get an estimate on monthly payments on this property.

    $
    years
    Down Payment
    $
    %
    Interest Rate
    %
    Tax Rate
    %
    $
    $annually
    $monthly
    Estimated Monthly Payment
    $0.00
    Loan Amount
    $0.00