(248) 789-5338 darwishteam@gmail.com The Darwish Team
    Traffic Dashboard
    Home
    • Home
    • Search
      • Local Properties
      • Featured Properties
      • Home Valuation
    • Selling
    • Buying
    • Communities
      • Brighton
      • Fowlerville
      • Howell
      • Hamburg
      • Hamburg Township
      • Hartland
      • Livingston County
      • Pinckney
      • South Lyon
    • About
      • Real Estate Experts
      • Testimonials
    • Contact
    Traffic Dashboard
    The Darwish Team
    (248) 789-5338 darwishteam@gmail.com
    • 6870 Grand River Ave.
      Brighton, MI 48843
    Company
    • Home
    • About
    • Testimonials
    • Contact
    Services
    • Buying
    • Selling
    • Home Valuation
    • Mortgage Calculator
    Explore
    • Property Search
    • Featured Properties
    • Communities
    Local Guide
    • Search by City
    • Search by Subdivision
    • Search by Zip
    • Search by Area
    Legal
    • Privacy
    • Terms
    • DMCA
    • Accessibility
    • Fair Housing
    Account
    • Dashboard
    • Logout
    • Login
    Joseph Darwish - Footer Logo
    ©2026 The Darwish Team. All rights reserved.
    Website built by CloseHack.

    Michigan Regional Information Center

    © MichRIC. All rights reserved. Information Deemed Reliable, but Not Guaranteed. Listing information is from various brokers who participate in IDX and not all listings may be visible on the site. The property information being provided is for consumers personal, non-commercial use and may not be used for any purpose other than to identify prospective properties consumers may be interested in purchasing.

    Realcomp IDX

    ​All rights reserved. Information Deemed Reliable, but Not Guaranteed. Listing information is from various brokers who participate in IDX and not all listings may be visible on the site. The property information being provided is for consumers personal, non-commercial use and may not be used for any purpose other than to identify prospective properties consumers may be interested in purchasing.

    Return
    • All Types
    • House+2 more
    • Price
    • Bed/Bath
    • Size
    • Dates
    • Filters
    • Amenities
    • Save
    • Share
    Listings
    No results
    Sort
    Home / Canton Charter Township / 1566 Heron Circle
    1566 Heron Circle Canton Charter Township, MI 48187 1566 Heron Circle Canton Charter Township, MI 48187 1566 Heron Circle Canton Charter Township, MI 48187 1566 Heron Circle Canton Charter Township, MI 48187 1566 Heron Circle Canton Charter Township, MI 48187 1566 Heron Circle Canton Charter Township, MI 48187 1566 Heron Circle Canton Charter Township, MI 48187 1566 Heron Circle Canton Charter Township, MI 48187 1566 Heron Circle Canton Charter Township, MI 48187 1566 Heron Circle Canton Charter Township, MI 48187 1566 Heron Circle Canton Charter Township, MI 48187 1566 Heron Circle Canton Charter Township, MI 48187 1566 Heron Circle Canton Charter Township, MI 48187 1566 Heron Circle Canton Charter Township, MI 48187 1566 Heron Circle Canton Charter Township, MI 48187 1566 Heron Circle Canton Charter Township, MI 48187 1566 Heron Circle Canton Charter Township, MI 48187 1566 Heron Circle Canton Charter Township, MI 48187 1566 Heron Circle Canton Charter Township, MI 48187 1566 Heron Circle Canton Charter Township, MI 48187 1566 Heron Circle Canton Charter Township, MI 48187 1566 Heron Circle Canton Charter Township, MI 48187 View All Photos

    $2,900

    | Active

    1566 Heron Circle

    Canton Charter Township, MI 48187

    3,269
    Square Feet
    3
    Beds
    3.5
    Baths
    57
    Days on Market
    81026045758
    MLS#
    Rental
    Type
    Townhouse
    Structure
    Residential
    Zone
    Contact

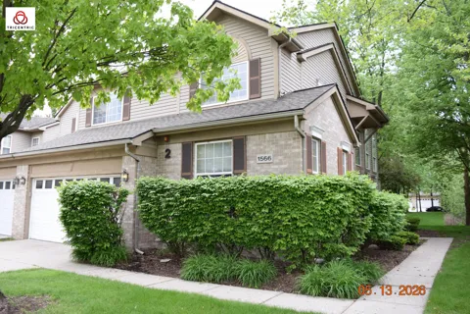
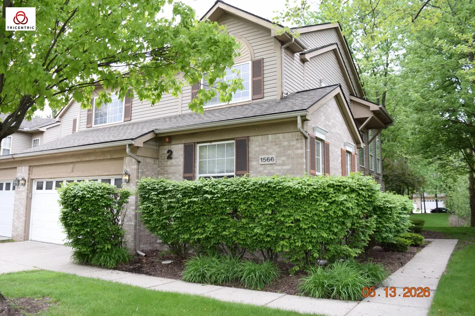
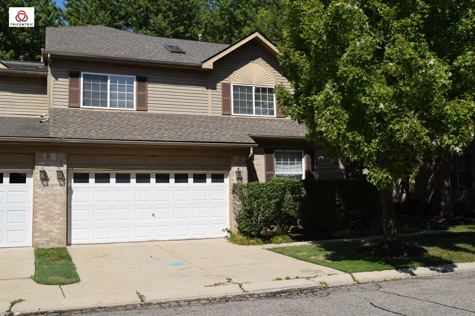
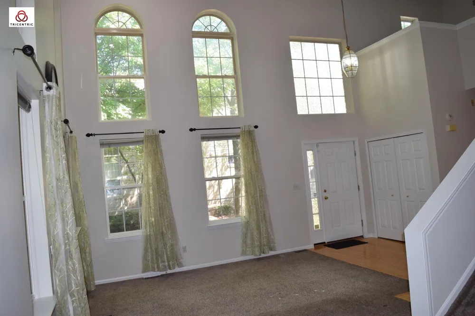
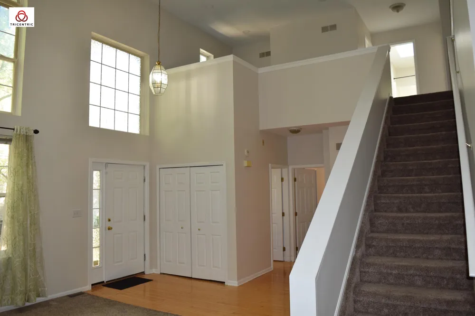
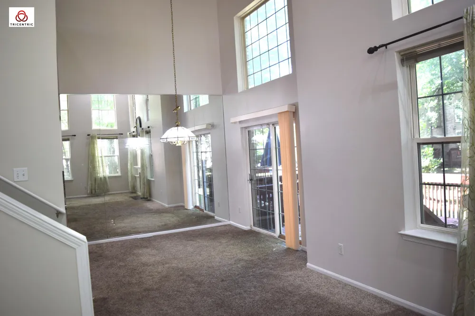
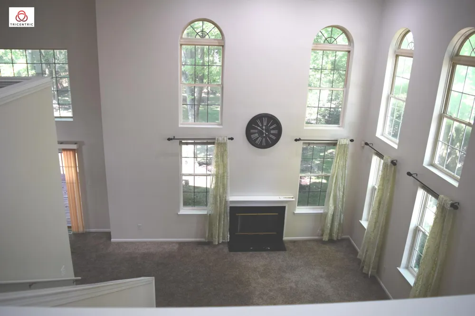
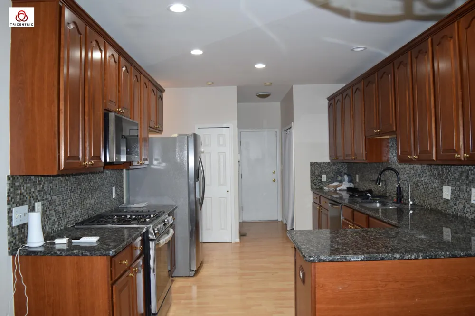
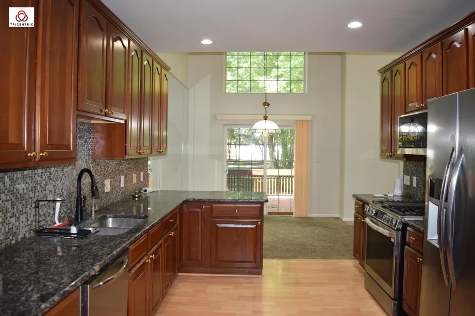
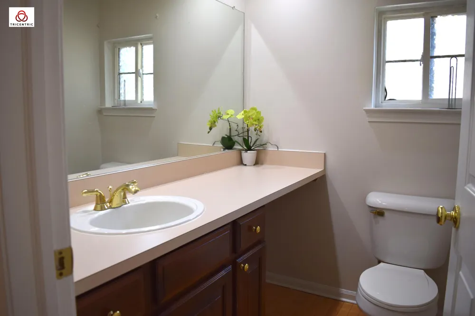
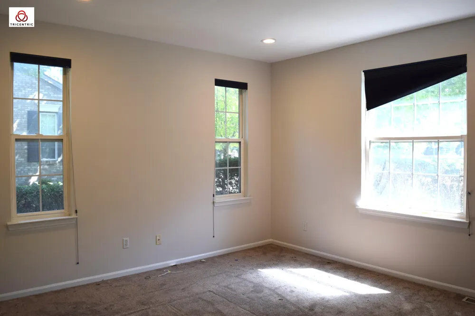
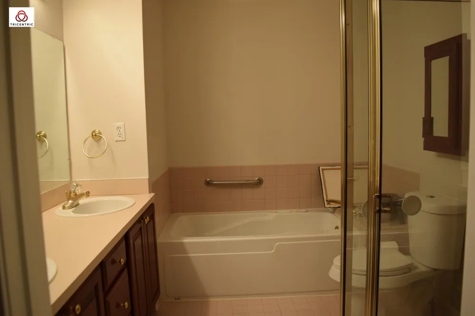
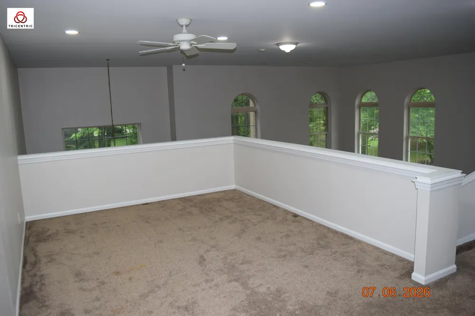
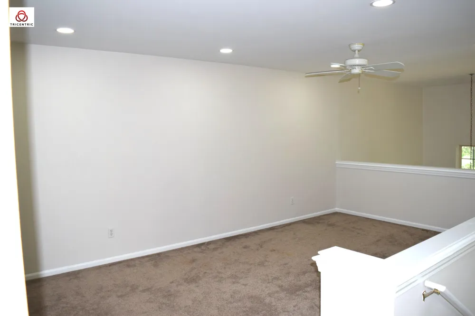
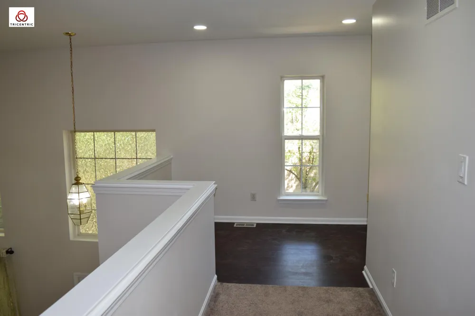
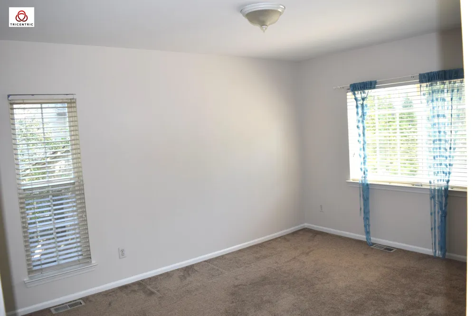
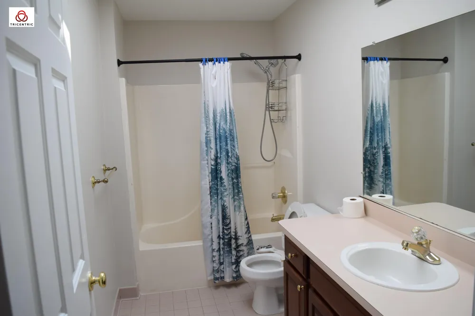
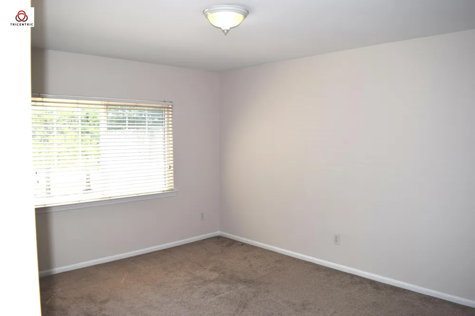
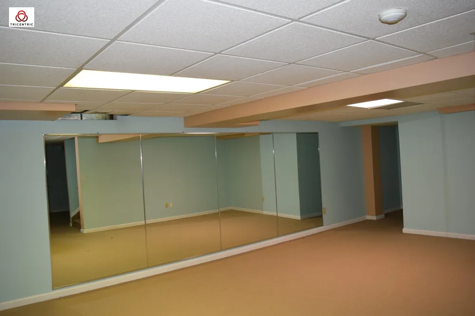
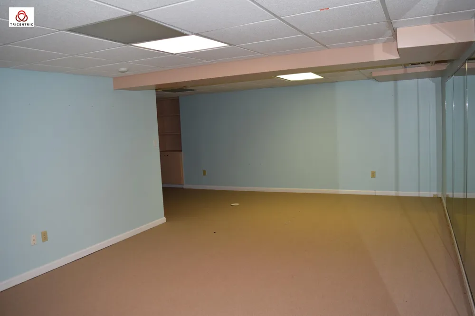
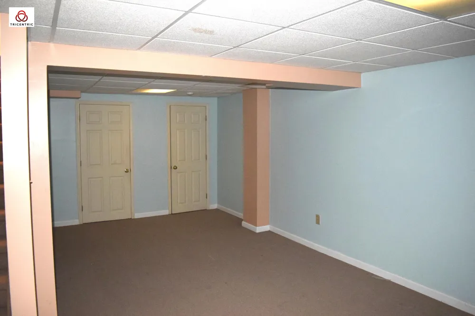
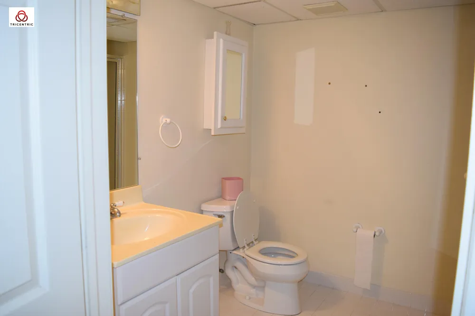
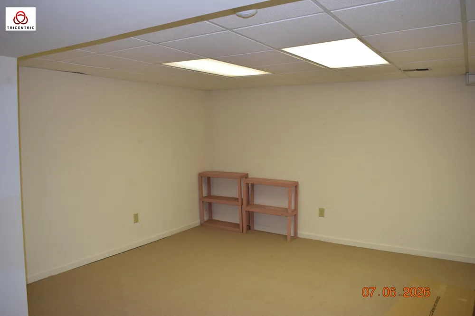
    Move-In Ready 3-Bed, 4-Bath End-Unit Condo in Canton! Freshly painted and offering 2,065 sq. ft., this spacious condo features a much desired first-floor primary suite, tall ceilings, open layout, abundant natural light, in-unit laundry, and attached 2-car garage. Fully finished basement includes a 4th room and full bath. Upstairs offers a generous loft, office nook, 2 bedrooms, and full bath. Located in the Plymouth-Canton School District, close to shopping, dining, parks, and major expressways. Rent includes HOA, property taxes, water, sewer & trash--a significant monthly savings! $350 non-refundable cleaning fee. Small pets/dogs considered with additional pet fee. Apply online today: https://apply.link/EtlmHbc ; Price Term: Per Month; Lease Term/Renewal: 12-24 months with renewal option; Pet Fee: 50.00; Pet Policy: 1 small dog/cat

    Property Details
    Cooling
    1
    Heating
    Fireplaces, ForcedAir, NaturalGas
    Cooling Features
    Central Air
    Bedrooms
    3
    Bathrooms
    3.5
    Full Baths
    3
    Half Baths
    1
    Exterior Features
    Private Entrance
    Exterior Materials
    Private Entrance
    Acres
    0.0
    Square Feet
    3269.0
    Lot Size (sqft)
    0.0
    Parking Features
    Attached, OnStreet, GarageDoorOpener
    Parking
    1
    Parking Type
    Garage
    Parking Garage Spaces
    2.0
    Property Type
    Rental
    Style
    Colonial, EndUnit, Traditional
    Basement
    1
    Basement Description
    Common Storage Locker, Full
    Year Built
    1998
    Appliances
    Dishwasher, Disposal, Dryer, GasRange, Microwave, Refrigerator, Washer
    Subdivision
    CANTON GLADE
    Community Features
    Sidewalks
    School District
    PlymouthCanton
    County
    Wayne
    Region
    CantonCharterTownship_Wayne
    Original List Price
    $2,900
    Days on Market (Cumulative)
    57
    Pets
    Cats Ok, DogsOk, NumberLimit, SizeLimit, Yes
    MLS #
    81026045758
    Location
    Legal

    ​All rights reserved. Information Deemed Reliable, but Not Guaranteed. Listing information is from various brokers who participate in IDX and not all listings may be visible on the site. The property information being provided is for consumers personal, non-commercial use and may not be used for any purpose other than to identify prospective properties consumers may be interested in purchasing.

    Provided By
    Listed by Haresh Talreja (#81181625055700)
    Listing Office: Key Realty One LLC (#541425150113)

    Joseph Darwish Have a question about this home?

    Interested in Purchasing 1566 Heron Circle?

    Get an estimate on monthly payments on this property.

    $
    years
    Down Payment
    $
    %
    Interest Rate
    %
    Tax Rate
    %
    $
    $annually
    $monthly
    Estimated Monthly Payment
    $0.00
    Loan Amount
    $0.00