(248) 789-5338 darwishteam@gmail.com The Darwish Team
    Traffic Dashboard
    Home
    • Home
    • Search
      • Local Properties
      • Featured Properties
      • Home Valuation
    • Selling
    • Buying
    • Communities
      • Brighton
      • Fowlerville
      • Howell
      • Hamburg
      • Hamburg Township
      • Hartland
      • Livingston County
      • Pinckney
      • South Lyon
    • About
      • Real Estate Experts
      • Testimonials
    • Contact
    Traffic Dashboard
    The Darwish Team
    (248) 789-5338 darwishteam@gmail.com
    • 6870 Grand River Ave.
      Brighton, MI 48843
    Company
    • Home
    • About
    • Testimonials
    • Contact
    Services
    • Buying
    • Selling
    • Home Valuation
    • Mortgage Calculator
    Explore
    • Property Search
    • Featured Properties
    • Communities
    Local Guide
    • Search by City
    • Search by Subdivision
    • Search by Zip
    • Search by Area
    Legal
    • Privacy
    • Terms
    • DMCA
    • Accessibility
    • Fair Housing
    Account
    • Dashboard
    • Logout
    • Login
    Joseph Darwish - Footer Logo
    ©2026 The Darwish Team. All rights reserved.
    Website built by CloseHack.

    Michigan Regional Information Center

    © MichRIC. All rights reserved. Information Deemed Reliable, but Not Guaranteed. Listing information is from various brokers who participate in IDX and not all listings may be visible on the site. The property information being provided is for consumers personal, non-commercial use and may not be used for any purpose other than to identify prospective properties consumers may be interested in purchasing.

    Realcomp IDX

    ​All rights reserved. Information Deemed Reliable, but Not Guaranteed. Listing information is from various brokers who participate in IDX and not all listings may be visible on the site. The property information being provided is for consumers personal, non-commercial use and may not be used for any purpose other than to identify prospective properties consumers may be interested in purchasing.

    Return
    • All Types
    • House+2 more
    • Price
    • Bed/Bath
    • Size
    • Dates
    • Filters
    • Amenities
    • Save
    • Share
    Listings
    No results
    Sort
    Home / Holland City / 159 S River Avenue #404
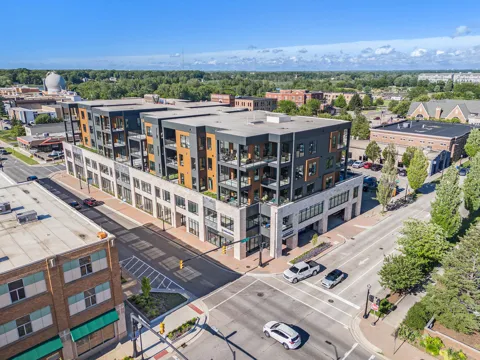
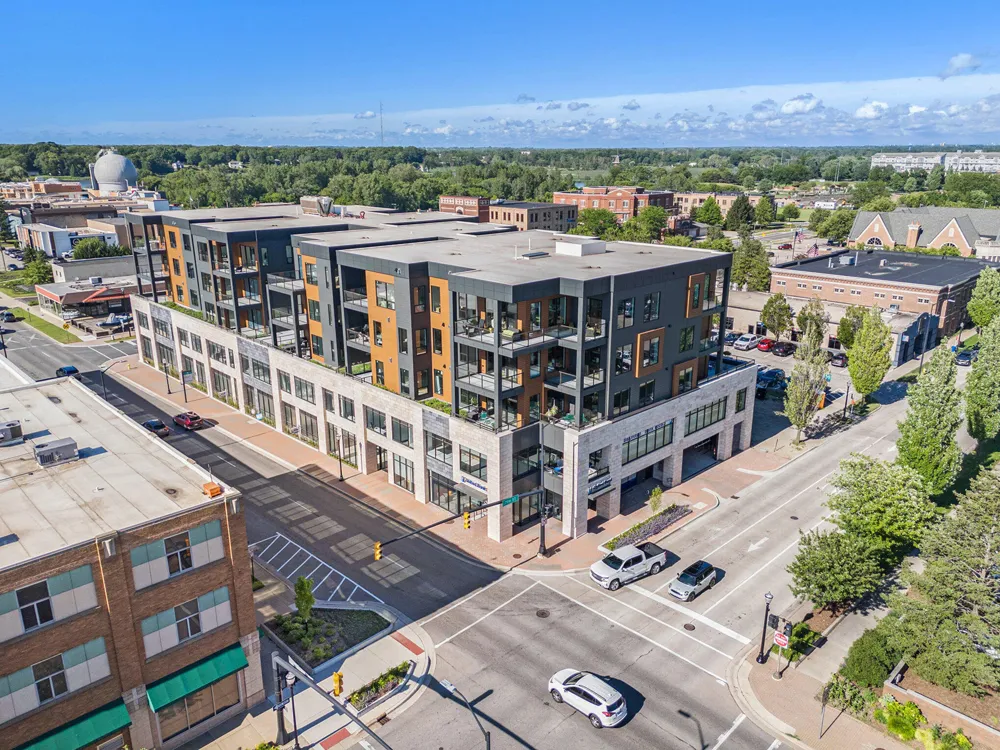
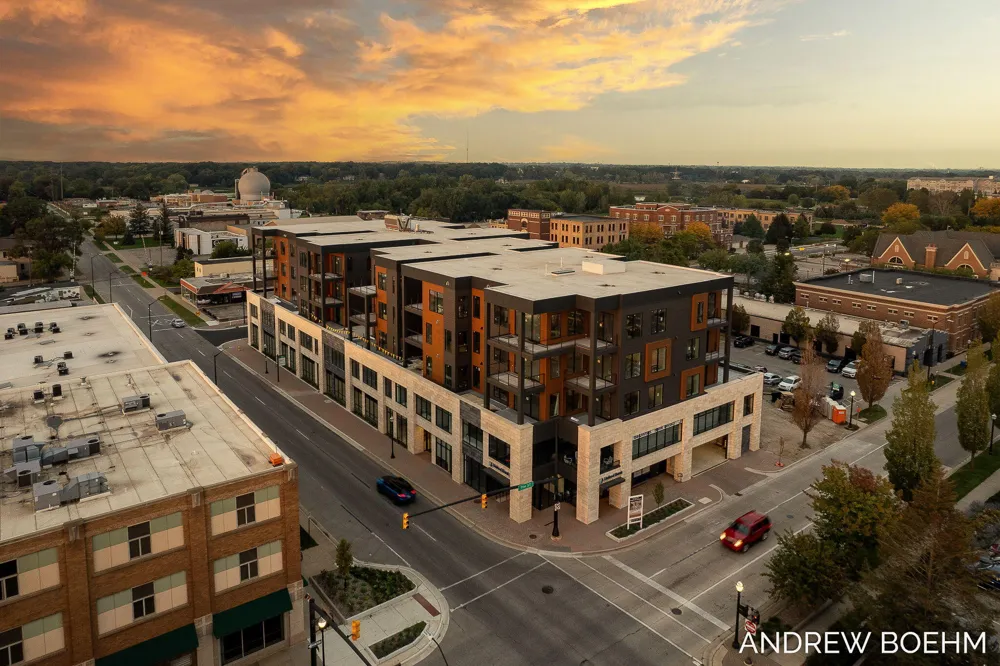
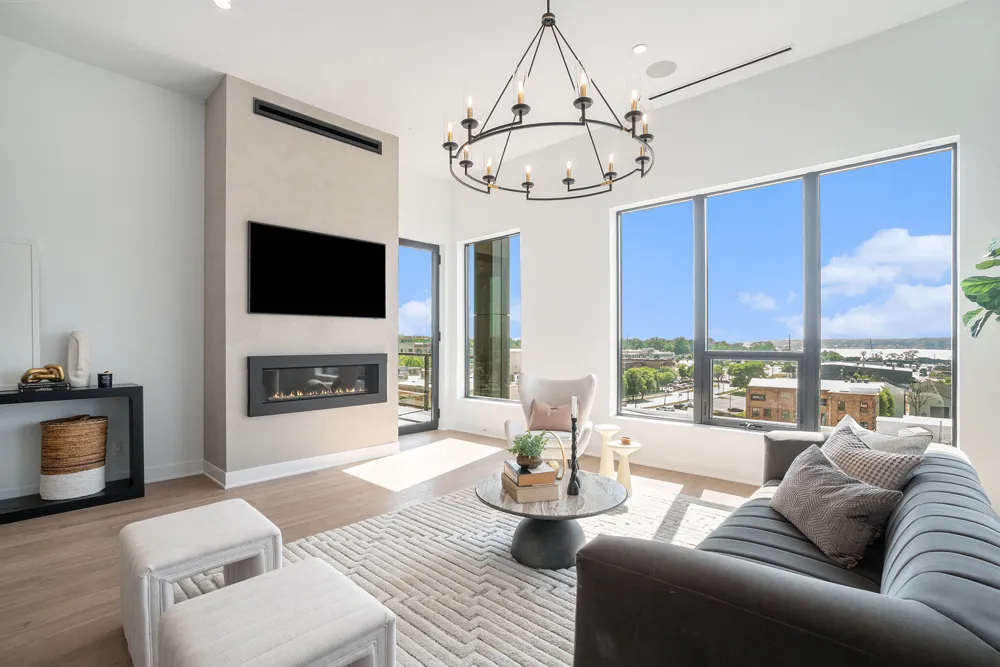
    159 S River Avenue #404 Holland City, MI 49423 159 S River Avenue #404 Holland City, MI 49423 159 S River Avenue #404 Holland City, MI 49423 159 S River Avenue #404 Holland City, MI 49423 159 S River Avenue #404 Holland City, MI 49423 159 S River Avenue #404 Holland City, MI 49423 159 S River Avenue #404 Holland City, MI 49423 159 S River Avenue #404 Holland City, MI 49423 159 S River Avenue #404 Holland City, MI 49423 159 S River Avenue #404 Holland City, MI 49423 159 S River Avenue #404 Holland City, MI 49423 159 S River Avenue #404 Holland City, MI 49423 159 S River Avenue #404 Holland City, MI 49423 159 S River Avenue #404 Holland City, MI 49423 159 S River Avenue #404 Holland City, MI 49423 159 S River Avenue #404 Holland City, MI 49423 159 S River Avenue #404 Holland City, MI 49423 159 S River Avenue #404 Holland City, MI 49423 159 S River Avenue #404 Holland City, MI 49423 159 S River Avenue #404 Holland City, MI 49423 159 S River Avenue #404 Holland City, MI 49423 159 S River Avenue #404 Holland City, MI 49423 159 S River Avenue #404 Holland City, MI 49423 159 S River Avenue #404 Holland City, MI 49423 159 S River Avenue #404 Holland City, MI 49423 159 S River Avenue #404 Holland City, MI 49423 159 S River Avenue #404 Holland City, MI 49423 159 S River Avenue #404 Holland City, MI 49423 159 S River Avenue #404 Holland City, MI 49423 159 S River Avenue #404 Holland City, MI 49423 159 S River Avenue #404 Holland City, MI 49423 159 S River Avenue #404 Holland City, MI 49423 159 S River Avenue #404 Holland City, MI 49423 159 S River Avenue #404 Holland City, MI 49423 159 S River Avenue #404 Holland City, MI 49423 159 S River Avenue #404 Holland City, MI 49423 View All Photos

    $949,900

    | Active

    159 S River Avenue #404

    Holland City, MI 49423

    1,699
    Square Feet
    2
    Beds
    2
    Baths
    0.69
    Acres
    281
    Days on Market
    71025059786
    MLS#
    Townhouse
    Structure
    Residential
    Zone
    Contact

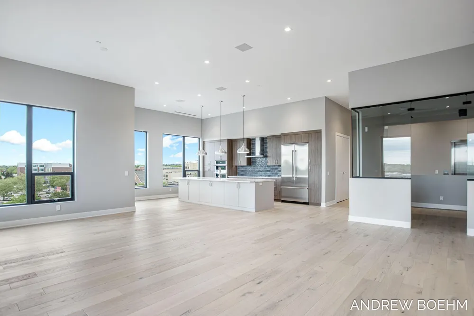
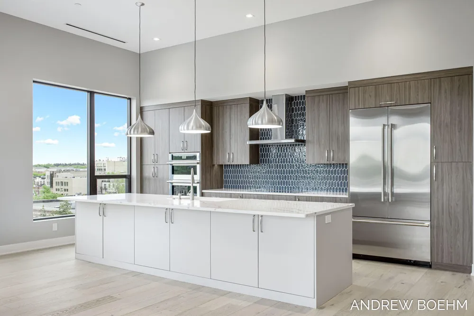
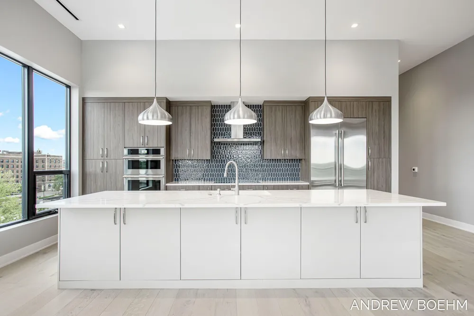
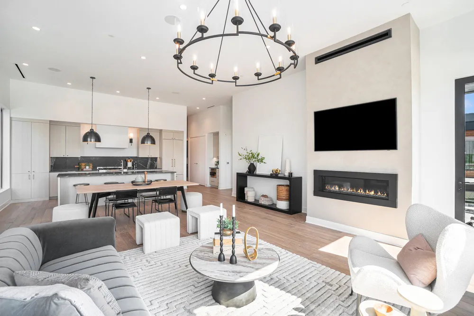
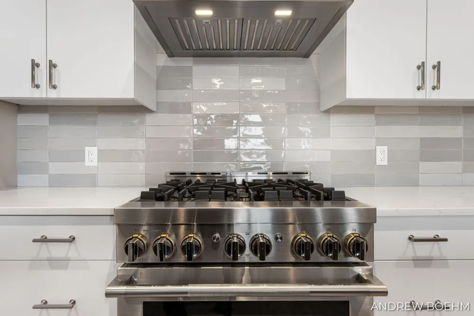
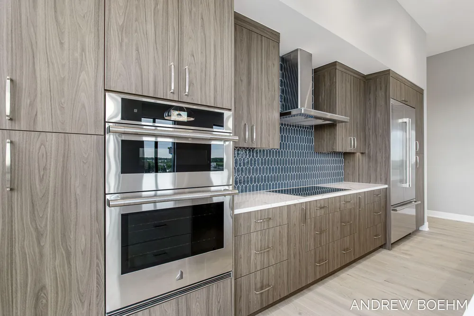
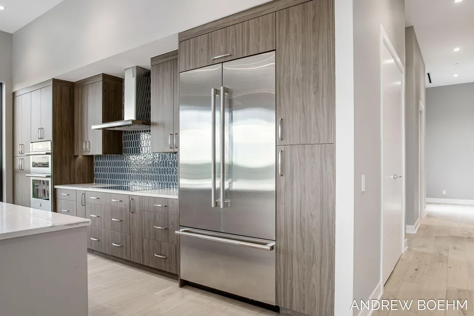
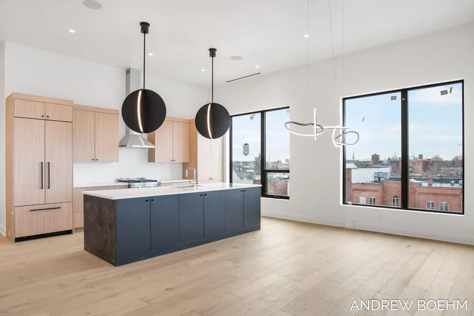
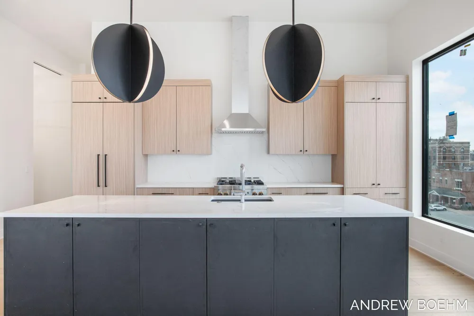
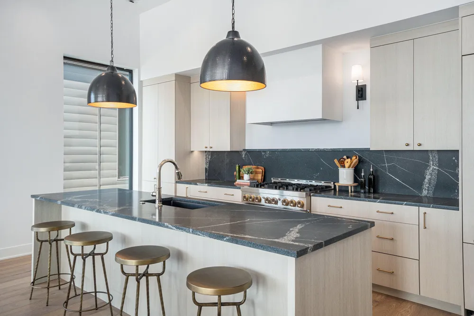
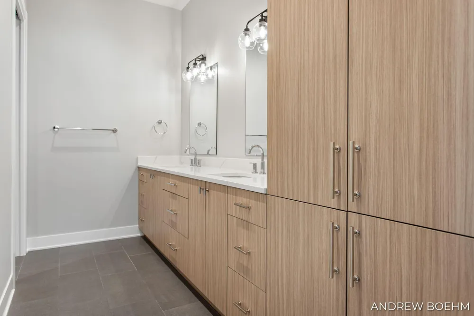
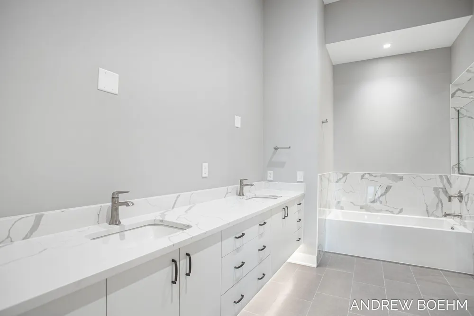
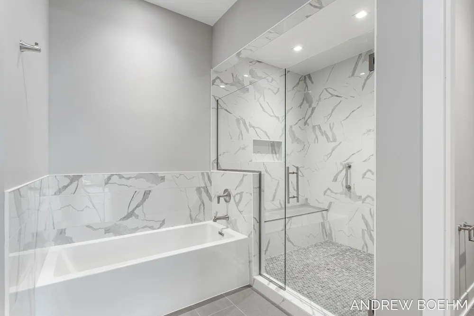
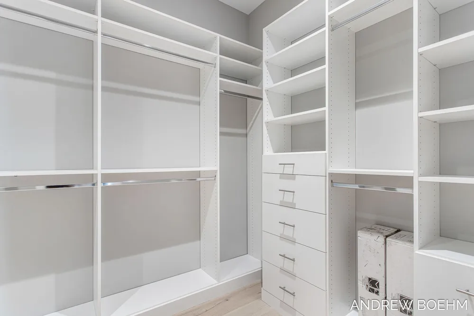
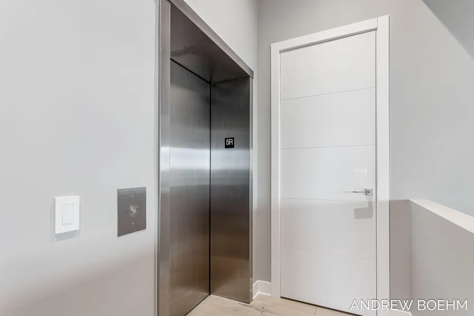
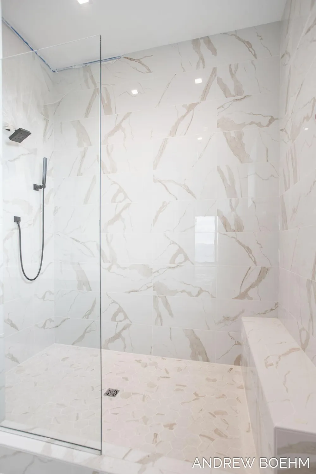
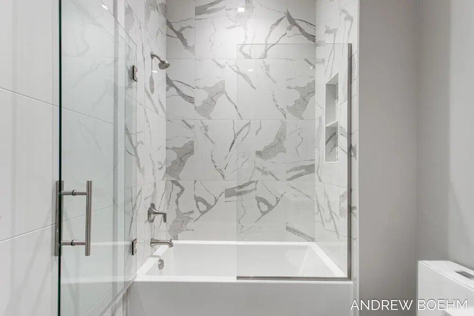
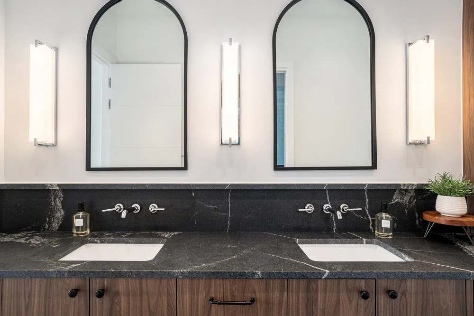
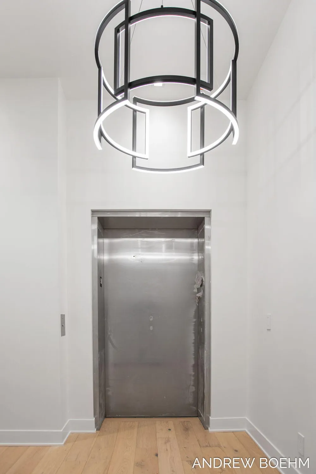
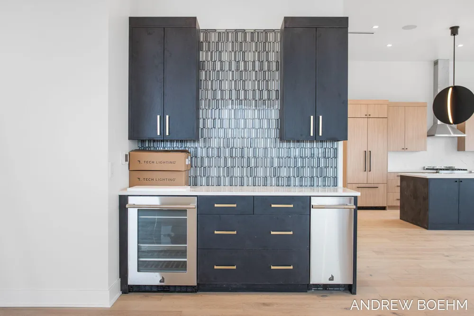
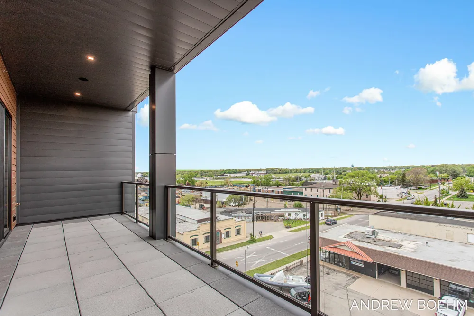
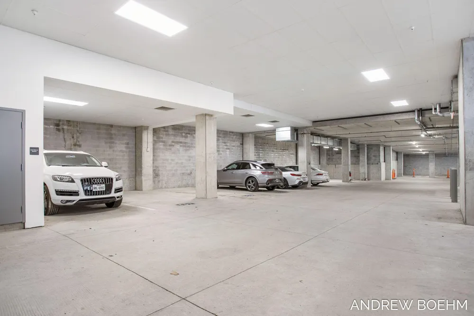
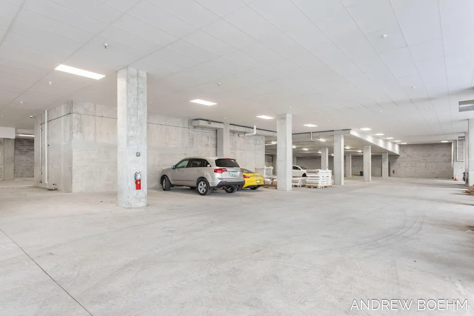
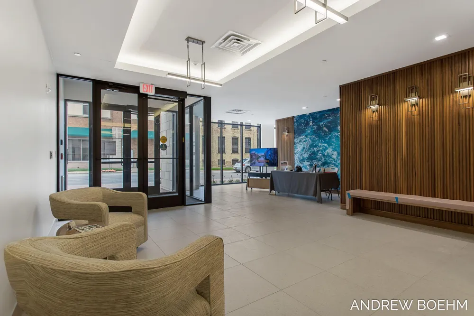
    Luxury Downtown Living with Custom Finishes and Lake Views Welcome to your future home in one of downtown's most sought-after luxury residences. This spacious 2-bedroom, 2-bathroom condo offers a rare blend of modern elegance, premium amenities, and the unique opportunity to select your own high-end finishes -- allowing you to create a space that's truly tailored to your personal taste and lifestyle. Step inside and immediately feel the difference: 10-foot finished ceilings provide an open, airy atmosphere while flooding the space with natural light. Floor-to-ceiling windows frame incredible views of Lake Macatawa, offering a serene backdrop whether you're entertaining guests or enjoying a quiet evening at home. Enjoy the comfort and security of private, on-site parking, a highly desirable feature in the downtown area. Your vehicle will always be protected and just steps away, with elevator access bringing you directly to your floor.Located in the vibrant heart of downtown, you're just a short walk from upscale restaurants, charming cafes, boutique shops, galleries, and the scenic waterfront. Whether you prefer a peaceful stroll along the lake or an evening out on the town, everything you need is right at your doorstep. A rare opportunity to combine custom luxury living with unbeatable location and convenience. Schedule your private tour today and begin the journey to creating your dream downtown residence.

    Property Details
    Interior
    Elevator, Pantry, WetBar
    Fireplaces
    1
    Cooling
    1
    Heating
    Forced Air, HeatPump, NaturalGas
    Cooling Features
    Central Air
    Bedrooms
    2
    Bathrooms
    2.0
    Full Baths
    2
    View
    Water
    Lot Features
    Level
    Lot Description
    Level
    Exterior Features
    Balcony, Other
    Exterior Materials
    Balcony, Other
    Acres
    0.685
    Square Feet
    1699.0
    Lot Size (sqft)
    29830.0
    Parking Features
    Attached, Other, Paved
    Parking
    1
    Parking Type
    Garage
    Parking Garage Spaces
    1.0
    Property Type
    Purchase
    Style
    Contemporary
    Basement
    1
    Basement Description
    Full, WalkOutAccess
    Year Built
    2025
    Foundation
    Basement, Other
    Roof
    Other, Rubber
    Sewer Information
    Public Sewer, StormDrain
    Utility Source
    Public
    Utility Features
    Cable Connected, NaturalGasConnected
    Appliances
    Dishwasher, Disposal, Dryer, Microwave, Oven, Refrigerator, Washer
    Subdivision
    TOWERS ON RIVER
    Community Features
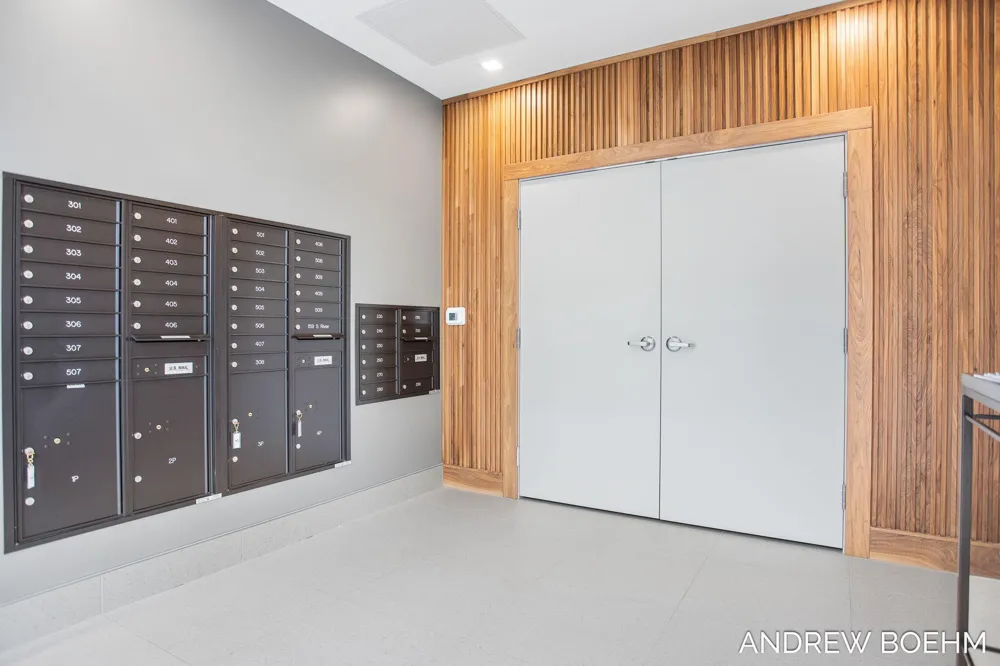
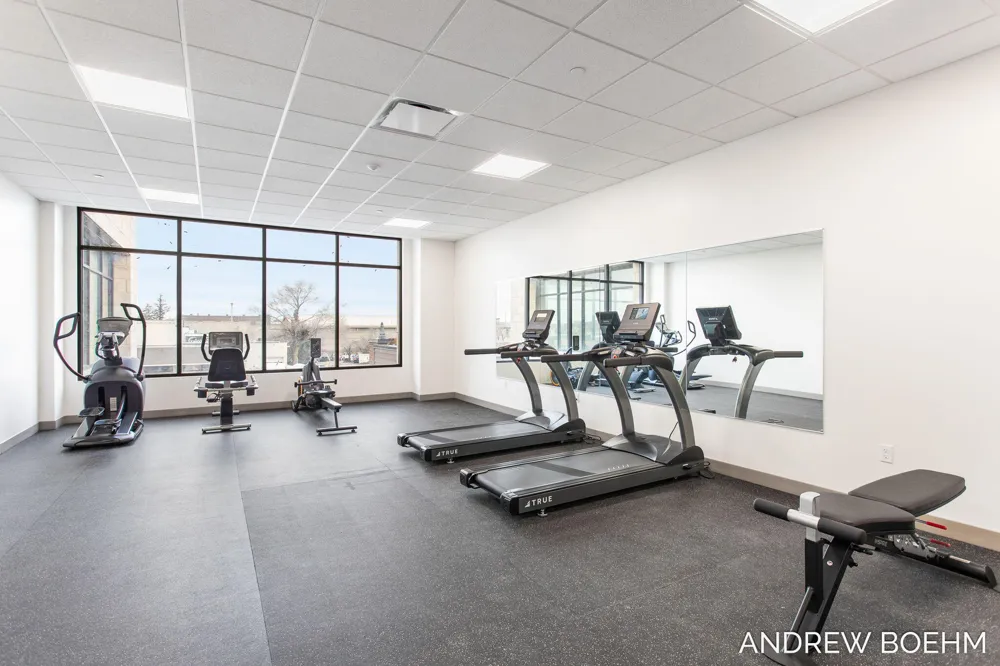
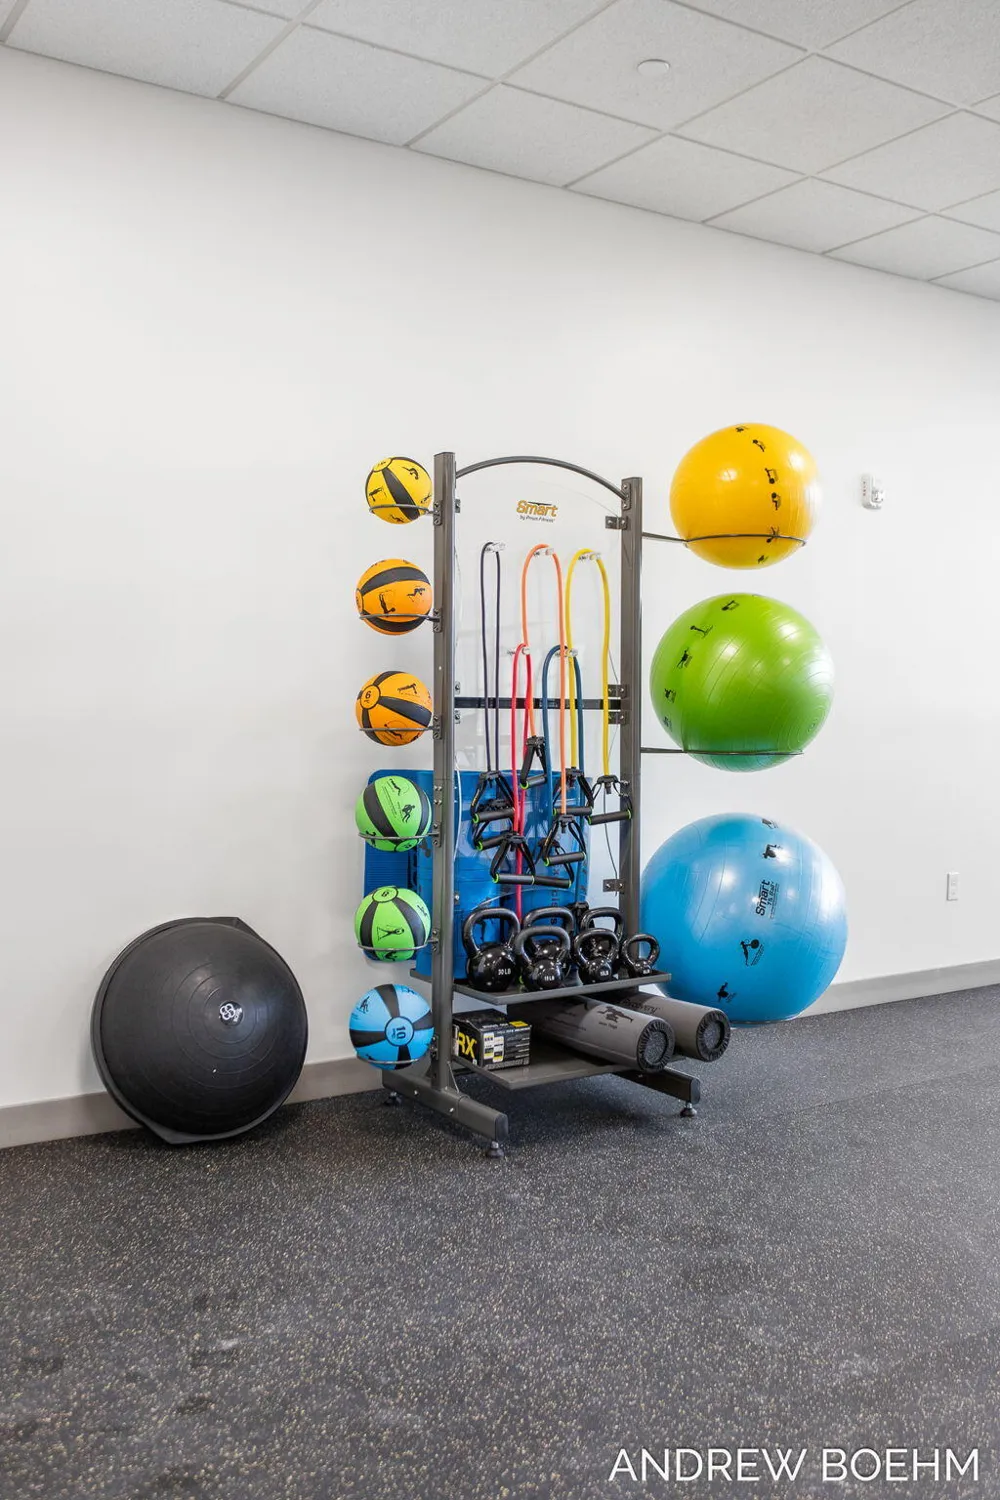
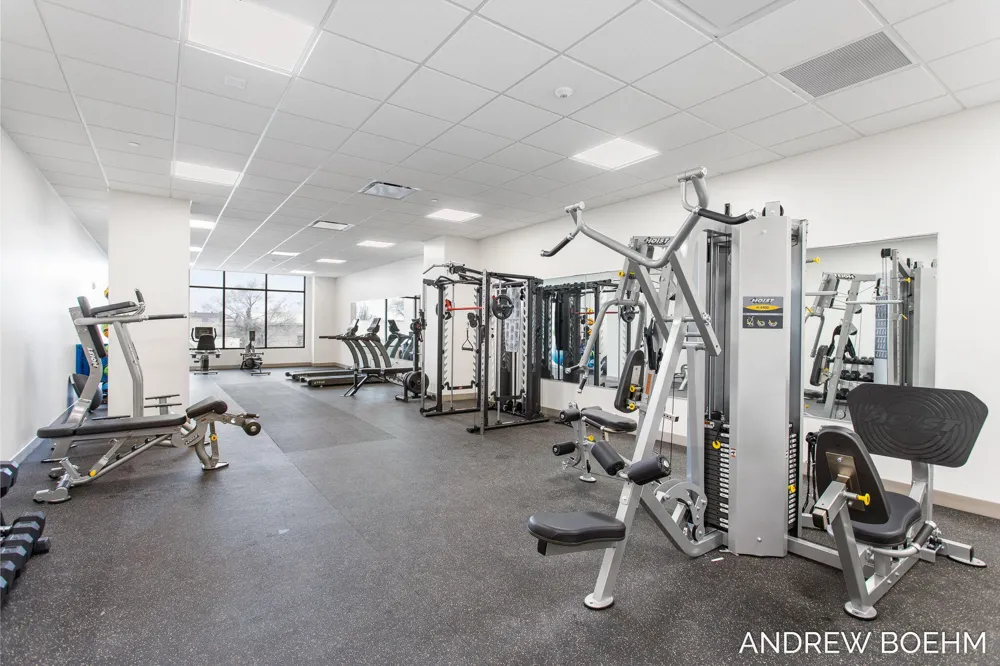
    Fitness Center, Gated, Other, Sidewalks
    School District
    Holland
    County
    Ottawa
    Region
    HollandCity_Ottawa
    Original List Price
    $949,900
    Days on Market (Cumulative)
    281
    Taxes Annual
    $14,228
    HOA
    1
    HOA Fees
    517.57
    Pets
    1
    MLS #
    71025059786
    Location
    Legal

    ​All rights reserved. Information Deemed Reliable, but Not Guaranteed. Listing information is from various brokers who participate in IDX and not all listings may be visible on the site. The property information being provided is for consumers personal, non-commercial use and may not be used for any purpose other than to identify prospective properties consumers may be interested in purchasing.

    Provided By
    Listed by Andrew Boehm (#71143140483721)
    Listing Office: RE/MAX Lakeshore (#712015335148)

    Joseph Darwish Have a question about this home?

    Interested in Purchasing 159 S River Avenue #404?

    Get an estimate on monthly payments on this property.

    $
    years
    Down Payment
    $
    %
    Interest Rate
    %
    Tax Rate
    %
    $
    $annually
    $monthly
    Estimated Monthly Payment
    $0.00
    Loan Amount
    $0.00