(248) 789-5338 darwishteam@gmail.com The Darwish Team
    Traffic Dashboard
    Home
    • Home
    • Search
      • Local Properties
      • Featured Properties
      • Home Valuation
    • Selling
    • Buying
    • Communities
      • Brighton
      • Fowlerville
      • Howell
      • Hamburg
      • Hamburg Township
      • Hartland
      • Livingston County
      • Pinckney
      • South Lyon
    • About
      • Real Estate Experts
      • Testimonials
    • Contact
    Traffic Dashboard
    The Darwish Team
    (248) 789-5338 darwishteam@gmail.com
    • 6870 Grand River Ave.
      Brighton, MI 48843
    Company
    • Home
    • About
    • Testimonials
    • Contact
    Services
    • Buying
    • Selling
    • Home Valuation
    • Mortgage Calculator
    Explore
    • Property Search
    • Featured Properties
    • Communities
    Local Guide
    • Search by City
    • Search by Subdivision
    • Search by Zip
    • Search by Area
    Legal
    • Privacy
    • Terms
    • DMCA
    • Accessibility
    • Fair Housing
    Account
    • Dashboard
    • Logout
    • Login
    Joseph Darwish - Footer Logo
    ©2026 The Darwish Team. All rights reserved.
    Website built by CloseHack.

    Michigan Regional Information Center

    © MichRIC. All rights reserved. Information Deemed Reliable, but Not Guaranteed. Listing information is from various brokers who participate in IDX and not all listings may be visible on the site. The property information being provided is for consumers personal, non-commercial use and may not be used for any purpose other than to identify prospective properties consumers may be interested in purchasing.

    Realcomp IDX

    ​All rights reserved. Information Deemed Reliable, but Not Guaranteed. Listing information is from various brokers who participate in IDX and not all listings may be visible on the site. The property information being provided is for consumers personal, non-commercial use and may not be used for any purpose other than to identify prospective properties consumers may be interested in purchasing.

    Return
    • All Types
    • House+2 more
    • Price
    • Bed/Bath
    • Size
    • Dates
    • Filters
    • Amenities
    • Save
    • Share
    Listings
    No results
    Sort
    Home / Holland City / 159 S River Avenue #505
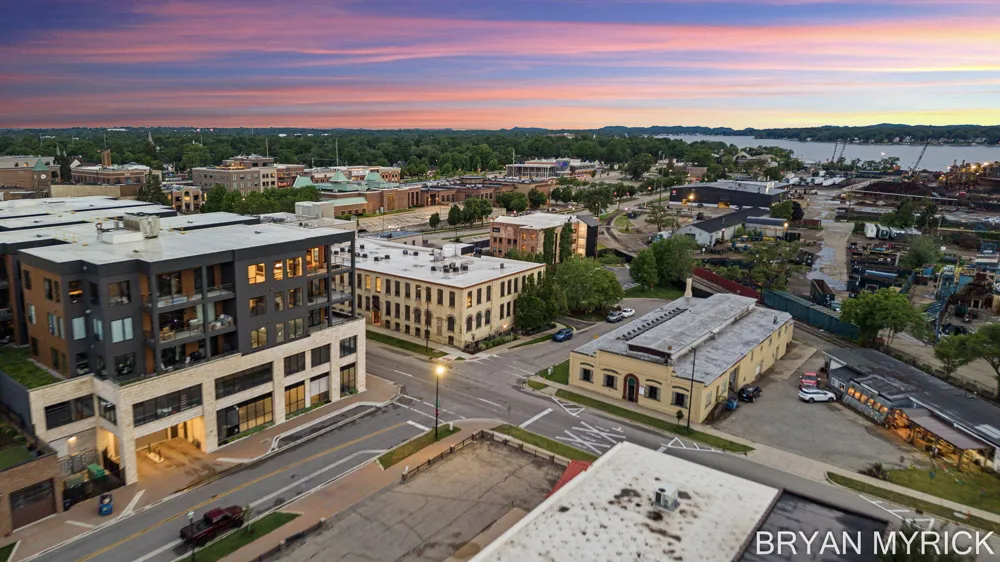
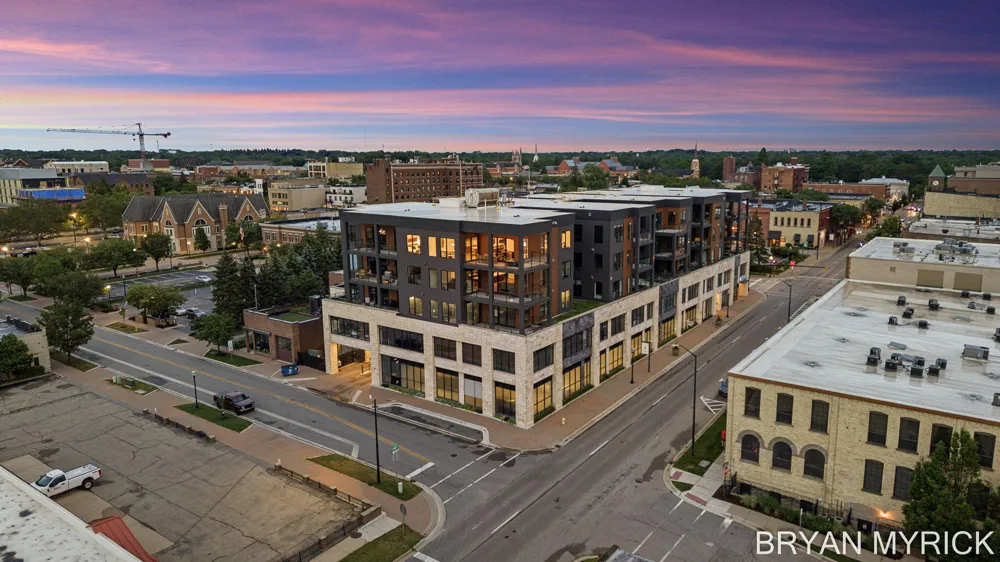
    159 S River Avenue #505 Holland City, MI 49423 159 S River Avenue #505 Holland City, MI 49423 159 S River Avenue #505 Holland City, MI 49423 159 S River Avenue #505 Holland City, MI 49423 159 S River Avenue #505 Holland City, MI 49423 159 S River Avenue #505 Holland City, MI 49423 159 S River Avenue #505 Holland City, MI 49423 159 S River Avenue #505 Holland City, MI 49423 159 S River Avenue #505 Holland City, MI 49423 159 S River Avenue #505 Holland City, MI 49423 159 S River Avenue #505 Holland City, MI 49423 159 S River Avenue #505 Holland City, MI 49423 159 S River Avenue #505 Holland City, MI 49423 159 S River Avenue #505 Holland City, MI 49423 159 S River Avenue #505 Holland City, MI 49423 159 S River Avenue #505 Holland City, MI 49423 159 S River Avenue #505 Holland City, MI 49423 159 S River Avenue #505 Holland City, MI 49423 159 S River Avenue #505 Holland City, MI 49423 159 S River Avenue #505 Holland City, MI 49423 159 S River Avenue #505 Holland City, MI 49423 159 S River Avenue #505 Holland City, MI 49423 159 S River Avenue #505 Holland City, MI 49423 159 S River Avenue #505 Holland City, MI 49423 159 S River Avenue #505 Holland City, MI 49423 159 S River Avenue #505 Holland City, MI 49423 159 S River Avenue #505 Holland City, MI 49423 159 S River Avenue #505 Holland City, MI 49423 159 S River Avenue #505 Holland City, MI 49423 159 S River Avenue #505 Holland City, MI 49423 159 S River Avenue #505 Holland City, MI 49423 159 S River Avenue #505 Holland City, MI 49423 159 S River Avenue #505 Holland City, MI 49423 159 S River Avenue #505 Holland City, MI 49423 159 S River Avenue #505 Holland City, MI 49423 159 S River Avenue #505 Holland City, MI 49423 159 S River Avenue #505 Holland City, MI 49423 159 S River Avenue #505 Holland City, MI 49423 159 S River Avenue #505 Holland City, MI 49423 159 S River Avenue #505 Holland City, MI 49423 159 S River Avenue #505 Holland City, MI 49423 159 S River Avenue #505 Holland City, MI 49423 159 S River Avenue #505 Holland City, MI 49423 159 S River Avenue #505 Holland City, MI 49423 159 S River Avenue #505 Holland City, MI 49423 159 S River Avenue #505 Holland City, MI 49423 159 S River Avenue #505 Holland City, MI 49423 159 S River Avenue #505 Holland City, MI 49423 159 S River Avenue #505 Holland City, MI 49423 159 S River Avenue #505 Holland City, MI 49423 159 S River Avenue #505 Holland City, MI 49423 159 S River Avenue #505 Holland City, MI 49423 159 S River Avenue #505 Holland City, MI 49423 159 S River Avenue #505 Holland City, MI 49423 159 S River Avenue #505 Holland City, MI 49423 159 S River Avenue #505 Holland City, MI 49423 159 S River Avenue #505 Holland City, MI 49423 159 S River Avenue #505 Holland City, MI 49423 159 S River Avenue #505 Holland City, MI 49423 159 S River Avenue #505 Holland City, MI 49423 159 S River Avenue #505 Holland City, MI 49423 159 S River Avenue #505 Holland City, MI 49423 159 S River Avenue #505 Holland City, MI 49423 159 S River Avenue #505 Holland City, MI 49423 159 S River Avenue #505 Holland City, MI 49423 159 S River Avenue #505 Holland City, MI 49423 159 S River Avenue #505 Holland City, MI 49423 159 S River Avenue #505 Holland City, MI 49423 159 S River Avenue #505 Holland City, MI 49423 159 S River Avenue #505 Holland City, MI 49423 159 S River Avenue #505 Holland City, MI 49423 159 S River Avenue #505 Holland City, MI 49423 159 S River Avenue #505 Holland City, MI 49423 159 S River Avenue #505 Holland City, MI 49423 159 S River Avenue #505 Holland City, MI 49423 159 S River Avenue #505 Holland City, MI 49423 159 S River Avenue #505 Holland City, MI 49423 159 S River Avenue #505 Holland City, MI 49423 159 S River Avenue #505 Holland City, MI 49423 159 S River Avenue #505 Holland City, MI 49423 159 S River Avenue #505 Holland City, MI 49423 159 S River Avenue #505 Holland City, MI 49423 159 S River Avenue #505 Holland City, MI 49423 159 S River Avenue #505 Holland City, MI 49423 159 S River Avenue #505 Holland City, MI 49423 159 S River Avenue #505 Holland City, MI 49423 159 S River Avenue #505 Holland City, MI 49423 159 S River Avenue #505 Holland City, MI 49423 159 S River Avenue #505 Holland City, MI 49423 159 S River Avenue #505 Holland City, MI 49423 159 S River Avenue #505 Holland City, MI 49423 159 S River Avenue #505 Holland City, MI 49423 159 S River Avenue #505 Holland City, MI 49423 159 S River Avenue #505 Holland City, MI 49423 159 S River Avenue #505 Holland City, MI 49423 159 S River Avenue #505 Holland City, MI 49423 159 S River Avenue #505 Holland City, MI 49423 159 S River Avenue #505 Holland City, MI 49423 159 S River Avenue #505 Holland City, MI 49423 159 S River Avenue #505 Holland City, MI 49423 159 S River Avenue #505 Holland City, MI 49423 159 S River Avenue #505 Holland City, MI 49423 159 S River Avenue #505 Holland City, MI 49423 159 S River Avenue #505 Holland City, MI 49423 159 S River Avenue #505 Holland City, MI 49423 159 S River Avenue #505 Holland City, MI 49423 159 S River Avenue #505 Holland City, MI 49423 159 S River Avenue #505 Holland City, MI 49423 159 S River Avenue #505 Holland City, MI 49423 View All Photos

    $1,595,000

    | Active

    159 S River Avenue #505

    Holland City, MI 49423

    2,491
    Square Feet
    3
    Beds
    3
    Baths
    86
    Days on Market
    71026028075
    MLS#
    Townhouse
    Structure
    Residential
    Zone
    Contact

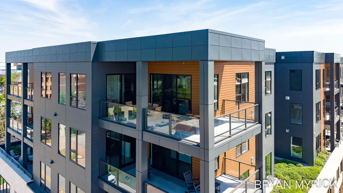
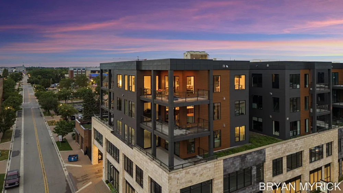
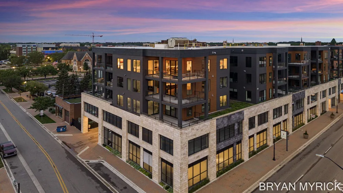
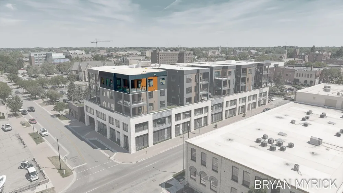
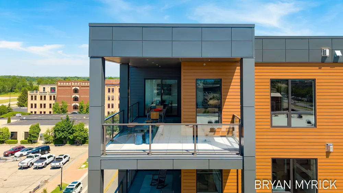
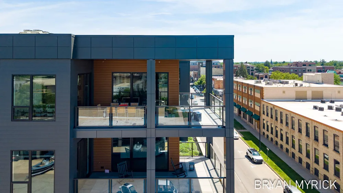
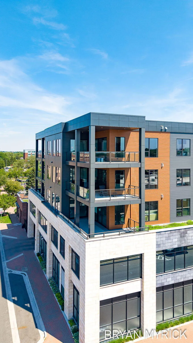
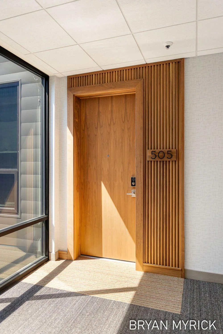
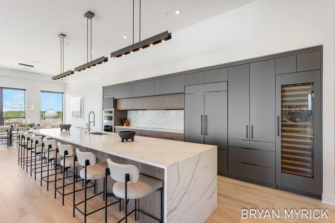
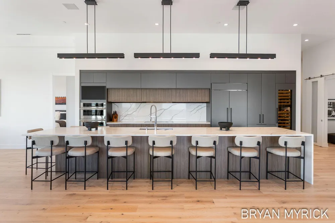
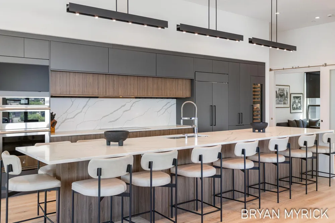
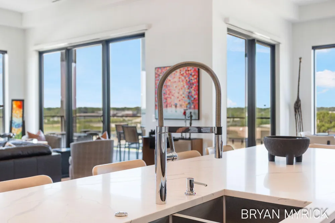
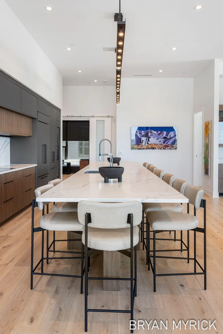
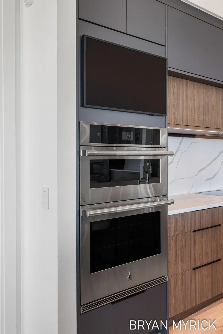
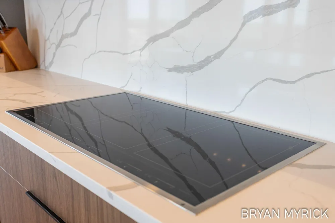
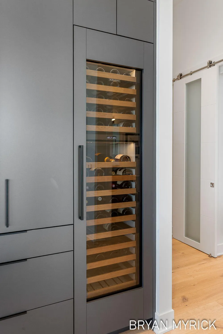
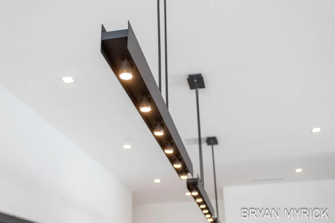
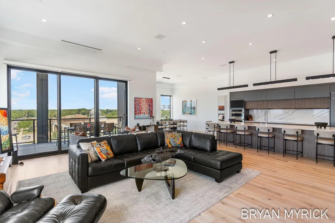
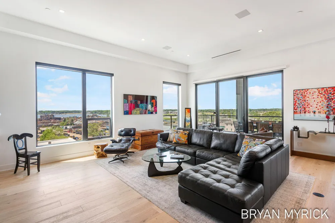
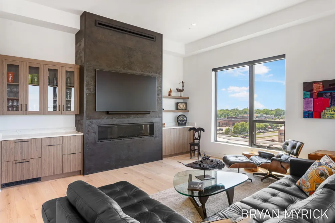
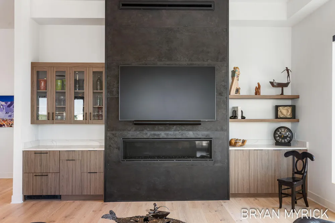
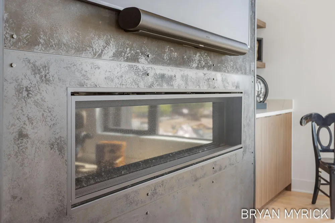
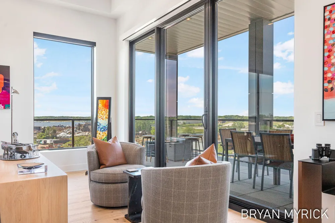
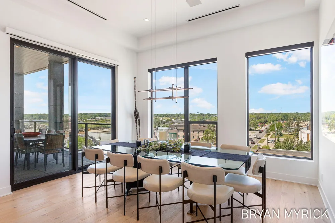
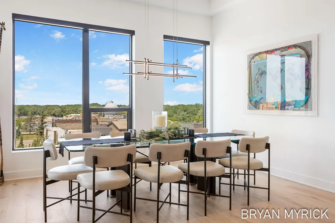
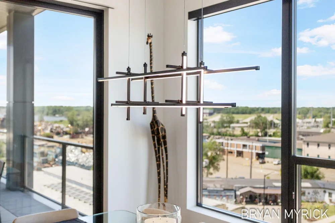
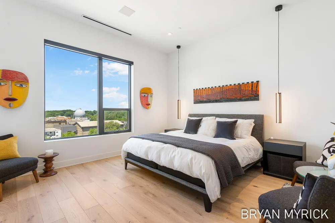
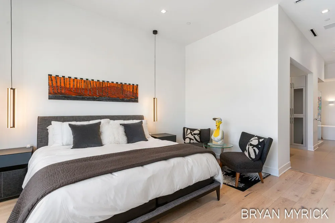
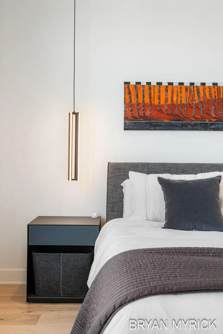
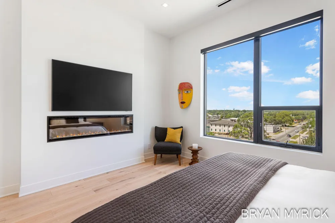
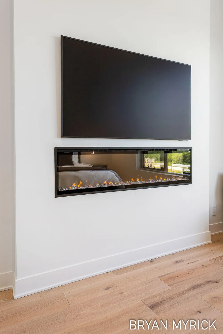
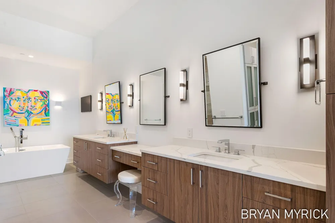
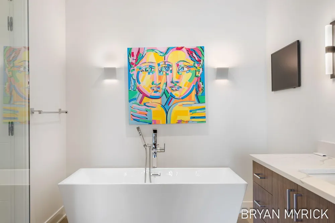
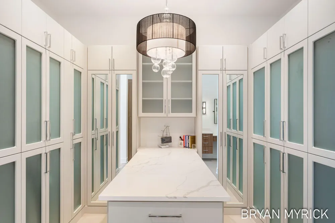
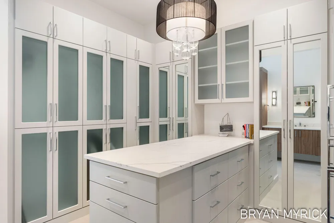
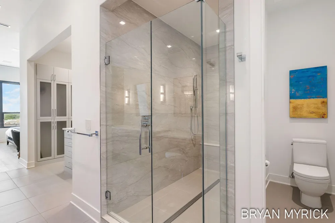
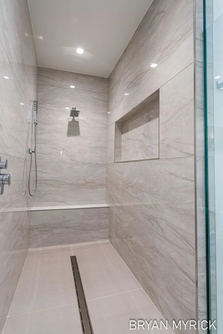
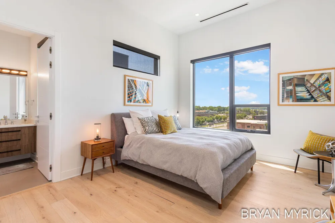
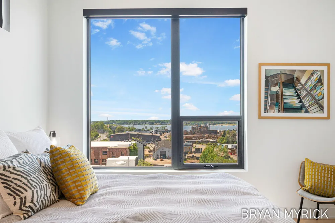
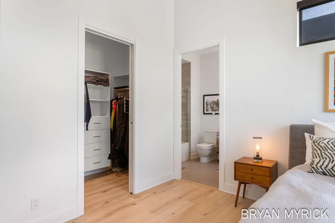
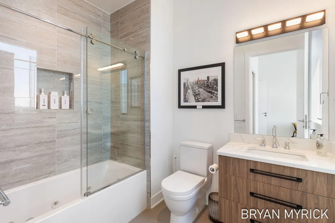
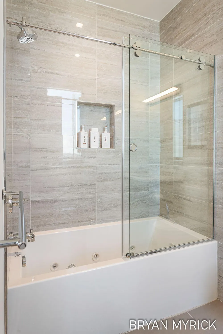
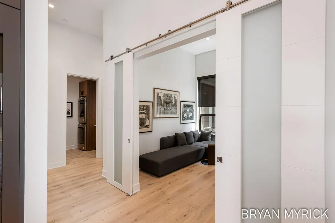
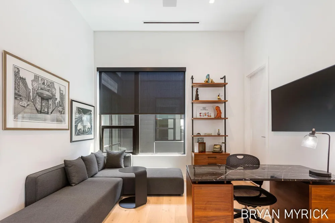
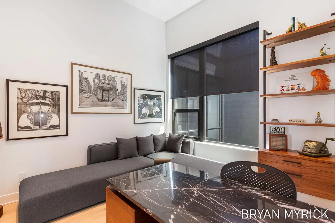
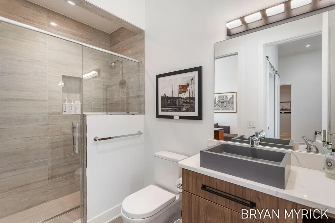
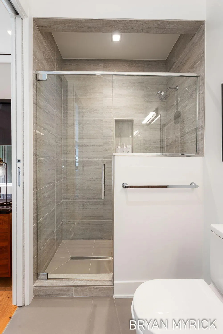
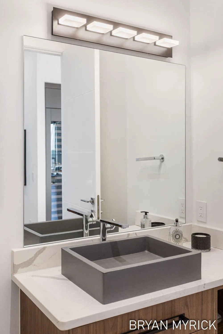
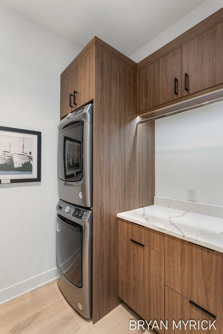
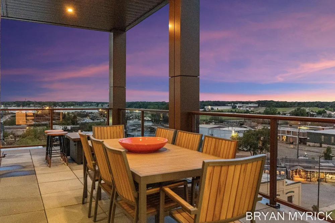
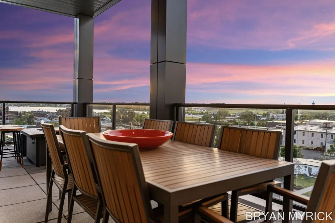
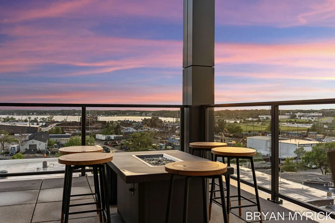
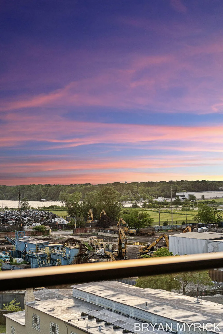
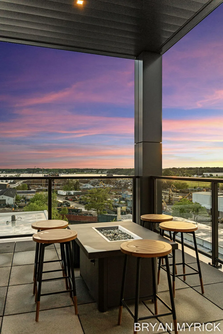
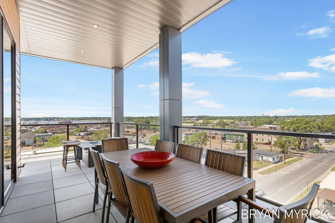
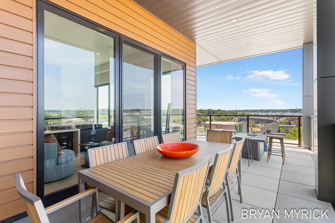
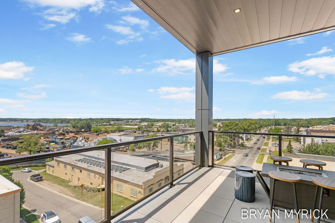
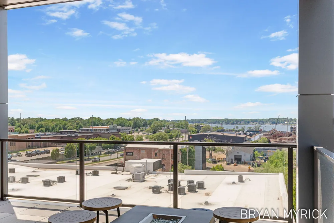
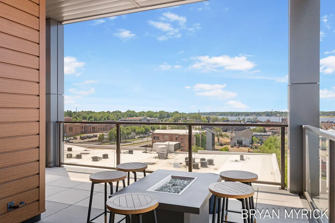
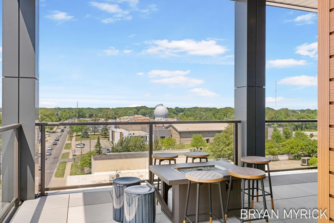
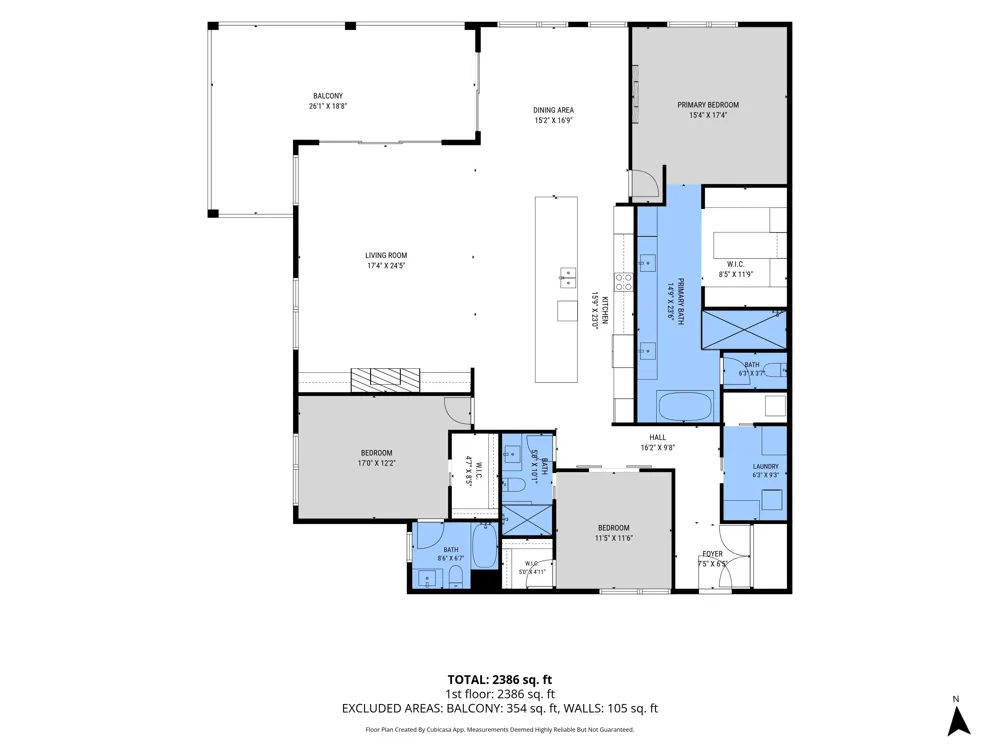
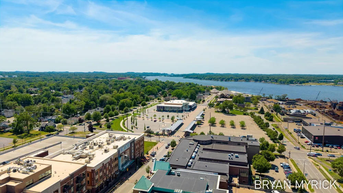
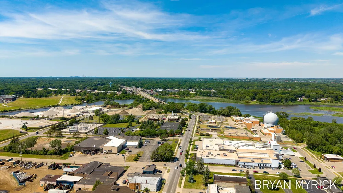
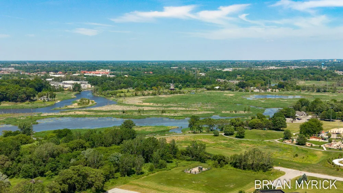
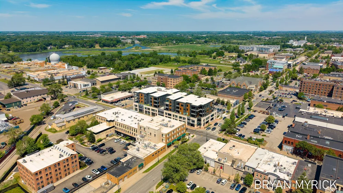
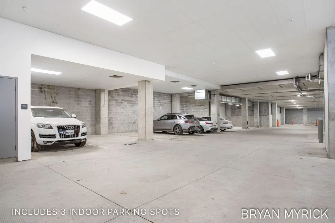
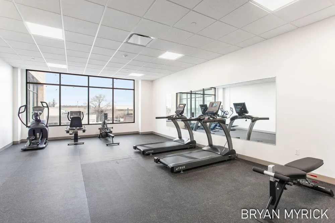
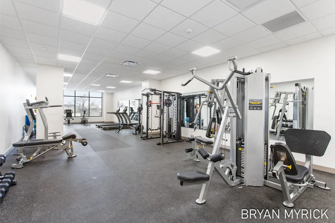
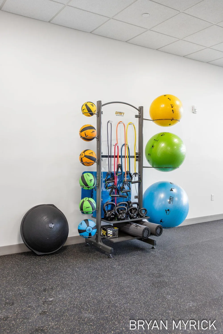
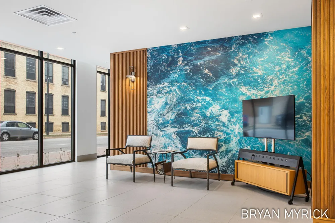
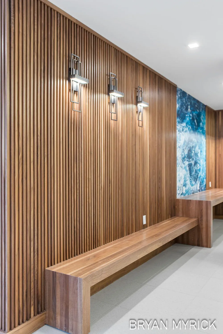
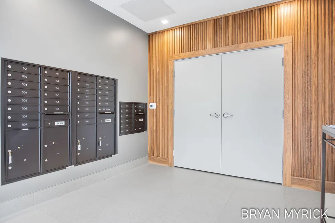
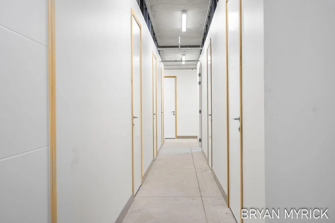
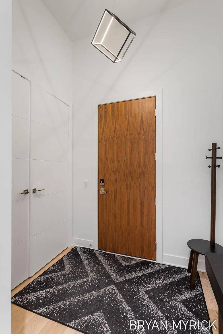
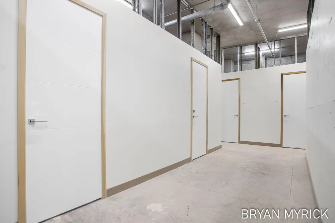
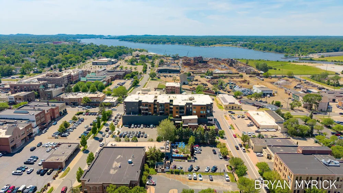
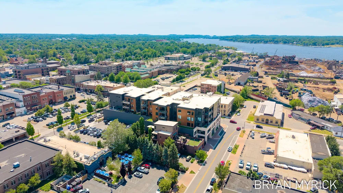
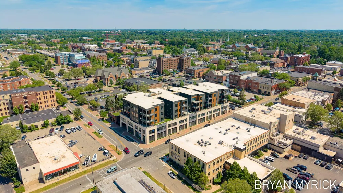
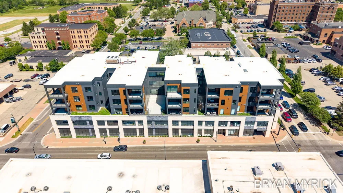
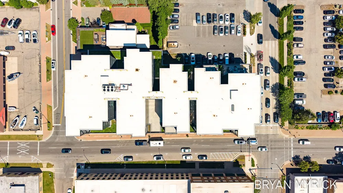
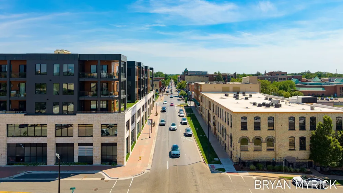
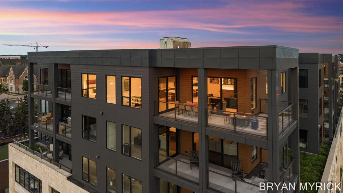
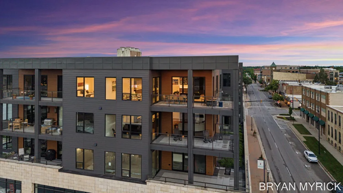
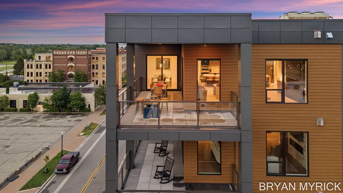
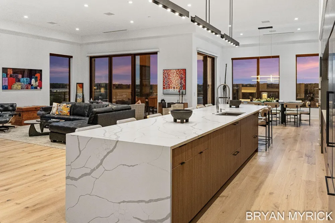
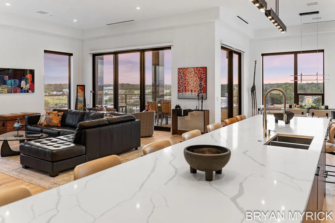
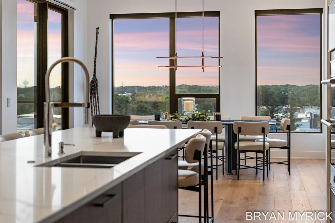
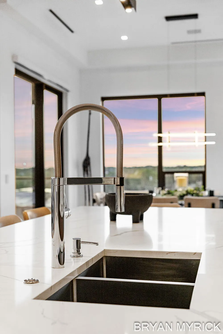
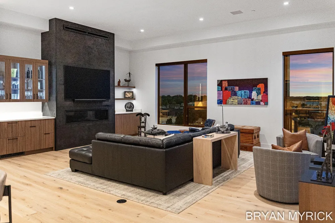
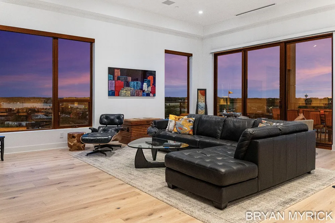
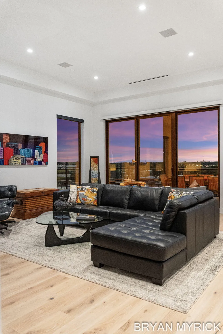
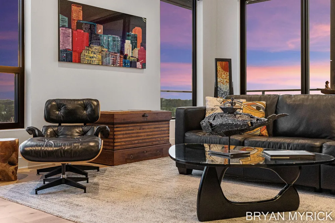
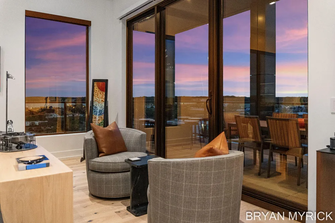
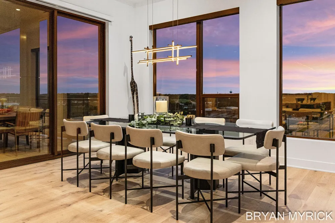
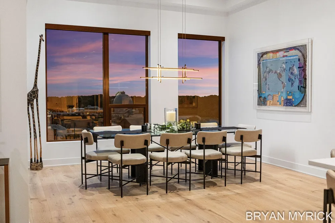
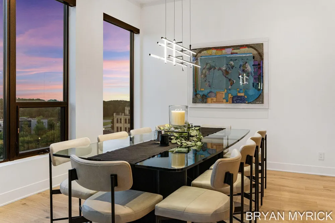
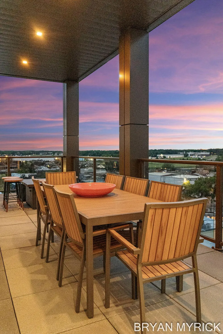
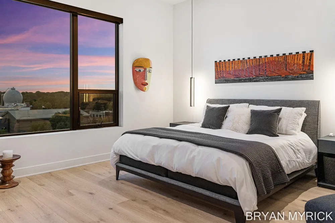
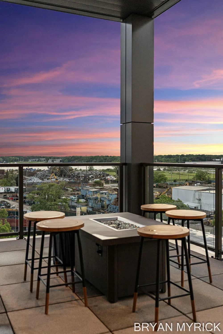
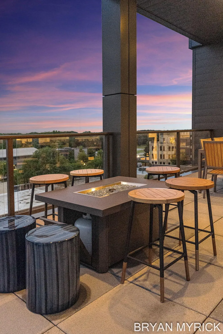
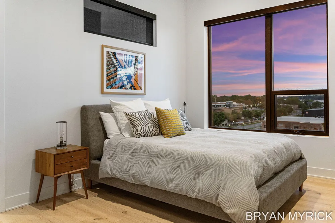
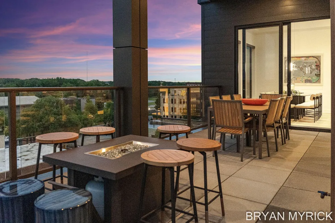
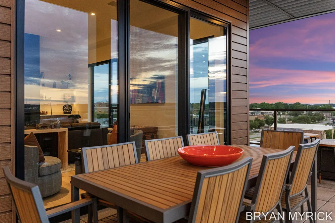
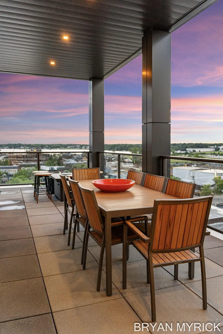
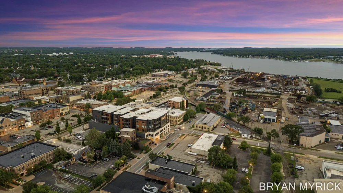
    Situated on the top floor as a highly desirable corner residence, this extraordinarily well designed 3-bedroom, 3-bath luxury condominium offers nearly 2,500 square feet of sophisticated living space, breathtaking Lake Macatawa views, and exceptional designer finishes throughout. A dramatic open-concept floor plan is highlighted by floor-to-ceiling windows, soaring natural light, and a seamless connection to the expansive wraparound covered balcony--an ideal setting for entertaining, relaxing, and enjoying panoramic lake views year-round. At the heart of the home, the chef's kitchen is a true showpiece, featuring incredible custom cabinetry, designer linear themed lighting, premium metal accents, high-end appliances including a Sub-Zero refrigerator and wine cellar, Fisher and Paykal dual dishwashers and a massive island designed for gathering and entertaining on a grand scale. The industrial-inspired aesthetic is elevated by stunning wood floors, millwork, a custom metal fireplacesurround, and thoughtfully curated finishes that create a warm yet contemporary atmosphere. The spacious living and dining areas offer the perfect blend of elegance and functionality for everyday living and hosting guests.The luxurious primary suite serves as a private retreat, its own fireplace, and a spa-caliber bath featuring dual vanities, a soaking tub, oversized glass-enclosed tile shower, and an executive-sized closet with custom cabinetry and island. Offering top-floor privacy, 3 Parking spaces, exceptional outdoor living, an incredible building with a gym, individual storage units and unmatched attention to detail, this one-of-a-kind residence represents luxury condominium living at its finest.

    Property Details
    Interior
    Elevator, VaultedCeilings, WindowTreatments
    Fireplaces
    2
    Cooling
    1
    Heating
    Forced Air, NaturalGas
    Cooling Features
    Ceiling Fans, CentralAir
    Bedrooms
    3
    Bathrooms
    3.0
    Full Baths
    3
    View
    Water
    Lot Features
    CornerLot, Sprinklers
    Lot Description
    CornerLot, Sprinklers
    Exterior Features
    Balcony
    Exterior Materials
    Balcony
    Acres
    0.0
    Square Feet
    2491.0
    Lot Size (sqft)
    0.0
    Parking Features
    Concrete, GarageDoorOpener
    Parking
    1
    Parking Type
    Garage
    Parking Garage Spaces
    3.0
    Property Type
    Purchase
    Style
    Contemporary, EndUnit, Ranch
    Year Built
    2023
    Foundation
    Other
    Roof
    Flat
    Sewer Information
    Public Sewer, StormDrain
    Utility Source
    Public
    Utility Features
    Cable Connected, NaturalGasConnected
    Appliances
    BuiltInGasOven, BarFridge, Cooktop, Dishwasher, Disposal, DoubleOven, Dryer, Humidifier, Microwave, Oven, Refrigerator
    Community Features
    Fitness Center
    School District
    Holland
    County
    Ottawa
    Region
    HollandCity_Ottawa
    Original List Price
    $1,695,000
    Days on Market (Cumulative)
    86
    Taxes Annual
    $31,775
    HOA
    1
    HOA Fees
    562.11
    Pets
    1
    MLS #
    71026028075
    Location
    Legal

    ​All rights reserved. Information Deemed Reliable, but Not Guaranteed. Listing information is from various brokers who participate in IDX and not all listings may be visible on the site. The property information being provided is for consumers personal, non-commercial use and may not be used for any purpose other than to identify prospective properties consumers may be interested in purchasing.

    Provided By
    Listed by Bryan M. Myrick (#71142720736338)
    Listing Office: Coldwell Banker Woodland Schmidt (#712652422351)

    Joseph Darwish Have a question about this home?

    Interested in Purchasing 159 S River Avenue #505?

    Get an estimate on monthly payments on this property.

    $
    years
    Down Payment
    $
    %
    Interest Rate
    %
    Tax Rate
    %
    $
    $annually
    $monthly
    Estimated Monthly Payment
    $0.00
    Loan Amount
    $0.00