(248) 789-5338 darwishteam@gmail.com The Darwish Team
    Traffic Dashboard
    Home
    • Home
    • Search
      • Local Properties
      • Featured Properties
      • Home Valuation
    • Selling
    • Buying
    • Communities
      • Brighton
      • Fowlerville
      • Howell
      • Hamburg
      • Hamburg Township
      • Hartland
      • Livingston County
      • Pinckney
      • South Lyon
    • About
      • Real Estate Experts
      • Testimonials
    • Contact
    Traffic Dashboard
    The Darwish Team
    (248) 789-5338 darwishteam@gmail.com
    • 6870 Grand River Ave.
      Brighton, MI 48843
    Company
    • Home
    • About
    • Testimonials
    • Contact
    Services
    • Buying
    • Selling
    • Home Valuation
    • Mortgage Calculator
    Explore
    • Property Search
    • Featured Properties
    • Communities
    Local Guide
    • Search by City
    • Search by Subdivision
    • Search by Zip
    • Search by Area
    Legal
    • Privacy
    • Terms
    • DMCA
    • Accessibility
    • Fair Housing
    Account
    • Dashboard
    • Logout
    • Login
    Joseph Darwish - Footer Logo
    ©2026 The Darwish Team. All rights reserved.
    Website built by CloseHack.

    Michigan Regional Information Center

    © MichRIC. All rights reserved. Information Deemed Reliable, but Not Guaranteed. Listing information is from various brokers who participate in IDX and not all listings may be visible on the site. The property information being provided is for consumers personal, non-commercial use and may not be used for any purpose other than to identify prospective properties consumers may be interested in purchasing.

    Realcomp IDX

    ​All rights reserved. Information Deemed Reliable, but Not Guaranteed. Listing information is from various brokers who participate in IDX and not all listings may be visible on the site. The property information being provided is for consumers personal, non-commercial use and may not be used for any purpose other than to identify prospective properties consumers may be interested in purchasing.

    Return
    • All Types
    • House+2 more
    • Price
    • Bed/Bath
    • Size
    • Dates
    • Filters
    • Amenities
    • Save
    • Share
    Listings
    No results
    Sort
    Home / Madison Heights City / 1615 E Greig Avenue
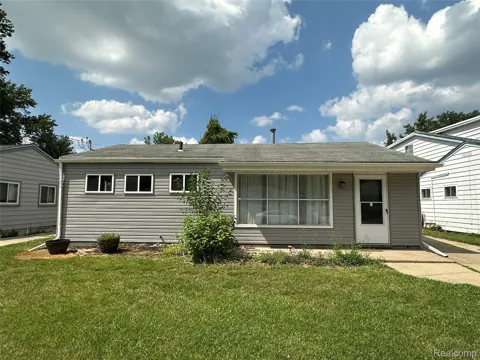
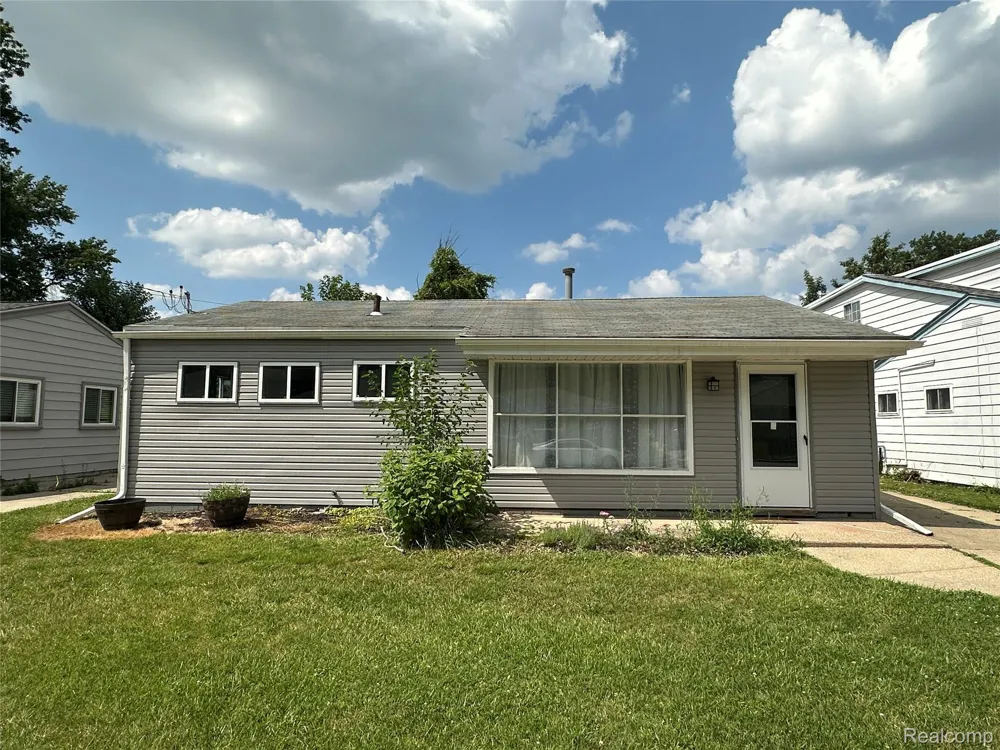
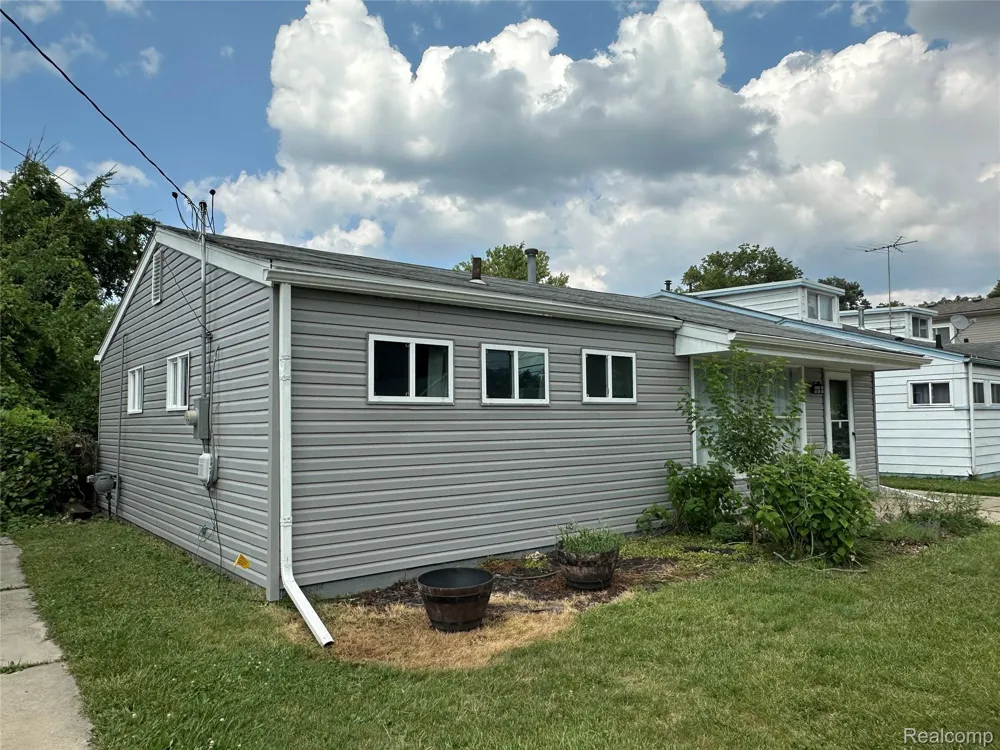
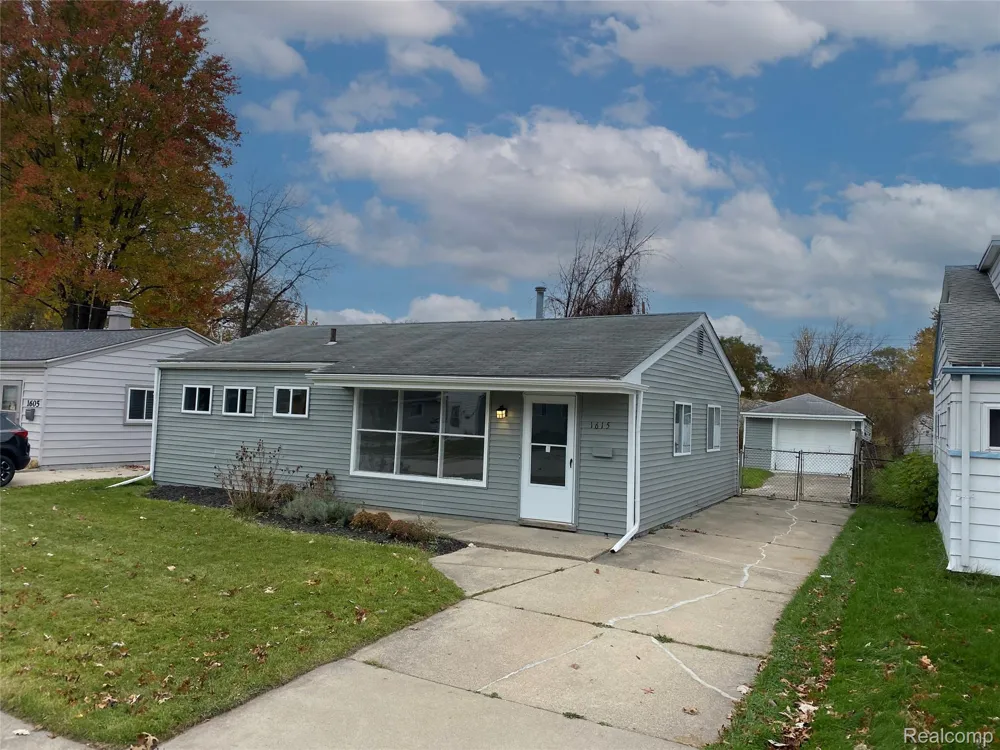
    1615 E Greig Avenue Madison Heights City, MI 48071 1615 E Greig Avenue Madison Heights City, MI 48071 1615 E Greig Avenue Madison Heights City, MI 48071 1615 E Greig Avenue Madison Heights City, MI 48071 1615 E Greig Avenue Madison Heights City, MI 48071 1615 E Greig Avenue Madison Heights City, MI 48071 1615 E Greig Avenue Madison Heights City, MI 48071 1615 E Greig Avenue Madison Heights City, MI 48071 1615 E Greig Avenue Madison Heights City, MI 48071 1615 E Greig Avenue Madison Heights City, MI 48071 1615 E Greig Avenue Madison Heights City, MI 48071 1615 E Greig Avenue Madison Heights City, MI 48071 1615 E Greig Avenue Madison Heights City, MI 48071 1615 E Greig Avenue Madison Heights City, MI 48071 1615 E Greig Avenue Madison Heights City, MI 48071 1615 E Greig Avenue Madison Heights City, MI 48071 1615 E Greig Avenue Madison Heights City, MI 48071 1615 E Greig Avenue Madison Heights City, MI 48071 1615 E Greig Avenue Madison Heights City, MI 48071 1615 E Greig Avenue Madison Heights City, MI 48071 1615 E Greig Avenue Madison Heights City, MI 48071 1615 E Greig Avenue Madison Heights City, MI 48071 1615 E Greig Avenue Madison Heights City, MI 48071 1615 E Greig Avenue Madison Heights City, MI 48071 1615 E Greig Avenue Madison Heights City, MI 48071 1615 E Greig Avenue Madison Heights City, MI 48071 1615 E Greig Avenue Madison Heights City, MI 48071 1615 E Greig Avenue Madison Heights City, MI 48071 1615 E Greig Avenue Madison Heights City, MI 48071 1615 E Greig Avenue Madison Heights City, MI 48071 1615 E Greig Avenue Madison Heights City, MI 48071 1615 E Greig Avenue Madison Heights City, MI 48071 View All Photos

    $1,600

    | Active

    1615 E Greig Avenue

    Madison Heights City, MI 48071

    936
    Square Feet
    3
    Beds
    1
    Baths
    0.17
    Acres
    21
    Days on Market
    20261063736
    MLS#
    Rental
    Type
    House
    Structure
    Residential
    Zone
    Contact

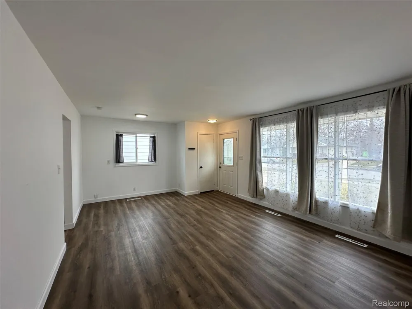
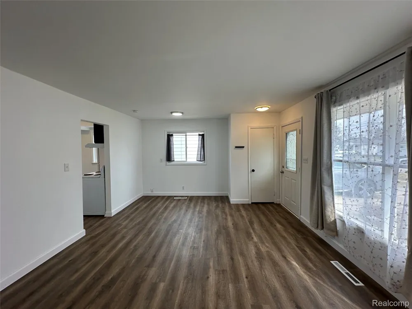
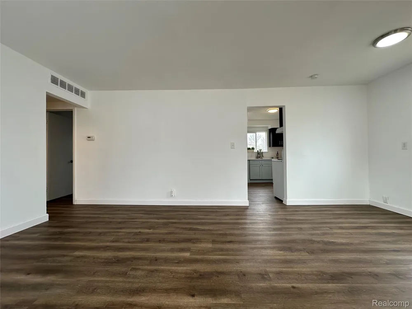
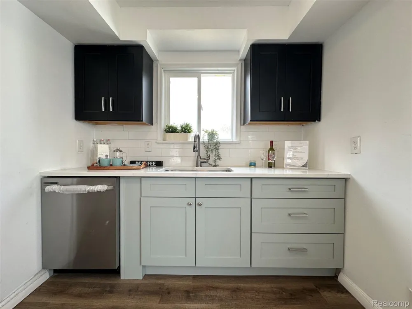
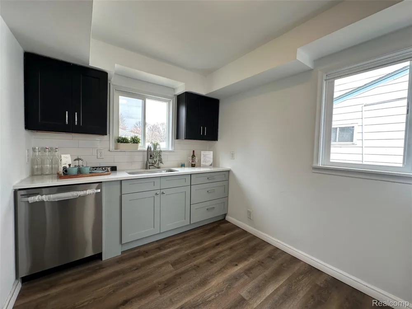
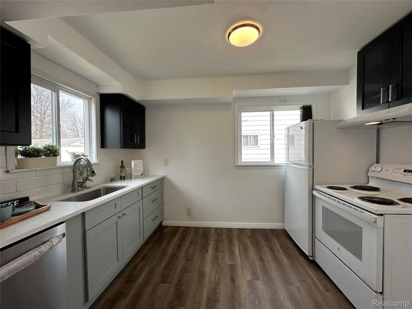
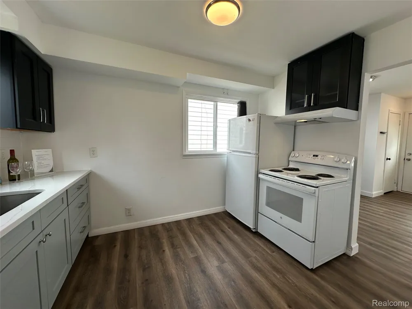
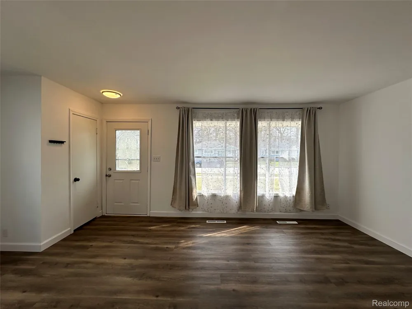
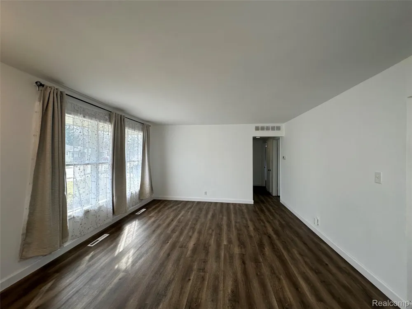
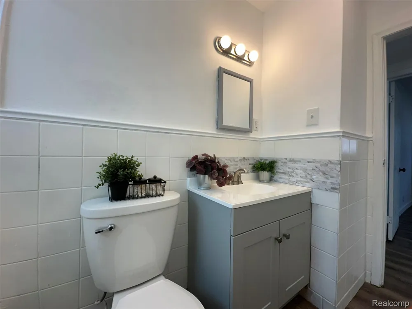
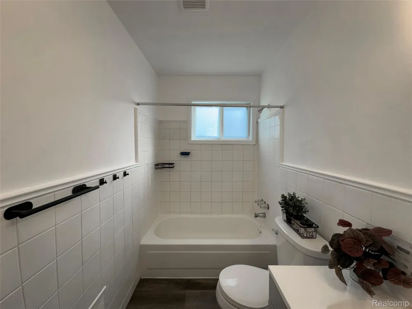
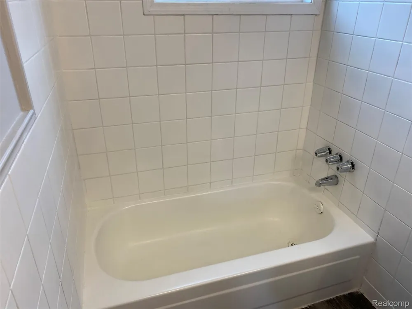
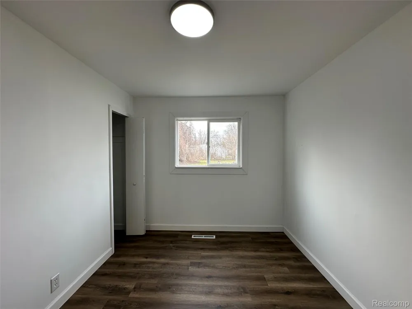
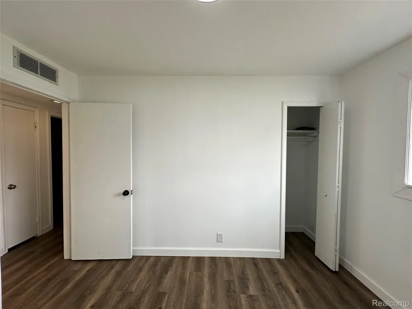
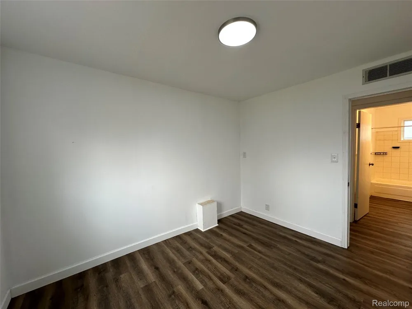
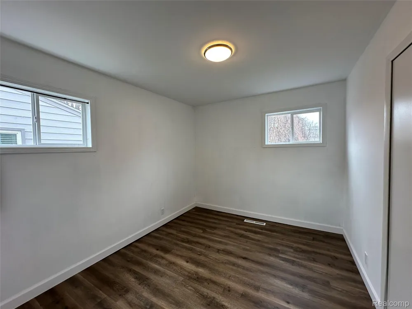
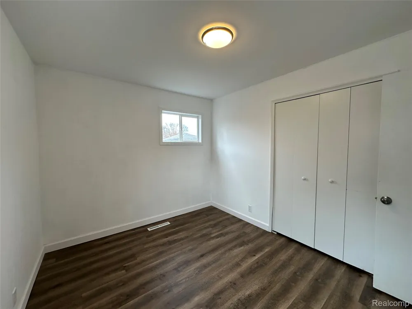
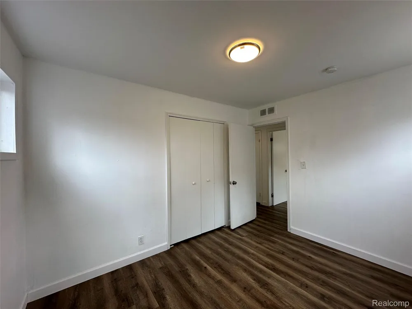
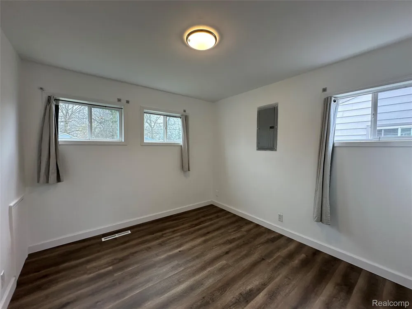
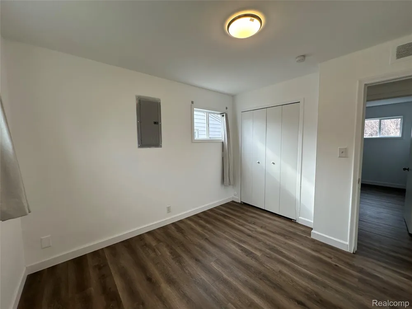
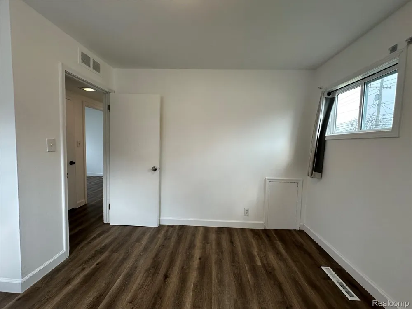
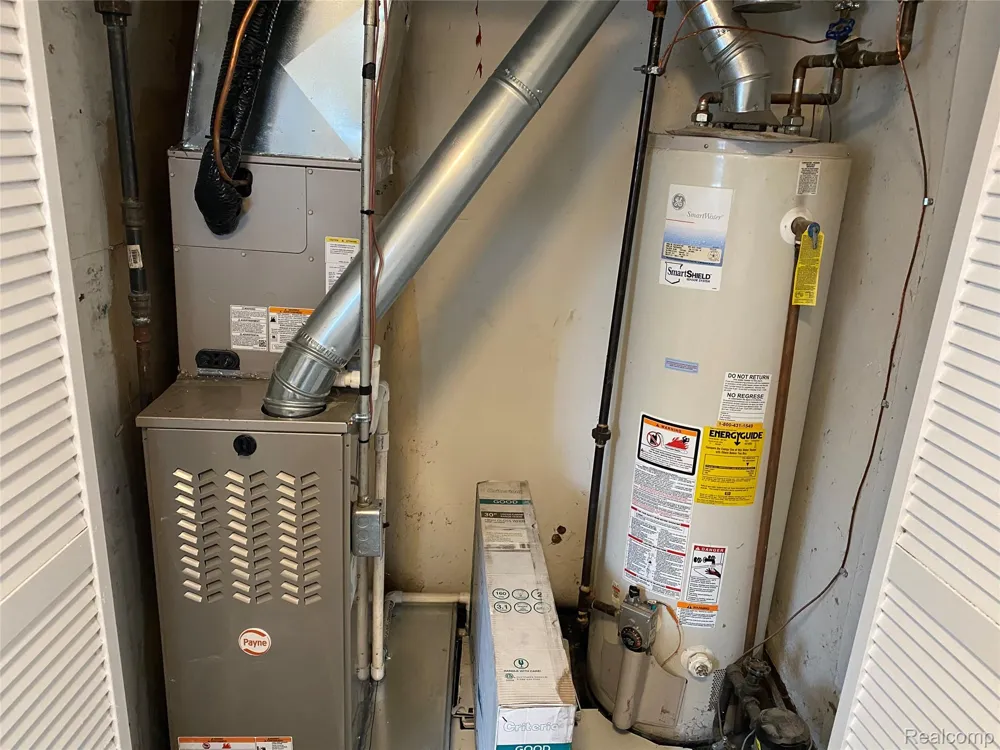
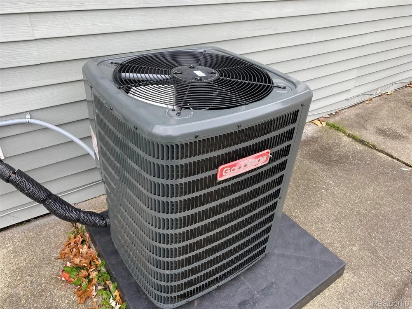
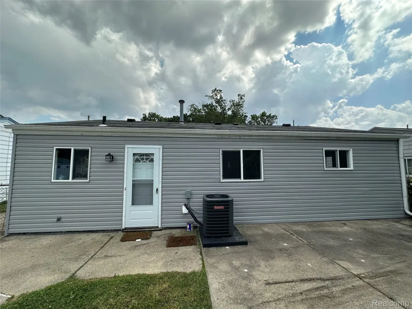
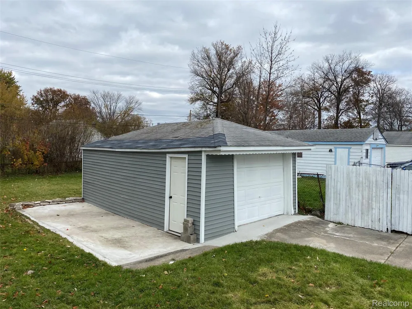
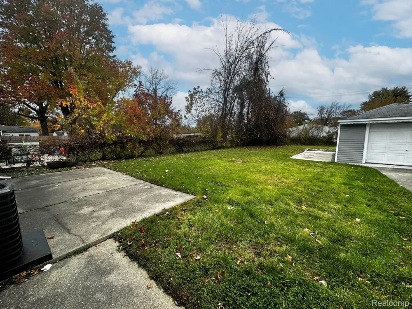
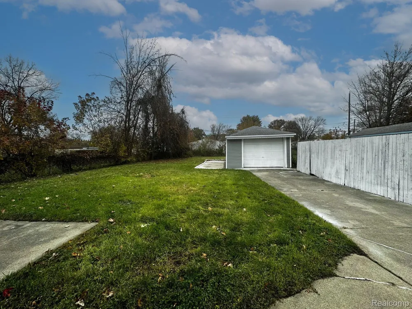
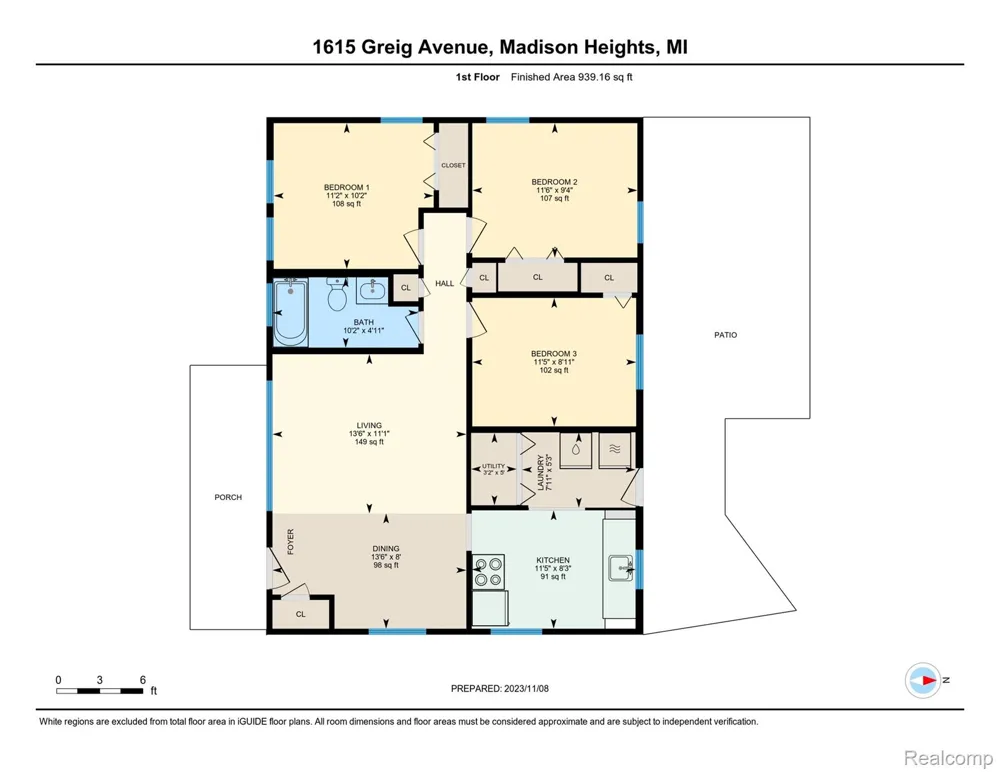
    Nestled in the heart of Madison Heights, this charming 3-bedroom, 1-bath ranch offers comfort and convenience in a prime location. The kitchen features newly installed cabinets, quartz countertops, and modern appliances, maximizing functionality in a compact space. Fresh interior paint, new siding (2025), and new luxury vinyl plank flooring (all completed in 2025) create a warm and inviting atmosphere throughout. Recent improvements, including a new furnace and central air system (2023), a new hot water heater (2024), and energy-efficient windows (2024), provide year-round comfort and efficiency. A spacious backyard offers additional outdoor enjoyment. Conveniently located near parks, schools, shopping, dining, and I-696, this move-in-ready home is a fantastic opportunity. Please note, the garage may experience water intrusion during heavy rainstorms. The property is available for immediate occupancy. No smokers. Minimum lease term is 1 year, with a preference for 2 or more years. Applicants must have a credit score of 700+ and a minimum gross income of $4,800 per month. Tenant screening will be conducted through RentSpree with a $50 fee per applicant. The total move-in cost $4,250 includes the first month rent, a security deposit of 1.5 months rent, and a $250 non-refundable cleaning fee. Tenants must transfer all utilities to their name by the lease start date. *Current tenant’s lease runs through September 7, 2026. The property will be available for occupancy beginning September 8, 2026. Please do not disturb the current tenants without an scheduled appointment. Thank you!

    Property Details
    Cooling
    1
    Heating
    Forced Air, NaturalGas
    Cooling Features
    Central Air
    Bedrooms
    3
    Bathrooms
    1.0
    Full Baths
    1
    Acres
    0.17
    Square Feet
    936.0
    Parking Features
    OneandHalfCarGarage, Detached
    Parking
    1
    Parking Type
    Garage
    Parking Garage Spaces
    1.5
    Property Type
    Rental
    Style
    Ranch
    Year Built
    1955
    Foundation
    Slab
    Roof
    Asphalt
    Sewer Information
    Public Sewer
    Utility Source
    Public
    Appliances
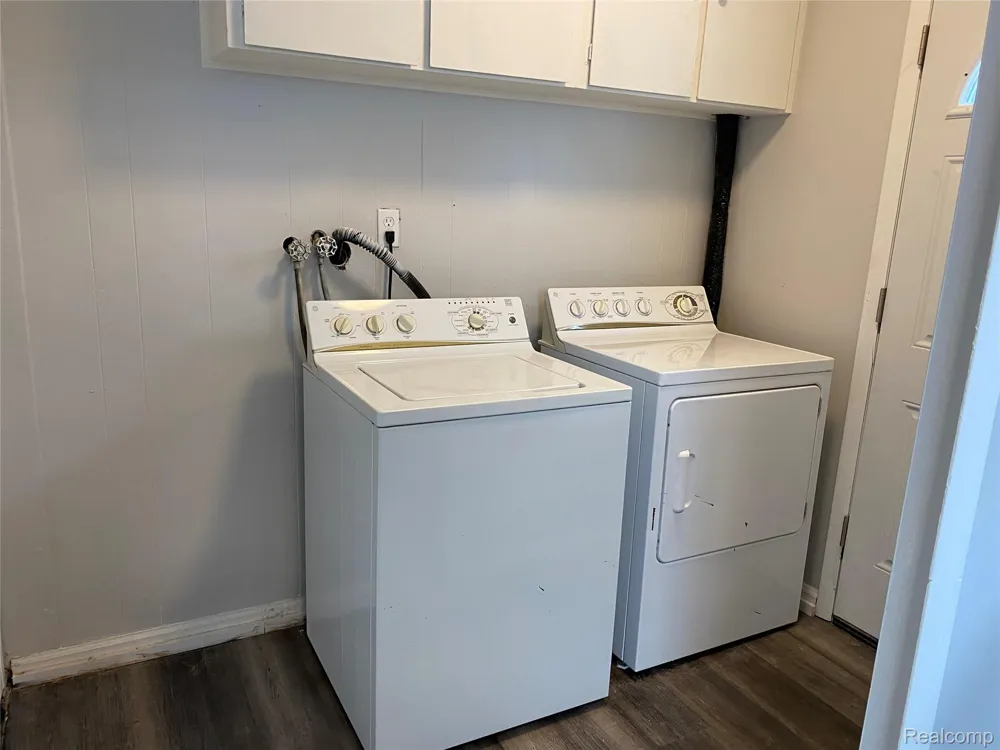
    Dishwasher, Disposal, Dryer, ElectricCooktop, FreeStandingRefrigerator, RangeHood, Washer
    Subdivision
    DEQUINDRE ESTATES
    Community Features
    Sidewalks
    School District
    MadisonMadisonHts
    County
    Oakland
    Region
    MadisonHeightsCity_Oakland
    Original List Price
    $1,600
    Days on Market (Cumulative)
    21
    Taxes Annual
    $0
    Pets
    1
    MLS #
    20261063736
    Location
    Legal

    ​All rights reserved. Information Deemed Reliable, but Not Guaranteed. Listing information is from various brokers who participate in IDX and not all listings may be visible on the site. The property information being provided is for consumers personal, non-commercial use and may not be used for any purpose other than to identify prospective properties consumers may be interested in purchasing.

    Provided By
    Listed by Kenneth Lin (#393748)
    Listing Office: RE/MAX Showcase Homes (#282534)

    Joseph Darwish Have a question about this home?

    Interested in Purchasing 1615 E Greig Avenue?

    Get an estimate on monthly payments on this property.

    $
    years
    Down Payment
    $
    %
    Interest Rate
    %
    Tax Rate
    %
    $
    $annually
    $monthly
    Estimated Monthly Payment
    $0.00
    Loan Amount
    $0.00