(248) 789-5338 darwishteam@gmail.com The Darwish Team
    Traffic Dashboard
    Home
    • Home
    • Search
      • Local Properties
      • Featured Properties
      • Home Valuation
    • Selling
    • Buying
    • Communities
      • Brighton
      • Fowlerville
      • Howell
      • Hamburg
      • Hamburg Township
      • Hartland
      • Livingston County
      • Pinckney
      • South Lyon
    • About
      • Real Estate Experts
      • Testimonials
    • Contact
    Traffic Dashboard
    The Darwish Team
    (248) 789-5338 darwishteam@gmail.com
    • 6870 Grand River Ave.
      Brighton, MI 48843
    Company
    • Home
    • About
    • Testimonials
    • Contact
    Services
    • Buying
    • Selling
    • Home Valuation
    • Mortgage Calculator
    Explore
    • Property Search
    • Featured Properties
    • Communities
    Local Guide
    • Search by City
    • Search by Subdivision
    • Search by Zip
    • Search by Area
    Legal
    • Privacy
    • Terms
    • DMCA
    • Accessibility
    • Fair Housing
    Account
    • Dashboard
    • Logout
    • Login
    Joseph Darwish - Footer Logo
    ©2026 The Darwish Team. All rights reserved.
    Website built by CloseHack.

    Michigan Regional Information Center

    © MichRIC. All rights reserved. Information Deemed Reliable, but Not Guaranteed. Listing information is from various brokers who participate in IDX and not all listings may be visible on the site. The property information being provided is for consumers personal, non-commercial use and may not be used for any purpose other than to identify prospective properties consumers may be interested in purchasing.

    Realcomp IDX

    ​All rights reserved. Information Deemed Reliable, but Not Guaranteed. Listing information is from various brokers who participate in IDX and not all listings may be visible on the site. The property information being provided is for consumers personal, non-commercial use and may not be used for any purpose other than to identify prospective properties consumers may be interested in purchasing.

    Return
    • All Types
    • House+2 more
    • Price
    • Bed/Bath
    • Size
    • Dates
    • Filters
    • Amenities
    • Save
    • Share
    Listings
    No results
    Sort
    Home / Long Lake Township / 1646 Cascade Trail
    1646 Cascade Trail Long Lake Township, MI 49685 1646 Cascade Trail Long Lake Township, MI 49685 1646 Cascade Trail Long Lake Township, MI 49685 1646 Cascade Trail Long Lake Township, MI 49685 1646 Cascade Trail Long Lake Township, MI 49685 1646 Cascade Trail Long Lake Township, MI 49685 1646 Cascade Trail Long Lake Township, MI 49685 1646 Cascade Trail Long Lake Township, MI 49685 1646 Cascade Trail Long Lake Township, MI 49685 1646 Cascade Trail Long Lake Township, MI 49685 1646 Cascade Trail Long Lake Township, MI 49685 1646 Cascade Trail Long Lake Township, MI 49685 1646 Cascade Trail Long Lake Township, MI 49685 1646 Cascade Trail Long Lake Township, MI 49685 View All Photos

    $724,900

    | Active

    1646 Cascade Trail

    Long Lake Township, MI 49685

    1,755
    Square Feet
    3
    Beds
    2
    Baths
    1.11
    Acres
    11
    Days on Market
    77080073263
    MLS#
    House
    Structure
    Residential
    Zone
    Contact

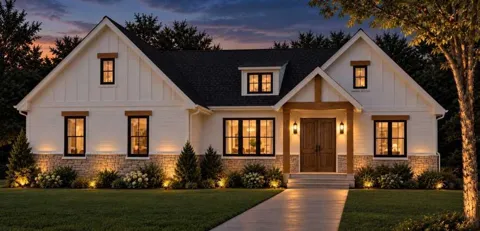
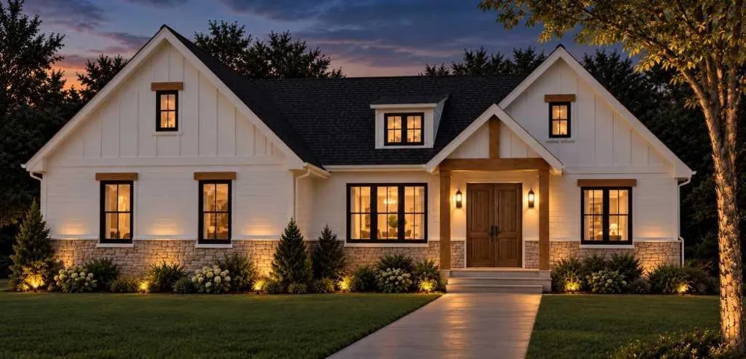
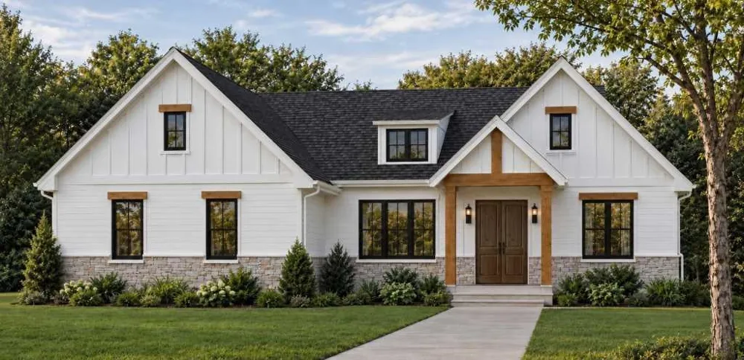
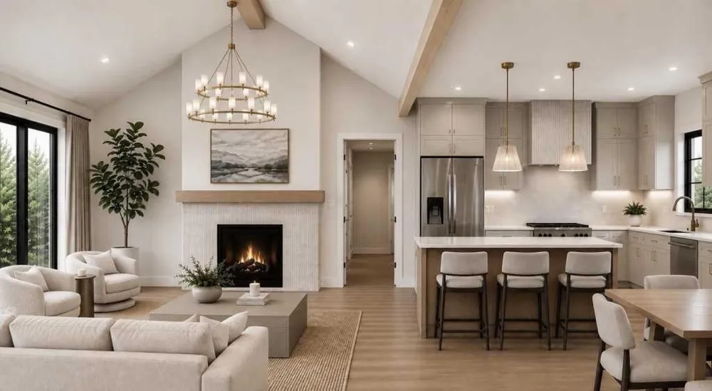
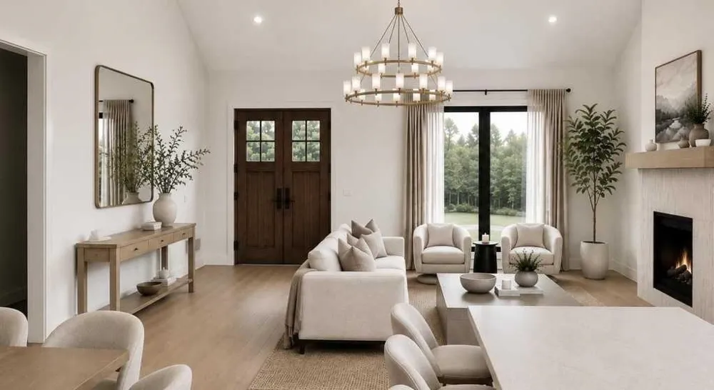
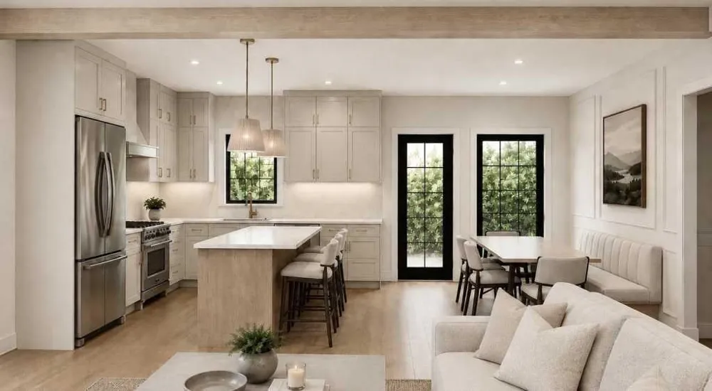
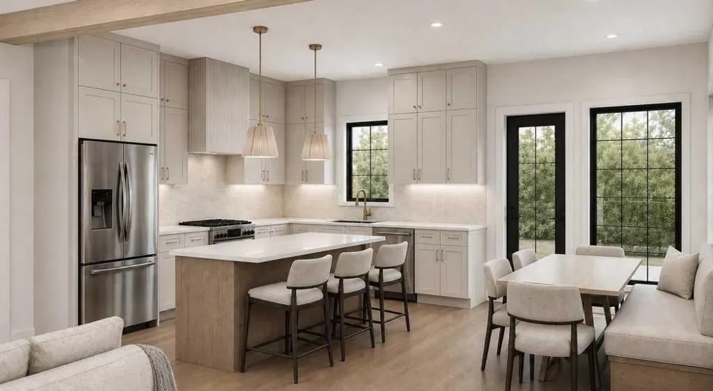
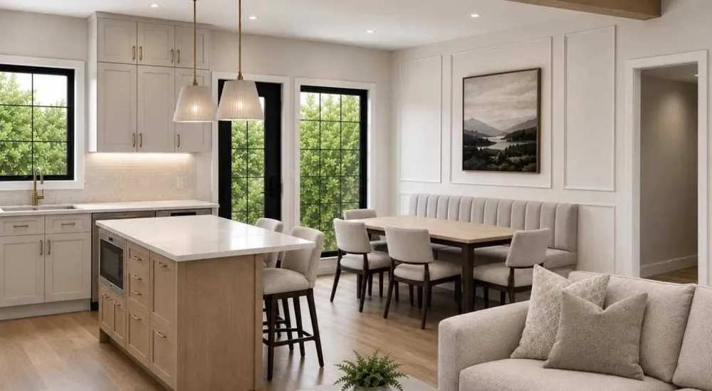
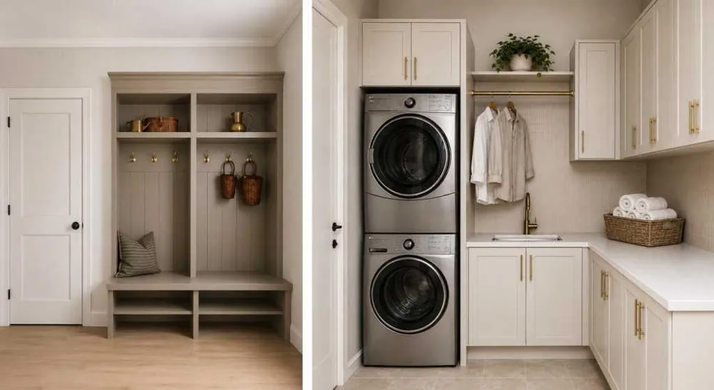
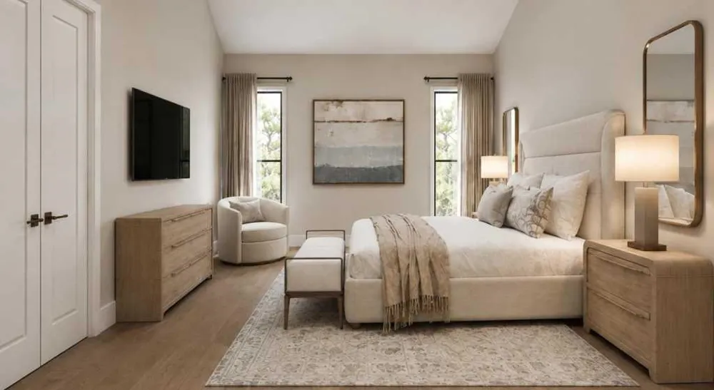
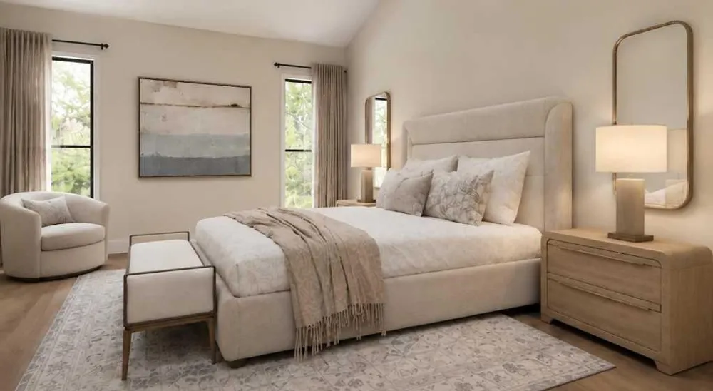
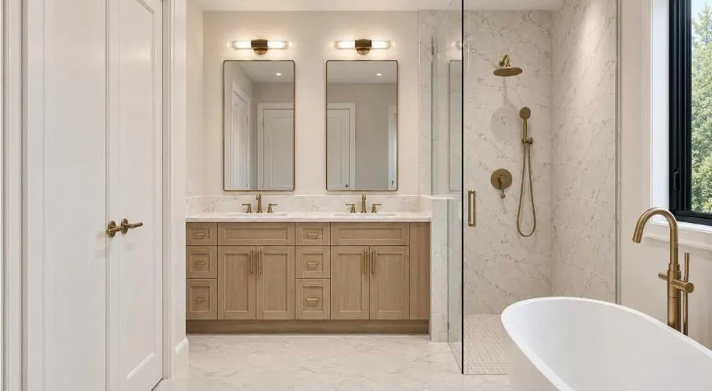
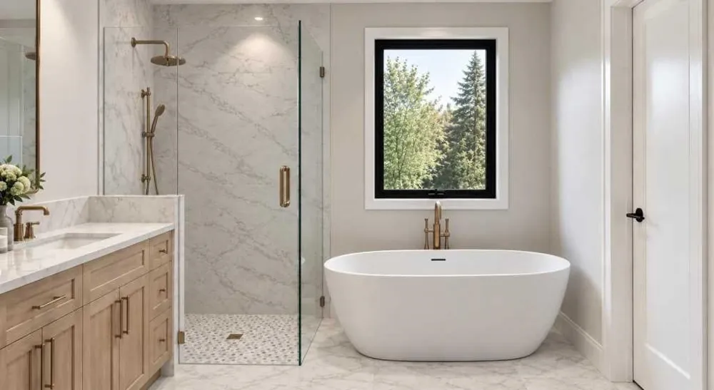
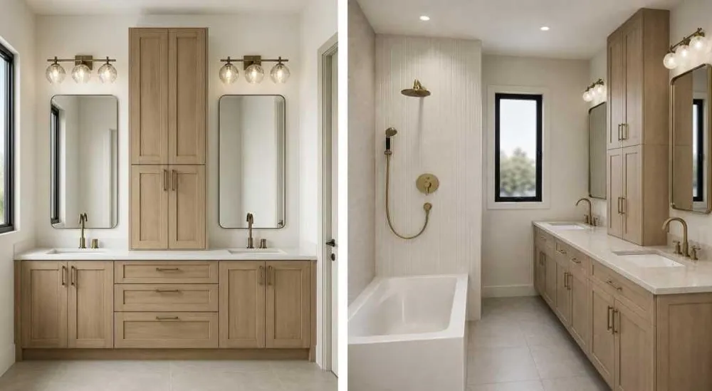
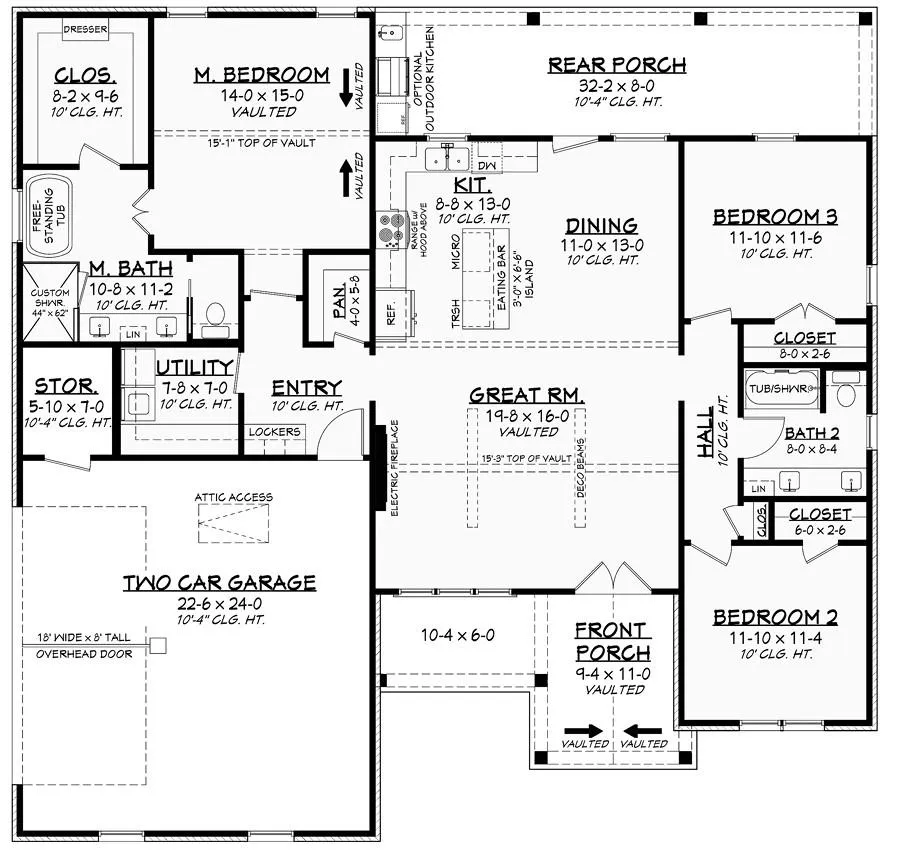
    New construction, thoughtfully elevated and anticipated for completion by the end of October 2026. Set among the towering pines of Cascade Trail in Long Lake Township, this distinctive 3-bedroom, 2-bath home offers the details and finishes of a custom home. With 1,755 square feet of beautifully planned main-level living plus a full unfinished basement, the home blends timeless Northern Michigan character with modern comfort. Inside, soaring ceilings and abundant natural light lead to a vaulted great room with decorative beams and fireplace. The open kitchen features a generous island, walk-in pantry, quality cabinetry, under-cabinet lighting and carefully selected finishes, while 10-foot ceilings throughout much of the home create an open and airy feel. The private primary suite features a vaulted ceiling, spacious walk-in closet and spa-inspired bath with freestanding soaking tub, custom tiled shower, dual vanity, heated tile floor, bidet and powered vanity drawer. Two additional bedrooms and a full bath are located on the opposite side of the home. Main-floor laundry, a mudroom with built-in lockers and an attached 2-car garage with dedicated 240V EV connection add everyday convenience. Covered front and rear porches overlook the peaceful wooded setting, while the full unfinished basement offers exceptional potential for future living space, recreation or storage. Images shown are architectural renderings and are intended to illustrate the anticipated appearance and finishes of the completed home. Actual construction, materials and finishes may vary.

    Property Details
    Interior
    CathedralCeilings, EntranceFoyer, Pantry, WalkInClosets
    Cooling
    1
    Heating
    Electric, ForcedAir, NaturalGas, Radiant
    Cooling Features
    Central Air, ExhaustFan
    Bedrooms
    3
    Bathrooms
    2.0
    Full Baths
    2
    Lot Features
    Wooded
    Lot Description
    Wooded
    Acres
    1.11
    Square Feet
    1755.0
    Parking Features
    TwoCarGarage, Attached, Garage, GarageDoorOpener
    Parking
    1
    Parking Type
    Garage
    Parking Garage Spaces
    2.0
    Property Type
    Purchase
    Style
    Ranch
    Basement
    1
    Basement Description
    Concrete, Daylight, Full, InteriorEntry, Unfinished
    Basement Finished
    1
    Year Built
    2026
    Foundation
    Basement
    Sewer Information
    Septic Tank
    Utility Source
    Well
    Appliances
    Dishwasher, Disposal, Dryer, Freezer, Microwave, Oven, Refrigerator, Range, Washer
    Subdivision
    TREESONG CONDOMINIUM
    School District
    TraverseCity
    County
    GrandTraverse
    Region
    LongLakeTownship_GrandTraverse
    Original List Price
    $724,900
    Days on Market (Cumulative)
    11
    Taxes Annual
    $208
    MLS #
    77080073263
    Location
    Legal

    ​All rights reserved. Information Deemed Reliable, but Not Guaranteed. Listing information is from various brokers who participate in IDX and not all listings may be visible on the site. The property information being provided is for consumers personal, non-commercial use and may not be used for any purpose other than to identify prospective properties consumers may be interested in purchasing.

    Provided By
    Listed by JEFF KERMATH (#77000000453424)
    Listing Office: KERMATH REALTY LLC (#77000000062411)

    Joseph Darwish Have a question about this home?

    Interested in Purchasing 1646 Cascade Trail?

    Get an estimate on monthly payments on this property.

    $
    years
    Down Payment
    $
    %
    Interest Rate
    %
    Tax Rate
    %
    $
    $annually
    $monthly
    Estimated Monthly Payment
    $0.00
    Loan Amount
    $0.00