(248) 789-5338 darwishteam@gmail.com The Darwish Team
    Traffic Dashboard
    Home
    • Home
    • Search
      • Local Properties
      • Featured Properties
      • Home Valuation
    • Selling
    • Buying
    • Communities
      • Brighton
      • Fowlerville
      • Howell
      • Hamburg
      • Hamburg Township
      • Hartland
      • Livingston County
      • Pinckney
      • South Lyon
    • About
      • Real Estate Experts
      • Testimonials
    • Contact
    Traffic Dashboard
    The Darwish Team
    (248) 789-5338 darwishteam@gmail.com
    • 6870 Grand River Ave.
      Brighton, MI 48843
    Company
    • Home
    • About
    • Testimonials
    • Contact
    Services
    • Buying
    • Selling
    • Home Valuation
    • Mortgage Calculator
    Explore
    • Property Search
    • Featured Properties
    • Communities
    Local Guide
    • Search by City
    • Search by Subdivision
    • Search by Zip
    • Search by Area
    Legal
    • Privacy
    • Terms
    • DMCA
    • Accessibility
    • Fair Housing
    Account
    • Dashboard
    • Logout
    • Login
    Joseph Darwish - Footer Logo
    ©2026 The Darwish Team. All rights reserved.
    Website built by CloseHack.

    Michigan Regional Information Center

    © MichRIC. All rights reserved. Information Deemed Reliable, but Not Guaranteed. Listing information is from various brokers who participate in IDX and not all listings may be visible on the site. The property information being provided is for consumers personal, non-commercial use and may not be used for any purpose other than to identify prospective properties consumers may be interested in purchasing.

    Realcomp IDX

    ​All rights reserved. Information Deemed Reliable, but Not Guaranteed. Listing information is from various brokers who participate in IDX and not all listings may be visible on the site. The property information being provided is for consumers personal, non-commercial use and may not be used for any purpose other than to identify prospective properties consumers may be interested in purchasing.

    Return
    • All Types
    • House+2 more
    • Price
    • Bed/Bath
    • Size
    • Dates
    • Filters
    • Amenities
    • Save
    • Share
    Listings
    No results
    Sort
    Home / Milan / 165 Judd Road
    165 Judd Road Milan, MI 48160 165 Judd Road Milan, MI 48160 165 Judd Road Milan, MI 48160 165 Judd Road Milan, MI 48160 165 Judd Road Milan, MI 48160 165 Judd Road Milan, MI 48160 165 Judd Road Milan, MI 48160 165 Judd Road Milan, MI 48160 165 Judd Road Milan, MI 48160 165 Judd Road Milan, MI 48160 165 Judd Road Milan, MI 48160 165 Judd Road Milan, MI 48160 165 Judd Road Milan, MI 48160 165 Judd Road Milan, MI 48160 165 Judd Road Milan, MI 48160 165 Judd Road Milan, MI 48160 165 Judd Road Milan, MI 48160 165 Judd Road Milan, MI 48160 165 Judd Road Milan, MI 48160 165 Judd Road Milan, MI 48160 165 Judd Road Milan, MI 48160 165 Judd Road Milan, MI 48160 165 Judd Road Milan, MI 48160 165 Judd Road Milan, MI 48160 165 Judd Road Milan, MI 48160 165 Judd Road Milan, MI 48160 165 Judd Road Milan, MI 48160 165 Judd Road Milan, MI 48160 165 Judd Road Milan, MI 48160 165 Judd Road Milan, MI 48160 165 Judd Road Milan, MI 48160 165 Judd Road Milan, MI 48160 165 Judd Road Milan, MI 48160 165 Judd Road Milan, MI 48160 165 Judd Road Milan, MI 48160 View All Photos

    $415,000

    | Active Contingent

    165 Judd Road

    Milan, MI 48160

    2,258
    Square Feet
    4
    Beds
    2.5
    Baths
    55
    Days on Market
    26017791
    MLS#
    House
    Structure
    Residential
    Zone
    Contact

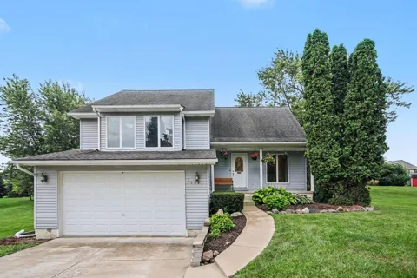
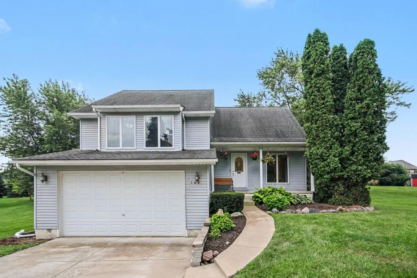
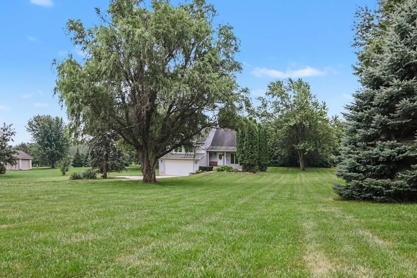
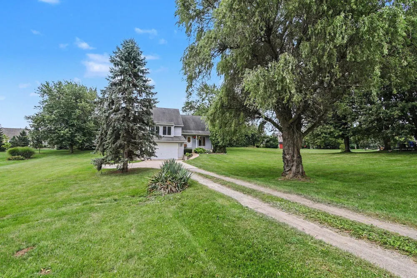
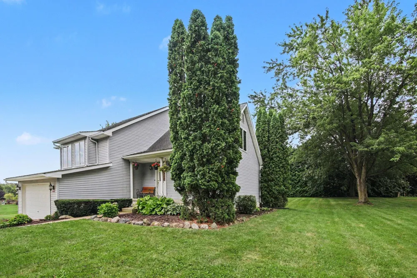
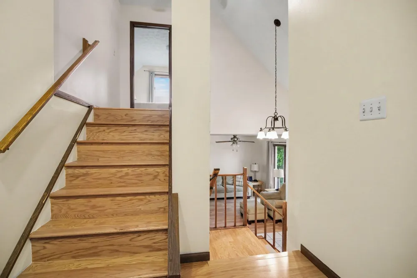
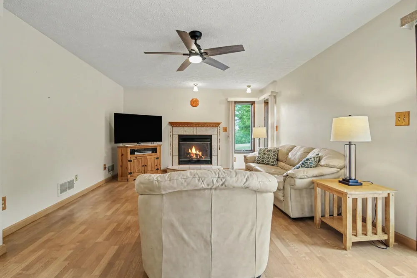
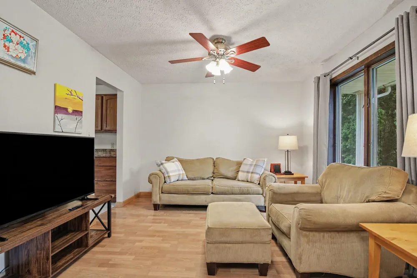
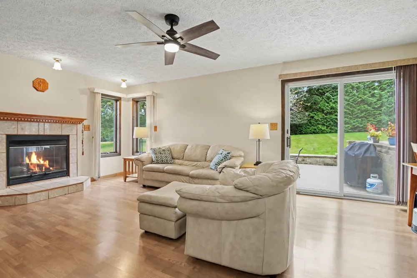
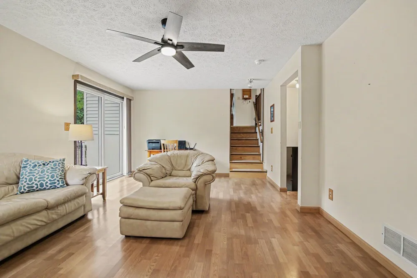
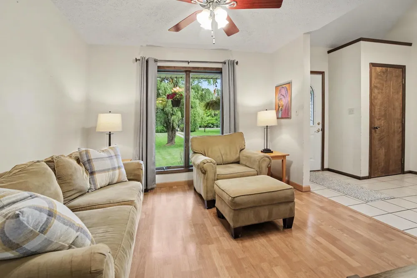
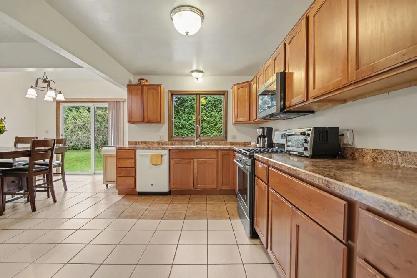
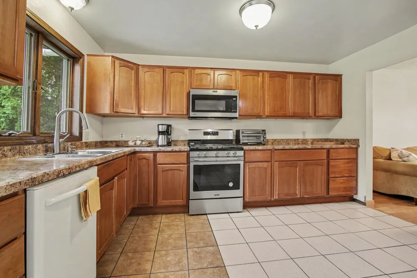
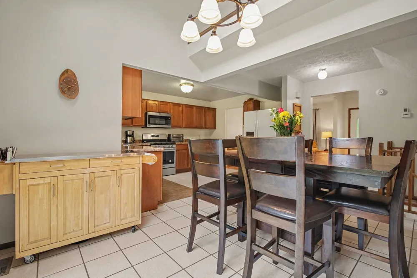
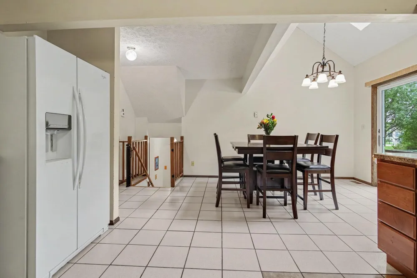
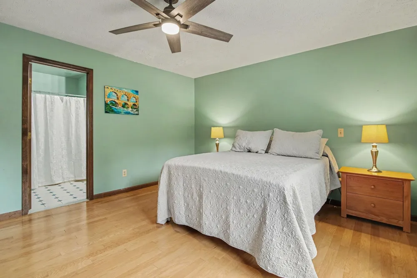
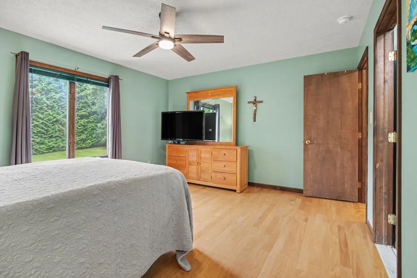
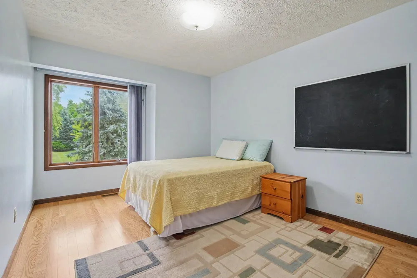
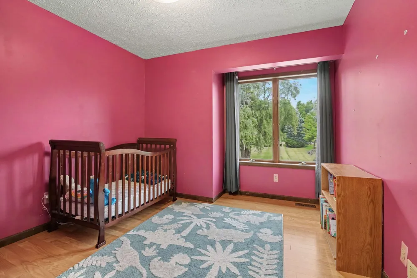
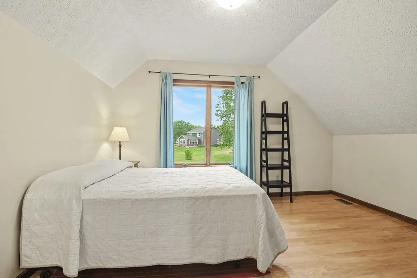
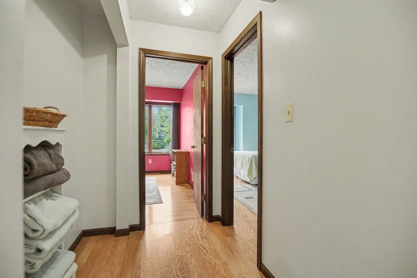
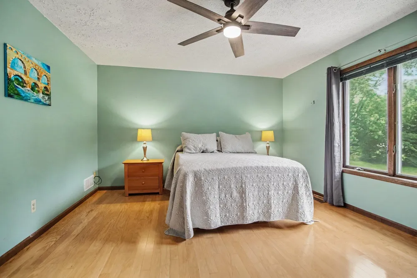
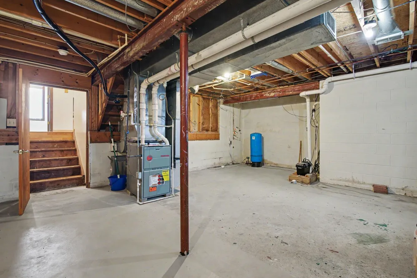
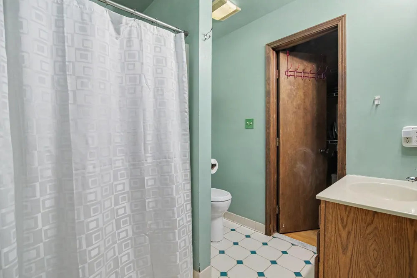
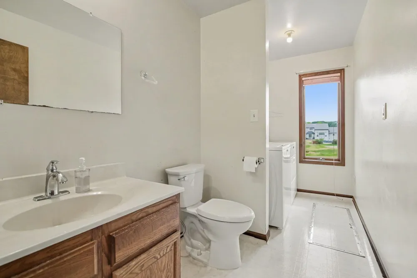
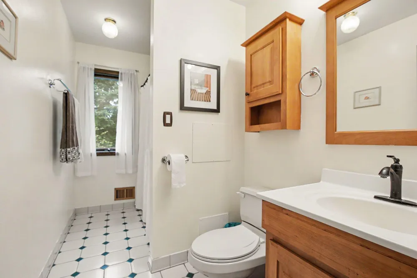
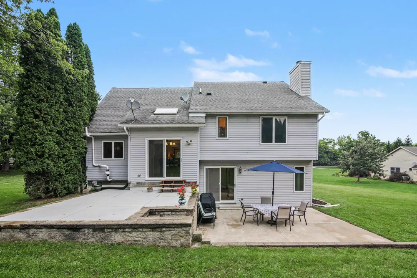
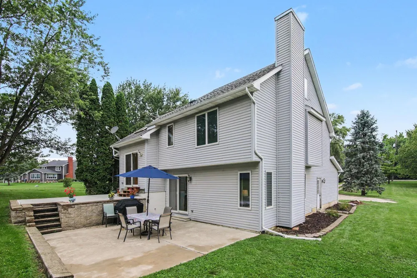
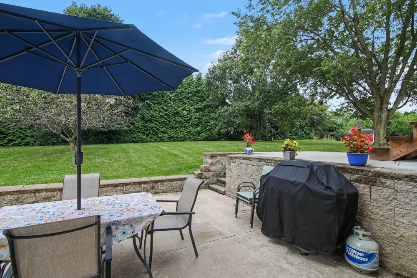
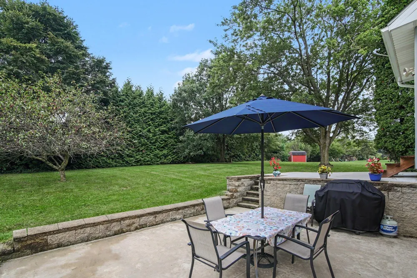
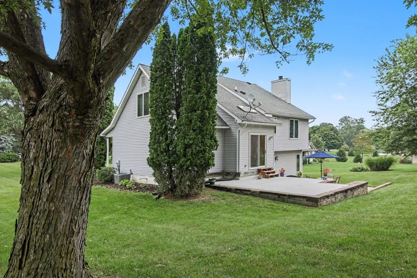
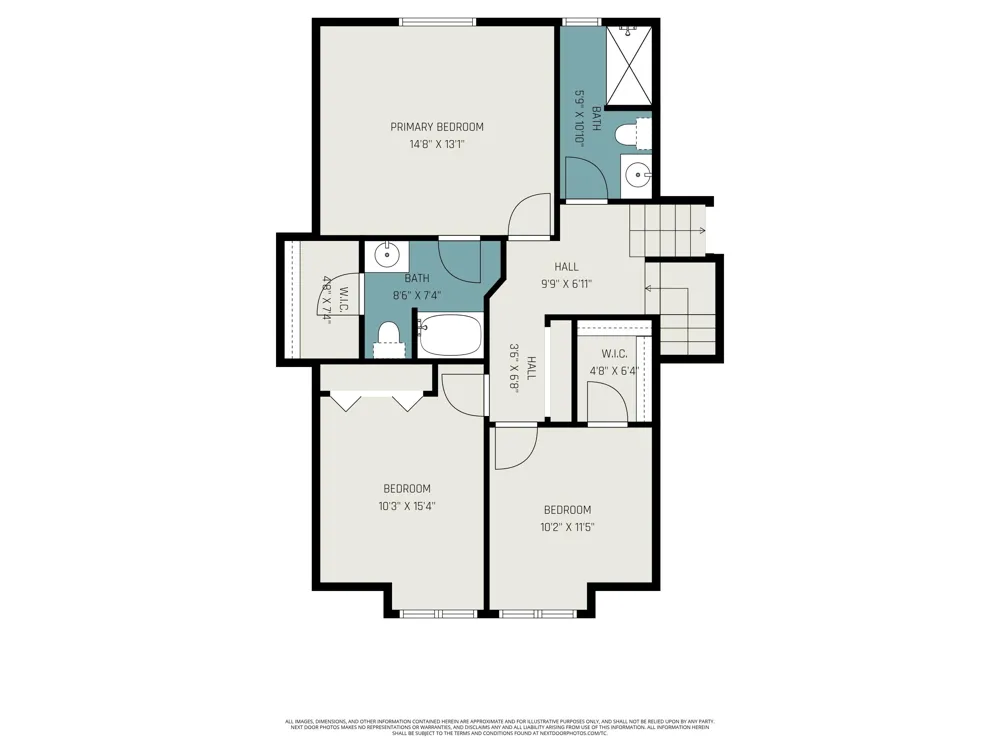
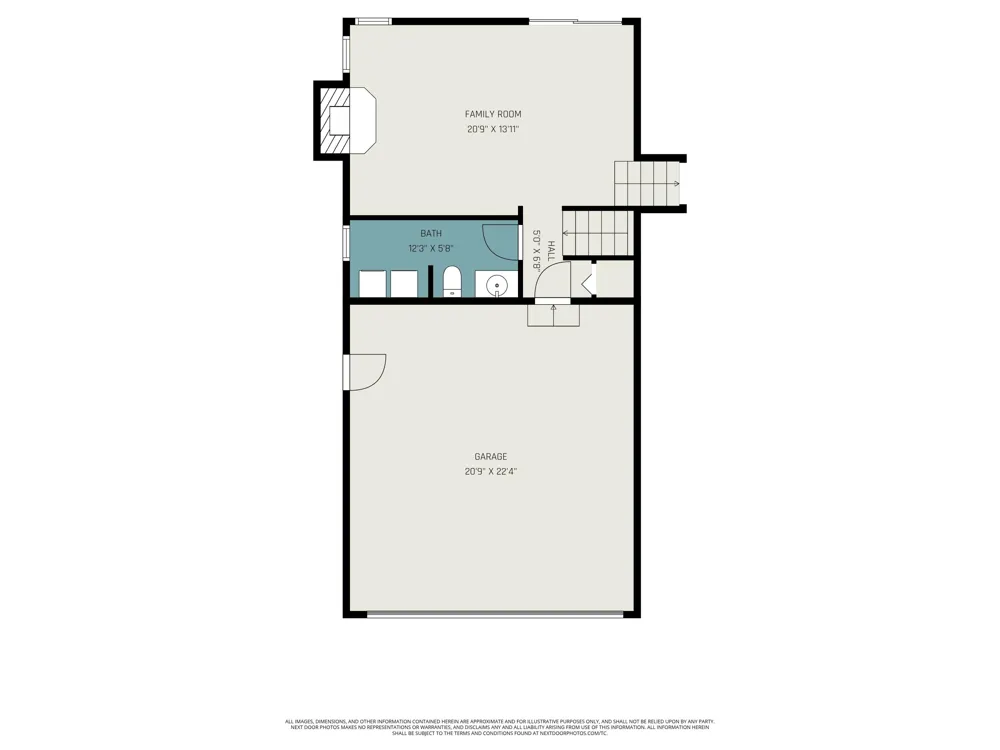
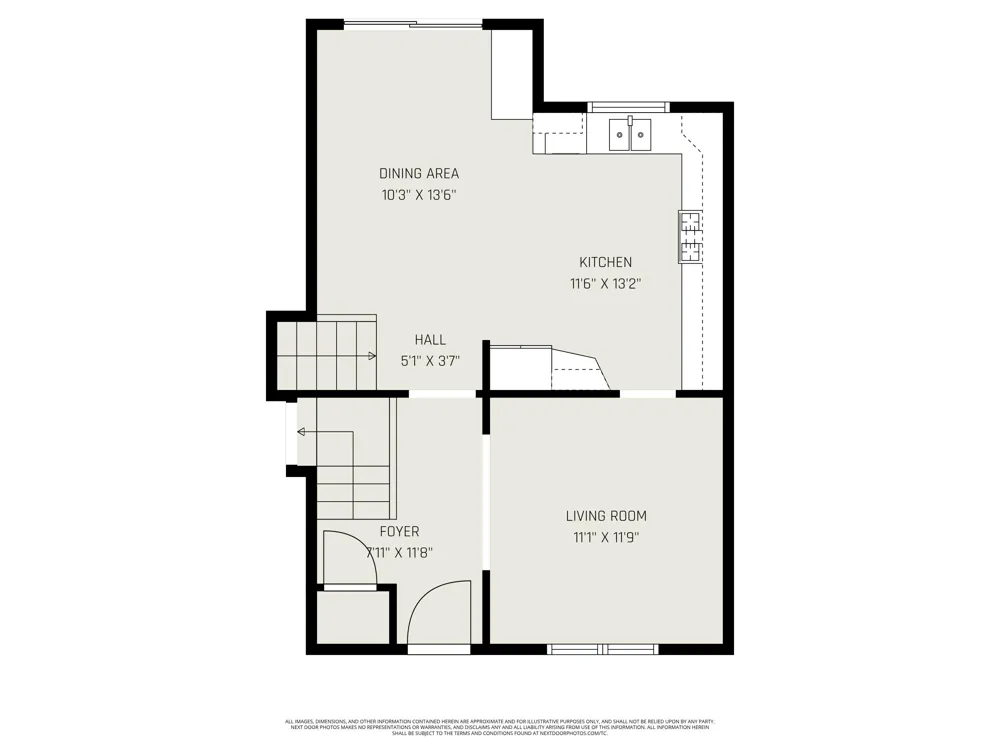
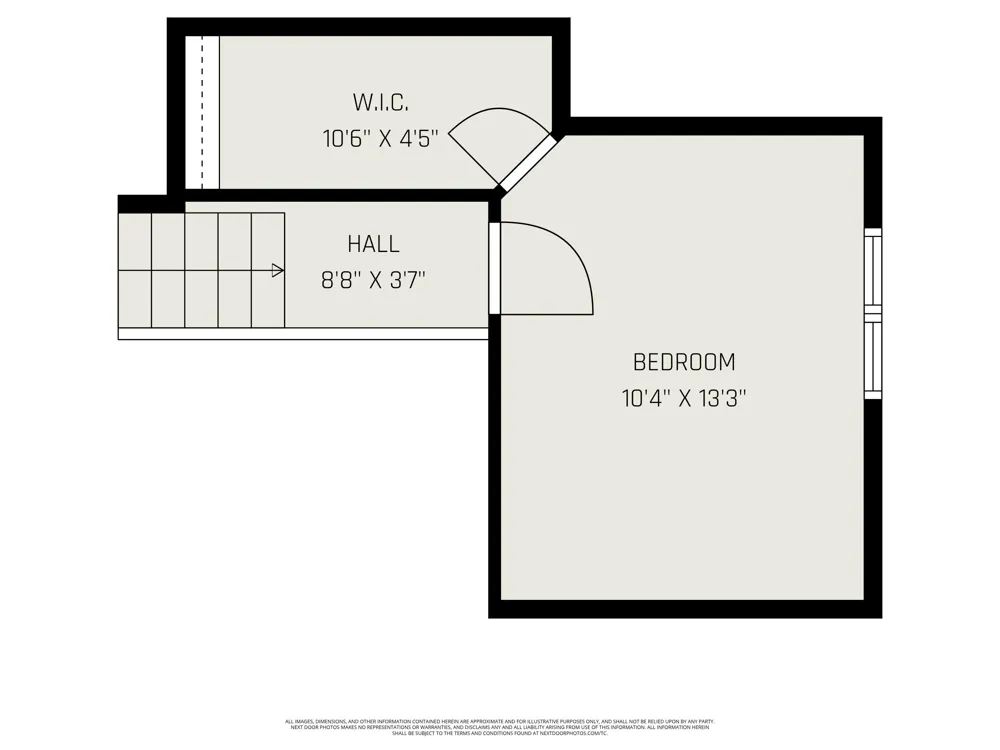
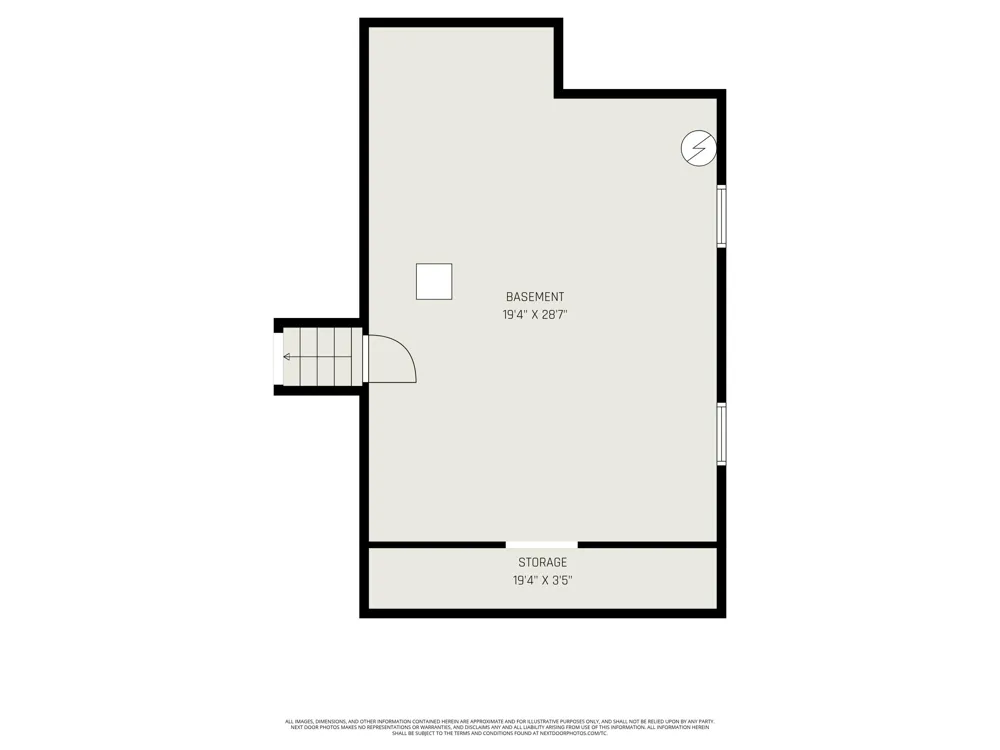
    Tucked into a tranquil setting just minutes from downtown Saline, this quad-level home in York Township with no HOA, served by Saline schools, offers the perfect balance of country charm and everyday convenience. Set on a serene, tree-sprinkled acre, the private backyard creates an ideal retreat for both relaxation and entertaining, complete with a spacious two-level concrete patio surrounded by nature. Inside, you'll find a thoughtfully designed layout with generous living spaces, including a bright living room, kitchen, and dining area. A few steps down, the welcoming family room features a cozy wood-burning fireplace and direct access to the backyard patio, making it a perfect gathering space year-round. A convenient half bath with laundry is just inside the garage entryway and boasts a brand-new washer and dryer. Upstairs, you'll find a comfortable primary suite with a roomy shower and a walk-in closet. There are two additional bedrooms on this level, one with a walk-in closet The top level adds flexibility with a fourth bedroom--perfect for guests, a home office, or a quiet library and includes a large walk-in closet. There are hardwood floors throughout the upper levels. An unfinished basement provides abundant storage and the opportunity to create additional living space to suit your needs. The AC is 3 years old, and the water heater was replaced in the last 5 years. This home has been loved by one family and is ready for the next owners!

    Property Details
    Interior
    Garage Door Opener
    Fireplaces
    1
    Cooling
    1
    Heating
    Forced Air
    Cooling Features
    Central Air
    Bedrooms
    4
    Bathrooms
    2.5
    Full Baths
    2
    Half Baths
    1
    Stories
    2
    Acres
    0.0
    Square Feet
    2258.0
    Lot Size (sqft)
    1.0
    Parking Features
    Garage Faces Front, Garage Door Opener
    Parking
    1
    Parking Type
    Garage
    Parking Garage Spaces
    2.0
    Property Type
    Purchase
    Basement
    1
    Basement Description
    Crawl Space, Partial
    Year Built
    1992
    Roof
    Shingle
    Sewer Information
    Septic Tank
    Utility Source
    Well
    Appliances
    Dishwasher, Disposal, Dryer, Microwave, Oven, Range, Refrigerator
    School District
    Saline
    County
    Washtenaw
    Region
    Milan
    Original List Price
    $435,000
    Days on Market (Cumulative)
    55
    Taxes Annual
    $3,909
    Ownership
    Private Owned
    MLS #
    26017791
    Location
    Legal

    © MichRIC. All rights reserved. Information Deemed Reliable, but Not Guaranteed. Listing information is from various brokers who participate in IDX and not all listings may be visible on the site. The property information being provided is for consumers personal, non-commercial use and may not be used for any purpose other than to identify prospective properties consumers may be interested in purchasing.

    Provided By
    Listed by Julianne Greene (#agreenjul103)
    Listing Office: The Charles Reinhart Company (#oa0667)

    Joseph Darwish Have a question about this home?

    Interested in Purchasing 165 Judd Road?

    Get an estimate on monthly payments on this property.

    $
    years
    Down Payment
    $
    %
    Interest Rate
    %
    Tax Rate
    %
    $
    $annually
    $monthly
    Estimated Monthly Payment
    $0.00
    Loan Amount
    $0.00