(248) 789-5338 darwishteam@gmail.com The Darwish Team
    Traffic Dashboard
    Home
    • Home
    • Search
      • Local Properties
      • Featured Properties
      • Home Valuation
    • Selling
    • Buying
    • Communities
      • Brighton
      • Fowlerville
      • Howell
      • Hamburg
      • Hamburg Township
      • Hartland
      • Livingston County
      • Pinckney
      • South Lyon
    • About
      • Real Estate Experts
      • Testimonials
    • Contact
    Traffic Dashboard
    The Darwish Team
    (248) 789-5338 darwishteam@gmail.com
    • 6870 Grand River Ave.
      Brighton, MI 48843
    Company
    • Home
    • About
    • Testimonials
    • Contact
    Services
    • Buying
    • Selling
    • Home Valuation
    • Mortgage Calculator
    Explore
    • Property Search
    • Featured Properties
    • Communities
    Local Guide
    • Search by City
    • Search by Subdivision
    • Search by Zip
    • Search by Area
    Legal
    • Privacy
    • Terms
    • DMCA
    • Accessibility
    • Fair Housing
    Account
    • Dashboard
    • Logout
    • Login
    Joseph Darwish - Footer Logo
    ©2026 The Darwish Team. All rights reserved.
    Website built by CloseHack.

    Michigan Regional Information Center

    © MichRIC. All rights reserved. Information Deemed Reliable, but Not Guaranteed. Listing information is from various brokers who participate in IDX and not all listings may be visible on the site. The property information being provided is for consumers personal, non-commercial use and may not be used for any purpose other than to identify prospective properties consumers may be interested in purchasing.

    Realcomp IDX

    ​All rights reserved. Information Deemed Reliable, but Not Guaranteed. Listing information is from various brokers who participate in IDX and not all listings may be visible on the site. The property information being provided is for consumers personal, non-commercial use and may not be used for any purpose other than to identify prospective properties consumers may be interested in purchasing.

    Return
    • All Types
    • House+2 more
    • Price
    • Bed/Bath
    • Size
    • Dates
    • Filters
    • Amenities
    • Save
    • Share
    Listings
    No results
    Sort
    Home / Holland City / 17 W 10th Street #450
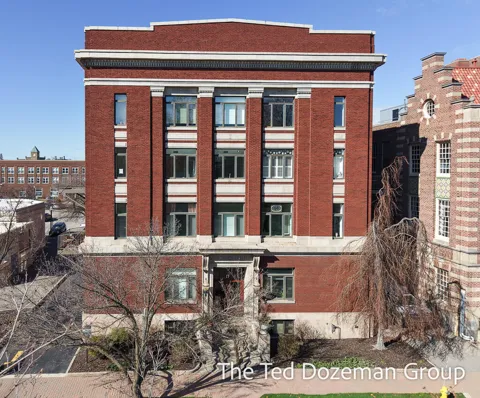
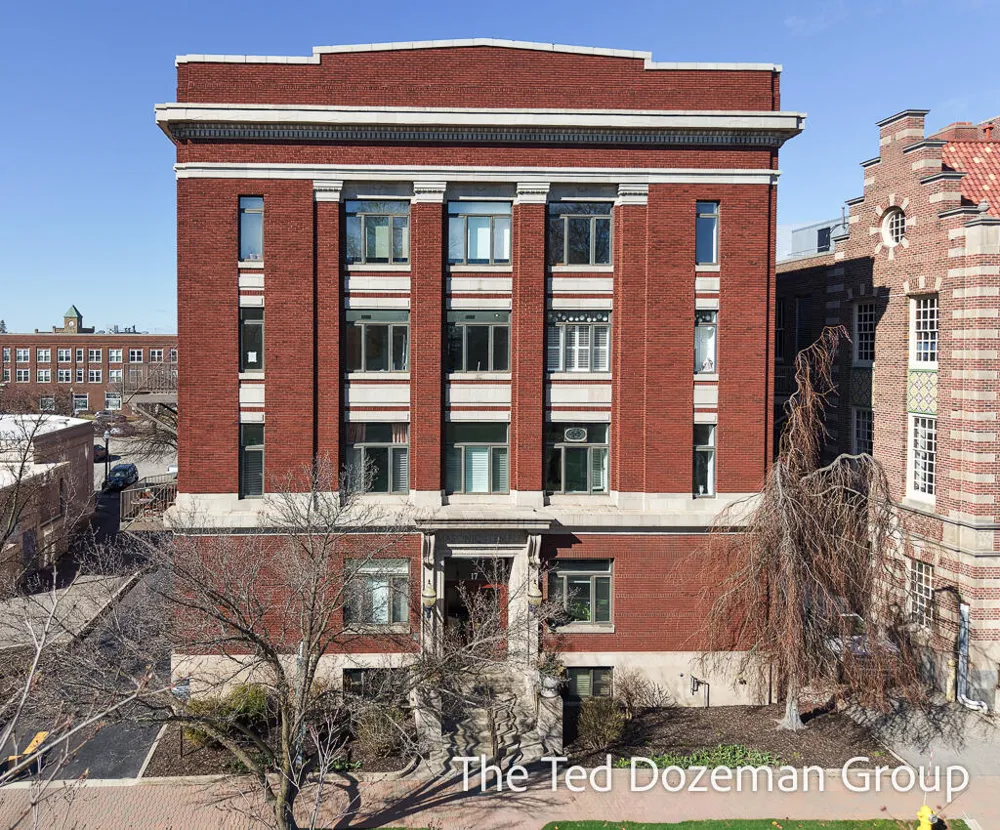
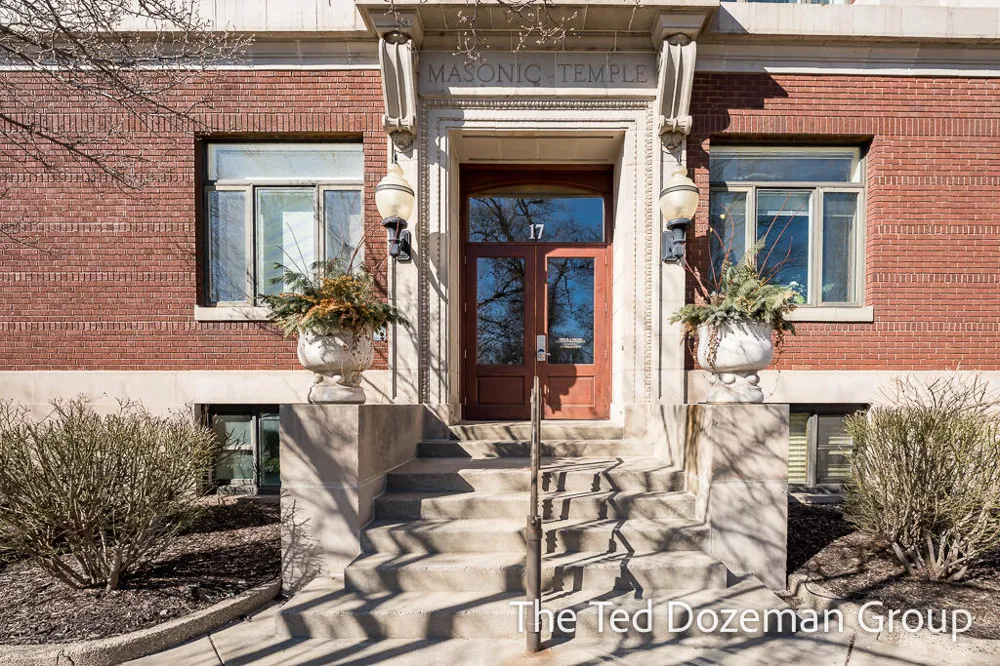
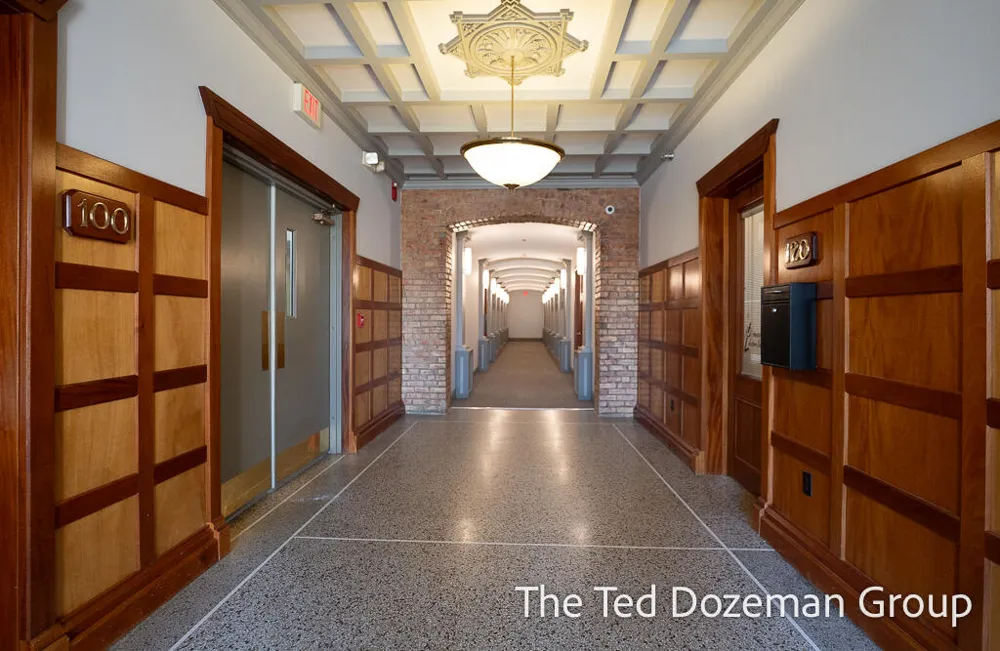
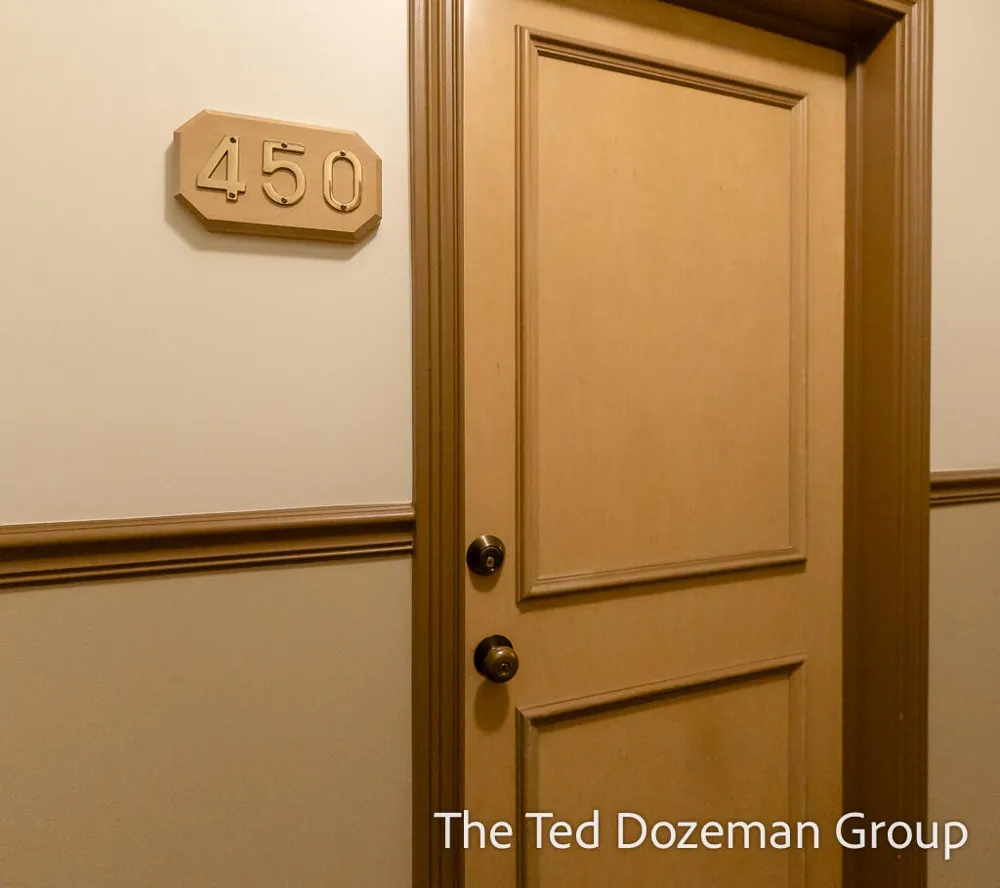
    17 W 10th Street #450 Holland City, MI 49423 17 W 10th Street #450 Holland City, MI 49423 17 W 10th Street #450 Holland City, MI 49423 17 W 10th Street #450 Holland City, MI 49423 17 W 10th Street #450 Holland City, MI 49423 17 W 10th Street #450 Holland City, MI 49423 17 W 10th Street #450 Holland City, MI 49423 17 W 10th Street #450 Holland City, MI 49423 17 W 10th Street #450 Holland City, MI 49423 17 W 10th Street #450 Holland City, MI 49423 17 W 10th Street #450 Holland City, MI 49423 17 W 10th Street #450 Holland City, MI 49423 17 W 10th Street #450 Holland City, MI 49423 17 W 10th Street #450 Holland City, MI 49423 17 W 10th Street #450 Holland City, MI 49423 17 W 10th Street #450 Holland City, MI 49423 17 W 10th Street #450 Holland City, MI 49423 17 W 10th Street #450 Holland City, MI 49423 17 W 10th Street #450 Holland City, MI 49423 17 W 10th Street #450 Holland City, MI 49423 17 W 10th Street #450 Holland City, MI 49423 17 W 10th Street #450 Holland City, MI 49423 View All Photos

    $249,900

    | Active

    17 W 10th Street #450

    Holland City, MI 49423

    518
    Square Feet
    1
    Beds
    1
    Baths
    163
    Days on Market
    71026011489
    MLS#
    Townhouse
    Structure
    Residential
    Zone
    Contact

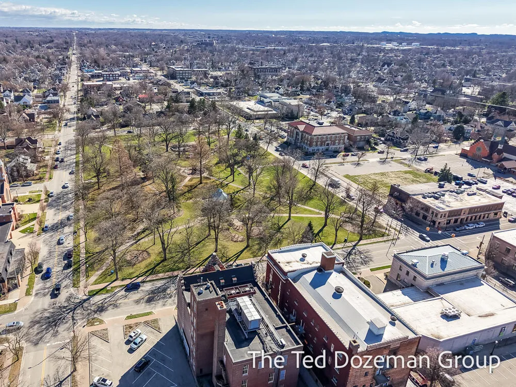
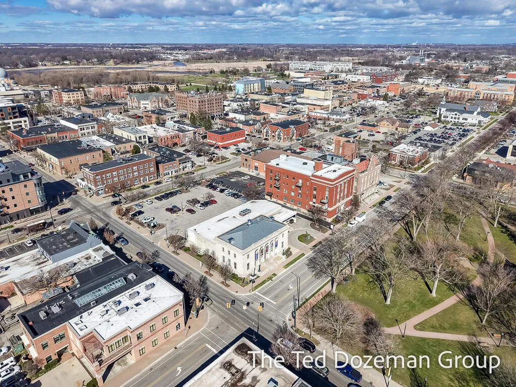
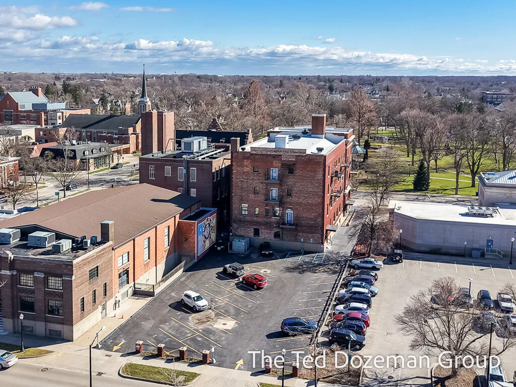
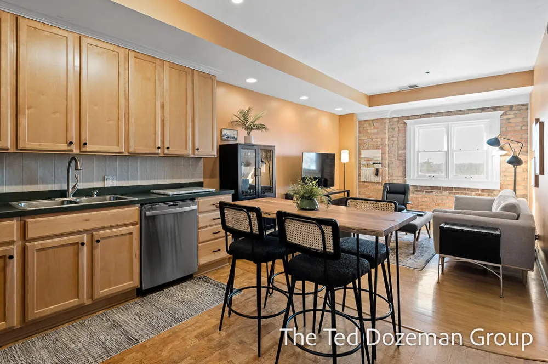
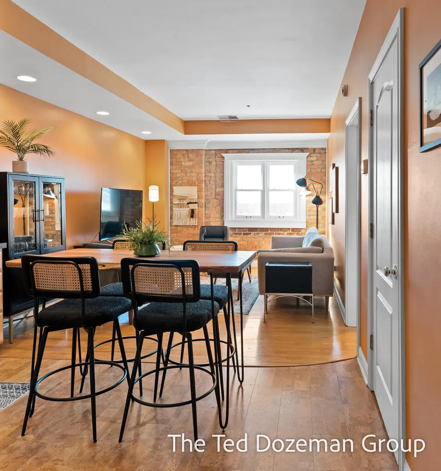
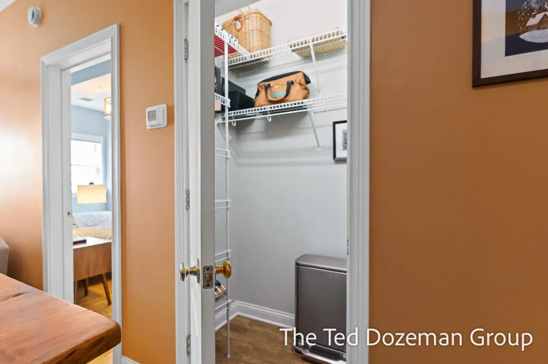
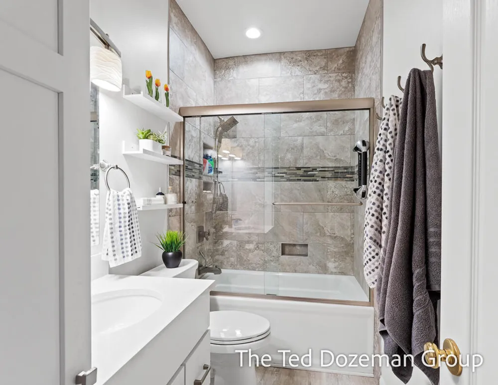
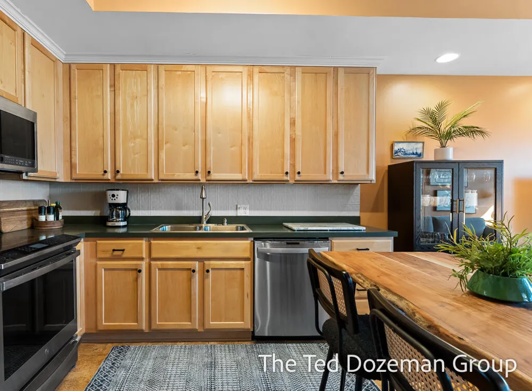
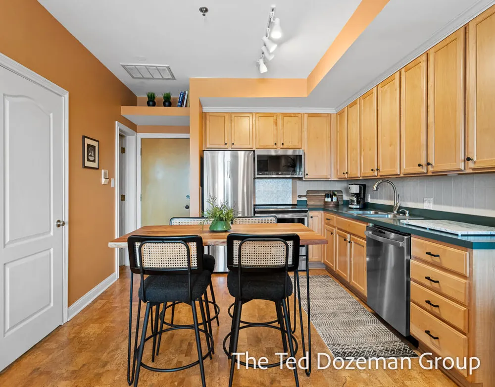
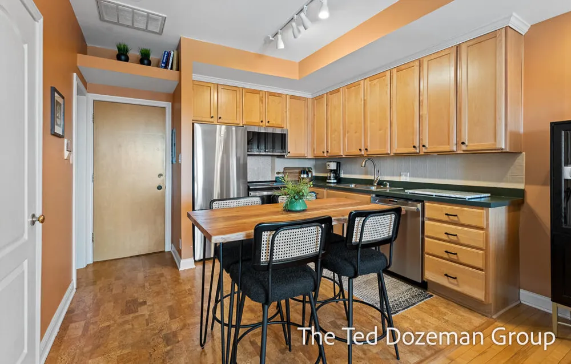
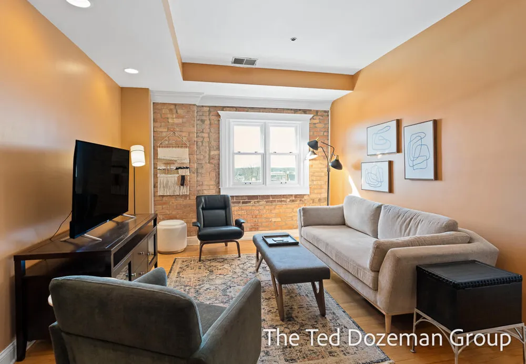
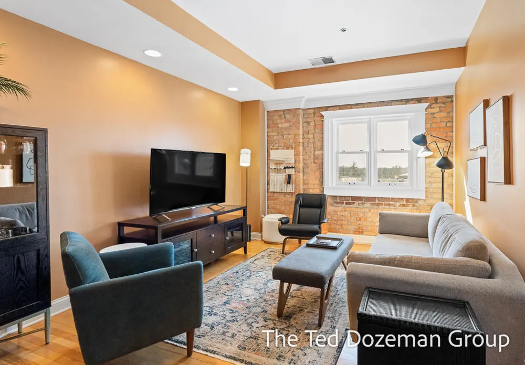
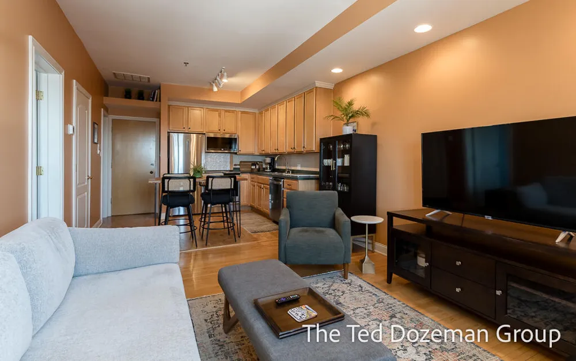
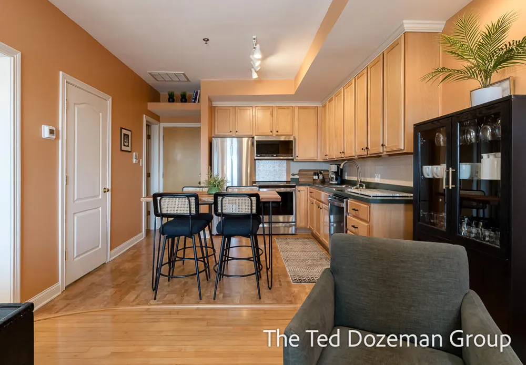
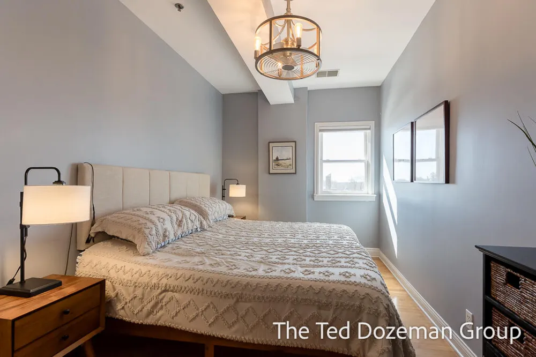
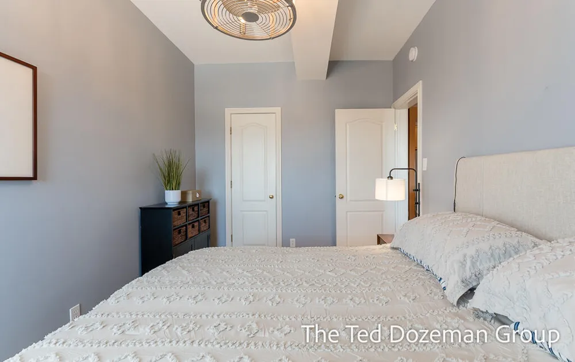
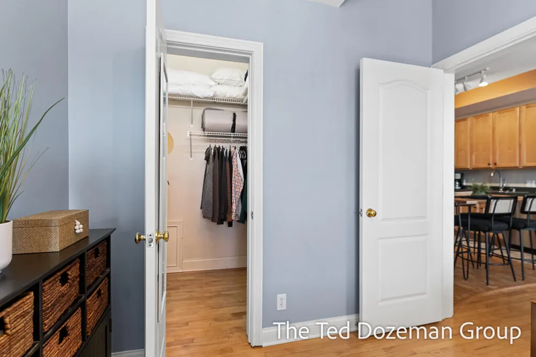
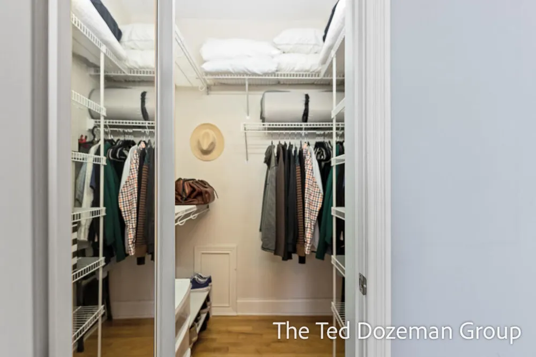
    PRICE REDUCED! Best value for residential living in downtown Holland! Beautiful Centennial Park Place condo located directly across the street from the lovely Centennial Park with tons of green space and beauty. Walk to the shops, restaurants, public library, Hope College and the farmer's market. Condo is light and airy offering a large kitchen with walk-in pantry, cool living room, comfortable bedroom with walk-in closet and a beautiful bathroom. Unit includes its own parking spot and storage unit in the basement. Taxes shown are non-homestead, would be approximately 40% less if they were homestead. Don't wait on this one- priced reduced to just $249,900!

    Property Details
    Interior
    Pantry
    Cooling
    1
    Heating
    Forced Air, NaturalGas
    Cooling Features
    Ceiling Fans, CentralAir
    Bedrooms
    1
    Bathrooms
    1.0
    Full Baths
    1
    Lot Features
    AdjacenttoPublicLand, Level, Sprinklers
    Lot Description
    AdjacenttoPublicLand, Level, Sprinklers
    Acres
    0.0
    Square Feet
    518.0
    Lot Size (sqft)
    0.0
    Parking Features
    Detached, Paved
    Parking
    1
    Property Type
    Purchase
    Style
    CommonEntryBuilding, Traditional
    Basement
    1
    Basement Description
    Full
    Year Built
    1998
    Foundation
    Basement
    Roof
    Rubber
    Sewer Information
    Public Sewer, StormDrain
    Utility Source
    Public
    Utility Features
    Cable Connected, PhoneConnected
    Appliances
    Dishwasher, Microwave, Refrigerator, Range
    Community Features
    Sidewalks
    School District
    Holland
    County
    Ottawa
    Region
    HollandCity_Ottawa
    Original List Price
    $289,900
    Days on Market (Cumulative)
    163
    Taxes Annual
    $6,763
    HOA
    1
    HOA Fees
    400.0
    Pets
    1
    MLS #
    71026011489
    Location
    Legal

    ​All rights reserved. Information Deemed Reliable, but Not Guaranteed. Listing information is from various brokers who participate in IDX and not all listings may be visible on the site. The property information being provided is for consumers personal, non-commercial use and may not be used for any purpose other than to identify prospective properties consumers may be interested in purchasing.

    Provided By
    Listed by Ted E Dozeman (#71142731222146)
    Listing Office: Five Star Real Estate-Holland (#712011160813)

    Joseph Darwish Have a question about this home?

    Interested in Purchasing 17 W 10th Street #450?

    Get an estimate on monthly payments on this property.

    $
    years
    Down Payment
    $
    %
    Interest Rate
    %
    Tax Rate
    %
    $
    $annually
    $monthly
    Estimated Monthly Payment
    $0.00
    Loan Amount
    $0.00