(248) 789-5338 darwishteam@gmail.com The Darwish Team
    Traffic Dashboard
    Home
    • Home
    • Search
      • Local Properties
      • Featured Properties
      • Home Valuation
    • Selling
    • Buying
    • Communities
      • Brighton
      • Fowlerville
      • Howell
      • Hamburg
      • Hamburg Township
      • Hartland
      • Livingston County
      • Pinckney
      • South Lyon
    • About
      • Real Estate Experts
      • Testimonials
    • Contact
    Traffic Dashboard
    The Darwish Team
    (248) 789-5338 darwishteam@gmail.com
    • 6870 Grand River Ave.
      Brighton, MI 48843
    Company
    • Home
    • About
    • Testimonials
    • Contact
    Services
    • Buying
    • Selling
    • Home Valuation
    • Mortgage Calculator
    Explore
    • Property Search
    • Featured Properties
    • Communities
    Local Guide
    • Search by City
    • Search by Subdivision
    • Search by Zip
    • Search by Area
    Legal
    • Privacy
    • Terms
    • DMCA
    • Accessibility
    • Fair Housing
    Account
    • Dashboard
    • Logout
    • Login
    Joseph Darwish - Footer Logo
    ©2026 The Darwish Team. All rights reserved.
    Website built by CloseHack.

    Michigan Regional Information Center

    © MichRIC. All rights reserved. Information Deemed Reliable, but Not Guaranteed. Listing information is from various brokers who participate in IDX and not all listings may be visible on the site. The property information being provided is for consumers personal, non-commercial use and may not be used for any purpose other than to identify prospective properties consumers may be interested in purchasing.

    Realcomp IDX

    ​All rights reserved. Information Deemed Reliable, but Not Guaranteed. Listing information is from various brokers who participate in IDX and not all listings may be visible on the site. The property information being provided is for consumers personal, non-commercial use and may not be used for any purpose other than to identify prospective properties consumers may be interested in purchasing.

    Return
    • All Types
    • House+2 more
    • Price
    • Bed/Bath
    • Size
    • Dates
    • Filters
    • Amenities
    • Save
    • Share
    Listings
    No results
    Sort
    Home / Grosse Pointe Woods City / 1723 Hawthorne Road
    1723 Hawthorne Road Grosse Pointe Woods City, MI 48236 1723 Hawthorne Road Grosse Pointe Woods City, MI 48236 1723 Hawthorne Road Grosse Pointe Woods City, MI 48236 1723 Hawthorne Road Grosse Pointe Woods City, MI 48236 1723 Hawthorne Road Grosse Pointe Woods City, MI 48236 1723 Hawthorne Road Grosse Pointe Woods City, MI 48236 1723 Hawthorne Road Grosse Pointe Woods City, MI 48236 1723 Hawthorne Road Grosse Pointe Woods City, MI 48236 1723 Hawthorne Road Grosse Pointe Woods City, MI 48236 1723 Hawthorne Road Grosse Pointe Woods City, MI 48236 1723 Hawthorne Road Grosse Pointe Woods City, MI 48236 1723 Hawthorne Road Grosse Pointe Woods City, MI 48236 1723 Hawthorne Road Grosse Pointe Woods City, MI 48236 1723 Hawthorne Road Grosse Pointe Woods City, MI 48236 1723 Hawthorne Road Grosse Pointe Woods City, MI 48236 1723 Hawthorne Road Grosse Pointe Woods City, MI 48236 1723 Hawthorne Road Grosse Pointe Woods City, MI 48236 1723 Hawthorne Road Grosse Pointe Woods City, MI 48236 1723 Hawthorne Road Grosse Pointe Woods City, MI 48236 1723 Hawthorne Road Grosse Pointe Woods City, MI 48236 1723 Hawthorne Road Grosse Pointe Woods City, MI 48236 1723 Hawthorne Road Grosse Pointe Woods City, MI 48236 1723 Hawthorne Road Grosse Pointe Woods City, MI 48236 1723 Hawthorne Road Grosse Pointe Woods City, MI 48236 1723 Hawthorne Road Grosse Pointe Woods City, MI 48236 1723 Hawthorne Road Grosse Pointe Woods City, MI 48236 1723 Hawthorne Road Grosse Pointe Woods City, MI 48236 1723 Hawthorne Road Grosse Pointe Woods City, MI 48236 1723 Hawthorne Road Grosse Pointe Woods City, MI 48236 1723 Hawthorne Road Grosse Pointe Woods City, MI 48236 1723 Hawthorne Road Grosse Pointe Woods City, MI 48236 1723 Hawthorne Road Grosse Pointe Woods City, MI 48236 1723 Hawthorne Road Grosse Pointe Woods City, MI 48236 1723 Hawthorne Road Grosse Pointe Woods City, MI 48236 1723 Hawthorne Road Grosse Pointe Woods City, MI 48236 1723 Hawthorne Road Grosse Pointe Woods City, MI 48236 1723 Hawthorne Road Grosse Pointe Woods City, MI 48236 1723 Hawthorne Road Grosse Pointe Woods City, MI 48236 1723 Hawthorne Road Grosse Pointe Woods City, MI 48236 1723 Hawthorne Road Grosse Pointe Woods City, MI 48236 1723 Hawthorne Road Grosse Pointe Woods City, MI 48236 1723 Hawthorne Road Grosse Pointe Woods City, MI 48236 1723 Hawthorne Road Grosse Pointe Woods City, MI 48236 1723 Hawthorne Road Grosse Pointe Woods City, MI 48236 1723 Hawthorne Road Grosse Pointe Woods City, MI 48236 1723 Hawthorne Road Grosse Pointe Woods City, MI 48236 1723 Hawthorne Road Grosse Pointe Woods City, MI 48236 View All Photos

    $450,000

    | Active

    1723 Hawthorne Road

    Grosse Pointe Woods City, MI 48236

    1,858
    Square Feet
    3
    Beds
    1.5
    Baths
    0.20
    Acres
    45
    Days on Market
    58050215768
    MLS#
    House
    Structure
    Residential
    Zone
    Contact

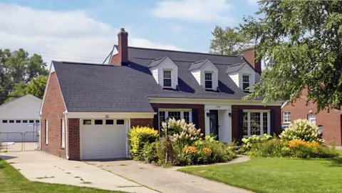
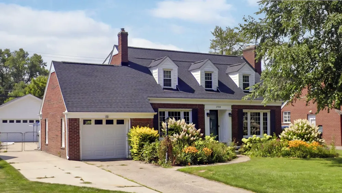
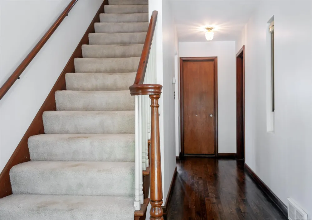
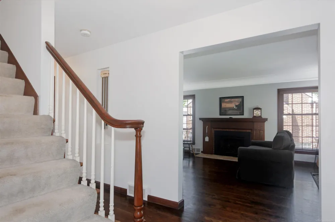
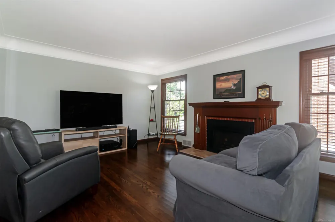
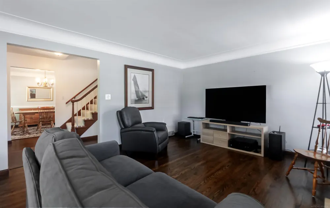
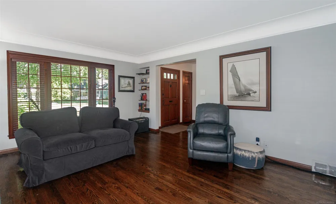
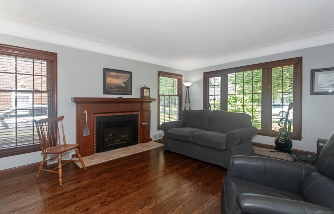
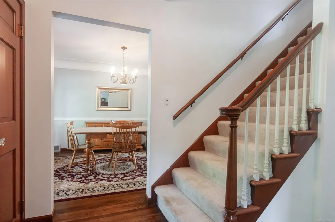
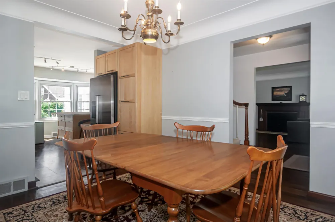
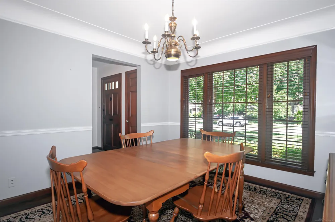
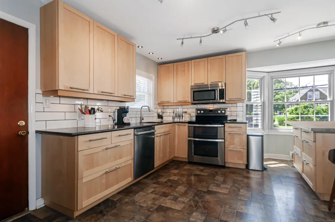
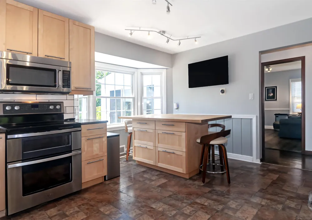
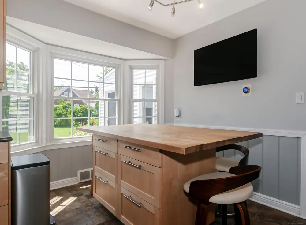
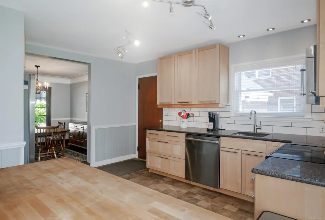
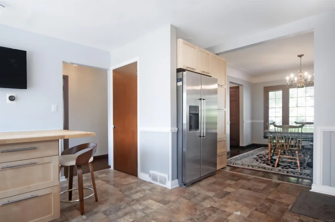
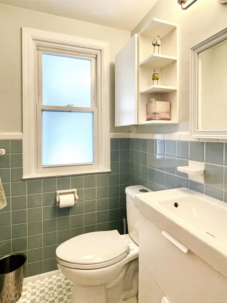
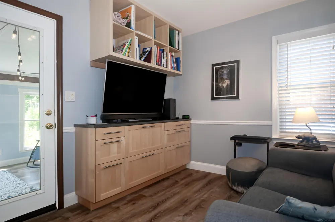
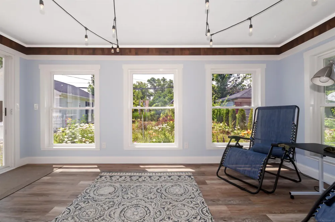
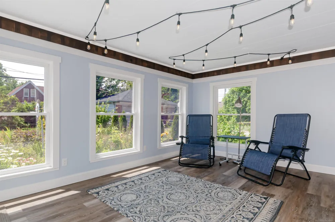
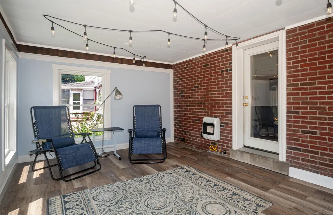
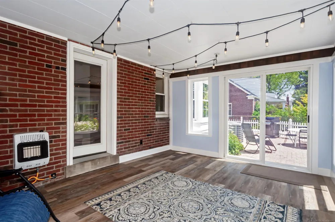
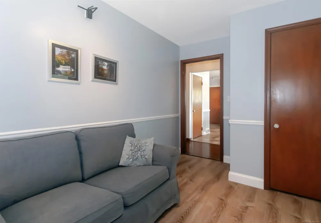
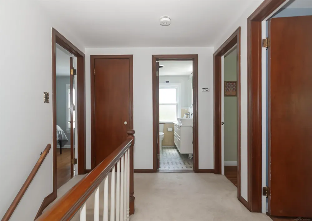
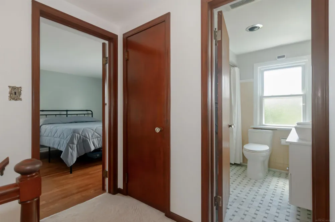
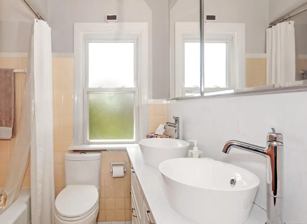
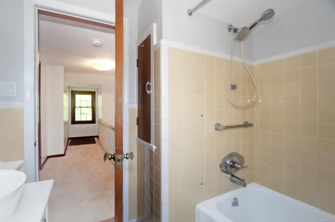
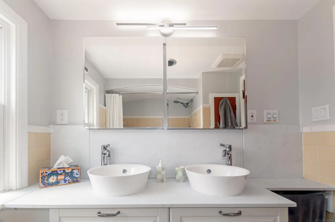
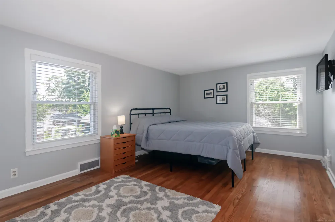
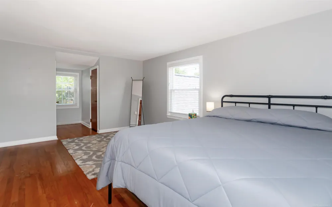
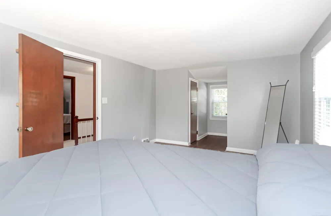
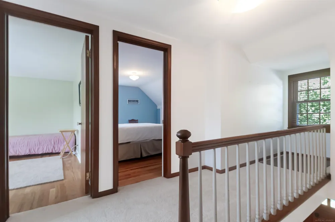
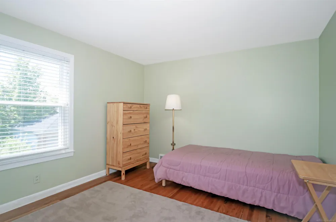
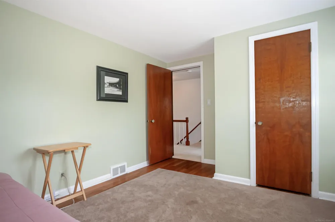
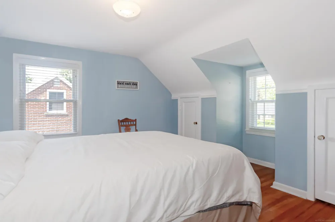
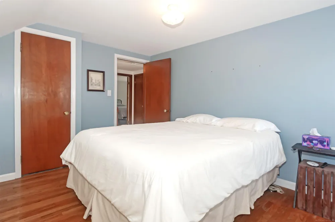
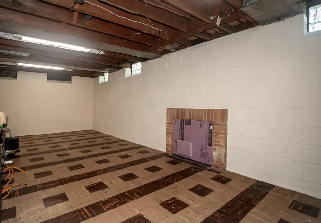
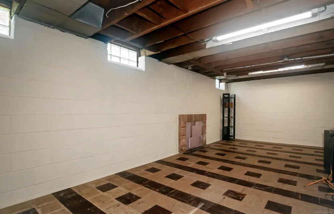
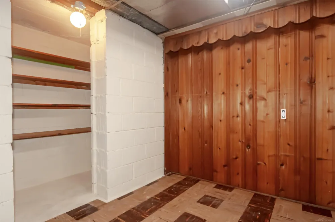
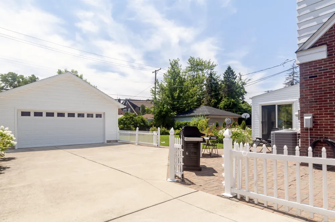
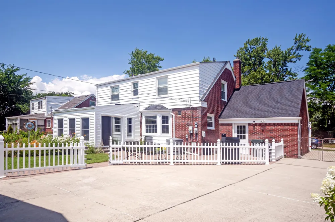
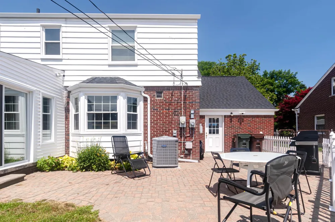
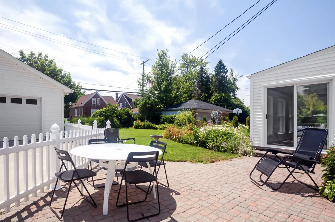
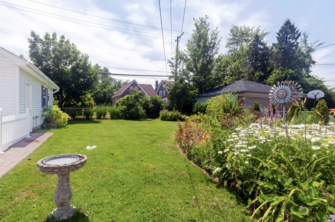
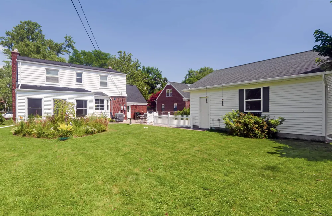
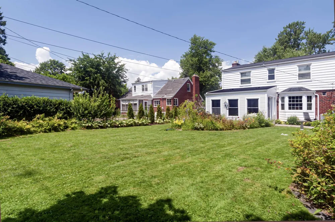
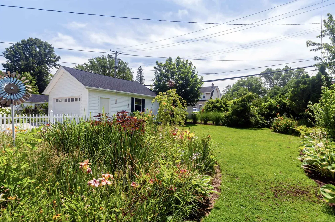
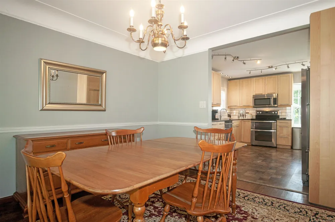
    Charming Cape Cod style home offering classic character with extensive modern updates! This 3 bedroom, 1.5 bath home features an attached garage plus a newer detached 2-car garage-ideal for extra storage, hobbies or workshop. Both garages include attic storage. The updated kitchen is designed for function and style with composite quartz countertops, a large butcher block island, natural birch cabinets including a pantry, subway tile backsplash, under-cabinet dimmable lighting and a stainless steel sink with insert. Major improvements provide peace of mind, including newer roof, vinyl siding on dormers, newer garage shingles and new gutters. Exterior waterproofing system includes new drain tile to footers with stone backfill. Mechanical updates include a high-efficiency Carrier furnace (2023) with Nest smart thermostat. Additional features include a 50-amp electric-start generator (gas/propane/gasoline compatible) with external hookup, potential EV charging conversion, attic antenna with Tablo system for free TV, Google smart security cameras and lighting and a sprinkler system. Enjoy year-round living in the converted family room with its own heating. The cozy living room features a remote-control gas fireplace. Second-floor full bath includes both ceiling and floor electric heat, plus a cedar closet nearby. The basement offers plumbing for a wet bar and a SaniFlo system allowing future full bath installation without breaking concrete, plus drainage system. Beautiful backyard with perennial gardens and a white picket fence separating garden space from driveway for easy access to the detached garage. Move-in ready with major improvements throughout!

    Property Details
    Cooling
    1
    Heating
    Forced Air, NaturalGas
    Cooling Features
    Central Air
    Bedrooms
    3
    Bathrooms
    1.5
    Full Baths
    1
    Half Baths
    1
    Pool
    1
    Pool Description
    Community
    Pool Features
    Community
    Pool Shared
    1
    Acres
    0.2
    Square Feet
    1858.0
    Parking Features
    ThreeCarGarage, Attached, Detached, Garage
    Parking
    1
    Parking Type
    Garage
    Parking Garage Spaces
    3.0
    Property Type
    Purchase
    Style
    CapeCod
    Year Built
    1947
    Foundation
    Basement
    Sewer Information
    Public Sewer
    Utility Source
    Public
    Appliances
    Dishwasher, Disposal, Dryer, Microwave, Oven, Refrigerator, Range, Washer
    Subdivision
    HOLLYWOOD SUB
    Community Features
    Park, Playground, TennisCourts
    School District
    GrossePointe
    County
    Wayne
    Region
    GrossePointeWoodsCity_Wayne
    Original List Price
    $410,000
    Days on Market (Cumulative)
    45
    Taxes Annual
    $6,873
    HOA
    1
    MLS #
    58050215768
    Location
    Legal

    ​All rights reserved. Information Deemed Reliable, but Not Guaranteed. Listing information is from various brokers who participate in IDX and not all listings may be visible on the site. The property information being provided is for consumers personal, non-commercial use and may not be used for any purpose other than to identify prospective properties consumers may be interested in purchasing.

    Provided By
    Listed by Beline Obeid (#58000000026689)
    Listing Office: Beline Obeid Realty (#58000000010087)

    Joseph Darwish Have a question about this home?

    Interested in Purchasing 1723 Hawthorne Road?

    Get an estimate on monthly payments on this property.

    $
    years
    Down Payment
    $
    %
    Interest Rate
    %
    Tax Rate
    %
    $
    $annually
    $monthly
    Estimated Monthly Payment
    $0.00
    Loan Amount
    $0.00