(248) 789-5338 darwishteam@gmail.com The Darwish Team
    Traffic Dashboard
    Home
    • Home
    • Search
      • Local Properties
      • Featured Properties
      • Home Valuation
    • Selling
    • Buying
    • Communities
      • Brighton
      • Fowlerville
      • Howell
      • Hamburg
      • Hamburg Township
      • Hartland
      • Livingston County
      • Pinckney
      • South Lyon
    • About
      • Real Estate Experts
      • Testimonials
    • Contact
    Traffic Dashboard
    The Darwish Team
    (248) 789-5338 darwishteam@gmail.com
    • 6870 Grand River Ave.
      Brighton, MI 48843
    Company
    • Home
    • About
    • Testimonials
    • Contact
    Services
    • Buying
    • Selling
    • Home Valuation
    • Mortgage Calculator
    Explore
    • Property Search
    • Featured Properties
    • Communities
    Local Guide
    • Search by City
    • Search by Subdivision
    • Search by Zip
    • Search by Area
    Legal
    • Privacy
    • Terms
    • DMCA
    • Accessibility
    • Fair Housing
    Account
    • Dashboard
    • Logout
    • Login
    Joseph Darwish - Footer Logo
    ©2026 The Darwish Team. All rights reserved.
    Website built by CloseHack.

    Michigan Regional Information Center

    © MichRIC. All rights reserved. Information Deemed Reliable, but Not Guaranteed. Listing information is from various brokers who participate in IDX and not all listings may be visible on the site. The property information being provided is for consumers personal, non-commercial use and may not be used for any purpose other than to identify prospective properties consumers may be interested in purchasing.

    Realcomp IDX

    ​All rights reserved. Information Deemed Reliable, but Not Guaranteed. Listing information is from various brokers who participate in IDX and not all listings may be visible on the site. The property information being provided is for consumers personal, non-commercial use and may not be used for any purpose other than to identify prospective properties consumers may be interested in purchasing.

    Return
    • All Types
    • House+2 more
    • Price
    • Bed/Bath
    • Size
    • Dates
    • Filters
    • Amenities
    • Save
    • Share
    Listings
    No results
    Sort
    Home / St Joseph City / 1802 Lakeshore Drive #6
    1802 Lakeshore Drive #6 St Joseph City, MI 49085 1802 Lakeshore Drive #6 St Joseph City, MI 49085 1802 Lakeshore Drive #6 St Joseph City, MI 49085 1802 Lakeshore Drive #6 St Joseph City, MI 49085 1802 Lakeshore Drive #6 St Joseph City, MI 49085 1802 Lakeshore Drive #6 St Joseph City, MI 49085 1802 Lakeshore Drive #6 St Joseph City, MI 49085 1802 Lakeshore Drive #6 St Joseph City, MI 49085 1802 Lakeshore Drive #6 St Joseph City, MI 49085 1802 Lakeshore Drive #6 St Joseph City, MI 49085 1802 Lakeshore Drive #6 St Joseph City, MI 49085 1802 Lakeshore Drive #6 St Joseph City, MI 49085 1802 Lakeshore Drive #6 St Joseph City, MI 49085 1802 Lakeshore Drive #6 St Joseph City, MI 49085 1802 Lakeshore Drive #6 St Joseph City, MI 49085 1802 Lakeshore Drive #6 St Joseph City, MI 49085 1802 Lakeshore Drive #6 St Joseph City, MI 49085 1802 Lakeshore Drive #6 St Joseph City, MI 49085 1802 Lakeshore Drive #6 St Joseph City, MI 49085 1802 Lakeshore Drive #6 St Joseph City, MI 49085 1802 Lakeshore Drive #6 St Joseph City, MI 49085 1802 Lakeshore Drive #6 St Joseph City, MI 49085 1802 Lakeshore Drive #6 St Joseph City, MI 49085 1802 Lakeshore Drive #6 St Joseph City, MI 49085 1802 Lakeshore Drive #6 St Joseph City, MI 49085 1802 Lakeshore Drive #6 St Joseph City, MI 49085 1802 Lakeshore Drive #6 St Joseph City, MI 49085 1802 Lakeshore Drive #6 St Joseph City, MI 49085 1802 Lakeshore Drive #6 St Joseph City, MI 49085 1802 Lakeshore Drive #6 St Joseph City, MI 49085 1802 Lakeshore Drive #6 St Joseph City, MI 49085 1802 Lakeshore Drive #6 St Joseph City, MI 49085 1802 Lakeshore Drive #6 St Joseph City, MI 49085 1802 Lakeshore Drive #6 St Joseph City, MI 49085 1802 Lakeshore Drive #6 St Joseph City, MI 49085 1802 Lakeshore Drive #6 St Joseph City, MI 49085 1802 Lakeshore Drive #6 St Joseph City, MI 49085 1802 Lakeshore Drive #6 St Joseph City, MI 49085 1802 Lakeshore Drive #6 St Joseph City, MI 49085 1802 Lakeshore Drive #6 St Joseph City, MI 49085 1802 Lakeshore Drive #6 St Joseph City, MI 49085 1802 Lakeshore Drive #6 St Joseph City, MI 49085 1802 Lakeshore Drive #6 St Joseph City, MI 49085 1802 Lakeshore Drive #6 St Joseph City, MI 49085 1802 Lakeshore Drive #6 St Joseph City, MI 49085 1802 Lakeshore Drive #6 St Joseph City, MI 49085 1802 Lakeshore Drive #6 St Joseph City, MI 49085 1802 Lakeshore Drive #6 St Joseph City, MI 49085 1802 Lakeshore Drive #6 St Joseph City, MI 49085 1802 Lakeshore Drive #6 St Joseph City, MI 49085 1802 Lakeshore Drive #6 St Joseph City, MI 49085 1802 Lakeshore Drive #6 St Joseph City, MI 49085 1802 Lakeshore Drive #6 St Joseph City, MI 49085 1802 Lakeshore Drive #6 St Joseph City, MI 49085 1802 Lakeshore Drive #6 St Joseph City, MI 49085 1802 Lakeshore Drive #6 St Joseph City, MI 49085 1802 Lakeshore Drive #6 St Joseph City, MI 49085 1802 Lakeshore Drive #6 St Joseph City, MI 49085 1802 Lakeshore Drive #6 St Joseph City, MI 49085 1802 Lakeshore Drive #6 St Joseph City, MI 49085 1802 Lakeshore Drive #6 St Joseph City, MI 49085 1802 Lakeshore Drive #6 St Joseph City, MI 49085 1802 Lakeshore Drive #6 St Joseph City, MI 49085 1802 Lakeshore Drive #6 St Joseph City, MI 49085 1802 Lakeshore Drive #6 St Joseph City, MI 49085 1802 Lakeshore Drive #6 St Joseph City, MI 49085 1802 Lakeshore Drive #6 St Joseph City, MI 49085 1802 Lakeshore Drive #6 St Joseph City, MI 49085 1802 Lakeshore Drive #6 St Joseph City, MI 49085 1802 Lakeshore Drive #6 St Joseph City, MI 49085 1802 Lakeshore Drive #6 St Joseph City, MI 49085 1802 Lakeshore Drive #6 St Joseph City, MI 49085 1802 Lakeshore Drive #6 St Joseph City, MI 49085 View All Photos

    $550,000

    | Active

    1802 Lakeshore Drive #6

    St Joseph City, MI 49085

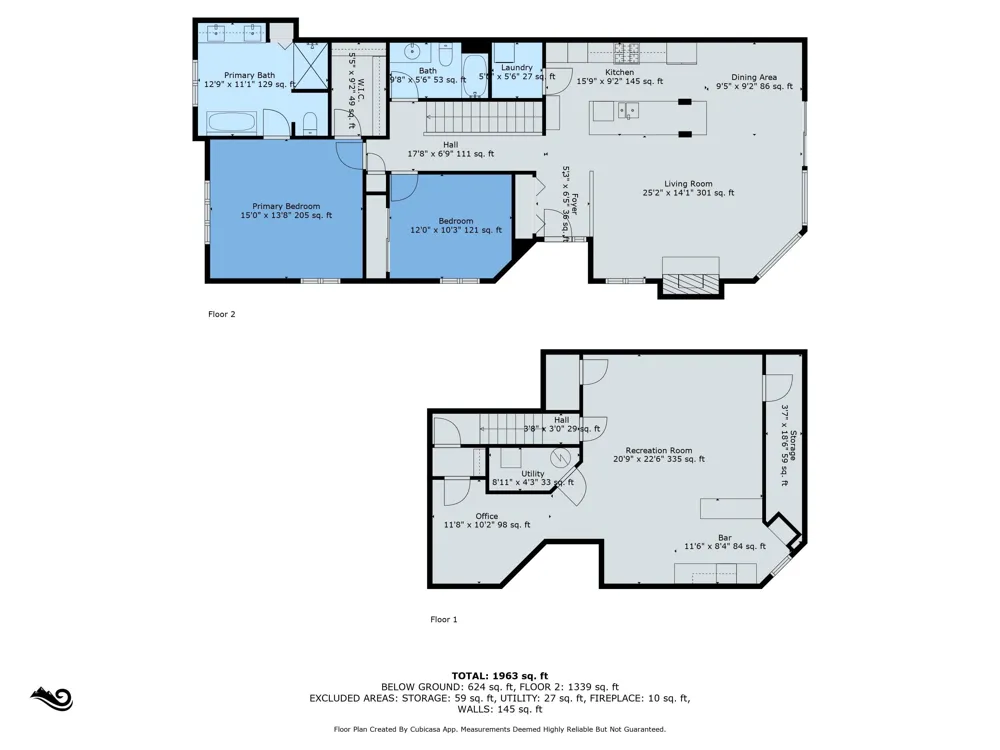
    2,160
    Square Feet
    2
    Beds
    2
    Baths
    371
    Days on Market
    69025043959
    MLS#
    Townhouse
    Structure
    Residential
    Zone
    Contact

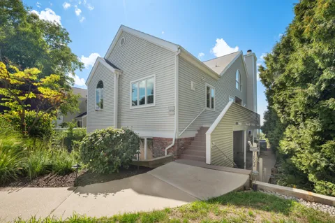
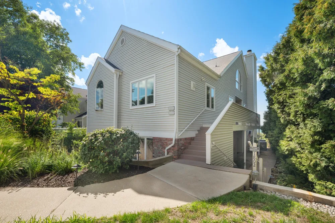
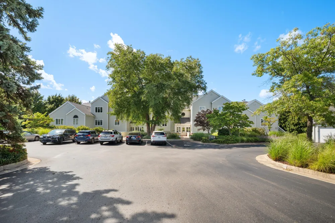
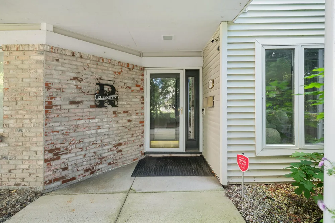
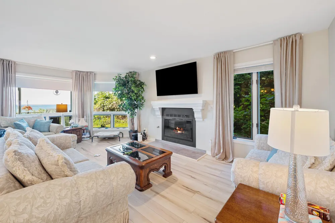
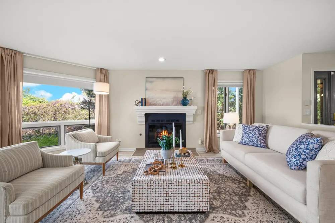
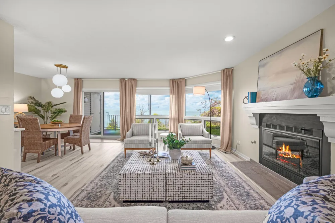
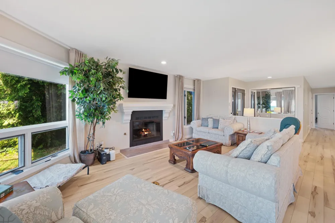
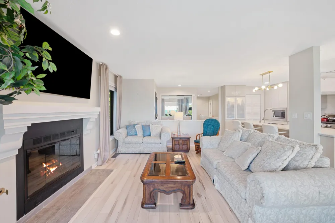
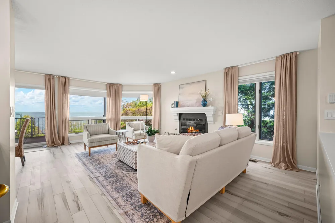
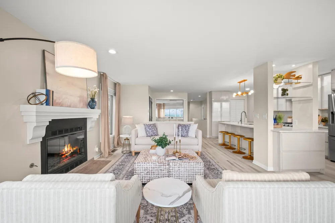
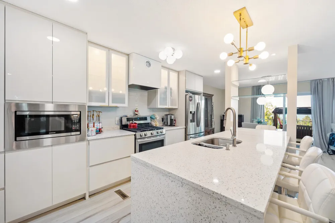
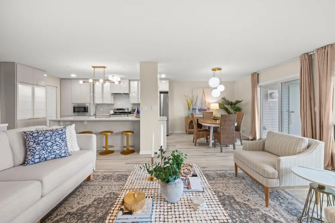
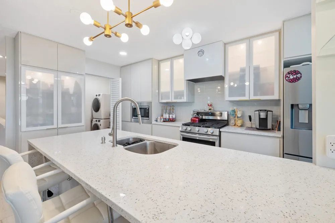
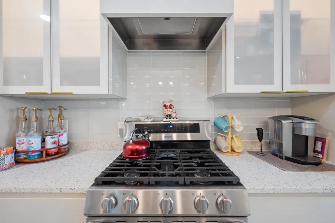
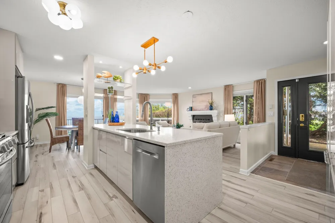
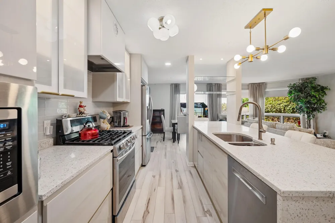
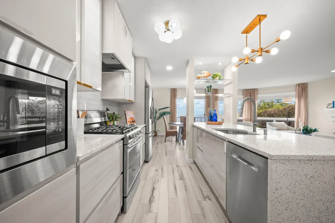
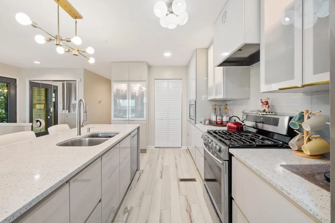
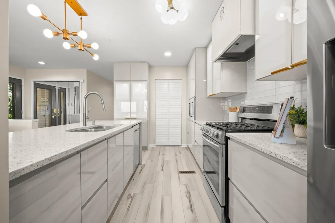
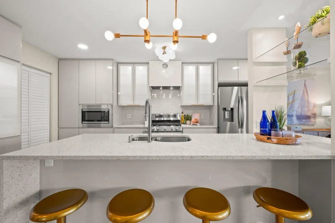
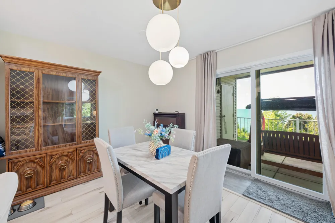
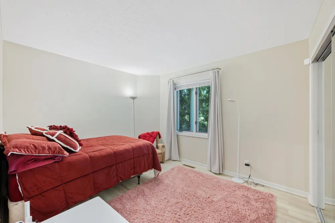
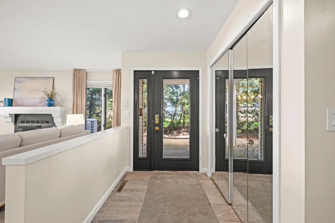
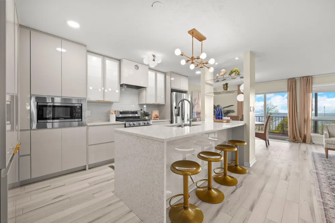
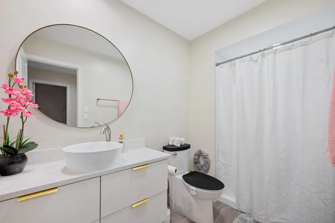
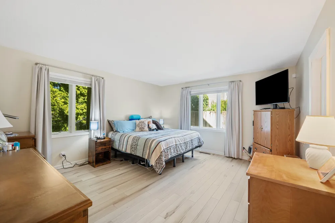
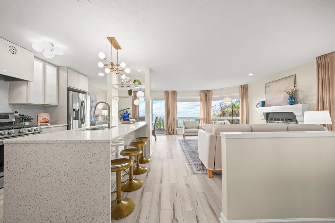
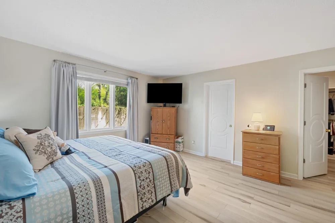
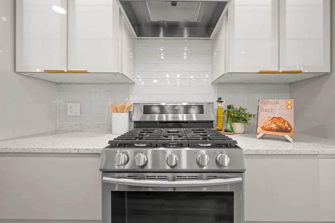
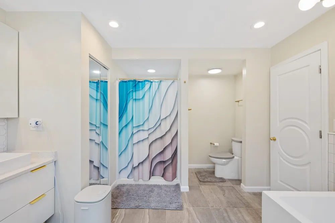
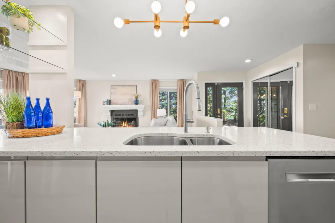
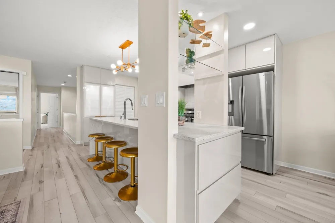
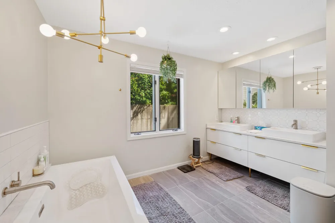
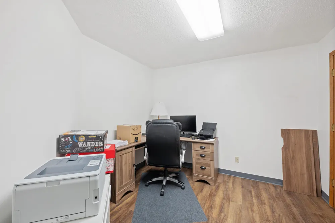
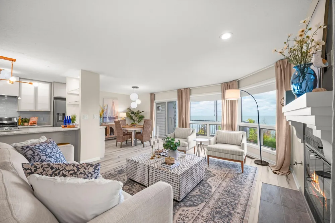
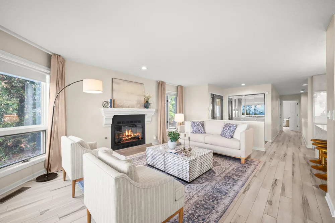
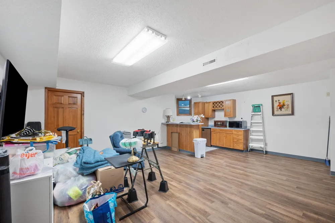
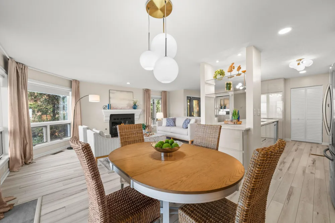
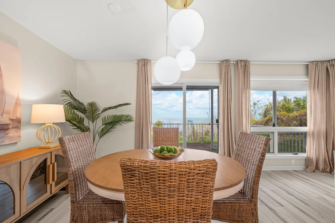
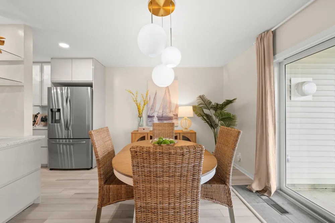
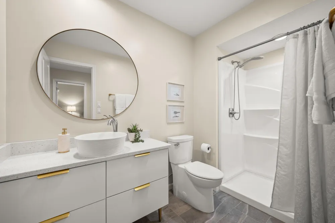
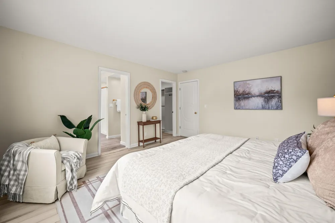
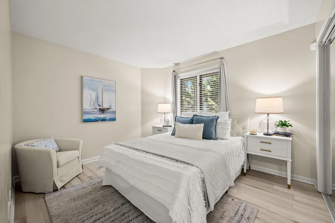
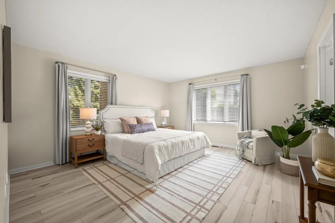
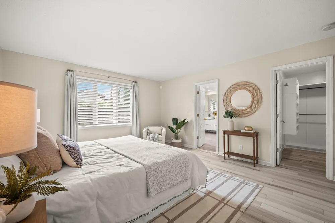
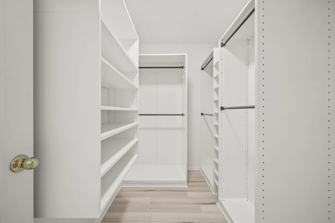
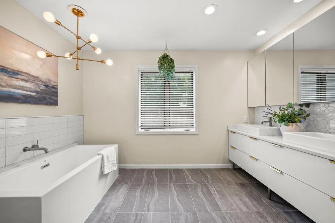
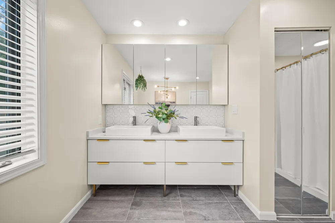
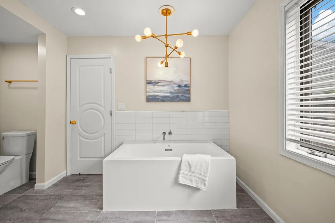
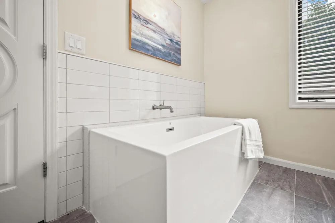
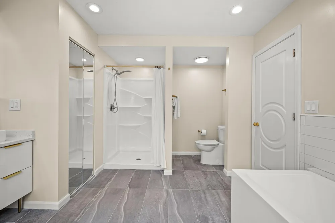
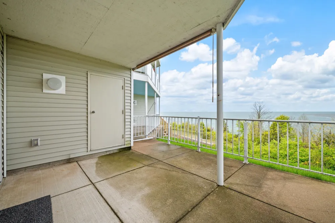
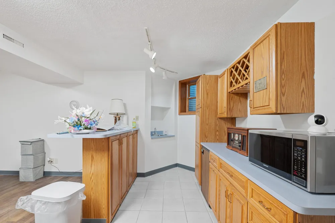
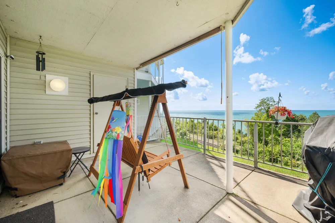
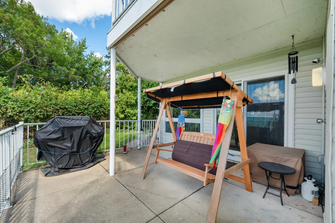
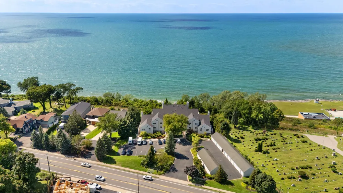
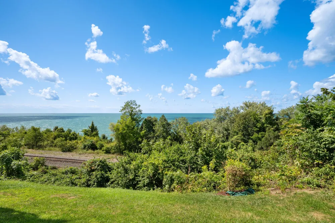
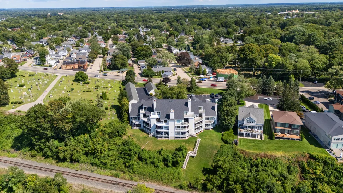
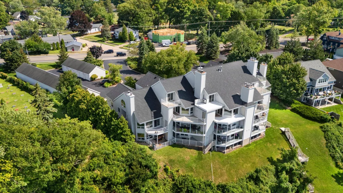
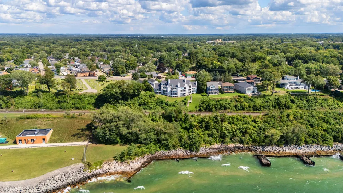
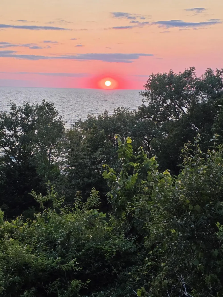
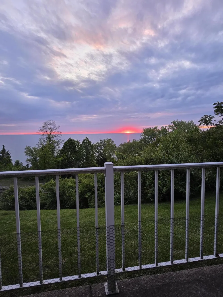
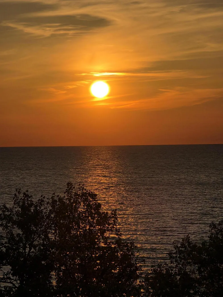
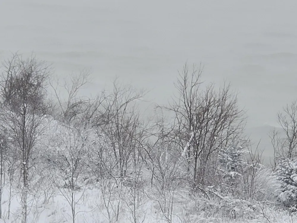
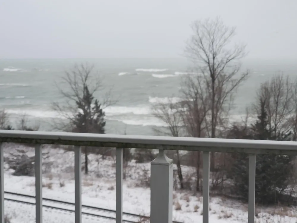
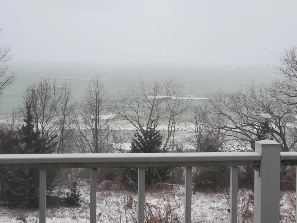
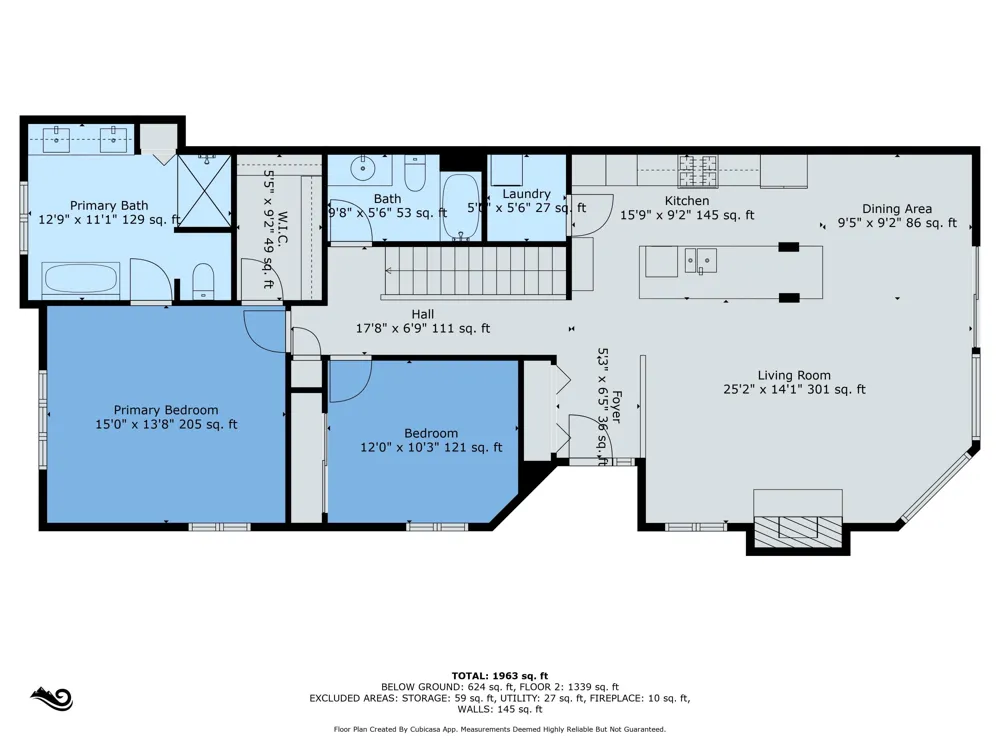
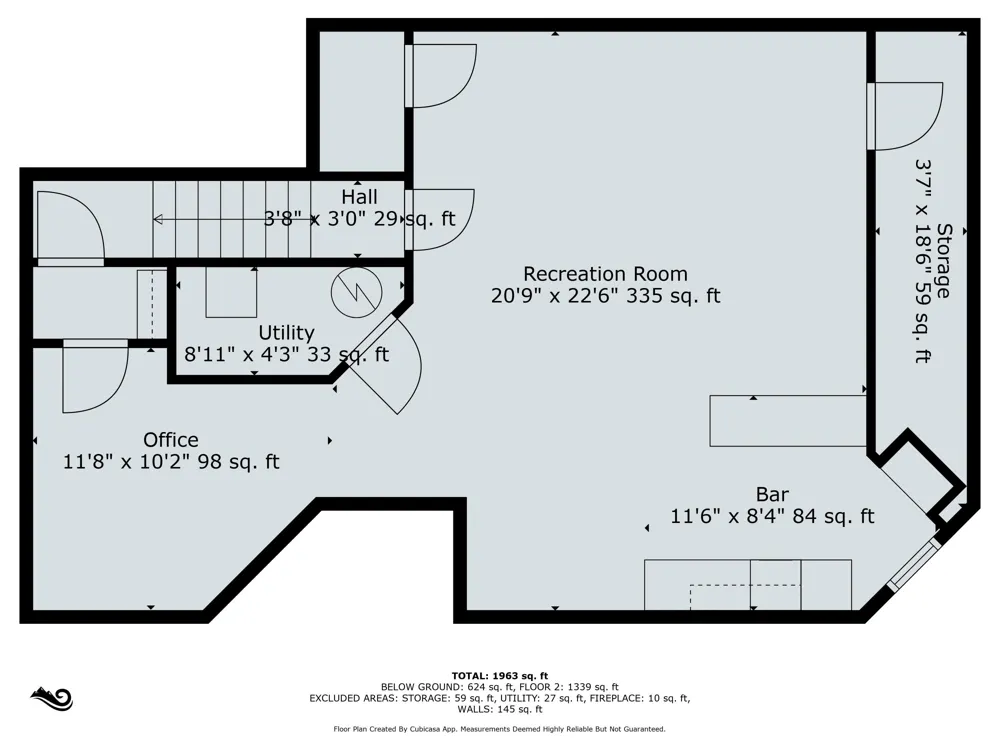
    Welcome to Your Lakeside Retreat!Discover the perfect blend of modern luxury and serene waterfront living in this fully updated 2-bedroom, 2-bath condo. Floor-to-ceiling windows frame breathtaking lake views that change with every season--sunrises over the water, dazzling sunsets, and glistening winter ice. The living room is great for lake views and cozy winter days with a gas fireplace.The gourmet kitchen boasts quartz countertops, stainless appliances, soft-close cabinetry, and a large island with seating--ideal for casual meals or entertaining friends. Primary ensuite with walk-in shower and jetted tub. Plenty of room in the basement, just waiting for your personal touch.Sip your morning coffee or unwind at sunset on the private balcony overlooking the lake.

    Property Details
    Interior
    JettedTub, WetBar, WindowTreatments
    Fireplaces
    1
    Cooling
    1
    Heating
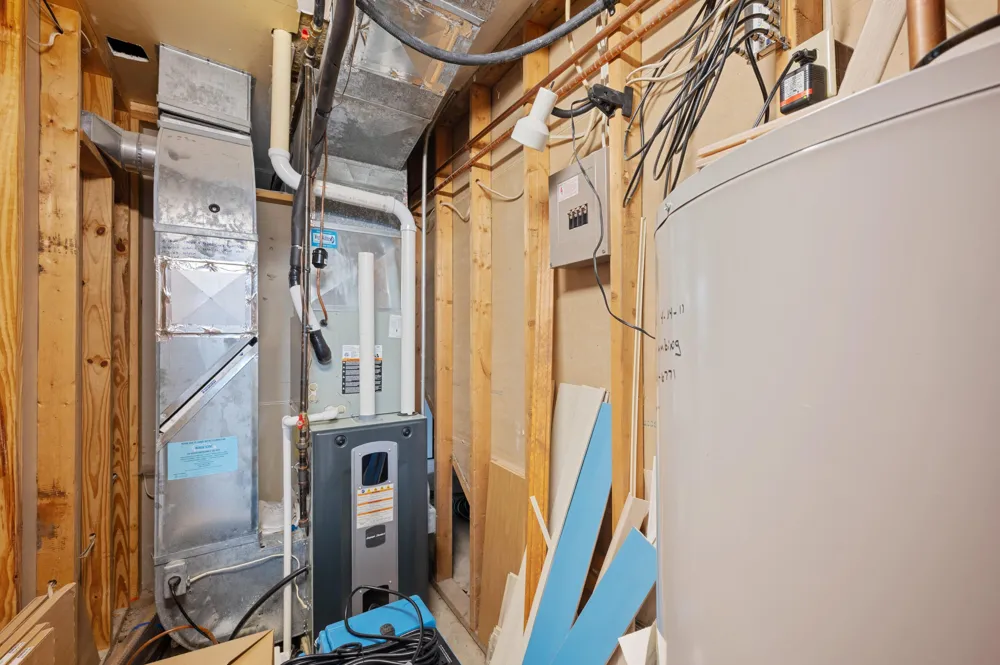
    Forced Air, NaturalGas
    Cooling Features
    Ceiling Fans, CentralAir
    Bedrooms
    2
    Bathrooms
    2.0
    Full Baths
    2
    View
    Water
    Exterior Features
    Private Entrance
    Exterior Materials
    Private Entrance
    Square Feet
    2160.0
    Parking Features
    Concrete, Detached, GarageDoorOpener, SharedDriveway
    Parking
    1
    Parking Type
    Garage
    Parking Garage Spaces
    1.0
    Property Type
    Purchase
    Style
    EndUnit, Other
    Basement
    1
    Basement Description
    Finished, Full, SumpPump
    Basement Finished
    1
    Year Built
    1988
    Foundation
    Basement
    Sewer Information
    Public Sewer
    Utility Source
    Public
    Utility Features
    Cable Connected, NaturalGasConnected
    Appliances
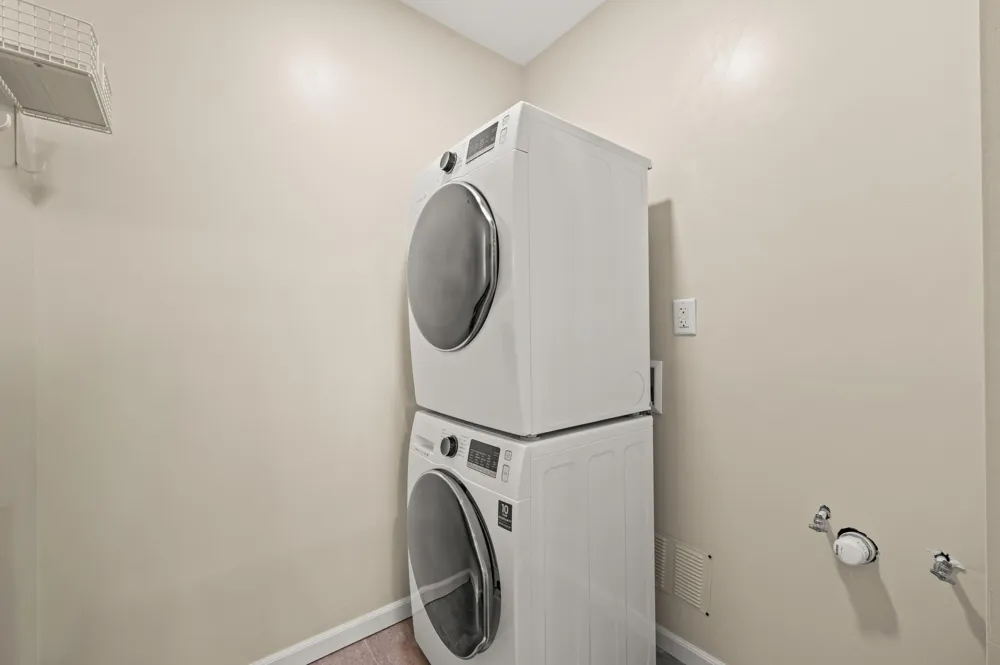
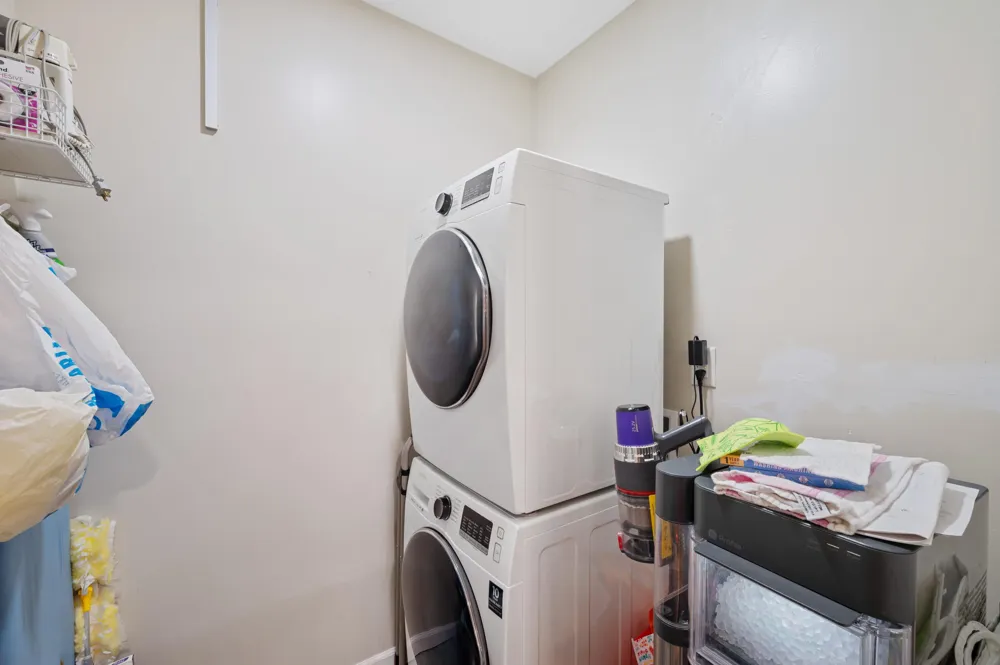
    BarFridge, Dishwasher, Disposal, Dryer, Microwave, Oven, Refrigerator, Range, Washer
    School District
    StJoseph
    County
    Berrien
    Region
    StJosephCity_Berrien
    Original List Price
    $590,000
    Days on Market (Cumulative)
    371
    Taxes Annual
    $11,822
    HOA
    1
    HOA Fees
    341.78
    Pets
    1
    MLS #
    69025043959
    Location
    Legal

    ​All rights reserved. Information Deemed Reliable, but Not Guaranteed. Listing information is from various brokers who participate in IDX and not all listings may be visible on the site. The property information being provided is for consumers personal, non-commercial use and may not be used for any purpose other than to identify prospective properties consumers may be interested in purchasing.

    Provided By
    Listed by Carole Reitz (#69172503134776)
    Listing Office: RE/MAX by the Lake (#692749428799)

    Joseph Darwish Have a question about this home?

    Interested in Purchasing 1802 Lakeshore Drive #6?

    Get an estimate on monthly payments on this property.

    $
    years
    Down Payment
    $
    %
    Interest Rate
    %
    Tax Rate
    %
    $
    $annually
    $monthly
    Estimated Monthly Payment
    $0.00
    Loan Amount
    $0.00