(248) 789-5338 darwishteam@gmail.com The Darwish Team
    Traffic Dashboard
    Home
    • Home
    • Search
      • Local Properties
      • Featured Properties
      • Home Valuation
    • Selling
    • Buying
    • Communities
      • Brighton
      • Fowlerville
      • Howell
      • Hamburg
      • Hamburg Township
      • Hartland
      • Livingston County
      • Pinckney
      • South Lyon
    • About
      • Real Estate Experts
      • Testimonials
    • Contact
    Traffic Dashboard
    The Darwish Team
    (248) 789-5338 darwishteam@gmail.com
    • 6870 Grand River Ave.
      Brighton, MI 48843
    Company
    • Home
    • About
    • Testimonials
    • Contact
    Services
    • Buying
    • Selling
    • Home Valuation
    • Mortgage Calculator
    Explore
    • Property Search
    • Featured Properties
    • Communities
    Local Guide
    • Search by City
    • Search by Subdivision
    • Search by Zip
    • Search by Area
    Legal
    • Privacy
    • Terms
    • DMCA
    • Accessibility
    • Fair Housing
    Account
    • Dashboard
    • Logout
    • Login
    Joseph Darwish - Footer Logo
    ©2026 The Darwish Team. All rights reserved.
    Website built by CloseHack.

    Michigan Regional Information Center

    © MichRIC. All rights reserved. Information Deemed Reliable, but Not Guaranteed. Listing information is from various brokers who participate in IDX and not all listings may be visible on the site. The property information being provided is for consumers personal, non-commercial use and may not be used for any purpose other than to identify prospective properties consumers may be interested in purchasing.

    Realcomp IDX

    ​All rights reserved. Information Deemed Reliable, but Not Guaranteed. Listing information is from various brokers who participate in IDX and not all listings may be visible on the site. The property information being provided is for consumers personal, non-commercial use and may not be used for any purpose other than to identify prospective properties consumers may be interested in purchasing.

    Return
    • All Types
    • House+2 more
    • Price
    • Bed/Bath
    • Size
    • Dates
    • Filters
    • Amenities
    • Save
    • Share
    Listings
    No results
    Sort
    Home / Kalamazoo City / 1828 Greenlawn Avenue
    1828 Greenlawn Avenue Kalamazoo City, MI 49006 1828 Greenlawn Avenue Kalamazoo City, MI 49006 1828 Greenlawn Avenue Kalamazoo City, MI 49006 1828 Greenlawn Avenue Kalamazoo City, MI 49006 1828 Greenlawn Avenue Kalamazoo City, MI 49006 1828 Greenlawn Avenue Kalamazoo City, MI 49006 1828 Greenlawn Avenue Kalamazoo City, MI 49006 1828 Greenlawn Avenue Kalamazoo City, MI 49006 1828 Greenlawn Avenue Kalamazoo City, MI 49006 1828 Greenlawn Avenue Kalamazoo City, MI 49006 1828 Greenlawn Avenue Kalamazoo City, MI 49006 1828 Greenlawn Avenue Kalamazoo City, MI 49006 1828 Greenlawn Avenue Kalamazoo City, MI 49006 1828 Greenlawn Avenue Kalamazoo City, MI 49006 1828 Greenlawn Avenue Kalamazoo City, MI 49006 1828 Greenlawn Avenue Kalamazoo City, MI 49006 1828 Greenlawn Avenue Kalamazoo City, MI 49006 1828 Greenlawn Avenue Kalamazoo City, MI 49006 1828 Greenlawn Avenue Kalamazoo City, MI 49006 1828 Greenlawn Avenue Kalamazoo City, MI 49006 1828 Greenlawn Avenue Kalamazoo City, MI 49006 1828 Greenlawn Avenue Kalamazoo City, MI 49006 1828 Greenlawn Avenue Kalamazoo City, MI 49006 1828 Greenlawn Avenue Kalamazoo City, MI 49006 1828 Greenlawn Avenue Kalamazoo City, MI 49006 1828 Greenlawn Avenue Kalamazoo City, MI 49006 1828 Greenlawn Avenue Kalamazoo City, MI 49006 1828 Greenlawn Avenue Kalamazoo City, MI 49006 1828 Greenlawn Avenue Kalamazoo City, MI 49006 1828 Greenlawn Avenue Kalamazoo City, MI 49006 1828 Greenlawn Avenue Kalamazoo City, MI 49006 1828 Greenlawn Avenue Kalamazoo City, MI 49006 1828 Greenlawn Avenue Kalamazoo City, MI 49006 1828 Greenlawn Avenue Kalamazoo City, MI 49006 View All Photos

    $579,907

    | Active

    1828 Greenlawn Avenue

    Kalamazoo City, MI 49006

    3,135
    Square Feet
    4
    Beds
    3.5
    Baths
    0.29
    Acres
    2
    Days on Market
    66026046449
    MLS#
    House
    Structure
    Residential
    Zone
    Contact

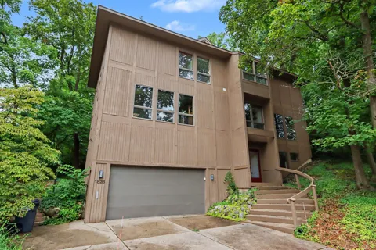
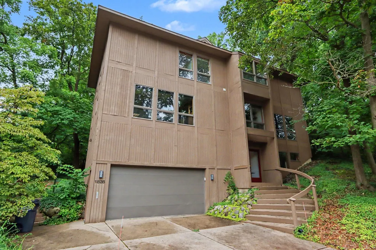
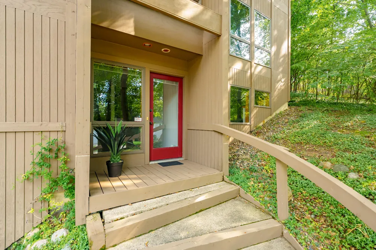
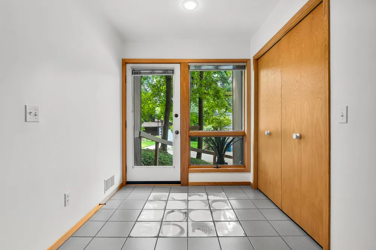
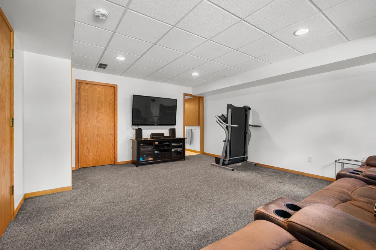
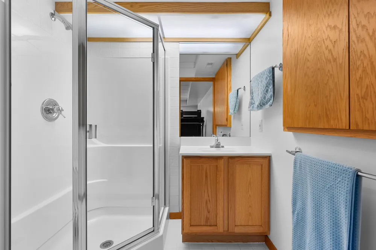
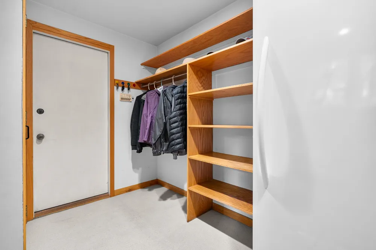
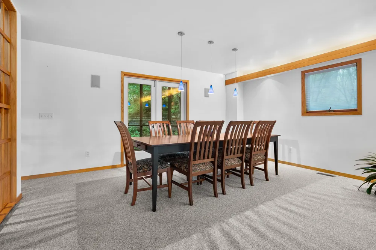
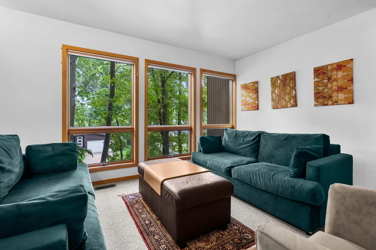
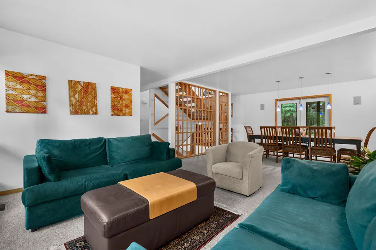
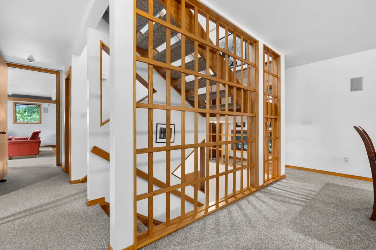
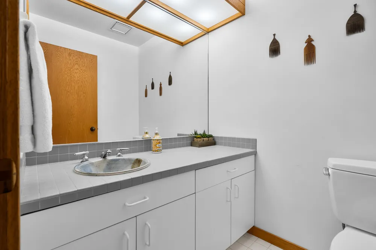
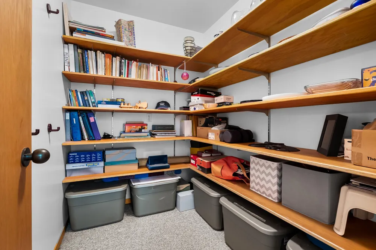
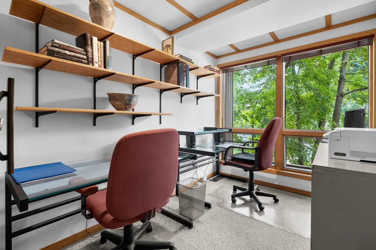
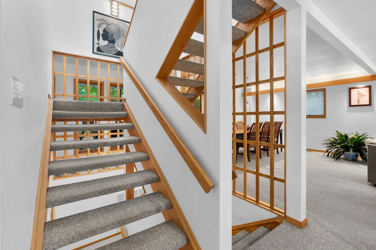
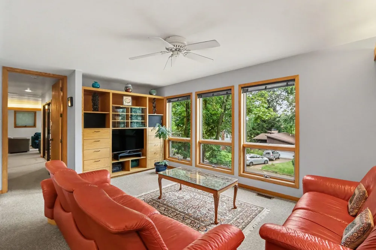
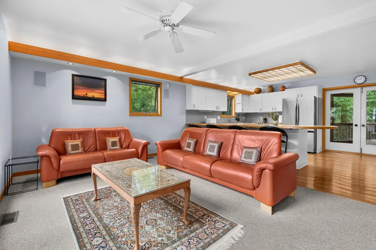
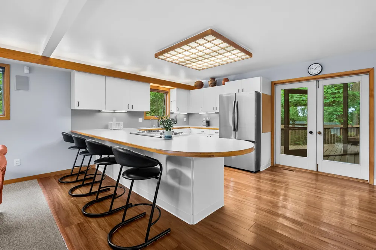
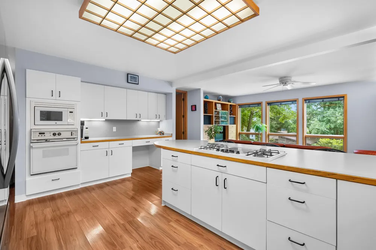
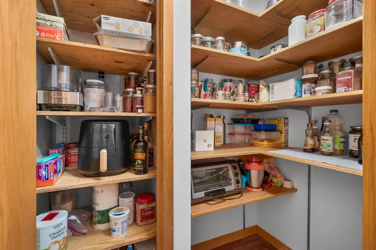
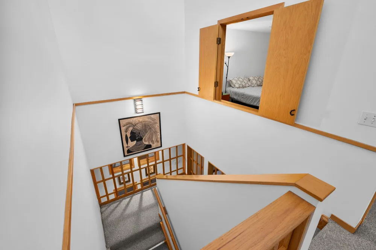
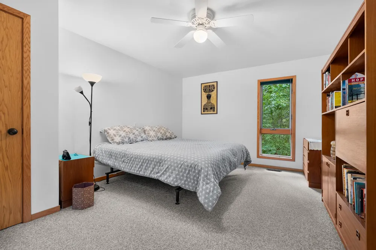
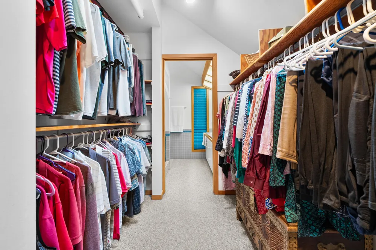
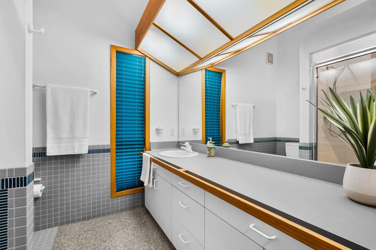
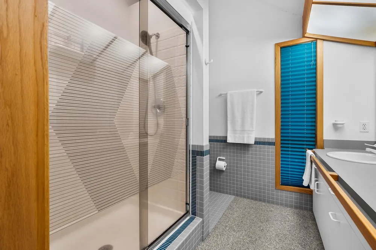
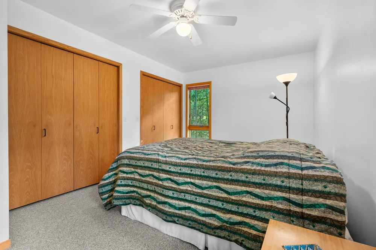
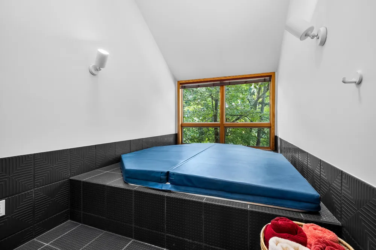
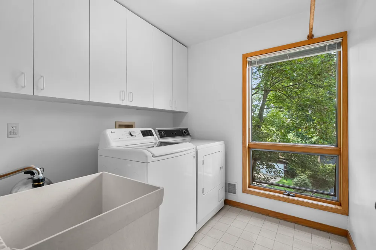
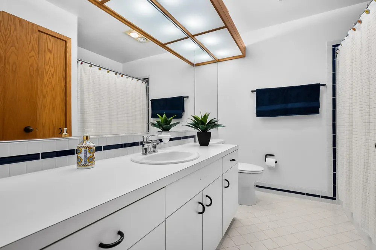
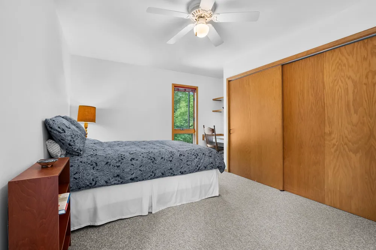
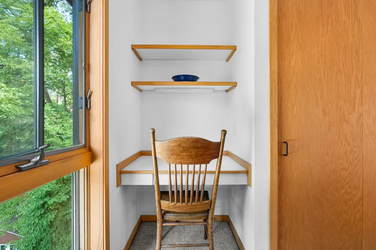
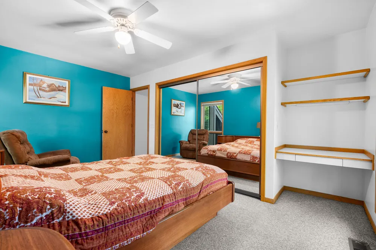
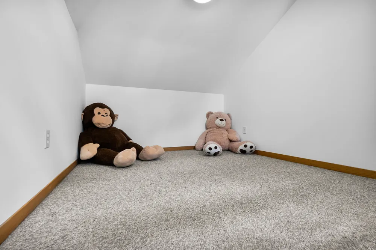
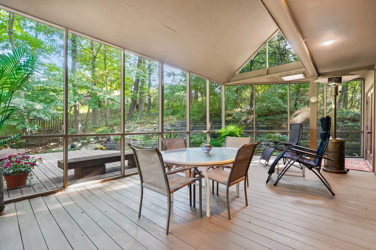
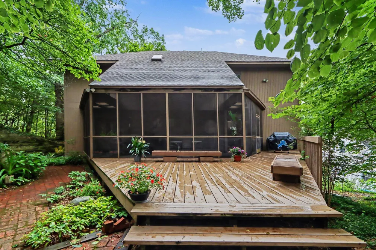
    A towering architect-designed light-filled contemporary home in the desirable West Main Hill/Kalamazoo College area; a most sought-after location. Built in 1989, this striking home offers an extraordinary blend of iconic modern styling, elegant design, everyday convenience, and top-tier finishes. Set on a private wooded lot, with multiple windows that create a bright, inviting atmosphere while bringing beautiful indoor views of nature into the living spaces, this property is unlike any other. Throughout its 3,269 finished square feet, this home features custom finishes. Such finishes are evident in the custom pottery sink in one of the bathrooms and in the wood lattice that surrounds the central staircase, creating a beautiful piece of architectural art. Uplighting in the main living spaces, numerous windows that allow natural light to stream in, and the vaulted ceilings in the screened porch accentuate the spaces in this home.The primary bedroom shutters overlooking the staircase to let in additional light are equally as distinctive. And for practicality, the built-in bookcase in the family room, the built-in desks in the second & third bedrooms, the spacious pantry, and a massive walk-in storage space affectionately known as the "store.??? Designed for memorable gatherings, the main living floor features a large chef's working kitchen with ample counter space and stainless-steel appliances, a family room, formal dining and living rooms, a powder room, and an impressive screened porch and large deck overlooking the peaceful wooded surroundings. The upper level features 4 bedrooms, 2 full bathrooms, a convenient laundry room with a utility sink, a kids' loft space, and an indoor hot tub room; a unique space to relax & unwind. The spacious primary suite features a large walk-in closet, and a dedicated ensuite. The finished lower level provides even more room to spread out, with a large recreation room, a 3rd full bathroom, and a convenient mudroom entry from the 2-car attached garage. This one-owner home has b

    Property Details
    Interior
    VaultedCeilings
    Cooling
    1
    Heating
    Forced Air, NaturalGas
    Cooling Features
    Central Air
    Bedrooms
    4
    Bathrooms
    3.5
    Full Baths
    3
    Half Baths
    1
    Lot Features
    Wooded
    Lot Description
    Wooded
    Acres
    0.287
    Square Feet
    3135.0
    Lot Size (sqft)
    12502.0
    Parking Features
    Attached, Concrete, GarageFacesFront, GarageDoorOpener
    Parking
    1
    Parking Type
    Garage
    Parking Garage Spaces
    2.0
    Property Type
    Purchase
    Style
    Contemporary
    Basement
    1
    Basement Description
    Daylight, Full, PartiallyFinished, WalkOutAccess
    Basement Finished
    1
    Year Built
    1989
    Foundation
    Basement
    Roof
    Composition
    Sewer Information
    Public Sewer
    Utility Source
    Public
    Utility Features
    Cable Connected, NaturalGasConnected
    Appliances
    Cooktop, Dishwasher, Dryer, Microwave, Oven, Refrigerator, Washer, WaterSoftenerOwned
    Subdivision
    HENDERSON
    School District
    Kalamazoo
    County
    Kalamazoo
    Region
    KalamazooCity_Kalamazoo
    Original List Price
    $579,907
    Days on Market (Cumulative)
    2
    Taxes Annual
    $9,051
    MLS #
    66026046449
    Location
    Legal

    ​All rights reserved. Information Deemed Reliable, but Not Guaranteed. Listing information is from various brokers who participate in IDX and not all listings may be visible on the site. The property information being provided is for consumers personal, non-commercial use and may not be used for any purpose other than to identify prospective properties consumers may be interested in purchasing.

    Provided By
    Listed by Jeff Lee (#66143424472217)
    Listing Office: Berkshire Hathaway HomeServices MI (#662732042936)

    Joseph Darwish Have a question about this home?

    Interested in Purchasing 1828 Greenlawn Avenue?

    Get an estimate on monthly payments on this property.

    $
    years
    Down Payment
    $
    %
    Interest Rate
    %
    Tax Rate
    %
    $
    $annually
    $monthly
    Estimated Monthly Payment
    $0.00
    Loan Amount
    $0.00