(248) 789-5338 darwishteam@gmail.com The Darwish Team
    Traffic Dashboard
    Home
    • Home
    • Search
      • Local Properties
      • Featured Properties
      • Home Valuation
    • Selling
    • Buying
    • Communities
      • Brighton
      • Fowlerville
      • Howell
      • Hamburg
      • Hamburg Township
      • Hartland
      • Livingston County
      • Pinckney
      • South Lyon
    • About
      • Real Estate Experts
      • Testimonials
    • Contact
    Traffic Dashboard
    The Darwish Team
    (248) 789-5338 darwishteam@gmail.com
    • 6870 Grand River Ave.
      Brighton, MI 48843
    Company
    • Home
    • About
    • Testimonials
    • Contact
    Services
    • Buying
    • Selling
    • Home Valuation
    • Mortgage Calculator
    Explore
    • Property Search
    • Featured Properties
    • Communities
    Local Guide
    • Search by City
    • Search by Subdivision
    • Search by Zip
    • Search by Area
    Legal
    • Privacy
    • Terms
    • DMCA
    • Accessibility
    • Fair Housing
    Account
    • Dashboard
    • Logout
    • Login
    Joseph Darwish - Footer Logo
    ©2026 The Darwish Team. All rights reserved.
    Website built by CloseHack.

    Michigan Regional Information Center

    © MichRIC. All rights reserved. Information Deemed Reliable, but Not Guaranteed. Listing information is from various brokers who participate in IDX and not all listings may be visible on the site. The property information being provided is for consumers personal, non-commercial use and may not be used for any purpose other than to identify prospective properties consumers may be interested in purchasing.

    Realcomp IDX

    ​All rights reserved. Information Deemed Reliable, but Not Guaranteed. Listing information is from various brokers who participate in IDX and not all listings may be visible on the site. The property information being provided is for consumers personal, non-commercial use and may not be used for any purpose other than to identify prospective properties consumers may be interested in purchasing.

    Return
    • All Types
    • House+2 more
    • Price
    • Bed/Bath
    • Size
    • Dates
    • Filters
    • Amenities
    • Save
    • Share
    Listings
    No results
    Sort
    Home / Port Huron City / 1907 Riverside Drive
    1907 Riverside Drive Port Huron City, MI 48060 1907 Riverside Drive Port Huron City, MI 48060 1907 Riverside Drive Port Huron City, MI 48060 1907 Riverside Drive Port Huron City, MI 48060 1907 Riverside Drive Port Huron City, MI 48060 1907 Riverside Drive Port Huron City, MI 48060 1907 Riverside Drive Port Huron City, MI 48060 1907 Riverside Drive Port Huron City, MI 48060 1907 Riverside Drive Port Huron City, MI 48060 1907 Riverside Drive Port Huron City, MI 48060 1907 Riverside Drive Port Huron City, MI 48060 1907 Riverside Drive Port Huron City, MI 48060 1907 Riverside Drive Port Huron City, MI 48060 1907 Riverside Drive Port Huron City, MI 48060 1907 Riverside Drive Port Huron City, MI 48060 1907 Riverside Drive Port Huron City, MI 48060 1907 Riverside Drive Port Huron City, MI 48060 1907 Riverside Drive Port Huron City, MI 48060 1907 Riverside Drive Port Huron City, MI 48060 1907 Riverside Drive Port Huron City, MI 48060 1907 Riverside Drive Port Huron City, MI 48060 1907 Riverside Drive Port Huron City, MI 48060 1907 Riverside Drive Port Huron City, MI 48060 1907 Riverside Drive Port Huron City, MI 48060 1907 Riverside Drive Port Huron City, MI 48060 1907 Riverside Drive Port Huron City, MI 48060 1907 Riverside Drive Port Huron City, MI 48060 1907 Riverside Drive Port Huron City, MI 48060 1907 Riverside Drive Port Huron City, MI 48060 1907 Riverside Drive Port Huron City, MI 48060 1907 Riverside Drive Port Huron City, MI 48060 1907 Riverside Drive Port Huron City, MI 48060 1907 Riverside Drive Port Huron City, MI 48060 1907 Riverside Drive Port Huron City, MI 48060 1907 Riverside Drive Port Huron City, MI 48060 1907 Riverside Drive Port Huron City, MI 48060 1907 Riverside Drive Port Huron City, MI 48060 1907 Riverside Drive Port Huron City, MI 48060 1907 Riverside Drive Port Huron City, MI 48060 1907 Riverside Drive Port Huron City, MI 48060 1907 Riverside Drive Port Huron City, MI 48060 1907 Riverside Drive Port Huron City, MI 48060 1907 Riverside Drive Port Huron City, MI 48060 1907 Riverside Drive Port Huron City, MI 48060 1907 Riverside Drive Port Huron City, MI 48060 1907 Riverside Drive Port Huron City, MI 48060 1907 Riverside Drive Port Huron City, MI 48060 1907 Riverside Drive Port Huron City, MI 48060 1907 Riverside Drive Port Huron City, MI 48060 View All Photos

    $435,000

    | Active

    1907 Riverside Drive

    Port Huron City, MI 48060

    4,374
    Square Feet
    5
    Beds
    3
    Baths
    0.42
    Acres
    234
    Days on Market
    20261074041
    MLS#
    House
    Structure
    Residential
    Zone
    Contact

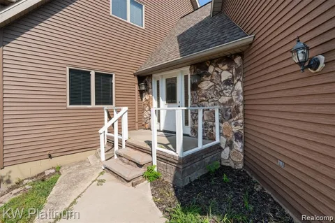
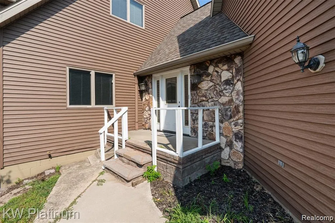
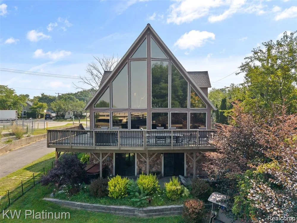
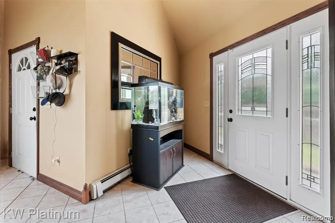
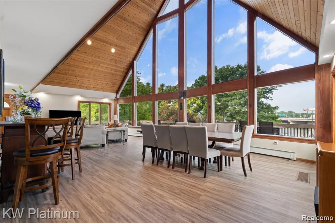
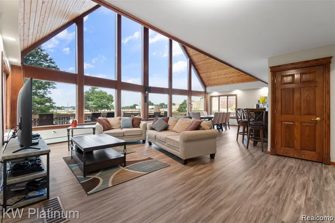
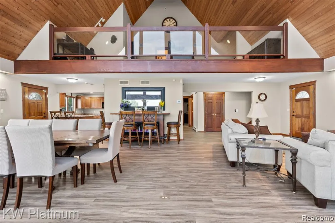
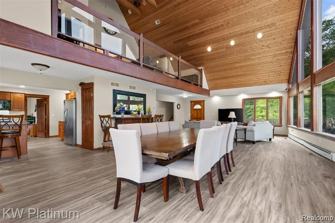
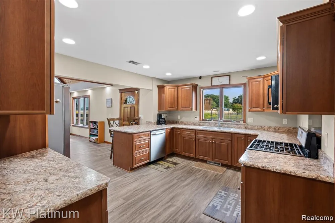
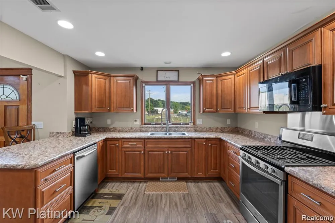
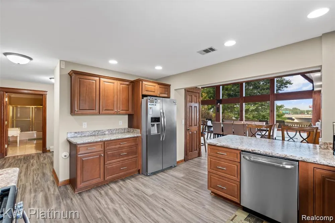
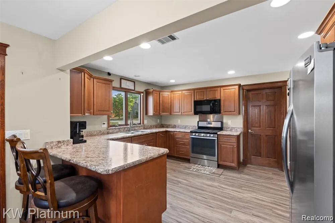
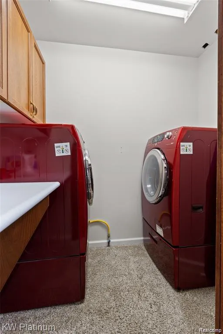
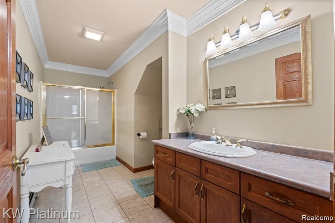
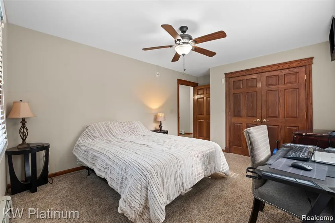
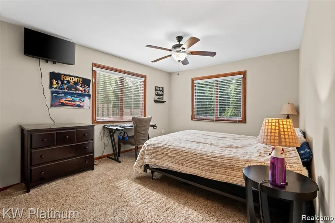
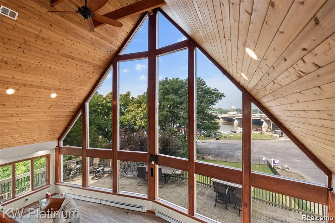
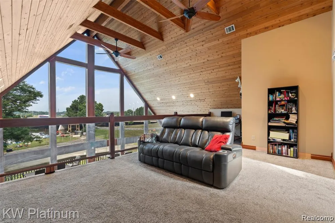
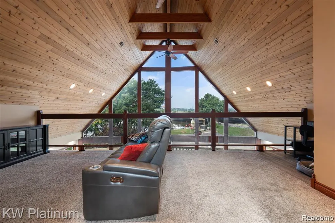
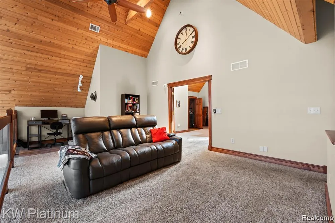
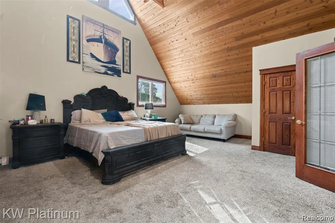
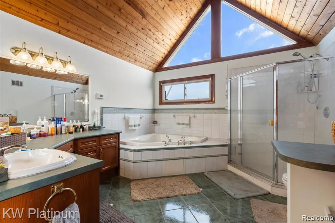
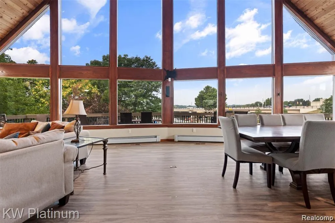
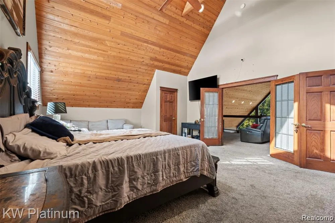
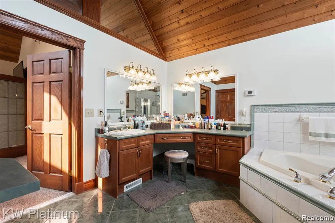
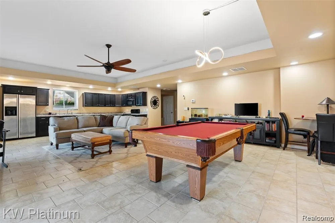
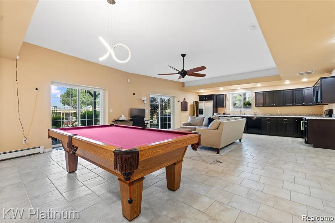
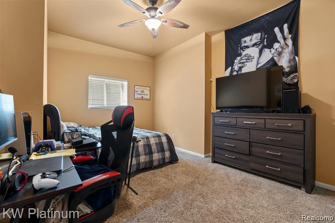
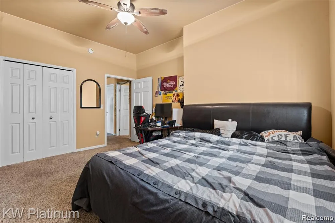
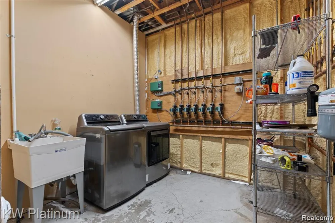
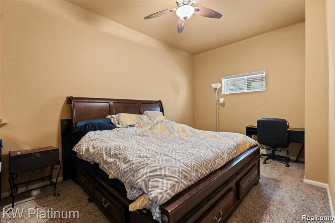
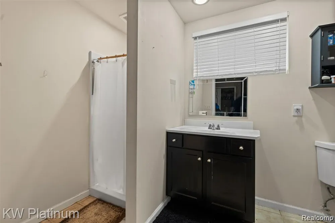
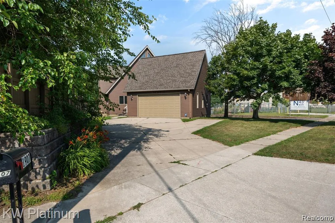
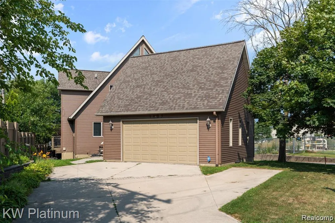
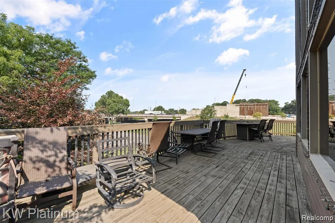
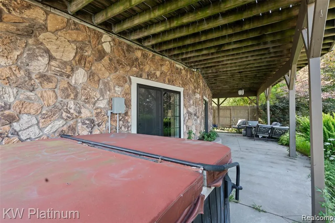
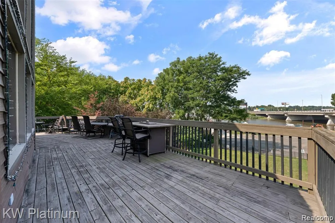
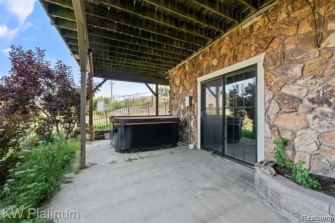
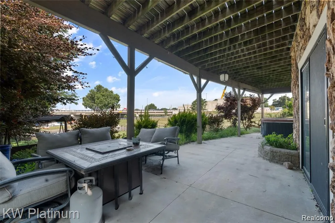
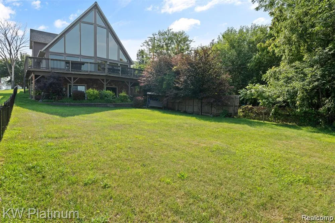
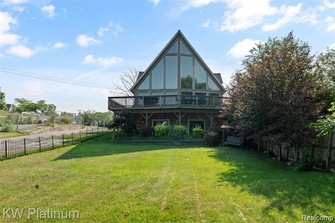
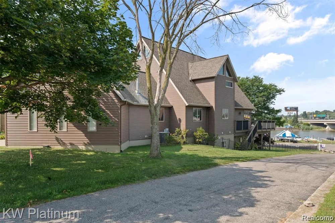
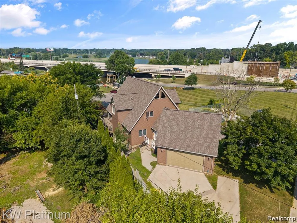
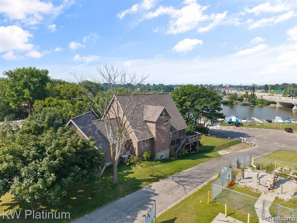
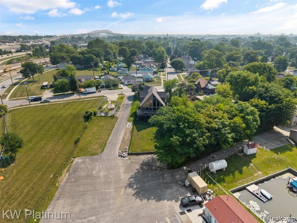
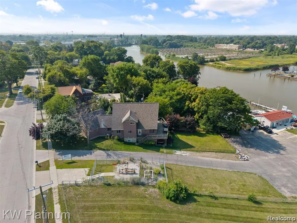
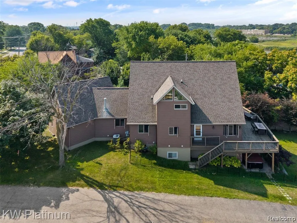
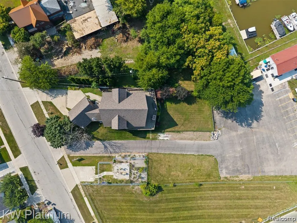
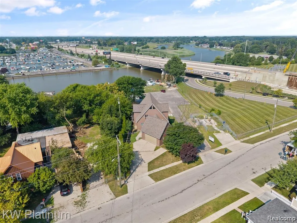
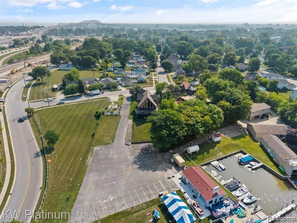
    Enjoy stunning Black River views every day in this contemporary home, offering show-stopping sightlines from all three levels and a great room where soaring vaulted ceilings pull your eye straight to the water, flowing effortlessly into an open-concept kitchen, living, and dining space that's just as easy to host a crowd in as it is to enjoy a quiet morning coffee. Upstairs, a private loft retreat overlooks the great room below and leads to a spacious primary suite with generous closet space, a jetted soaking tub, and the convenience of an in-suite laundry hookup, while the main level offers two additional bedrooms, a full bath, and main-floor laundry for simple everyday living. The finished walkout lower level adds even more flexibility with a full second kitchen, a large living area, two more bedrooms, another full bath, and extra laundry hookups—perfect for guests, extended family, or multi-generational living—and efficient hydronic/radiant hot water heat with individual room thermostats keeps comfort consistent throughout. The home is monitored by a security alarm system with indoor and outdoor cameras and audio for added peace of mind (note: cameras, alarm system, and Ring devices are excluded from the sale and will be removed prior to closing). Outside, a 2-car attached garage plus additional parking rounds out this five-bedroom, three-bath retreat, with an unbeatable location for soaking in gorgeous sunsets over the water from any of the three levels.

    Property Details
    Cooling
    1
    Heating
    Hot Water, NaturalGas, Zoned
    Cooling Features
    Central Air
    Bedrooms
    5
    Bathrooms
    3.0
    Full Baths
    3
    Lot Features
    CornerLot
    Lot Description
    CornerLot
    Acres
    0.42
    Square Feet
    4374.0
    Parking Features
    TwoCarGarage, Attached
    Parking
    1
    Parking Type
    Garage
    Parking Garage Spaces
    2.0
    Property Type
    Purchase
    Style
    Contemporary
    Basement
    1
    Basement Description
    Finished, WalkOutAccess
    Basement Finished
    1
    Year Built
    1998
    Foundation
    Basement, Poured
    Sewer Information
    Public Sewer
    Utility Source
    Public
    Appliances
    Dishwasher, FreeStandingGasRange, FreeStandingRefrigerator, Microwave
    Subdivision
    RUNNELS RIVER STREET
    School District
    PortHuron
    County
    StClair
    Region
    PortHuronCity_StClair
    Original List Price
    $435,000
    Days on Market (Cumulative)
    234
    Taxes Annual
    $318
    MLS #
    20261074041
    Location
    Legal

    ​All rights reserved. Information Deemed Reliable, but Not Guaranteed. Listing information is from various brokers who participate in IDX and not all listings may be visible on the site. The property information being provided is for consumers personal, non-commercial use and may not be used for any purpose other than to identify prospective properties consumers may be interested in purchasing.

    Provided By
    Listed by David Simpson (#348535)
    Listing Office: KW Platinum Port Huron (#379363)

    Joseph Darwish Have a question about this home?

    Interested in Purchasing 1907 Riverside Drive?

    Get an estimate on monthly payments on this property.

    $
    years
    Down Payment
    $
    %
    Interest Rate
    %
    Tax Rate
    %
    $
    $annually
    $monthly
    Estimated Monthly Payment
    $0.00
    Loan Amount
    $0.00