(248) 789-5338 darwishteam@gmail.com The Darwish Team
    Traffic Dashboard
    Home
    • Home
    • Search
      • Local Properties
      • Featured Properties
      • Home Valuation
    • Selling
    • Buying
    • Communities
      • Brighton
      • Fowlerville
      • Howell
      • Hamburg
      • Hamburg Township
      • Hartland
      • Livingston County
      • Pinckney
      • South Lyon
    • About
      • Real Estate Experts
      • Testimonials
    • Contact
    Traffic Dashboard
    The Darwish Team
    (248) 789-5338 darwishteam@gmail.com
    • 6870 Grand River Ave.
      Brighton, MI 48843
    Company
    • Home
    • About
    • Testimonials
    • Contact
    Services
    • Buying
    • Selling
    • Home Valuation
    • Mortgage Calculator
    Explore
    • Property Search
    • Featured Properties
    • Communities
    Local Guide
    • Search by City
    • Search by Subdivision
    • Search by Zip
    • Search by Area
    Legal
    • Privacy
    • Terms
    • DMCA
    • Accessibility
    • Fair Housing
    Account
    • Dashboard
    • Logout
    • Login
    Joseph Darwish - Footer Logo
    ©2026 The Darwish Team. All rights reserved.
    Website built by CloseHack.

    Michigan Regional Information Center

    © MichRIC. All rights reserved. Information Deemed Reliable, but Not Guaranteed. Listing information is from various brokers who participate in IDX and not all listings may be visible on the site. The property information being provided is for consumers personal, non-commercial use and may not be used for any purpose other than to identify prospective properties consumers may be interested in purchasing.

    Realcomp IDX

    ​All rights reserved. Information Deemed Reliable, but Not Guaranteed. Listing information is from various brokers who participate in IDX and not all listings may be visible on the site. The property information being provided is for consumers personal, non-commercial use and may not be used for any purpose other than to identify prospective properties consumers may be interested in purchasing.

    Return
    • All Types
    • House+2 more
    • Price
    • Bed/Bath
    • Size
    • Dates
    • Filters
    • Amenities
    • Save
    • Share
    Listings
    No results
    Sort
    Home / Mills Township / 1908 Sanderson
    1908 Sanderson Mills Township, MI 48756 1908 Sanderson Mills Township, MI 48756 1908 Sanderson Mills Township, MI 48756 1908 Sanderson Mills Township, MI 48756 1908 Sanderson Mills Township, MI 48756 1908 Sanderson Mills Township, MI 48756 1908 Sanderson Mills Township, MI 48756 1908 Sanderson Mills Township, MI 48756 1908 Sanderson Mills Township, MI 48756 1908 Sanderson Mills Township, MI 48756 1908 Sanderson Mills Township, MI 48756 1908 Sanderson Mills Township, MI 48756 1908 Sanderson Mills Township, MI 48756 1908 Sanderson Mills Township, MI 48756 1908 Sanderson Mills Township, MI 48756 1908 Sanderson Mills Township, MI 48756 1908 Sanderson Mills Township, MI 48756 1908 Sanderson Mills Township, MI 48756 1908 Sanderson Mills Township, MI 48756 1908 Sanderson Mills Township, MI 48756 1908 Sanderson Mills Township, MI 48756 1908 Sanderson Mills Township, MI 48756 1908 Sanderson Mills Township, MI 48756 1908 Sanderson Mills Township, MI 48756 1908 Sanderson Mills Township, MI 48756 1908 Sanderson Mills Township, MI 48756 1908 Sanderson Mills Township, MI 48756 1908 Sanderson Mills Township, MI 48756 1908 Sanderson Mills Township, MI 48756 1908 Sanderson Mills Township, MI 48756 1908 Sanderson Mills Township, MI 48756 1908 Sanderson Mills Township, MI 48756 1908 Sanderson Mills Township, MI 48756 1908 Sanderson Mills Township, MI 48756 View All Photos

    $145,000

    | Active

    1908 Sanderson

    Mills Township, MI 48756

    1,356
    Square Feet
    3
    Beds
    1.5
    Baths
    0.57
    Acres
    50
    Days on Market
    77080071545
    MLS#
    House
    Structure
    Residential
    Zone
    Contact

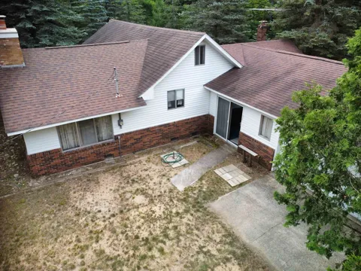
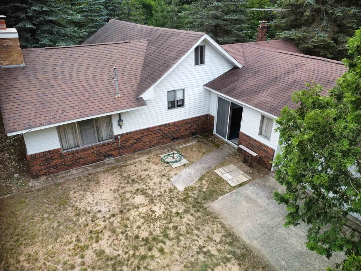
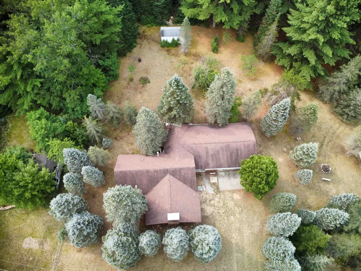
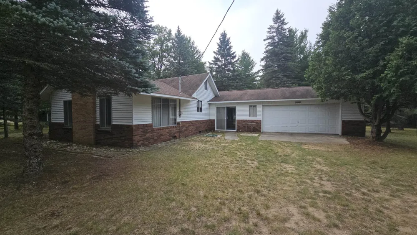
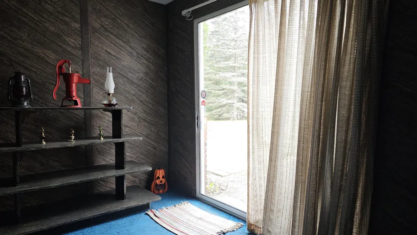
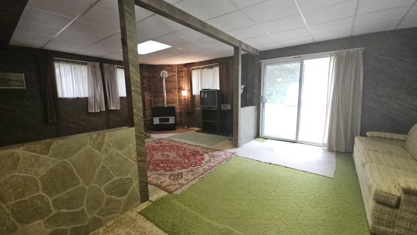
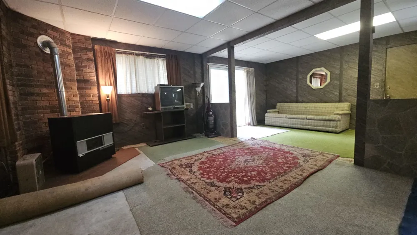
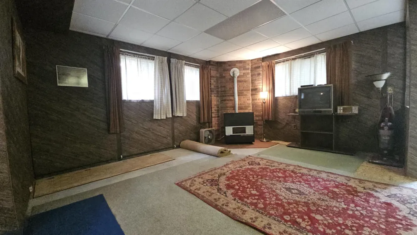
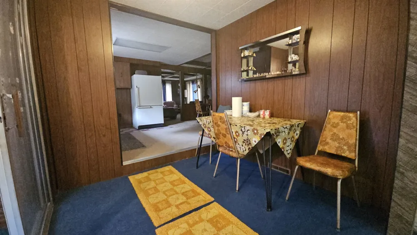
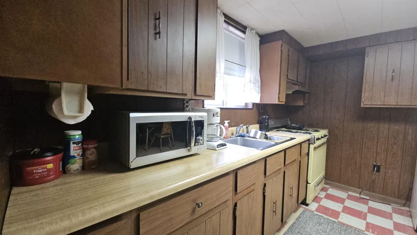
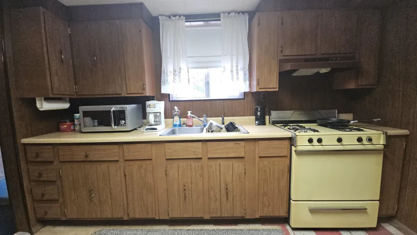
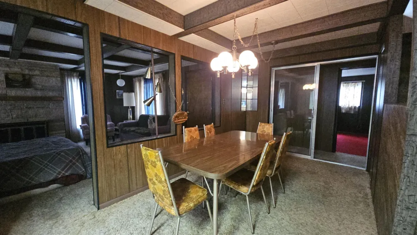
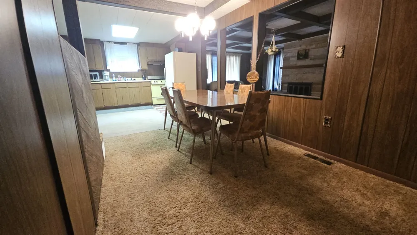
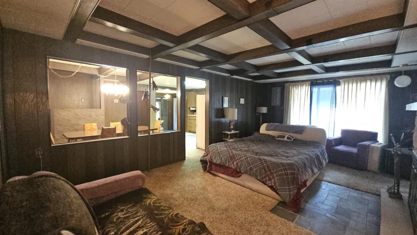
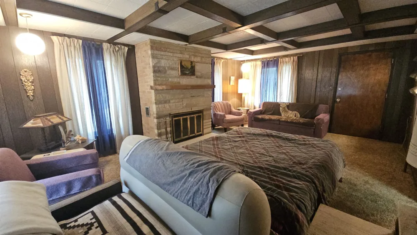
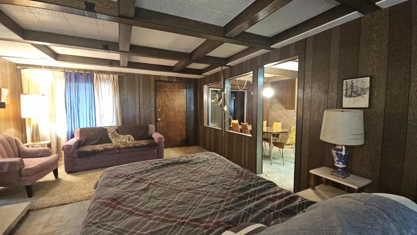
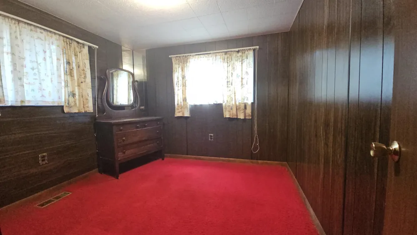
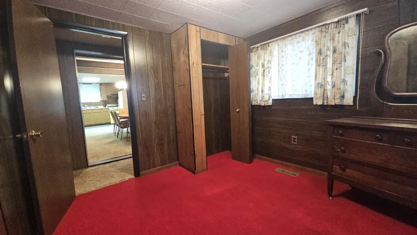
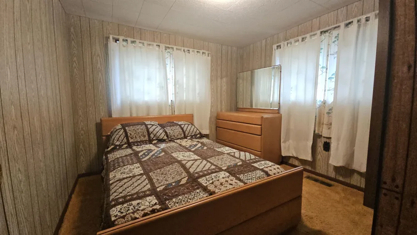
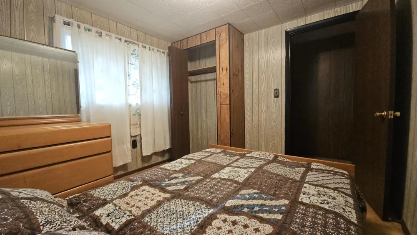
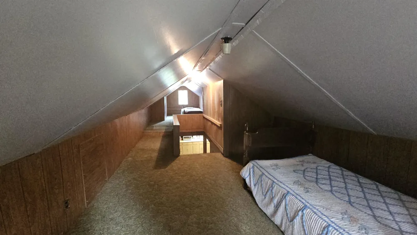
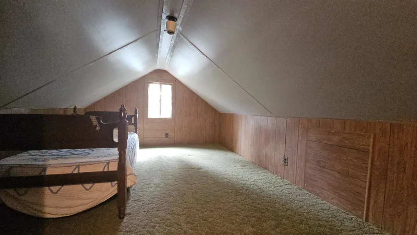
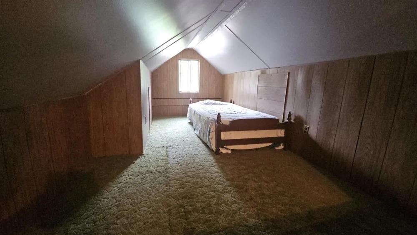
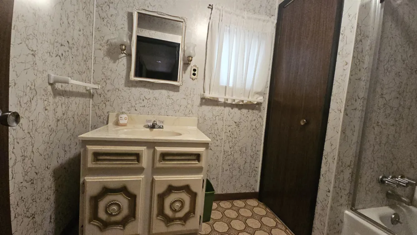
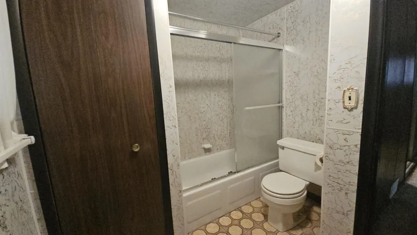
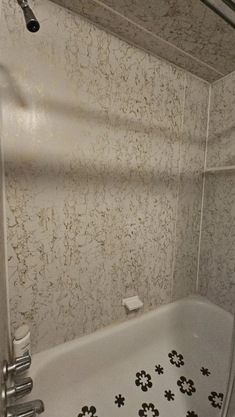
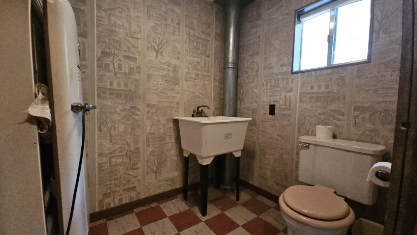
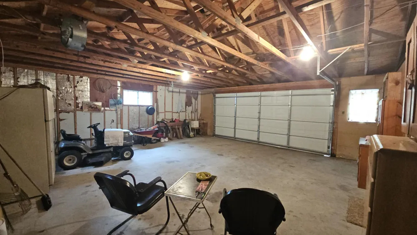
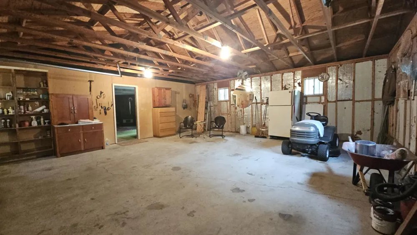
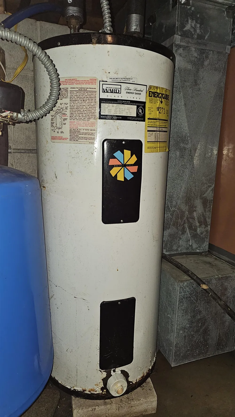
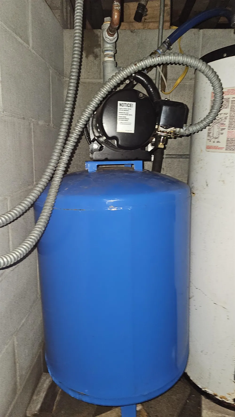
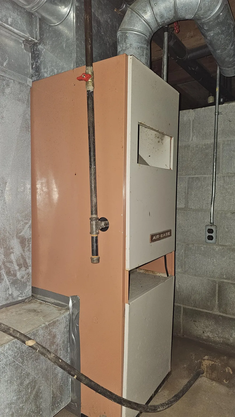
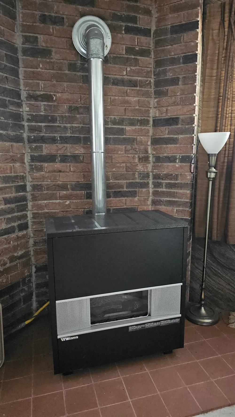
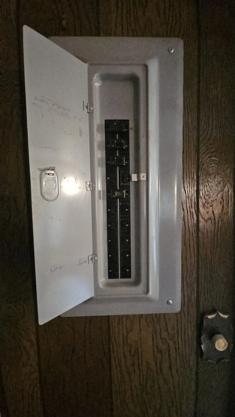
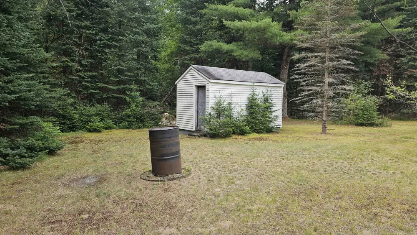
    Tucked privately back from the street on a generous 0.57-acre wooded lot, this solid home perfectly blends major structural peace of mind with a great opportunity to customize your cosmetic finishes. The property features updates already completed for you, including a newly updated roof, a newer well pump, and expansion tank. Inside, you will find 1,356 square feet of functional main and upper-level living space. The home is packed with charming architectural character like beamed ceilings, a welcoming foyer entrance, and a dedicated breakfast nook. You can relax or entertain in the expansive twenty-by-twelve family room, or cozy up by the natural gas stone fireplace in the main living room. The main floor also features a kitchen, a formal dining area, two comfortable bedrooms, a full bath, and a separate laundry room that pulls double duty as a convenient half-bath. Upstairs, an enormous thirty-by-ten third bedroom offers an exceptional layout for a multi-bed bunk room, a private workspace, or a massive hobby room. Beyond the private yard, evergreens, and garden storage shed, this property serves as your ultimate northern Michigan basecamp. It is located just minutes away from premier Ogemaw County outdoor recreation. Enjoy instant access to extensive ORV and snowmobile trail networks, championship trout fishing on the iconic Rifle River, and excellent swimming or paddling across multiple surrounding all-sports lakes. For parking and hauling your recreational vehicles and trail toys, there is a spacious attached two-car garage with solid concrete floors. The home is fueled by natural gas forced air heat. This property is vacant and ready for a new owner to bring creative design ideas to refresh the paint and flooring while building instant equity in a truly private, peaceful setting.

    Property Details
    Interior
    EntranceFoyer
    Heating
    Forced Air, NaturalGas, SpaceHeater
    Bedrooms
    3
    Bathrooms
    1.5
    Full Baths
    1
    Half Baths
    1
    Lot Features
    Wooded
    Lot Description
    Wooded
    Acres
    0.57
    Square Feet
    1356.0
    Parking Features
    TwoCarGarage, Attached, Garage
    Parking
    1
    Parking Type
    Garage
    Parking Garage Spaces
    2.0
    Property Type
    Purchase
    Style
    Ranch
    Year Built
    1973
    Foundation
    Crawl Space, Slab
    Sewer Information
    Septic Tank
    Utility Source
    Well
    Appliances
    Microwave, Oven, Refrigerator, Range
    Subdivision
    NONE
    School District
    WhittemorePrescott
    County
    Ogemaw
    Region
    MillsTownship_Ogemaw
    Original List Price
    $155,000
    Days on Market (Cumulative)
    50
    Taxes Annual
    $1,471
    MLS #
    77080071545
    Property Subtype
    SingleFamilyResidence
    Fence
    1
    Parcel Number
    01002700810
    MLS #
    77080071545
    Date Listed
    July 27, 2026
    Address
    1908 Sanderson
    Location
    Legal

    ​All rights reserved. Information Deemed Reliable, but Not Guaranteed. Listing information is from various brokers who participate in IDX and not all listings may be visible on the site. The property information being provided is for consumers personal, non-commercial use and may not be used for any purpose other than to identify prospective properties consumers may be interested in purchasing.

    Provided By
    Listed by DEBRA BROWN (#77000000589584)
    Listing Office: Cardinal Realty Resources, LLC (#77000000115934)

    Joseph Darwish Have a question about this home?

    Interested in Purchasing 1908 Sanderson?

    Get an estimate on monthly payments on this property.

    $
    years
    Down Payment
    $
    %
    Interest Rate
    %
    Tax Rate
    %
    $
    $annually
    $monthly
    Estimated Monthly Payment
    $0.00
    Loan Amount
    $0.00