(248) 789-5338 darwishteam@gmail.com The Darwish Team
    Traffic Dashboard
    Home
    • Home
    • Search
      • Local Properties
      • Featured Properties
      • Home Valuation
    • Selling
    • Buying
    • Communities
      • Brighton
      • Fowlerville
      • Howell
      • Hamburg
      • Hamburg Township
      • Hartland
      • Livingston County
      • Pinckney
      • South Lyon
    • About
      • Real Estate Experts
      • Testimonials
    • Contact
    Traffic Dashboard
    The Darwish Team
    (248) 789-5338 darwishteam@gmail.com
    • 6870 Grand River Ave.
      Brighton, MI 48843
    Company
    • Home
    • About
    • Testimonials
    • Contact
    Services
    • Buying
    • Selling
    • Home Valuation
    • Mortgage Calculator
    Explore
    • Property Search
    • Featured Properties
    • Communities
    Local Guide
    • Search by City
    • Search by Subdivision
    • Search by Zip
    • Search by Area
    Legal
    • Privacy
    • Terms
    • DMCA
    • Accessibility
    • Fair Housing
    Account
    • Dashboard
    • Logout
    • Login
    Joseph Darwish - Footer Logo
    ©2026 The Darwish Team. All rights reserved.
    Website built by CloseHack.

    Michigan Regional Information Center

    © MichRIC. All rights reserved. Information Deemed Reliable, but Not Guaranteed. Listing information is from various brokers who participate in IDX and not all listings may be visible on the site. The property information being provided is for consumers personal, non-commercial use and may not be used for any purpose other than to identify prospective properties consumers may be interested in purchasing.

    Realcomp IDX

    ​All rights reserved. Information Deemed Reliable, but Not Guaranteed. Listing information is from various brokers who participate in IDX and not all listings may be visible on the site. The property information being provided is for consumers personal, non-commercial use and may not be used for any purpose other than to identify prospective properties consumers may be interested in purchasing.

    Return
    • All Types
    • House+2 more
    • Price
    • Bed/Bath
    • Size
    • Dates
    • Filters
    • Amenities
    • Save
    • Share
    Listings
    No results
    Sort
    Home / Commerce Charter Township / 1937 Carsons Cove
    1937 Carsons Cove Commerce Charter Township, MI 48390 1937 Carsons Cove Commerce Charter Township, MI 48390 1937 Carsons Cove Commerce Charter Township, MI 48390 1937 Carsons Cove Commerce Charter Township, MI 48390 1937 Carsons Cove Commerce Charter Township, MI 48390 1937 Carsons Cove Commerce Charter Township, MI 48390 1937 Carsons Cove Commerce Charter Township, MI 48390 1937 Carsons Cove Commerce Charter Township, MI 48390 1937 Carsons Cove Commerce Charter Township, MI 48390 1937 Carsons Cove Commerce Charter Township, MI 48390 1937 Carsons Cove Commerce Charter Township, MI 48390 1937 Carsons Cove Commerce Charter Township, MI 48390 1937 Carsons Cove Commerce Charter Township, MI 48390 1937 Carsons Cove Commerce Charter Township, MI 48390 1937 Carsons Cove Commerce Charter Township, MI 48390 1937 Carsons Cove Commerce Charter Township, MI 48390 1937 Carsons Cove Commerce Charter Township, MI 48390 1937 Carsons Cove Commerce Charter Township, MI 48390 1937 Carsons Cove Commerce Charter Township, MI 48390 1937 Carsons Cove Commerce Charter Township, MI 48390 1937 Carsons Cove Commerce Charter Township, MI 48390 1937 Carsons Cove Commerce Charter Township, MI 48390 View All Photos

    $799,900

    | Active

    1937 Carsons Cove

    Commerce Charter Township, MI 48390

    6,215
    Square Feet
    4
    Beds
    3.5
    Baths
    0.46
    Acres
    0
    Days on Market
    20261071860
    MLS#
    House
    Structure
    Residential
    Zone
    Contact

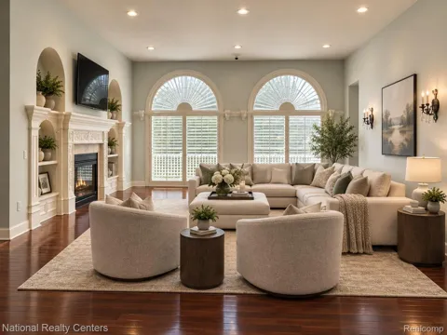
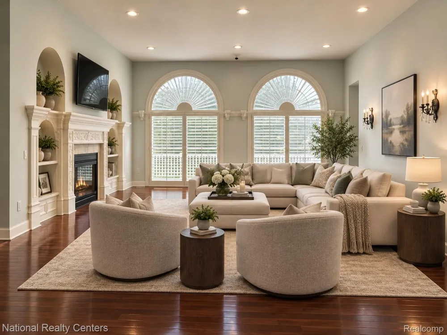
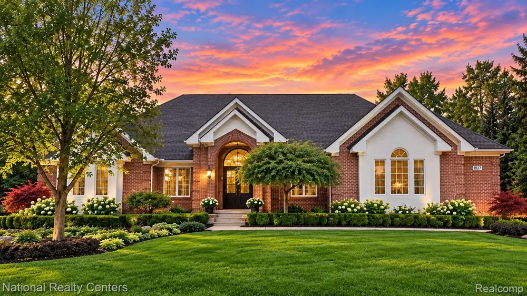
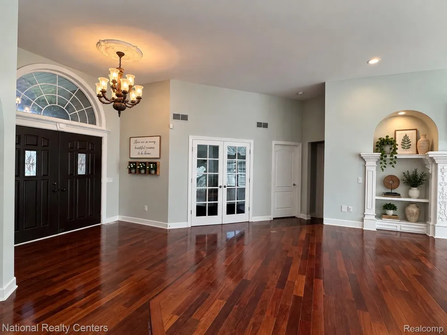
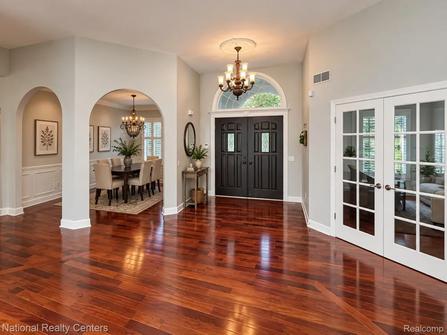
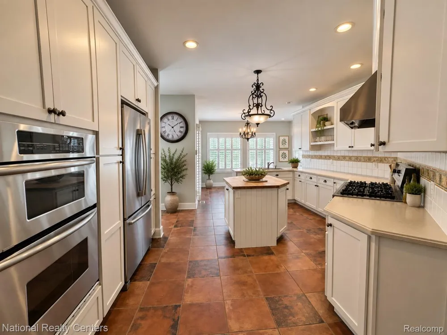
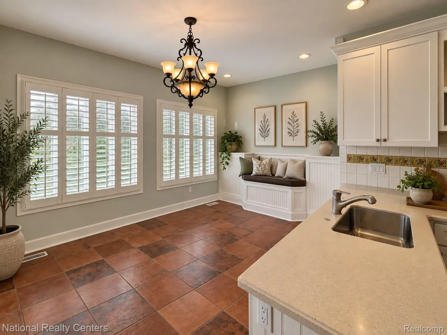
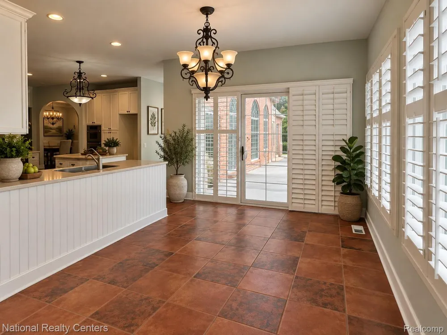
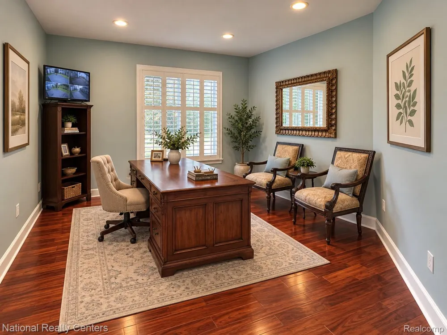
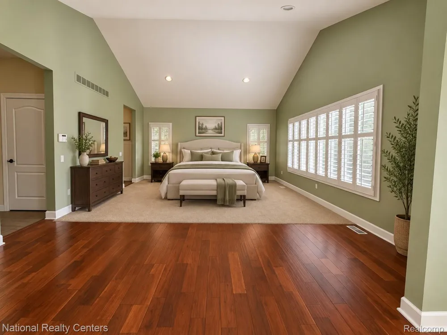
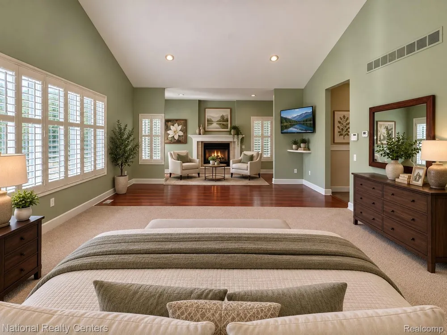
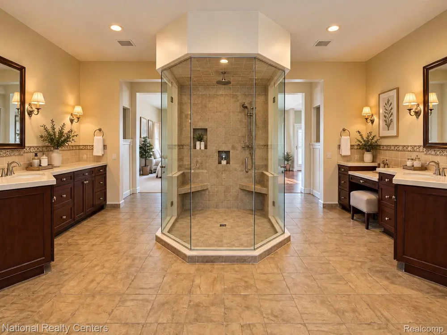
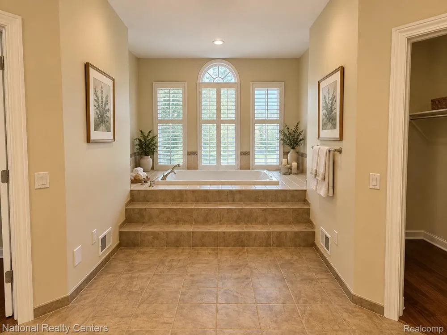
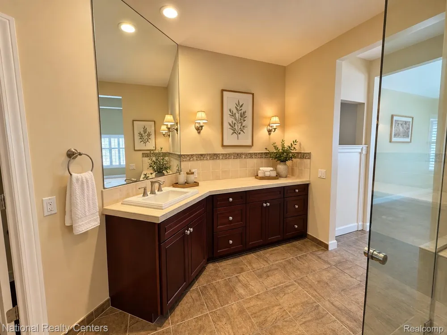
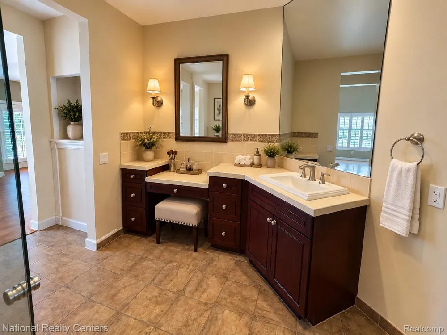
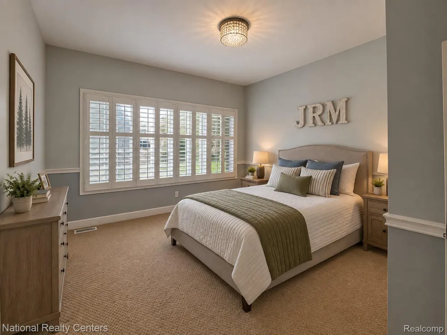
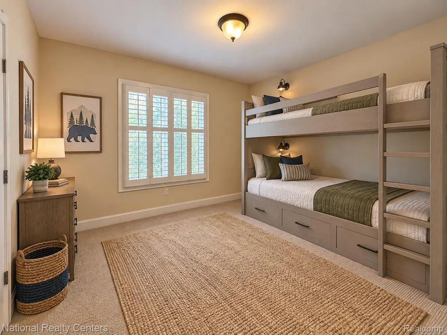
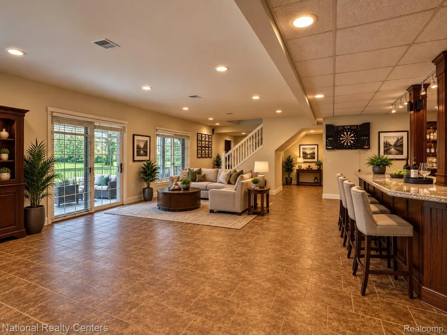
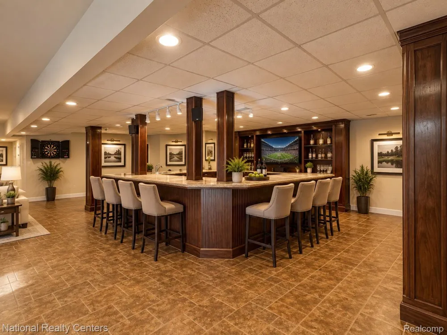
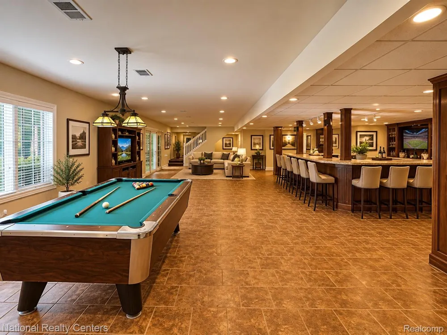
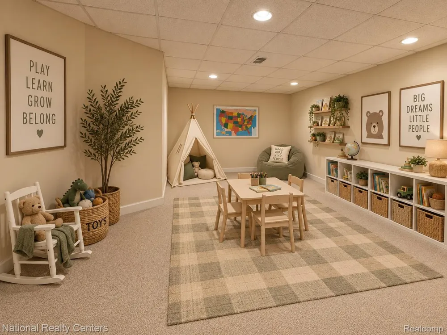
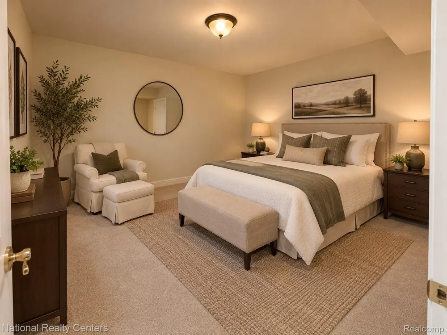
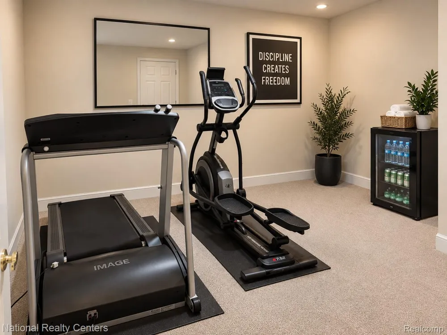
    Prepare to be impressed by this extraordinary 6,200-square-foot residence in the exclusive Hidden Paradise community, where exceptional craftsmanship, sophisticated design and incredible entertaining spaces come together beautifully. This home will impress even the most discerning buyer with its remarkable collection of amenities, exceptionally spacious rooms, soaring ceilings and beautifully landscaped grounds. Dramatic floor-to-ceiling windows fill the home with natural light, while three fireplaces, fabulous lighting and custom details create warmth and elegance throughout. The gourmet kitchen is a showstopper, featuring two expansive islands with stone countertops, custom cabinetry, high-end appliances, a walk-in pantry and abundant space for gathering. With 4 bedrooms and 3.5 baths, the home is designed for luxurious everyday living. The highly sought-after first-floor primary suite is a true retreat, highlighted by a magnificent 20' x 22' spa-inspired bath with jetted tub—an exceptional feature that sets this home apart. Entertaining is taken to another level in the fabulous finished walkout, featuring an incredible custom bar with seating for up to 18—perfect for large gatherings, celebrations and game days. A huge ground-level screened porch provides another exceptional space for relaxing and entertaining while enjoying the beautifully landscaped surroundings. Additional amenities include a whole-house generator, camera and alarm system, two A/C units, three furnaces, a 3.5-car heated garage and beautiful covered front entry. Hidden Paradise offers a truly special lifestyle with access to picturesque Twin Sun Lakes, scenic walking paths, a picnic area, seven charming covered bridges and beautiful island settings. A rare combination of luxury, space, privacy and amenities—this exceptional home was made to impress and entertain on a grand scale.

    Property Details
    Interior
    CentralVacuum, EntranceFoyer, HighSpeedInternet, JettedTub, SoundSystem, WetBar, WaterSenseLabeledFaucets, WaterSenseLabe
    Cooling
    1
    Heating
    Forced Air, NaturalGas, Zoned
    Cooling Features
    Central Air
    Bedrooms
    4
    Bathrooms
    3.5
    Full Baths
    3
    Half Baths
    1
    Lot Features
    IrregularLot, Sprinklers
    Lot Description
    IrregularLot, Sprinklers
    Exterior Features
    Barbecue, ChimneyCaps, Lighting
    Exterior Materials
    Barbecue, ChimneyCaps, Lighting
    Acres
    0.46
    Square Feet
    6215.0
    Parking Features
    ThreeandHalfCarGarage, Attached, Driveway, ElectricityinGarage, HeatedGarage, GarageDoorOpener, Oversized, GarageF
    Parking
    1
    Parking Type
    Garage
    Parking Garage Spaces
    3.5
    Property Type
    Purchase
    Style
    Ranch
    Basement
    1
    Basement Description
    Finished, Full, WalkOutAccess
    Basement Finished
    1
    Year Built
    2001
    Foundation
    Basement, Poured, SumpPump
    Roof
    Asphalt
    Sewer Information
    Septic Tank
    Utility Source
    Well
    Utility Features
    Cable Available, UndergroundUtilities
    Appliances
    BuiltInElectricOven, BuiltInElectricRange, Dishwasher, Disposal, DoubleOven, ExhaustFan, Microwave, PlumbedForIceMaker,
    Subdivision
    HIDDEN PARADISE OCCPN 1201
    School District
    WalledLake
    County
    Oakland
    Region
    CommerceCharterTownship_Oakland
    Original List Price
    $799,900
    Taxes Annual
    $7,675
    HOA
    1
    HOA Fees
    600.0
    MLS #
    20261071860
    Location
    Legal

    ​All rights reserved. Information Deemed Reliable, but Not Guaranteed. Listing information is from various brokers who participate in IDX and not all listings may be visible on the site. The property information being provided is for consumers personal, non-commercial use and may not be used for any purpose other than to identify prospective properties consumers may be interested in purchasing.

    Provided By
    Listed by Marie Sexton (#222900)
    Listing Office: National Realty Centers, Inc (#367482)

    Joseph Darwish Have a question about this home?

    Interested in Purchasing 1937 Carsons Cove?

    Get an estimate on monthly payments on this property.

    $
    years
    Down Payment
    $
    %
    Interest Rate
    %
    Tax Rate
    %
    $
    $annually
    $monthly
    Estimated Monthly Payment
    $0.00
    Loan Amount
    $0.00