(248) 789-5338 darwishteam@gmail.com The Darwish Team
    Traffic Dashboard
    Home
    • Home
    • Search
      • Local Properties
      • Featured Properties
      • Home Valuation
    • Selling
    • Buying
    • Communities
      • Brighton
      • Fowlerville
      • Howell
      • Hamburg
      • Hamburg Township
      • Hartland
      • Livingston County
      • Pinckney
      • South Lyon
    • About
      • Real Estate Experts
      • Testimonials
    • Contact
    Traffic Dashboard
    The Darwish Team
    (248) 789-5338 darwishteam@gmail.com
    • 6870 Grand River Ave.
      Brighton, MI 48843
    Company
    • Home
    • About
    • Testimonials
    • Contact
    Services
    • Buying
    • Selling
    • Home Valuation
    • Mortgage Calculator
    Explore
    • Property Search
    • Featured Properties
    • Communities
    Local Guide
    • Search by City
    • Search by Subdivision
    • Search by Zip
    • Search by Area
    Legal
    • Privacy
    • Terms
    • DMCA
    • Accessibility
    • Fair Housing
    Account
    • Dashboard
    • Logout
    • Login
    Joseph Darwish - Footer Logo
    ©2026 The Darwish Team. All rights reserved.
    Website built by CloseHack.

    Michigan Regional Information Center

    © MichRIC. All rights reserved. Information Deemed Reliable, but Not Guaranteed. Listing information is from various brokers who participate in IDX and not all listings may be visible on the site. The property information being provided is for consumers personal, non-commercial use and may not be used for any purpose other than to identify prospective properties consumers may be interested in purchasing.

    Realcomp IDX

    ​All rights reserved. Information Deemed Reliable, but Not Guaranteed. Listing information is from various brokers who participate in IDX and not all listings may be visible on the site. The property information being provided is for consumers personal, non-commercial use and may not be used for any purpose other than to identify prospective properties consumers may be interested in purchasing.

    Return
    • All Types
    • House+2 more
    • Price
    • Bed/Bath
    • Size
    • Dates
    • Filters
    • Amenities
    • Save
    • Share
    Listings
    No results
    Sort
    Home / Grand Blanc Charter Township / 2 Oak Street
    2 Oak Street Grand Blanc Charter Township, MI 48439 2 Oak Street Grand Blanc Charter Township, MI 48439 2 Oak Street Grand Blanc Charter Township, MI 48439 2 Oak Street Grand Blanc Charter Township, MI 48439 2 Oak Street Grand Blanc Charter Township, MI 48439 2 Oak Street Grand Blanc Charter Township, MI 48439 2 Oak Street Grand Blanc Charter Township, MI 48439 2 Oak Street Grand Blanc Charter Township, MI 48439 2 Oak Street Grand Blanc Charter Township, MI 48439 2 Oak Street Grand Blanc Charter Township, MI 48439 2 Oak Street Grand Blanc Charter Township, MI 48439 2 Oak Street Grand Blanc Charter Township, MI 48439 2 Oak Street Grand Blanc Charter Township, MI 48439 2 Oak Street Grand Blanc Charter Township, MI 48439 2 Oak Street Grand Blanc Charter Township, MI 48439 2 Oak Street Grand Blanc Charter Township, MI 48439 2 Oak Street Grand Blanc Charter Township, MI 48439 2 Oak Street Grand Blanc Charter Township, MI 48439 2 Oak Street Grand Blanc Charter Township, MI 48439 2 Oak Street Grand Blanc Charter Township, MI 48439 2 Oak Street Grand Blanc Charter Township, MI 48439 2 Oak Street Grand Blanc Charter Township, MI 48439 2 Oak Street Grand Blanc Charter Township, MI 48439 2 Oak Street Grand Blanc Charter Township, MI 48439 2 Oak Street Grand Blanc Charter Township, MI 48439 2 Oak Street Grand Blanc Charter Township, MI 48439 2 Oak Street Grand Blanc Charter Township, MI 48439 2 Oak Street Grand Blanc Charter Township, MI 48439 View All Photos

    $389,900

    | Active

    2 Oak Street

    Grand Blanc Charter Township, MI 48439

    1,980
    Square Feet
    4
    Beds
    2.5
    Baths
    0.20
    Acres
    12
    Days on Market
    20261067110
    MLS#
    House
    Structure
    Residential
    Zone
    Contact

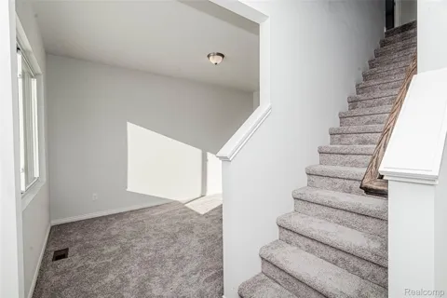
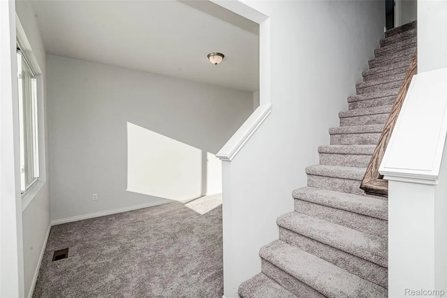
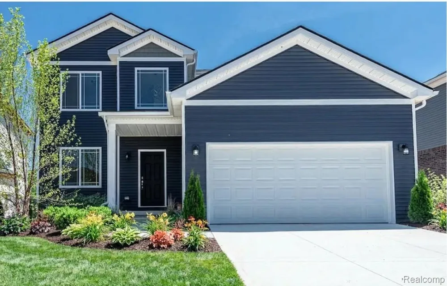
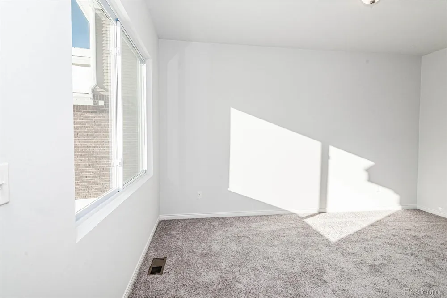
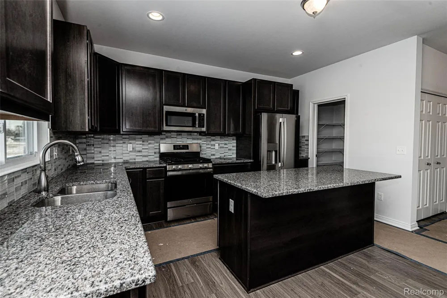
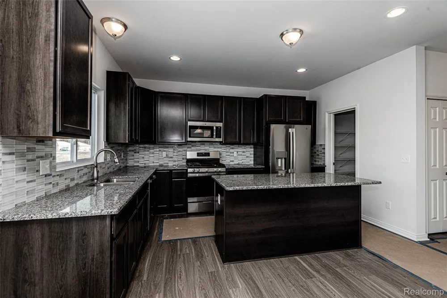
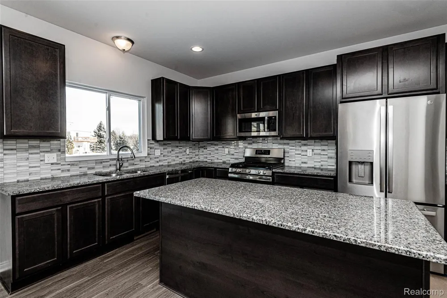
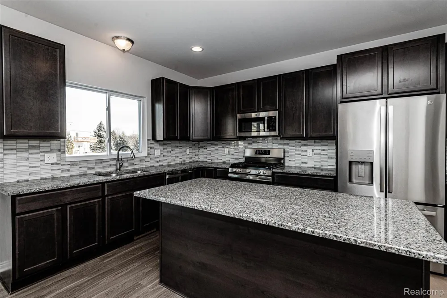
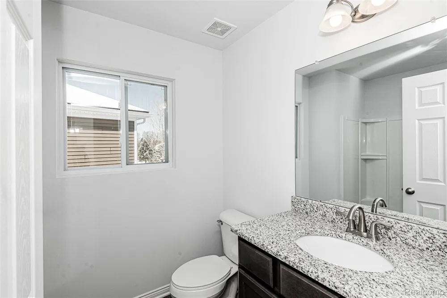
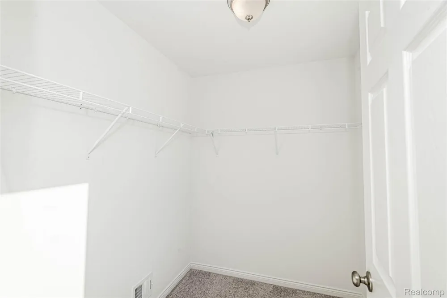
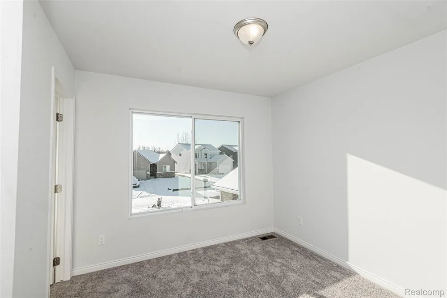
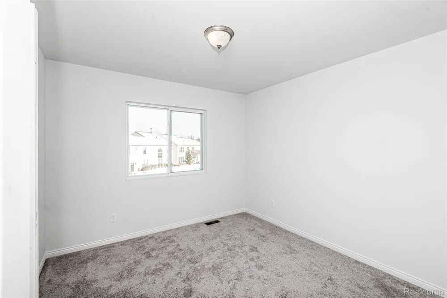
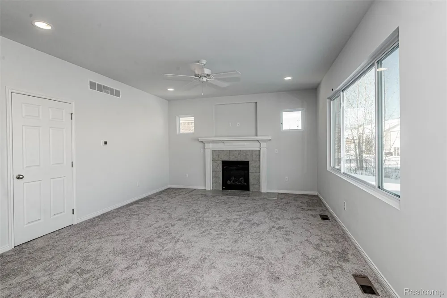
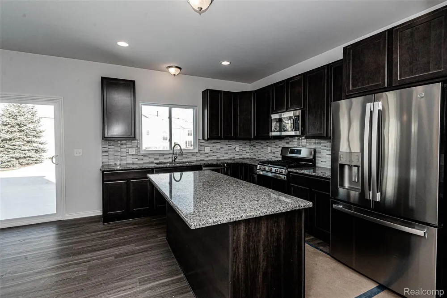
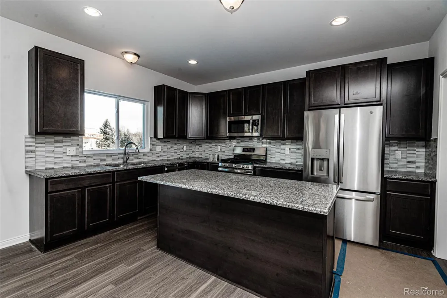
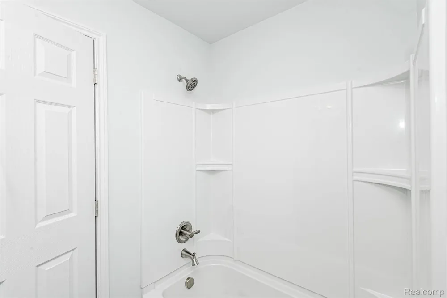
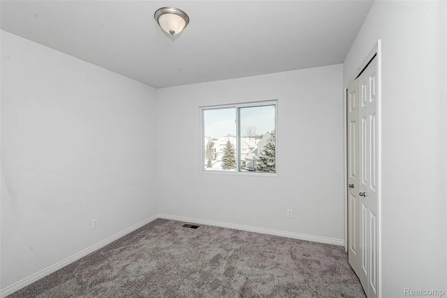
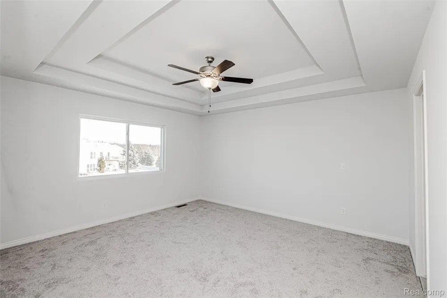
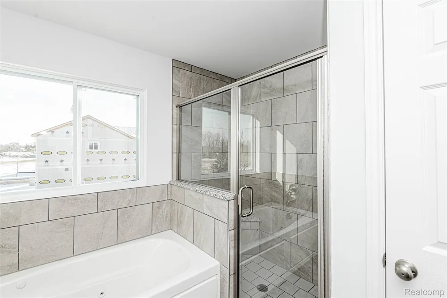
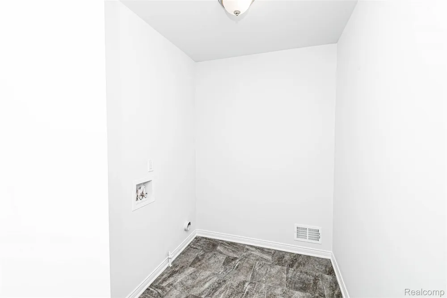
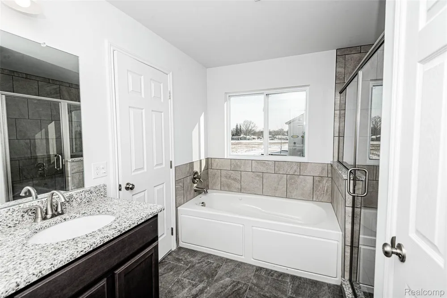
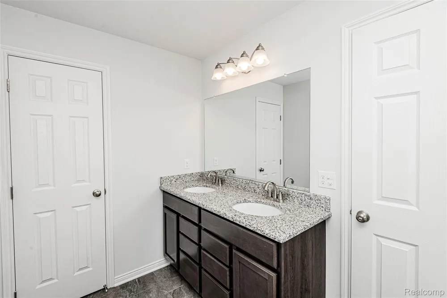
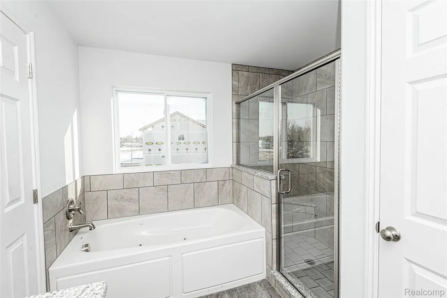
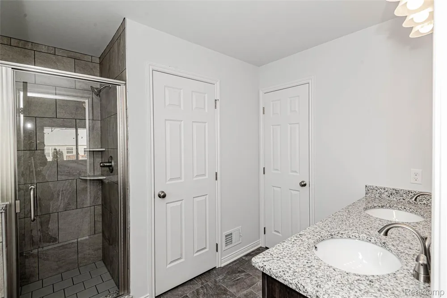
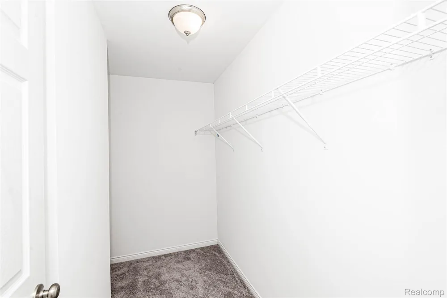
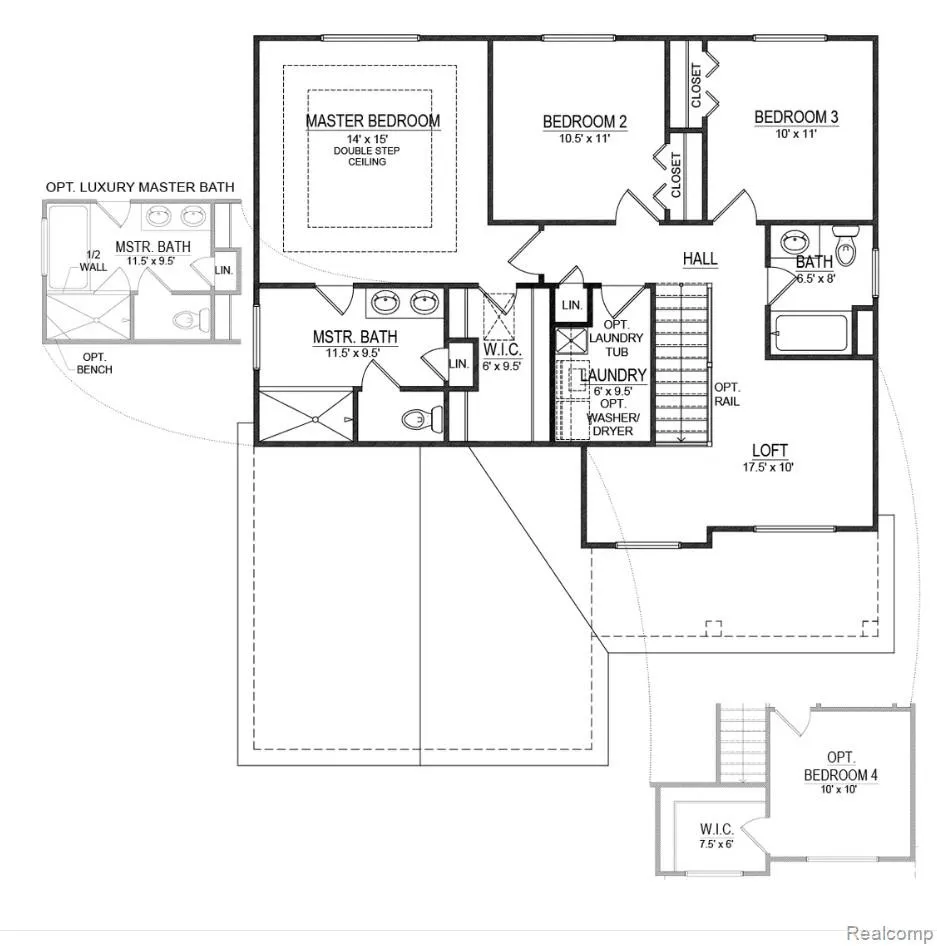
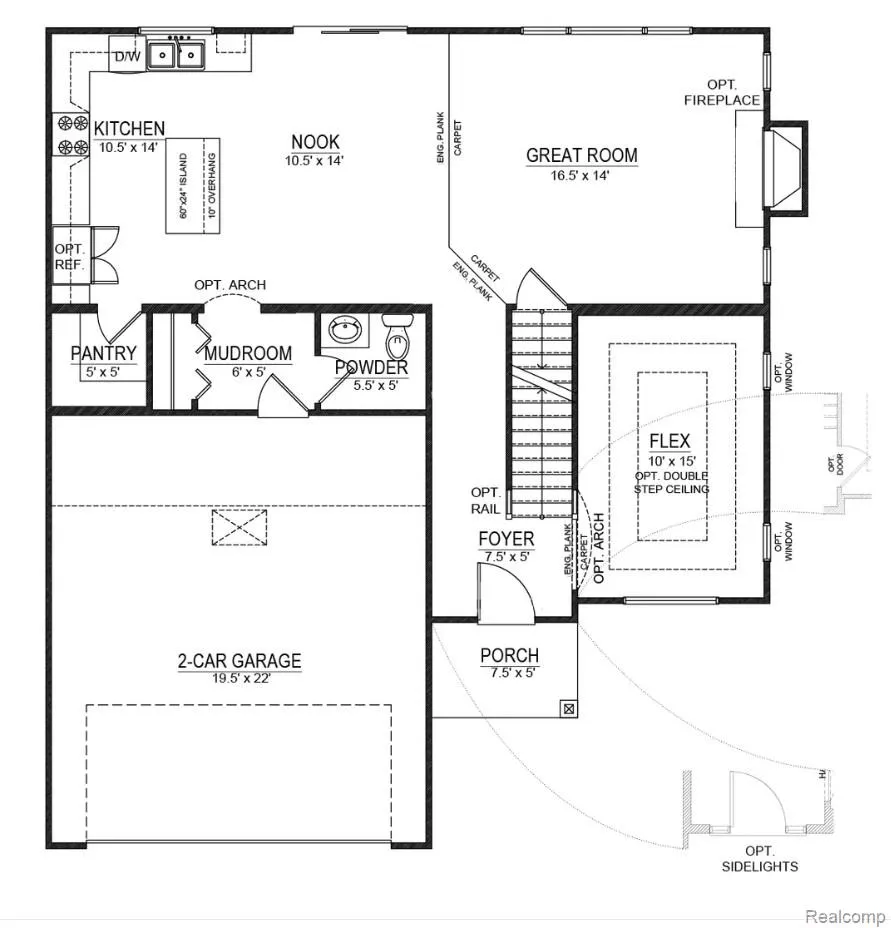
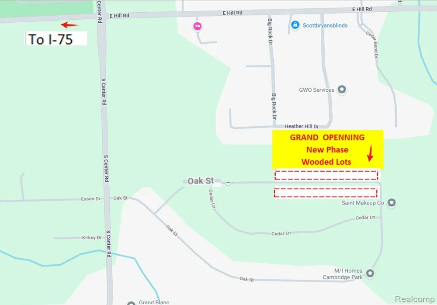
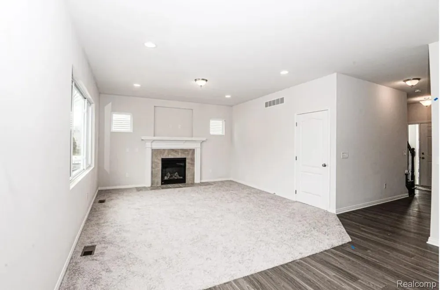
    WELCOME TO CAMBRIDGE PARK NORTH II — GRAND OPENING! Discover an exciting opportunity to build your brand-new home in Cambridge Park North II! Choose from 30 excellent homesites, including wooded and daylight basement opportunities. Introducing the NEW CONCORD by D.R Horton Homes America's Builder. This spacious 4-bedroom, 2.5-bath colonial is thoughtfully designed with today's lifestyle in mind, offering an open floor plan, generous room sizes, quality finishes, and plenty of opportunities to personalize your new home. The main level features 9-foot ceilings and an open-concept kitchen, dining area, and great room—putting the space exactly where you want it. The large kitchen includes an impressive cabinet package, granite countertops with your choice of selections, and a stainless-steel appliance package. Ceramic tile bathrooms and today's newest flooring selections complete the modern interior. Upstairs, the spacious primary suite features an impressive 10-foot ceiling, private bath, and double vanity. You'll also find three additional bedrooms, another full bath, a large loft/study area, and the convenience of second-floor laundry. Additional features include 8'6" basement walls, 13 windows for lots of light, a 5-foot-deep covered front porch, Trane high-efficiency furnace and central air, ultra-high-efficiency 50-gallon water heater, 200-amp electrical service, attached 2-car garage, and a 15-year warranted basement with over 1,000 sq. ft. Want to fence in your backyard? You can! Enjoy a spacious homesite with plenty of room for outdoor entertaining, summer BBQs, pets, and more. Why not enjoy the benefits of BRAND-NEW construction and select many of the finishes yourself? Come see what NEW has to offer! Appointments are welcome. Call today for additional details and homesite availability. Home is to be built. Photos are of previously built homes and may depict optional features, upgrades, or selections not included in the base price.

    Property Details
    Heating
    E N E R G Y S T A R Qualified Furnace Equipment, EnergyStarAccaRsiQualifiedInstallation, ForcedAir, NaturalGas
    Bedrooms
    4
    Bathrooms
    2.5
    Full Baths
    2
    Half Baths
    1
    Acres
    0.2
    Square Feet
    1980.0
    Parking Features
    TwoCarGarage, Attached
    Parking
    1
    Parking Type
    Garage
    Parking Garage Spaces
    2.0
    Property Type
    Purchase
    Style
    Colonial
    Basement
    1
    Basement Description
    Full, Unfinished
    Basement Finished
    1
    Year Built
    2026
    Foundation
    Basement, Poured
    Sewer Information
    Public Sewer
    Utility Source
    Public
    School District
    GrandBlanc
    County
    Genesee
    Region
    GrandBlancCharterTownship_Genesee
    Original List Price
    $389,900
    Days on Market (Cumulative)
    12
    Taxes Annual
    $509
    HOA
    1
    HOA Fees
    350.0
    MLS #
    20261067110
    Property Subtype
    SingleFamilyResidence
    Fence
    1
    Parcel Number
    00000000000
    MLS #
    20261067110
    Short Sale
    1
    Date Listed
    August 21, 2026
    Address
    2 Oak Street
    Location
    Legal

    ​All rights reserved. Information Deemed Reliable, but Not Guaranteed. Listing information is from various brokers who participate in IDX and not all listings may be visible on the site. The property information being provided is for consumers personal, non-commercial use and may not be used for any purpose other than to identify prospective properties consumers may be interested in purchasing.

    Provided By
    Listed by Casper P Connolly (#130913)
    Listing Office: Casper Phillip Connolly (#130913)

    Joseph Darwish Have a question about this home?

    Interested in Purchasing 2 Oak Street?

    Get an estimate on monthly payments on this property.

    $
    years
    Down Payment
    $
    %
    Interest Rate
    %
    Tax Rate
    %
    $
    $annually
    $monthly
    Estimated Monthly Payment
    $0.00
    Loan Amount
    $0.00