(248) 789-5338 darwishteam@gmail.com The Darwish Team
    Traffic Dashboard
    Home
    • Home
    • Search
      • Local Properties
      • Featured Properties
      • Home Valuation
    • Selling
    • Buying
    • Communities
      • Brighton
      • Fowlerville
      • Howell
      • Hamburg
      • Hamburg Township
      • Hartland
      • Livingston County
      • Pinckney
      • South Lyon
    • About
      • Real Estate Experts
      • Testimonials
    • Contact
    Traffic Dashboard
    The Darwish Team
    (248) 789-5338 darwishteam@gmail.com
    • 6870 Grand River Ave.
      Brighton, MI 48843
    Company
    • Home
    • About
    • Testimonials
    • Contact
    Services
    • Buying
    • Selling
    • Home Valuation
    • Mortgage Calculator
    Explore
    • Property Search
    • Featured Properties
    • Communities
    Local Guide
    • Search by City
    • Search by Subdivision
    • Search by Zip
    • Search by Area
    Legal
    • Privacy
    • Terms
    • DMCA
    • Accessibility
    • Fair Housing
    Account
    • Dashboard
    • Logout
    • Login
    Joseph Darwish - Footer Logo
    ©2026 The Darwish Team. All rights reserved.
    Website built by CloseHack.

    Michigan Regional Information Center

    © MichRIC. All rights reserved. Information Deemed Reliable, but Not Guaranteed. Listing information is from various brokers who participate in IDX and not all listings may be visible on the site. The property information being provided is for consumers personal, non-commercial use and may not be used for any purpose other than to identify prospective properties consumers may be interested in purchasing.

    Realcomp IDX

    ​All rights reserved. Information Deemed Reliable, but Not Guaranteed. Listing information is from various brokers who participate in IDX and not all listings may be visible on the site. The property information being provided is for consumers personal, non-commercial use and may not be used for any purpose other than to identify prospective properties consumers may be interested in purchasing.

    Return
    • All Types
    • House+2 more
    • Price
    • Bed/Bath
    • Size
    • Dates
    • Filters
    • Amenities
    • Save
    • Share
    Listings
    No results
    Sort
    Home / Wyandotte City / 20 Chestnut Street #302
    20 Chestnut Street #302 Wyandotte City, MI 48192 20 Chestnut Street #302 Wyandotte City, MI 48192 20 Chestnut Street #302 Wyandotte City, MI 48192 20 Chestnut Street #302 Wyandotte City, MI 48192 20 Chestnut Street #302 Wyandotte City, MI 48192 20 Chestnut Street #302 Wyandotte City, MI 48192 20 Chestnut Street #302 Wyandotte City, MI 48192 20 Chestnut Street #302 Wyandotte City, MI 48192 20 Chestnut Street #302 Wyandotte City, MI 48192 20 Chestnut Street #302 Wyandotte City, MI 48192 20 Chestnut Street #302 Wyandotte City, MI 48192 20 Chestnut Street #302 Wyandotte City, MI 48192 20 Chestnut Street #302 Wyandotte City, MI 48192 20 Chestnut Street #302 Wyandotte City, MI 48192 20 Chestnut Street #302 Wyandotte City, MI 48192 20 Chestnut Street #302 Wyandotte City, MI 48192 20 Chestnut Street #302 Wyandotte City, MI 48192 20 Chestnut Street #302 Wyandotte City, MI 48192 20 Chestnut Street #302 Wyandotte City, MI 48192 20 Chestnut Street #302 Wyandotte City, MI 48192 20 Chestnut Street #302 Wyandotte City, MI 48192 20 Chestnut Street #302 Wyandotte City, MI 48192 20 Chestnut Street #302 Wyandotte City, MI 48192 20 Chestnut Street #302 Wyandotte City, MI 48192 20 Chestnut Street #302 Wyandotte City, MI 48192 20 Chestnut Street #302 Wyandotte City, MI 48192 20 Chestnut Street #302 Wyandotte City, MI 48192 20 Chestnut Street #302 Wyandotte City, MI 48192 20 Chestnut Street #302 Wyandotte City, MI 48192 20 Chestnut Street #302 Wyandotte City, MI 48192 20 Chestnut Street #302 Wyandotte City, MI 48192 20 Chestnut Street #302 Wyandotte City, MI 48192 20 Chestnut Street #302 Wyandotte City, MI 48192 20 Chestnut Street #302 Wyandotte City, MI 48192 20 Chestnut Street #302 Wyandotte City, MI 48192 20 Chestnut Street #302 Wyandotte City, MI 48192 20 Chestnut Street #302 Wyandotte City, MI 48192 20 Chestnut Street #302 Wyandotte City, MI 48192 20 Chestnut Street #302 Wyandotte City, MI 48192 20 Chestnut Street #302 Wyandotte City, MI 48192 20 Chestnut Street #302 Wyandotte City, MI 48192 20 Chestnut Street #302 Wyandotte City, MI 48192 20 Chestnut Street #302 Wyandotte City, MI 48192 20 Chestnut Street #302 Wyandotte City, MI 48192 20 Chestnut Street #302 Wyandotte City, MI 48192 20 Chestnut Street #302 Wyandotte City, MI 48192 20 Chestnut Street #302 Wyandotte City, MI 48192 20 Chestnut Street #302 Wyandotte City, MI 48192 20 Chestnut Street #302 Wyandotte City, MI 48192 20 Chestnut Street #302 Wyandotte City, MI 48192 View All Photos

    $109,900

    | Active

    20 Chestnut Street #302

    Wyandotte City, MI 48192

    657
    Square Feet
    1
    Beds
    1
    Baths
    145
    Days on Market
    20261020781
    MLS#
    Townhouse
    Structure
    Residential
    Zone
    Contact

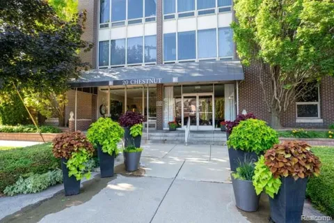
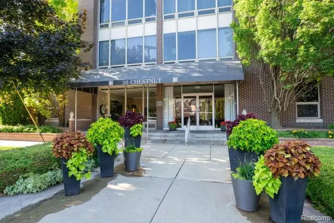
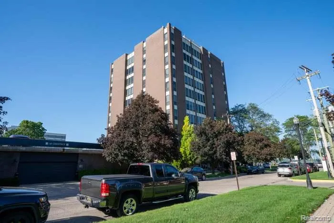
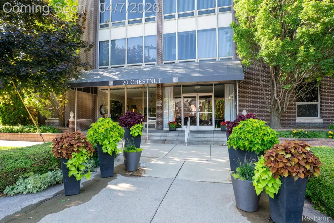
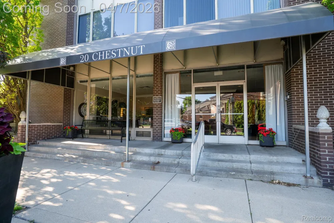
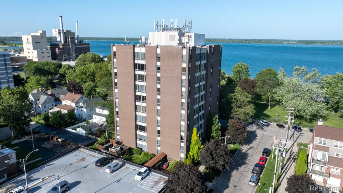
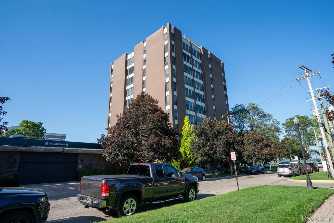
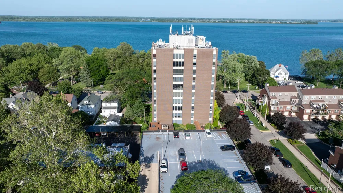
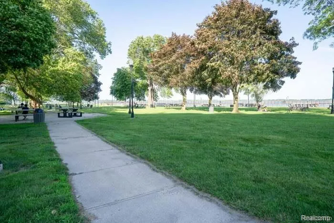
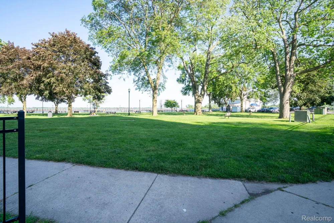
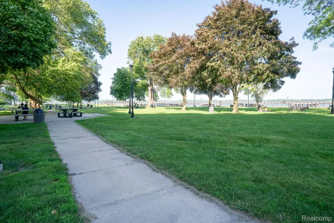
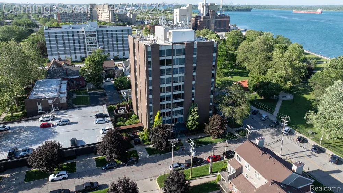
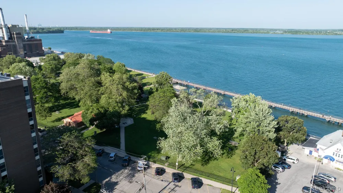
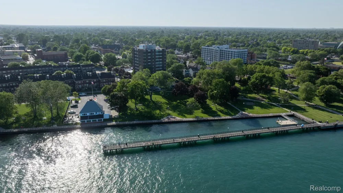
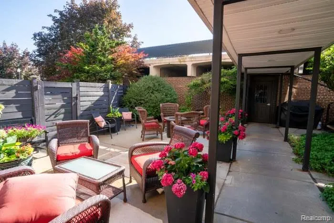
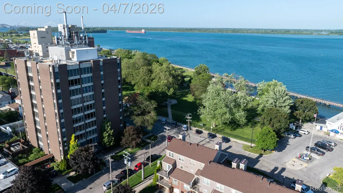
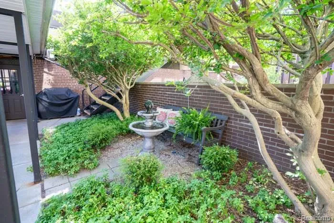
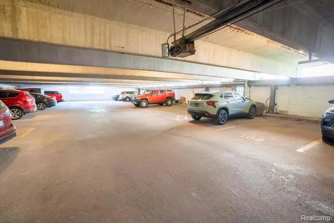
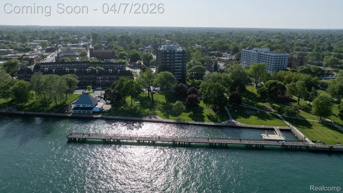
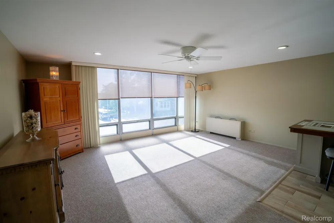
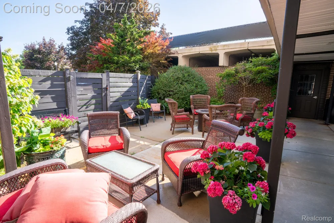
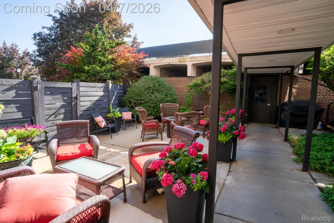
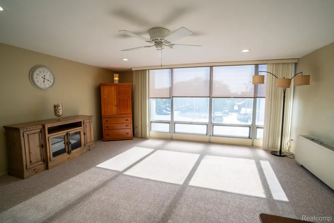
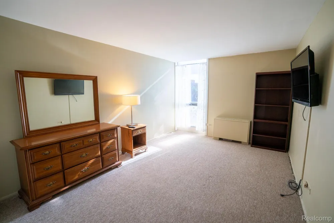
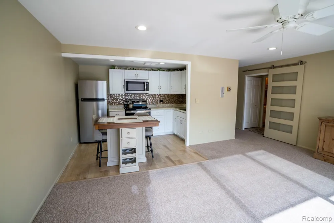
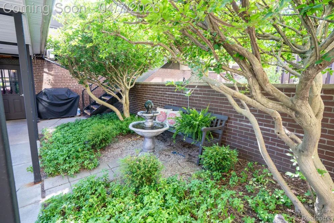
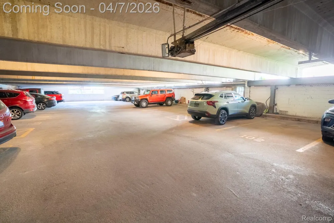
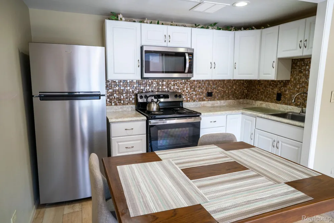
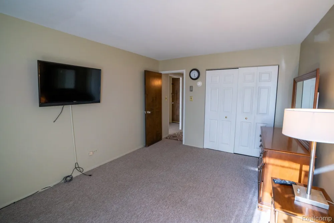
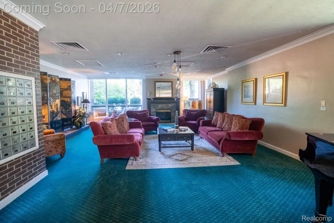
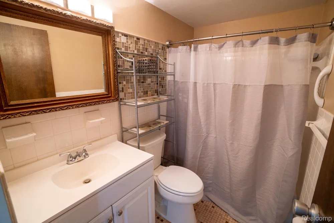
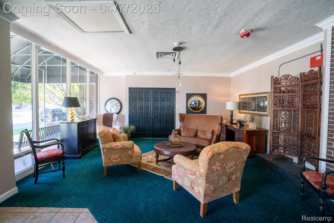
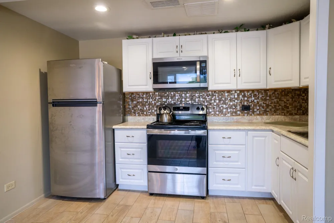
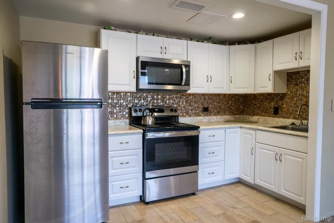
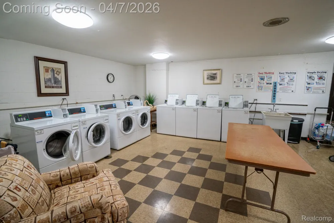
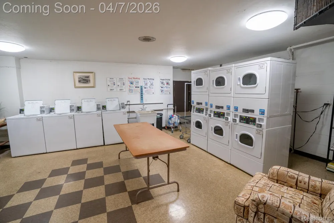
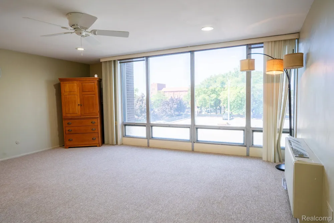
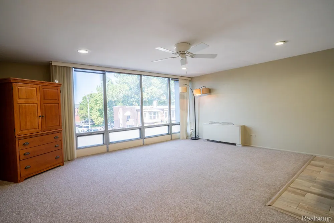
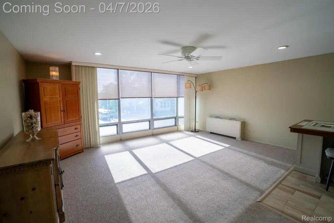
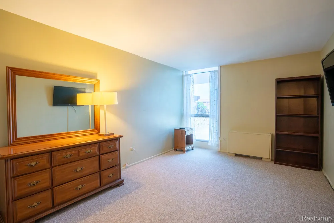
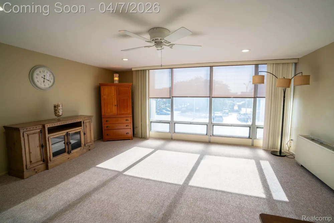
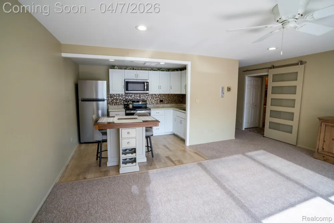
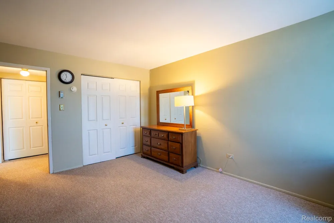
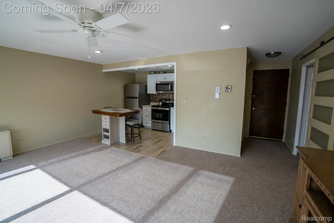
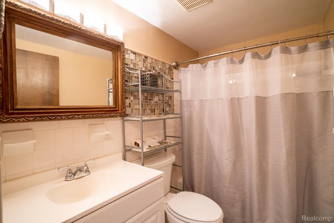
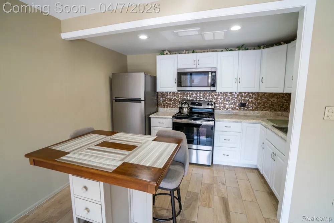
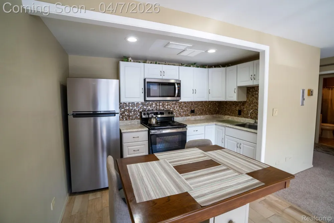
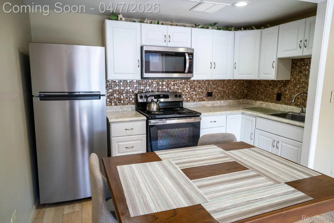
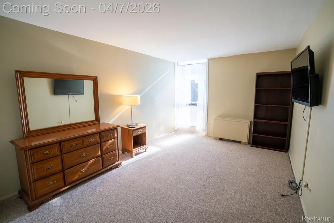
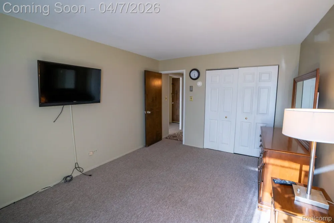
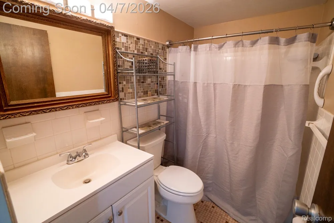
    Beautifully Updated High-Rise Condo in the Heart of Downtown Wyandotte! Association fee covers so much! Heat, Chiller (A/C), Grounds Maintenance, Common Interior Maintenance, Trash Removal, Water, Garage. Just pay your electric and you're good to go! This desirable high-rise condo is perfectly situated in one of Wyandotte’s most sought-after neighborhoods. Just steps from the waterfront, parks, and the vibrant downtown, this location offers the best of city living with the charm of a walkable, close-knit community. Enjoy beautifully maintained grounds and a spacious common patio—ideal for relaxing. Inside, you’ll find a bright, open lobby area with a common sitting area. This third floor condo features a living space flooded with natural light. The large, remodeled kitchen is a true highlight, featuring ample cabinet space, all appliances, and a generous dining island that seamlessly connects to the main living area—perfect for both everyday living and entertaining. The nice sized bedroom provides a peaceful retreat, and the refreshed bathroom adds a cute touch. Additional conveniences include basement laundry, secure storage space, and your own private, enclosed parking spot just steps from the building’s access. Whether you're a first-time buyer, downsizing, or looking for a low-maintenance lifestyle, this condo is truly move-in ready and up to city code. With an unbeatable location, stylish updates, and every amenity at your fingertips, this condo offers the ideal blend of comfort, convenience, and community. Come see it you're going to love it here! Seller may help with closing cost or association fees with acceptable offer.

    Property Details
    Interior
    Elevator
    Cooling
    1
    Heating
    Hot Water, NaturalGas
    Cooling Features
    Chiller Cooling System
    Bedrooms
    1
    Bathrooms
    1.0
    Full Baths
    1
    Exterior Features
    Awnings, GroundsMaintenance, Lighting, PrivateEntrance
    Exterior Materials
    Awnings, GroundsMaintenance, Lighting, PrivateEntrance
    Square Feet
    657.0
    Parking Features
    Assigned1Space, SixorMoreCarGarage, Covered, Detached, ParkingStructure
    Parking
    1
    Parking Type
    Garage
    Parking Garage Spaces
    6.0
    Property Type
    Purchase
    Style
    CommonEntryBuilding, HighRise
    Basement
    1
    Basement Description
    Common, PartiallyFinished
    Basement Finished
    1
    Year Built
    1964
    Foundation
    Basement, Block, Poured
    Sewer Information
    Public Sewer
    Utility Source
    Community, Public
    Utility Features
    Cable Available
    Appliances
    Disposal, FreeStandingElectricRange, FreeStandingRefrigerator, Microwave
    Subdivision
    WAYNE COUNTY CONDO SUB PLAN 569
    Community Features
    Sidewalks
    School District
    Wyandotte
    County
    Wayne
    Region
    WyandotteCity_Wayne
    Original List Price
    $119,900
    Days on Market (Cumulative)
    145
    Taxes Annual
    $2,008
    HOA
    1
    HOA Fees
    463.0
    Pets
    Call, Yes
    MLS #
    20261020781
    Location
    Legal

    ​All rights reserved. Information Deemed Reliable, but Not Guaranteed. Listing information is from various brokers who participate in IDX and not all listings may be visible on the site. The property information being provided is for consumers personal, non-commercial use and may not be used for any purpose other than to identify prospective properties consumers may be interested in purchasing.

    Provided By
    Listed by James Anderson (#301096)
    Listing Office: Real Estate One-Trenton (#081149168)

    Joseph Darwish Have a question about this home?

    Interested in Purchasing 20 Chestnut Street #302?

    Get an estimate on monthly payments on this property.

    $
    years
    Down Payment
    $
    %
    Interest Rate
    %
    Tax Rate
    %
    $
    $annually
    $monthly
    Estimated Monthly Payment
    $0.00
    Loan Amount
    $0.00