(248) 789-5338 darwishteam@gmail.com The Darwish Team
    Traffic Dashboard
    Home
    • Home
    • Search
      • Local Properties
      • Featured Properties
      • Home Valuation
    • Selling
    • Buying
    • Communities
      • Brighton
      • Fowlerville
      • Howell
      • Hamburg
      • Hamburg Township
      • Hartland
      • Livingston County
      • Pinckney
      • South Lyon
    • About
      • Real Estate Experts
      • Testimonials
    • Contact
    Traffic Dashboard
    The Darwish Team
    (248) 789-5338 darwishteam@gmail.com
    • 6870 Grand River Ave.
      Brighton, MI 48843
    Company
    • Home
    • About
    • Testimonials
    • Contact
    Services
    • Buying
    • Selling
    • Home Valuation
    • Mortgage Calculator
    Explore
    • Property Search
    • Featured Properties
    • Communities
    Local Guide
    • Search by City
    • Search by Subdivision
    • Search by Zip
    • Search by Area
    Legal
    • Privacy
    • Terms
    • DMCA
    • Accessibility
    • Fair Housing
    Account
    • Dashboard
    • Logout
    • Login
    Joseph Darwish - Footer Logo
    ©2026 The Darwish Team. All rights reserved.
    Website built by CloseHack.

    Michigan Regional Information Center

    © MichRIC. All rights reserved. Information Deemed Reliable, but Not Guaranteed. Listing information is from various brokers who participate in IDX and not all listings may be visible on the site. The property information being provided is for consumers personal, non-commercial use and may not be used for any purpose other than to identify prospective properties consumers may be interested in purchasing.

    Realcomp IDX

    ​All rights reserved. Information Deemed Reliable, but Not Guaranteed. Listing information is from various brokers who participate in IDX and not all listings may be visible on the site. The property information being provided is for consumers personal, non-commercial use and may not be used for any purpose other than to identify prospective properties consumers may be interested in purchasing.

    Return
    • All Types
    • House+2 more
    • Price
    • Bed/Bath
    • Size
    • Dates
    • Filters
    • Amenities
    • Save
    • Share
    Listings
    No results
    Sort
    Home / Harper Woods City / 20310 Woodside Street
    20310 Woodside Street Harper Woods City, MI 48225 20310 Woodside Street Harper Woods City, MI 48225 20310 Woodside Street Harper Woods City, MI 48225 20310 Woodside Street Harper Woods City, MI 48225 20310 Woodside Street Harper Woods City, MI 48225 20310 Woodside Street Harper Woods City, MI 48225 20310 Woodside Street Harper Woods City, MI 48225 20310 Woodside Street Harper Woods City, MI 48225 20310 Woodside Street Harper Woods City, MI 48225 20310 Woodside Street Harper Woods City, MI 48225 20310 Woodside Street Harper Woods City, MI 48225 20310 Woodside Street Harper Woods City, MI 48225 20310 Woodside Street Harper Woods City, MI 48225 20310 Woodside Street Harper Woods City, MI 48225 20310 Woodside Street Harper Woods City, MI 48225 20310 Woodside Street Harper Woods City, MI 48225 20310 Woodside Street Harper Woods City, MI 48225 20310 Woodside Street Harper Woods City, MI 48225 20310 Woodside Street Harper Woods City, MI 48225 20310 Woodside Street Harper Woods City, MI 48225 20310 Woodside Street Harper Woods City, MI 48225 20310 Woodside Street Harper Woods City, MI 48225 20310 Woodside Street Harper Woods City, MI 48225 20310 Woodside Street Harper Woods City, MI 48225 20310 Woodside Street Harper Woods City, MI 48225 20310 Woodside Street Harper Woods City, MI 48225 20310 Woodside Street Harper Woods City, MI 48225 20310 Woodside Street Harper Woods City, MI 48225 20310 Woodside Street Harper Woods City, MI 48225 View All Photos

    $185,000

    | Active

    20310 Woodside Street

    Harper Woods City, MI 48225

    1,978
    Square Feet
    2
    Beds
    1.5
    Baths
    0.18
    Acres
    23
    Days on Market
    20261061768
    MLS#
    House
    Structure
    Residential
    Zone
    Contact

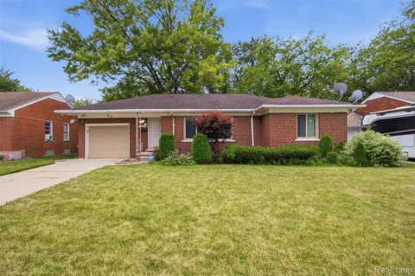
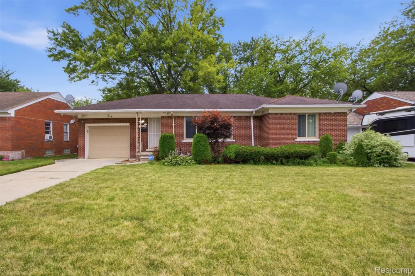
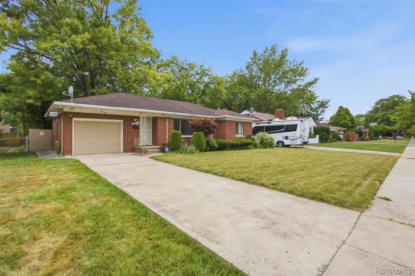
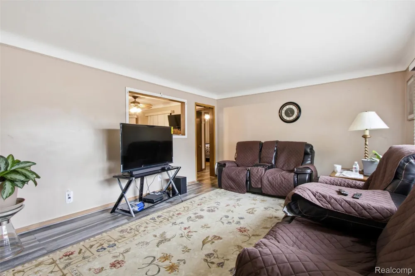
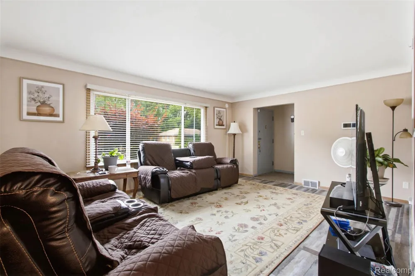
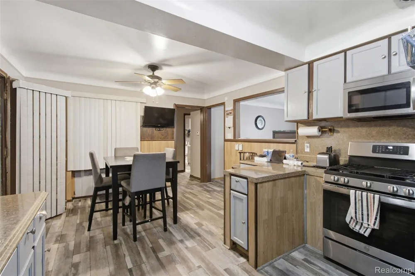
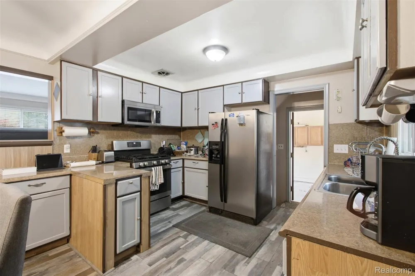
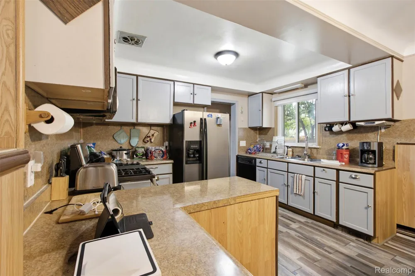
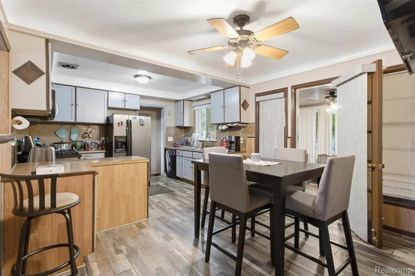
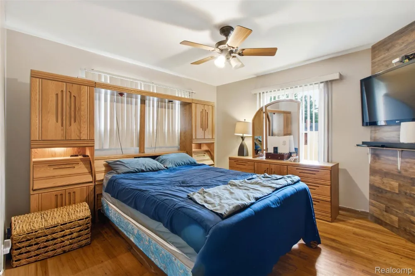
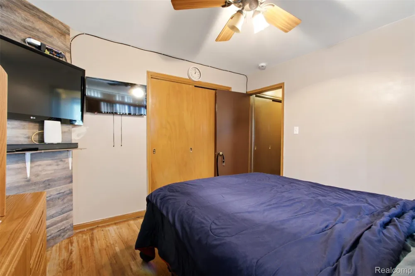
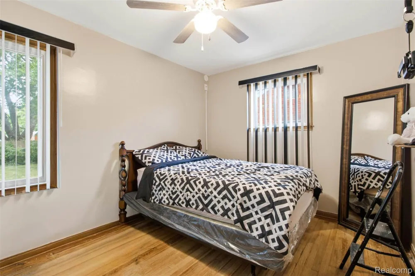
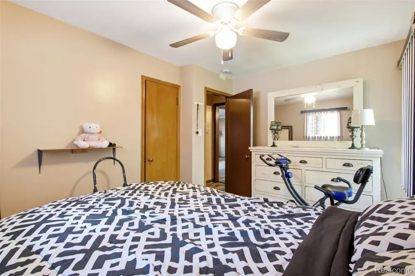
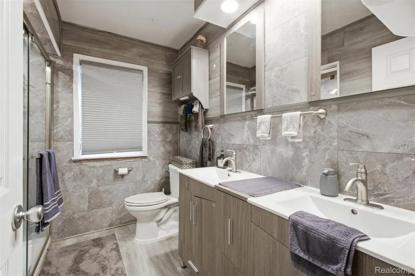
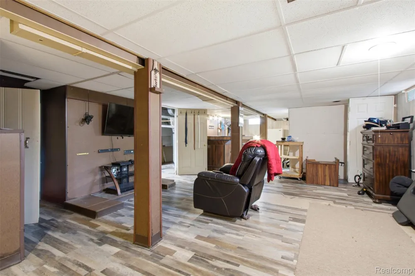
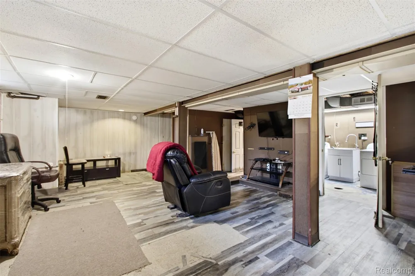
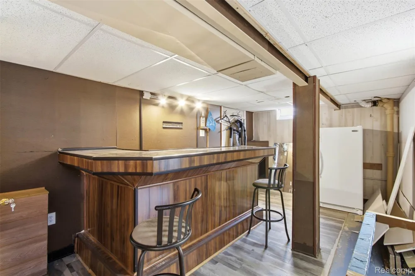
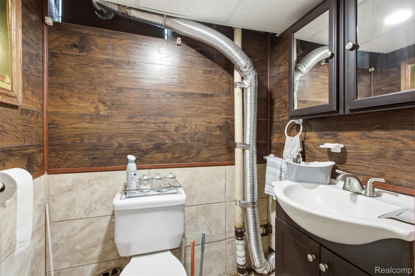
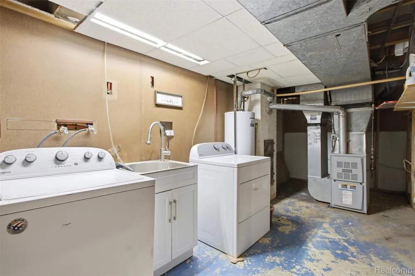
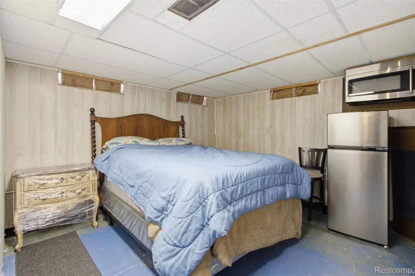
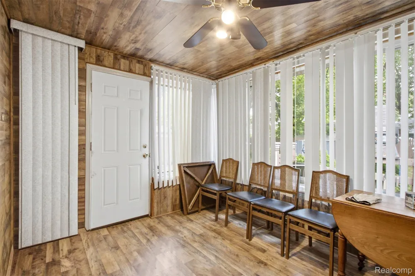
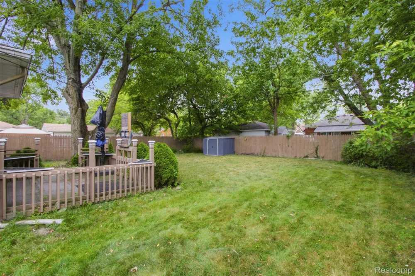
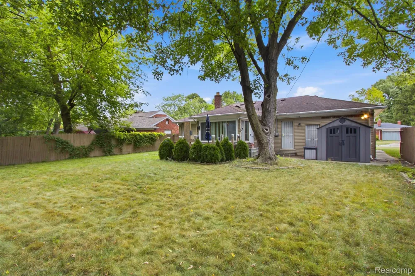
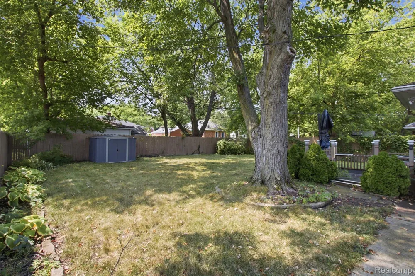
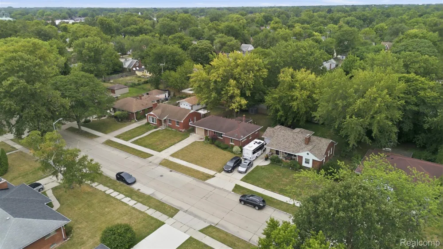
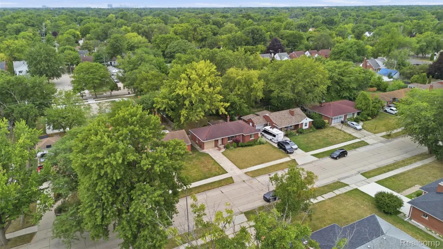
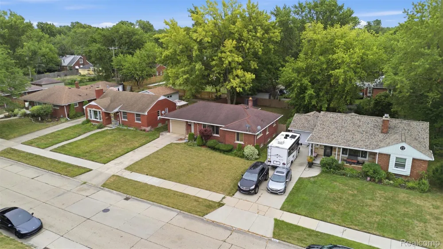
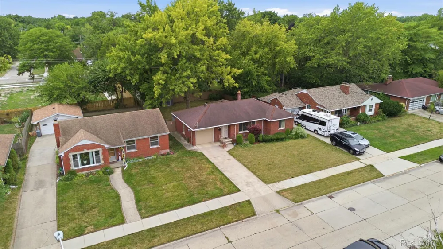
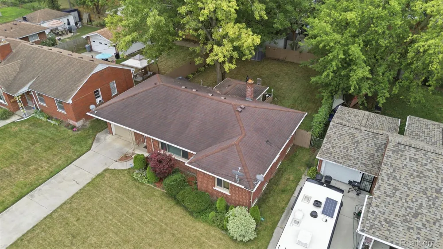
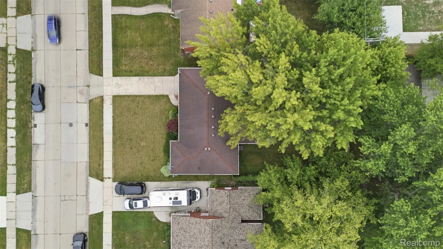
    BACK ON MARKET! Previously accepted offer was released before any inspection was performed. Welcome to this charming brick ranch located in the Woodside Farms subdivision and filled with character. Step inside to a spacious living room, where a large picture window brings in plenty of natural light. The kitchen opens into the dining area, creating an inviting space for everyday meals and entertaining. Ample cabinet and counter space add functionality, with stainless steel appliances that stay with the home. Two bright and airy bedrooms feature beautiful hardwood floors, while the updated full bathroom includes a double-sink vanity and glass-enclosed shower. The finished basement offers even more room to spread out, complete with a bar, half bath, and bonus room for added flexibility. A separate laundry and utility room keeps the washer, dryer, and mechanicals tucked away from the finished space. Just off the dining area, the sunroom offers a relaxing space overlooking the large, fully fenced backyard. The backyard features a deck perfect for relaxing or entertaining. The attached garage provides added convenience and additional storage space. Take advantage of the convenient location this home has to offer, with easy access to I-94, Harper Woods schools, local parks, Henry Ford St. John Hospital, local country clubs, and other everyday amenities all nearby. Don’t miss your chance to call this charming home yours! Property taxes are currently non-homestead. Taxes may be significantly lower for buyers who claim the home as their primary residence and apply for the Principal Residence Exemption (PRE).

    Property Details
    Cooling
    1
    Heating
    Forced Air, NaturalGas
    Cooling Features
    Central Air
    Bedrooms
    2
    Bathrooms
    1.5
    Full Baths
    1
    Half Baths
    1
    Acres
    0.18
    Square Feet
    1978.0
    Parking Features
    OneCarGarage, Attached
    Parking
    1
    Parking Type
    Garage
    Parking Garage Spaces
    1.0
    Property Type
    Purchase
    Style
    Ranch
    Basement
    1
    Basement Description
    Full, PartiallyFinished
    Basement Finished
    1
    Year Built
    1953
    Foundation
    Basement, Block
    Sewer Information
    Public Sewer
    Utility Source
    Public
    Appliances
    Dryer, FreeStandingGasRange, FreeStandingRefrigerator, Microwave, StainlessSteelAppliances, Washer
    Subdivision
    Woodside Farms
    School District
    HarperWoods
    County
    Wayne
    Region
    HarperWoodsCity_Wayne
    Original List Price
    $185,000
    Days on Market (Cumulative)
    23
    Taxes Annual
    $8,137
    MLS #
    20261061768
    Location
    Legal

    ​All rights reserved. Information Deemed Reliable, but Not Guaranteed. Listing information is from various brokers who participate in IDX and not all listings may be visible on the site. The property information being provided is for consumers personal, non-commercial use and may not be used for any purpose other than to identify prospective properties consumers may be interested in purchasing.

    Provided By
    Listed by Jamil Ahmed (#457150)
    Listing Office: R2M Realty (#432424)

    Joseph Darwish Have a question about this home?

    Interested in Purchasing 20310 Woodside Street?

    Get an estimate on monthly payments on this property.

    $
    years
    Down Payment
    $
    %
    Interest Rate
    %
    Tax Rate
    %
    $
    $annually
    $monthly
    Estimated Monthly Payment
    $0.00
    Loan Amount
    $0.00